6 Redwood Dr
Clinton Twp, NJ 08809
Price: $599,000
GSMLS: 4053842Type: Single Family
Style: Bi-Level
Beds: 4
Baths: 1 Full & 11 Half
Garage: 2-Car
Year Built: 1987
Acres: 0.80
Property Tax: $8,352
Description
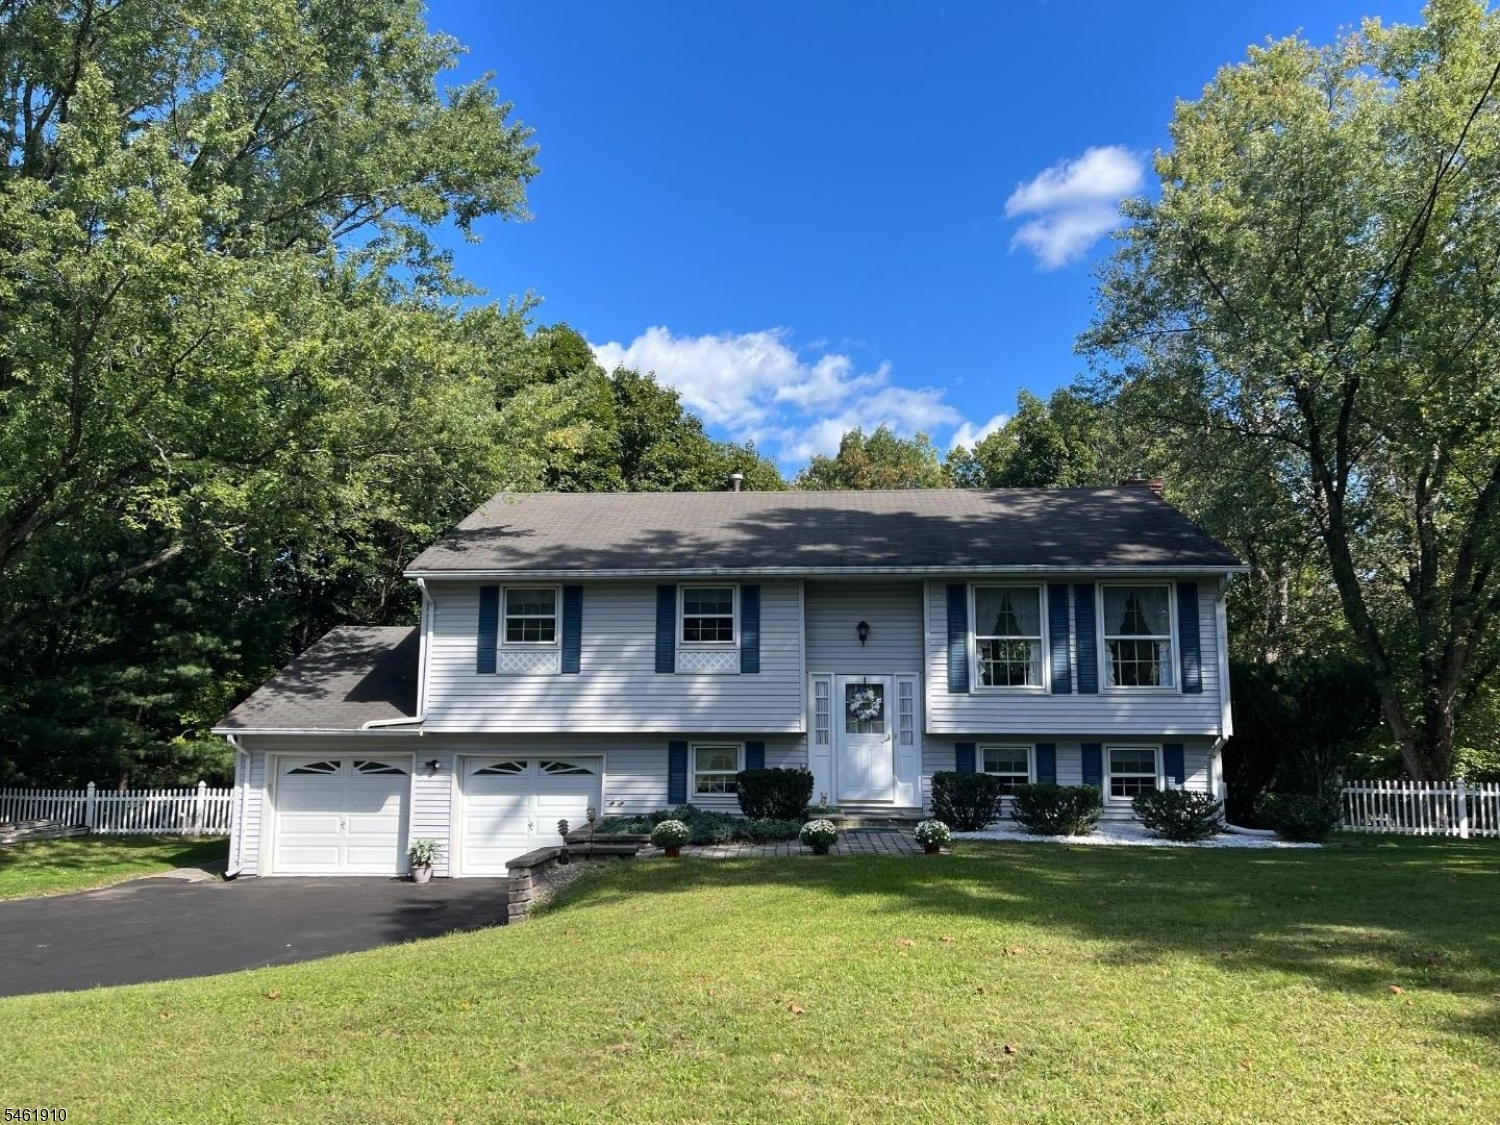
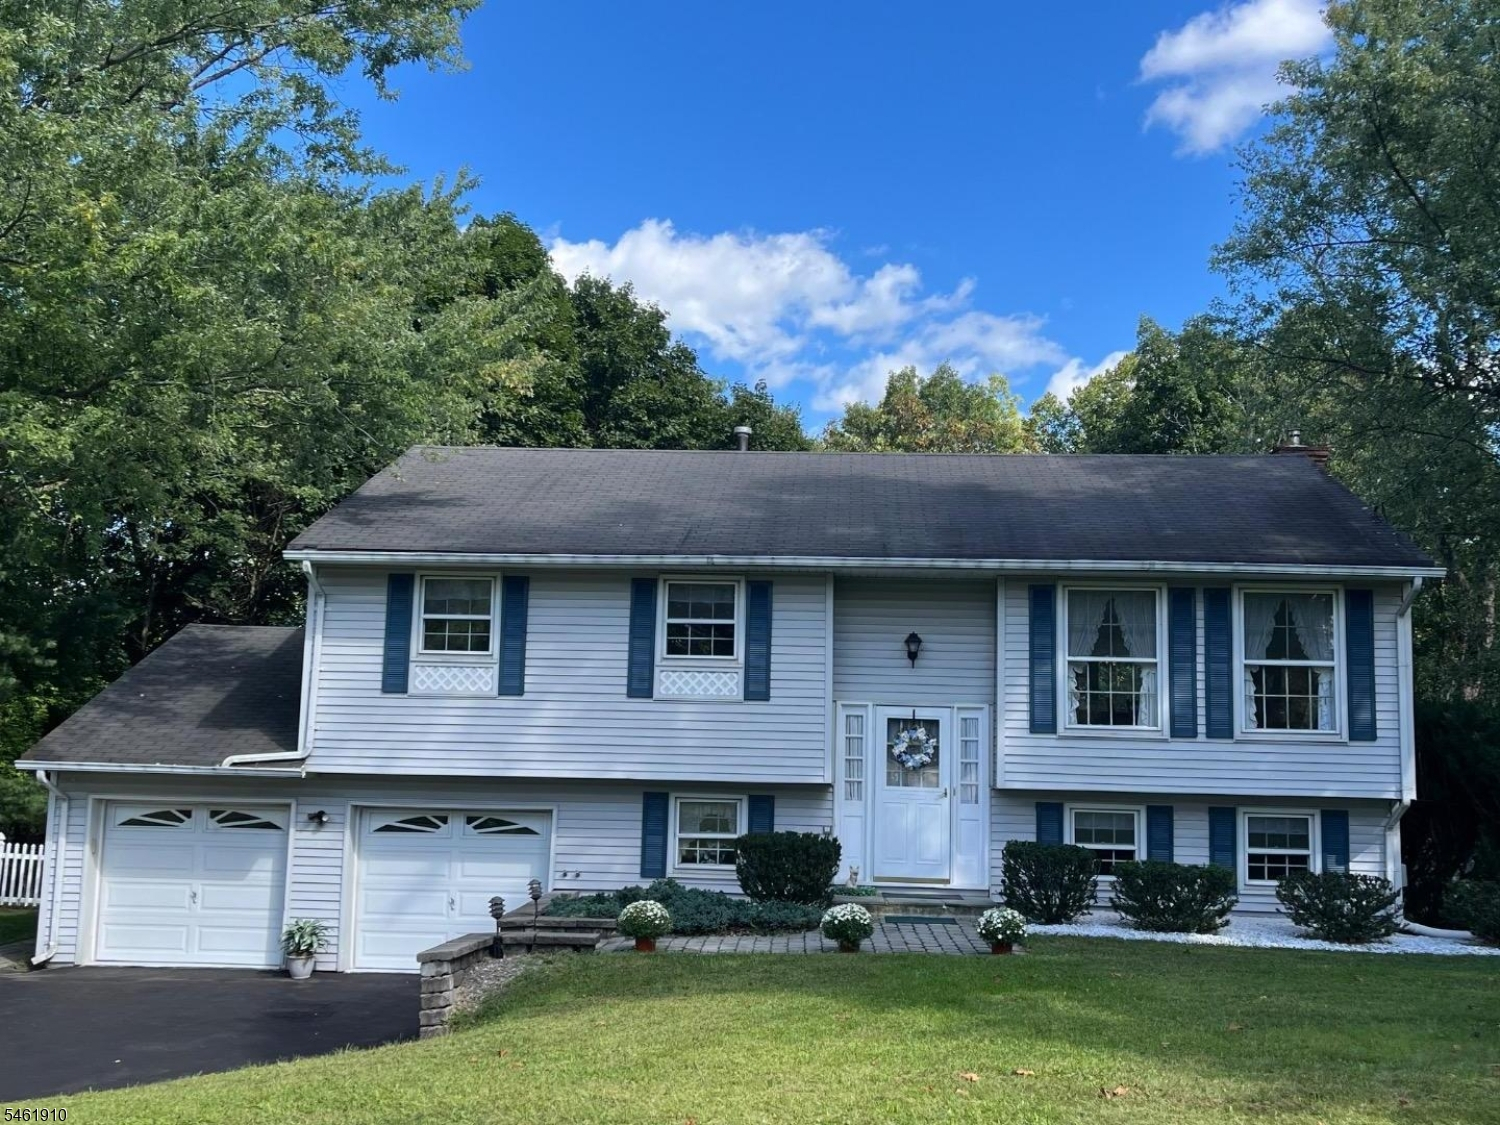
Welcome to 6 Redwood Drive, a Charming 4-Bedroom bi-level offering spacious living, beautiful curb appeal, and a wonderful Clinton Township setting. The main level features a bright, generously sized living room, formal dinning room, and a warm country-style kitchen with a classic farmhouse character. Three bedrooms and a full bath complete this level, with hardwood floors waiting to be uncovered beneath the carpeting, The ground level offers fantastic additional living space, including a fourth bedroom, large family room with a cozy fireplace, versatile den, half bath, and direct access to the spacious garage. Step outside to the screened-in porch, a perfect spot for morning coffee, summer evenings, or entertaining while enjoying the surrounding property. Located in scenic Hunterdon County, Clinton township is known for its beautiful countryside, parks, recreation, and convenient access to shopping, dinning, major roadways and the charming downtown Clinton Area. Withs flexible floor plan, inviting outdoor spaces, and classic character, 6 Redwood Drive is ready for its next owner to make it their own!
Rooms Sizes
Kitchen:
First
Dining Room:
First
Living Room:
First
Family Room:
Ground
Den:
Ground
Bedroom 1:
First
Bedroom 2:
First
Bedroom 3:
First
Bedroom 4:
Ground
Room Levels
Basement:
n/a
Ground:
1Bedroom,BathOthr,Den,FamilyRm,GarEnter,Laundry,OutEntrn,Screened
Level 1:
3 Bedrooms, Bath Main, Entrance Vestibule, Kitchen
Level 2:
n/a
Level 3:
n/a
Level Other:
n/a
Room Features
Kitchen:
Eat-In Kitchen
Dining Room:
Formal Dining Room
Master Bedroom:
1st Floor
Bath:
n/a
Interior Features
Square Foot:
n/a
Year Renovated:
n/a
Basement:
No
Full Baths:
1
Half Baths:
11
Appliances:
Dishwasher, See Remarks
Flooring:
Carpeting, Wood
Fireplaces:
1
Fireplace:
Family Room, Pellet Stove
Interior:
Smoke Detector
Exterior Features
Garage Space:
2-Car
Garage:
Built-In Garage, Finished Garage, Garage Parking
Driveway:
1 Car Width
Roof:
Asphalt Shingle
Exterior:
Vinyl Siding
Swimming Pool:
n/a
Pool:
n/a
Utilities
Heating System:
Forced Hot Air
Heating Source:
Gas-Propane Owned
Cooling:
1 Unit, Central Air
Water Heater:
See Remarks
Water:
Public Water
Sewer:
Public Sewer
Services:
n/a
Lot Features
Acres:
0.80
Lot Dimensions:
n/a
Lot Features:
n/a
School Information
Elementary:
CLINTON MS
Middle:
N.HUNTERDN
High School:
CLINTON MS
Community Information
County:
Hunterdon
Town:
Clinton Twp.
Neighborhood:
n/a
Application Fee:
n/a
Association Fee:
n/a
Fee Includes:
n/a
Amenities:
n/a
Pets:
n/a
Financial Considerations
List Price:
$599,000
Tax Amount:
$8,352
Land Assessment:
$110,700
Build. Assessment:
$158,400
Total Assessment:
$269,100
Tax Rate:
3.10
Tax Year:
2025
Ownership Type:
Fee Simple
Listing Information
MLS ID:
4053842
List Date:
09-18-2026
Days On Market:
1
Listing Broker:
EPIQUE REALTY
Listing Agent:
Pina Pagliuca


Request More Information
Shawn and Diane Fox
RE/MAX American Dream
3108 Route 10 West
Denville, NJ 07834
Call: (973) 277-7853
Web: FoxHillsRockaway.com
