1043 County Road 519
Kingwood Twp, NJ 08825
Price: $500,000
GSMLS: 4053549Type: Single Family
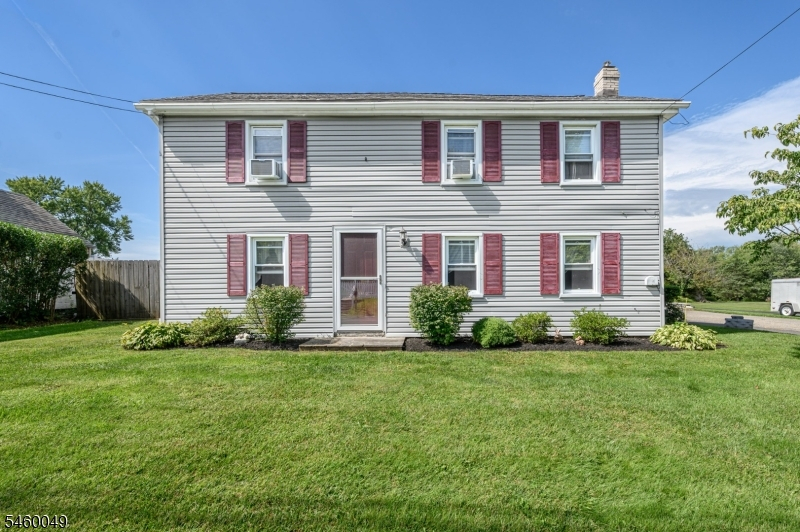
Style: Colonial
Beds: 3
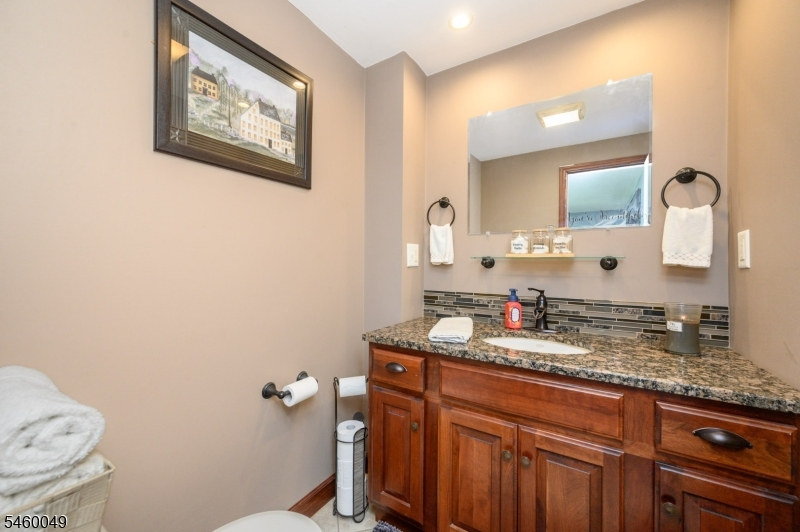
Baths: 1 Full & 1 Half
Garage: 2-Car
Year Built: 1930
Acres: 0.44
Property Tax: $6,035
Description
Open House Sunday 12PM–3PM.
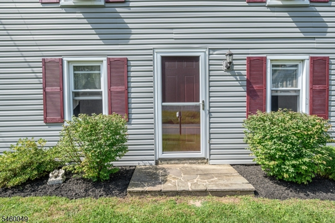
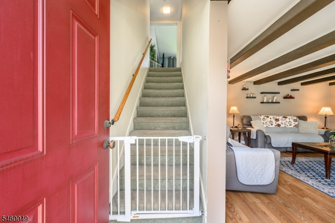
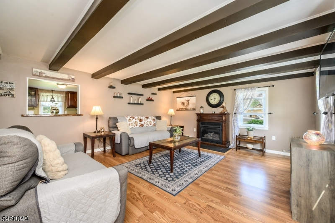
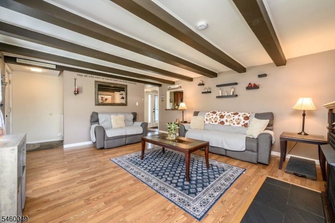
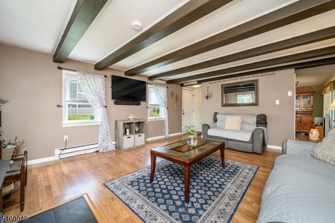
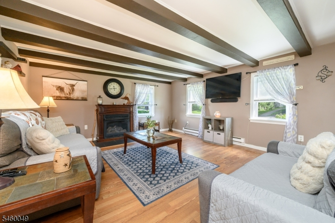
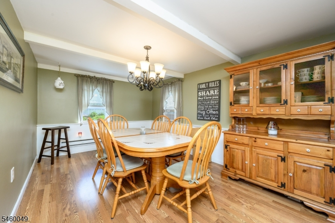
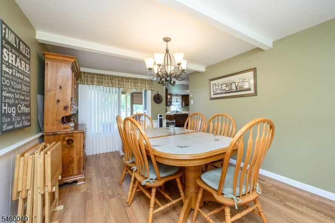
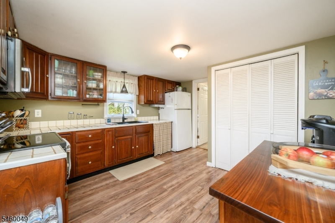
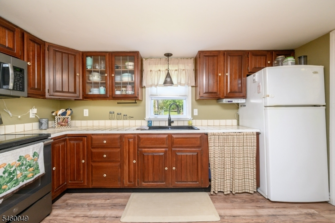
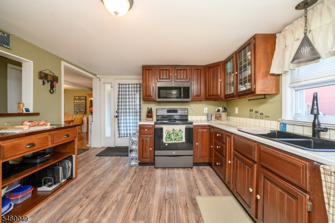
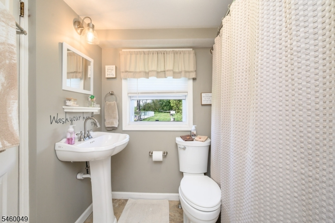
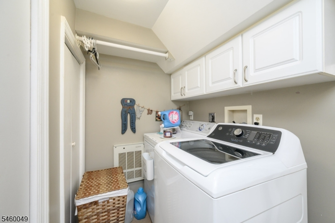
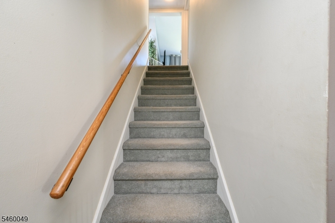
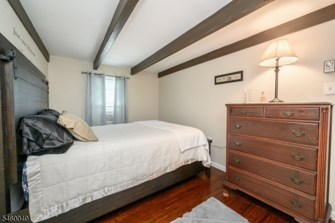
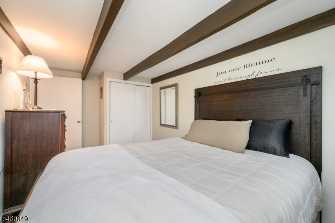
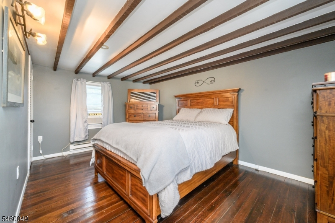
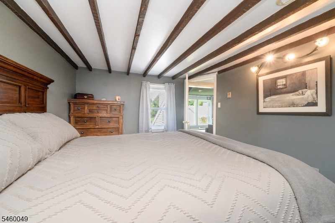
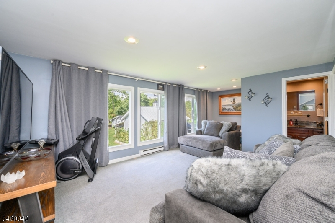
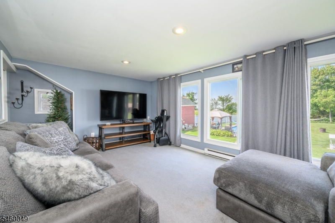
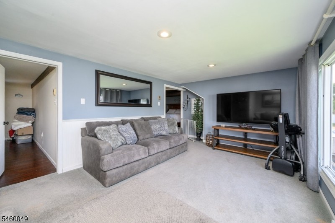
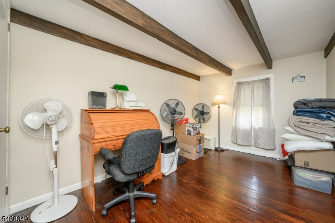
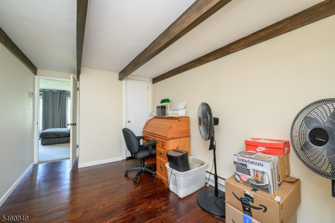
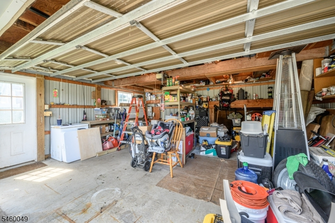
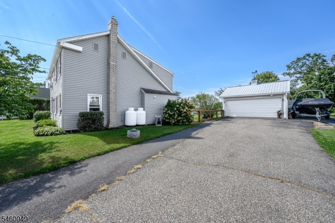
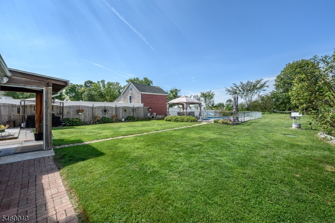
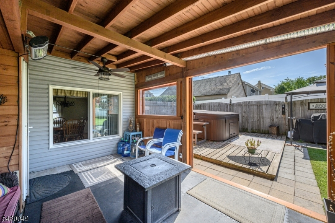
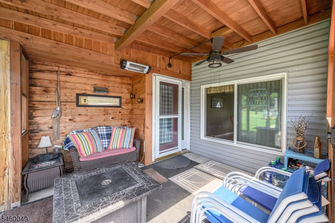
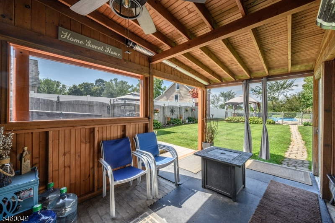
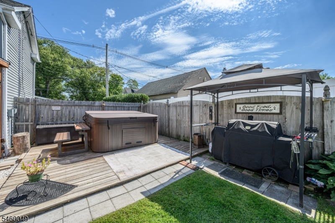
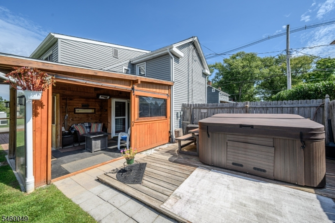
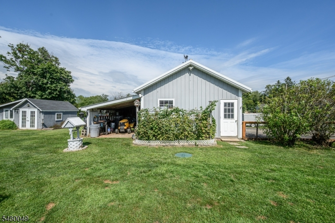
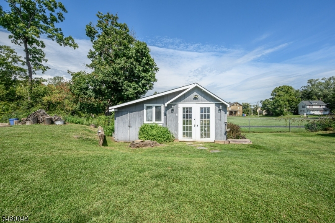
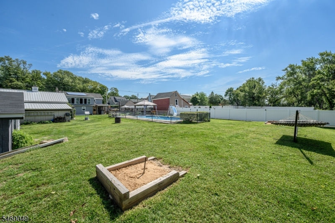
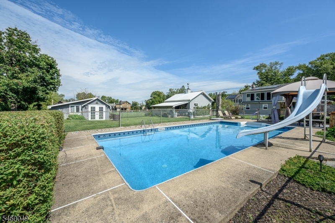
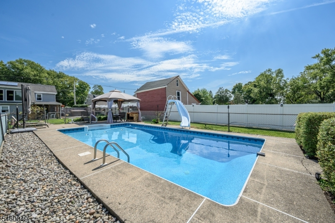
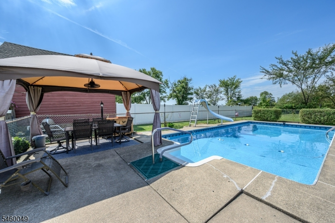
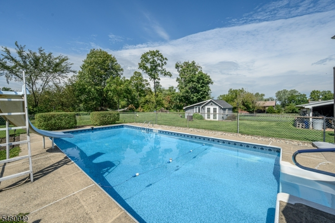
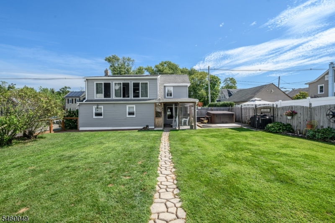
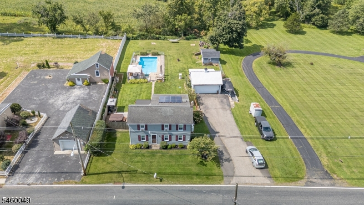
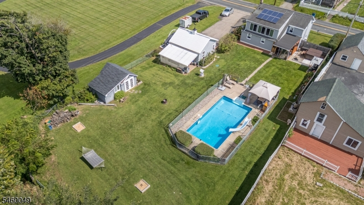
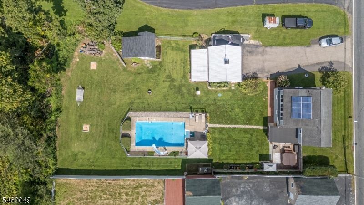
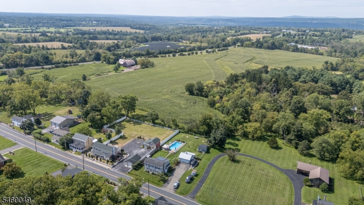
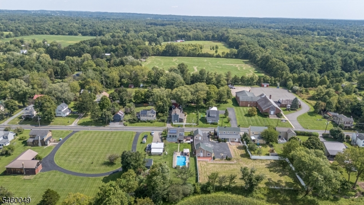
Beautiful 3 Bed 2 Bath Colonial with In-Ground Pool & Oversized Detached 2 Car Garage in desirable Frenchtown could be the one for you! Meticulously maintained inside & out with plenty of upgrades all through, move-in-ready & waiting for you. Inviting foyer entry welcomes you in to find a spacious interior with generous room sizes, laminate floors, & tons of natural light. Large living room features trendy exposed beams & a cozy fireplace that is perfect for the season. Elegant formal dining room is adorned with crisp wainscoting & makes dinner parties a breeze. Sizable eat-in-kitchen offers ample cabinet & pantry storage. Dedicated laundry room with convenient 1/2 bath rounds out the main level of this gem. Head upstairs to find a large, relaxing family room, the main full bath with tub shower & all 3 generous bedrooms with plush carpets & ample closets. Peaceful, park-like backyard makes entertaining easy, offering a covered porch, stunning in-ground pool with slide, a gazebo with bbq grill, a blissful hot tub, a cooler/entertainment unit, & large outbuilding with new roof for all of your outdoor equipment, completely fenced-in for your privacy & comfort. Detached oversized 2 car garage with storage offers ample parking, along with an additional parking pad. All pool supplies and patio furniture included, along with a yard waste chipper, chainsaw, deck box, & all AC units. All in a peaceful location, close to parks, hiking trails, farms, shopping, dining & more.Rooms Sizes
Kitchen:
14x13 First
Dining Room:
11x17 First
Living Room:
18x16 First
Family Room:
22x12 Second
Den:
n/a
Bedroom 1:
11x17 Second
Bedroom 2:
9x17 Second
Bedroom 3:
9x16 Second
Bedroom 4:
n/a
Room Levels
Basement:
n/a
Ground:
n/a
Level 1:
Bath(s) Other, Dining Room, Foyer, Kitchen, Laundry Room, Living Room
Level 2:
3 Bedrooms, Attic, Bath Main, Family Room
Level 3:
n/a
Level Other:
n/a
Room Features
Kitchen:
Eat-In Kitchen, Separate Dining Area
Dining Room:
Formal Dining Room
Master Bedroom:
n/a
Bath:
Tub Shower
Interior Features
Square Foot:
1,644
Year Renovated:
n/a
Basement:
No
Full Baths:
1
Half Baths:
1
Appliances:
Carbon Monoxide Detector, Dryer, Freezer-Freestanding, Microwave Oven, Range/Oven-Electric, Refrigerator
Flooring:
Carpeting, Laminate, Tile, Wood
Fireplaces:
1
Fireplace:
See Remarks
Interior:
CeilBeam,Blinds,CODetect,Drapes,HotTub,Shades,SmokeDet,TubShowr,WndwTret
Exterior Features
Garage Space:
2-Car
Garage:
Detached Garage, Oversize Garage
Driveway:
2 Car Width, Additional Parking, Blacktop, Driveway-Exclusive
Roof:
Asphalt Shingle
Exterior:
Vinyl Siding
Swimming Pool:
Yes
Pool:
In-Ground Pool
Utilities
Heating System:
Baseboard - Electric
Heating Source:
Gas-Propane Leased
Cooling:
Attic Fan, Wall A/C Unit(s), Window A/C(s)
Water Heater:
Electric
Water:
Well
Sewer:
Septic
Services:
Garbage Extra Charge
Lot Features
Acres:
0.44
Lot Dimensions:
n/a
Lot Features:
Level Lot
School Information
Elementary:
n/a
Middle:
n/a
High School:
DEL.VALLEY
Community Information
County:
Hunterdon
Town:
Kingwood Twp.
Neighborhood:
n/a
Application Fee:
n/a
Association Fee:
n/a
Fee Includes:
n/a
Amenities:
n/a
Pets:
n/a
Financial Considerations
List Price:
$500,000
Tax Amount:
$6,035
Land Assessment:
$146,900
Build. Assessment:
$261,200
Total Assessment:
$408,100
Tax Rate:
2.61
Tax Year:
2025
Ownership Type:
Fee Simple
Listing Information
MLS ID:
4053549
List Date:
09-17-2026
Days On Market:
0
Listing Broker:
RE/MAX 1ST ADVANTAGE
Listing Agent:
Robert Dekanski


Request More Information
Shawn and Diane Fox
RE/MAX American Dream
3108 Route 10 West
Denville, NJ 07834
Call: (973) 277-7853
Web: FoxHillsRockaway.com
