49 Skyview Rd
Bloomfield Twp, NJ 07003
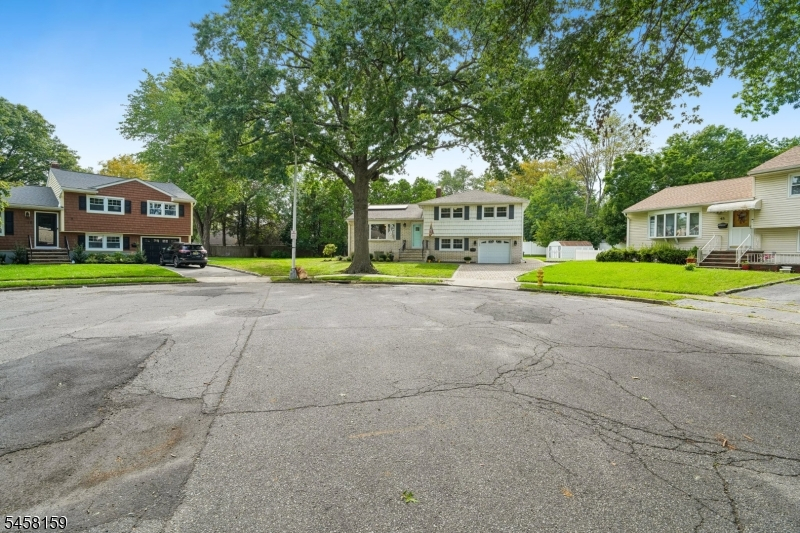
Price: $720,000
GSMLS: 4053543Type: Single Family
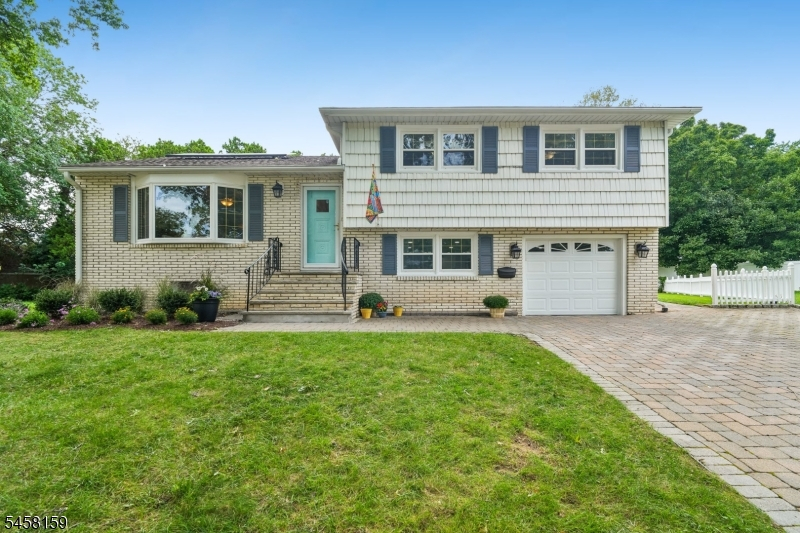
Style: Split Level
Beds: 3
Baths: 2 Full & 1 Half
Garage: 1-Car
Year Built: 1955
Acres: 0.00
Property Tax: $15,630
Description
Open House Thursday 10AM–12:30PM.
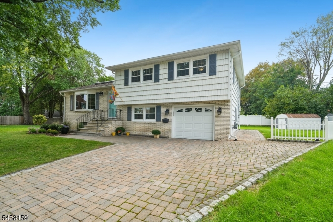
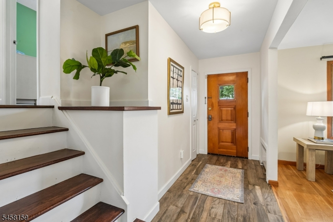
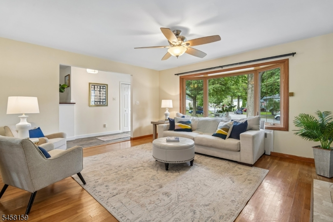
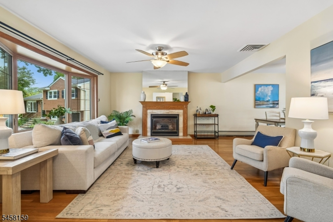
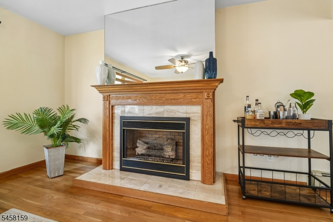
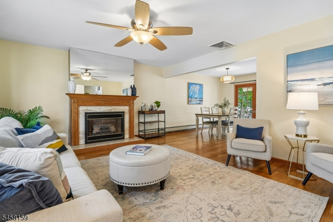
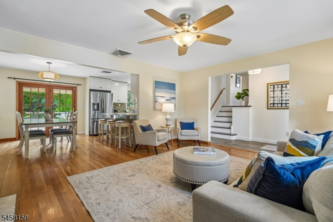
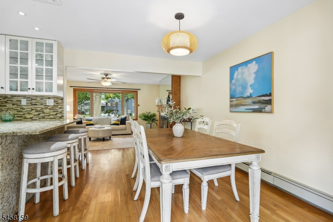
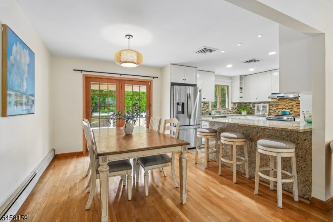
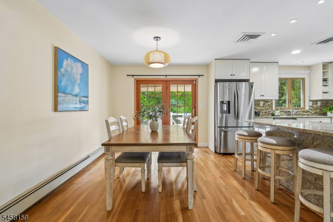
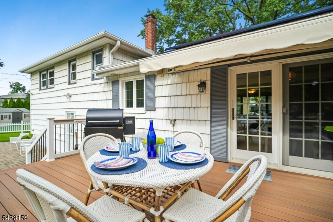
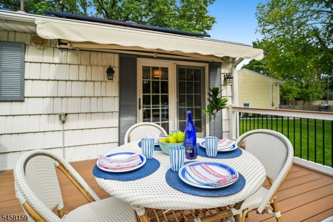
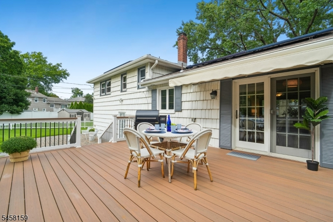
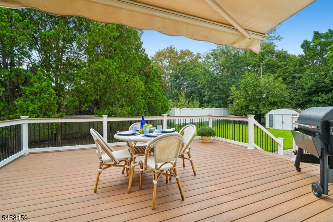
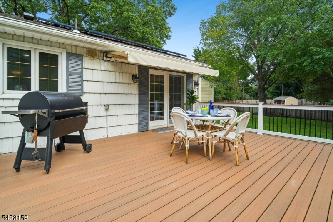
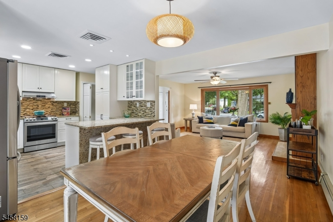
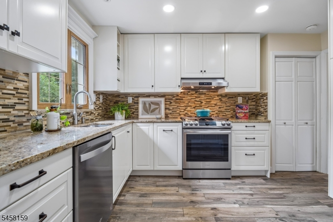
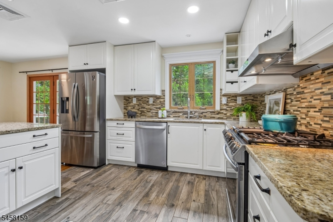
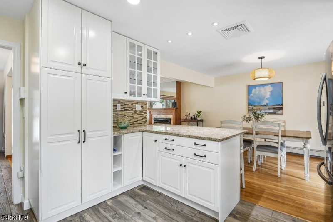
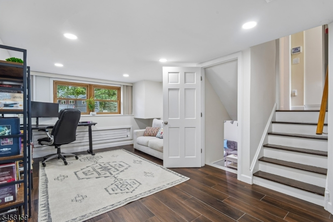
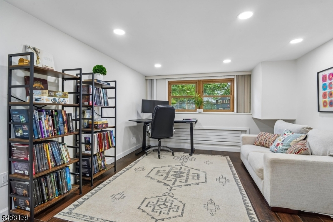
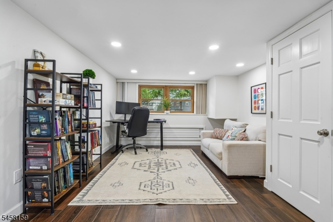
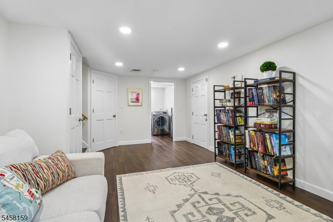
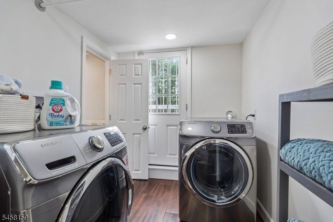
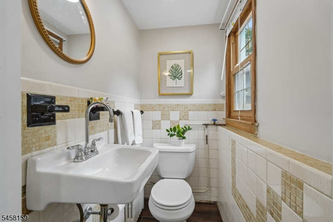
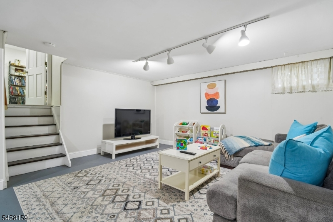
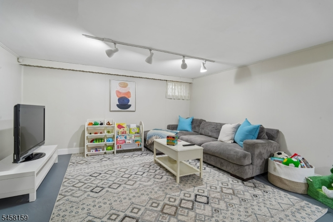
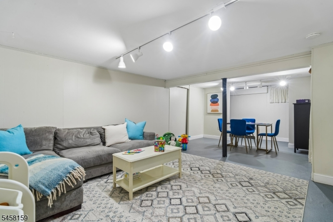
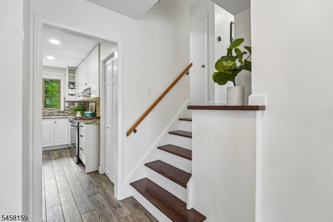
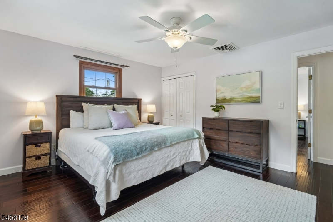
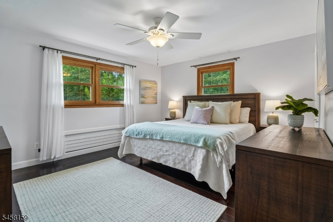
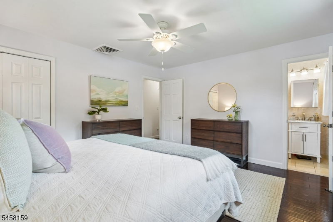
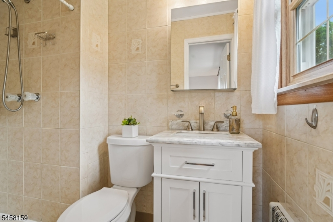
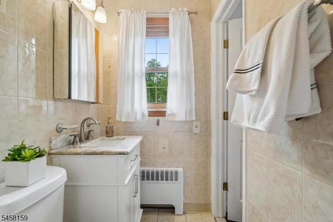
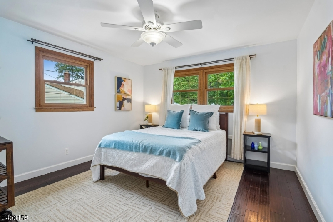
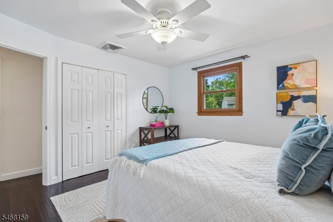
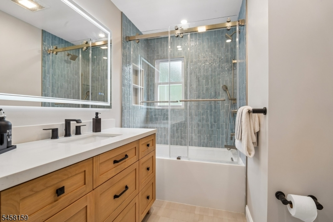
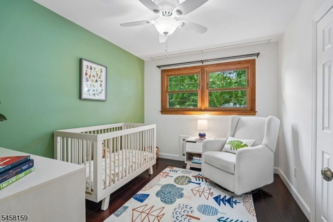
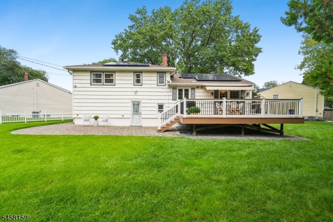
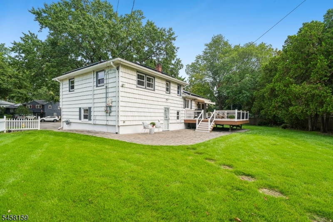
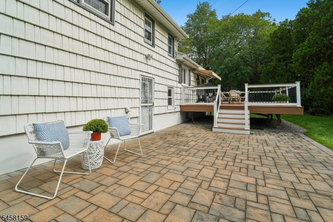
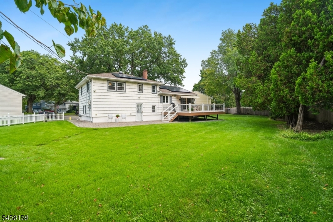
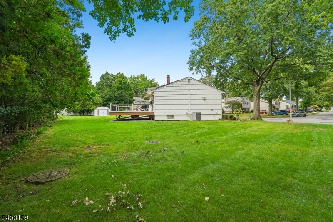
Home is where the heart is. Fall in love with this spacious 3-bedroom, 2.5-bath split-level, ideally situated on a tucked-away, peaceful cul-de-sac in an established quiet residential Bloomfield neighborhood with a welcoming, community-oriented atmosphere. The light-filled main level features a renovated kitchen with granite countertops, custom white soft-close cabinetry, stainless steel appliances, and a center island. A sun-filled living room with a gas fireplace and wood-framed bay window flows into the dining room with French doors to the deck, creating an easy connection for indoor-outdoor living. Upstairs, the spacious primary bedroom offers an ensuite bath and two closets, plus two additional bright bedrooms and an updated hall bath with custom tile, a soaking tub, and a freestanding, furniture-style vanity with raised legs and a quartz countertop. The ground level offers direct garage access, a comfortable family room, a powder room, and a separate laundry room with backyard access. A finished basement adds a versatile recreation room, utility area, and ample storage. Outside, enjoy a private backyard with a generous TimberTech deck, automatic awning, paver patio, and grassy lawn. Steps to NYC-bound transportation, Brookdale Park, a block from Bloomfield Middle School, restaurants, shopping, and recreation, this home offers the space and comfort of home paired with the neighborhood setting and everyday convenience that make it a home where your heart is.Rooms Sizes
Kitchen:
12x13 First
Dining Room:
9x12 First
Living Room:
16x14 First
Family Room:
12x18 Ground
Den:
Ground
Bedroom 1:
13x13 Second
Bedroom 2:
12x12 Second
Bedroom 3:
9x11 Second
Bedroom 4:
n/a
Room Levels
Basement:
Rec Room, Storage Room, Utility Room
Ground:
FamilyRm,GarEnter,Laundry,PowderRm,Utility,Walkout
Level 1:
Dining Room, Kitchen, Living Room
Level 2:
3 Bedrooms, Bath Main, Bath(s) Other
Level 3:
Attic
Level Other:
n/a
Room Features
Kitchen:
Breakfast Bar, Center Island, Separate Dining Area
Dining Room:
Formal Dining Room
Master Bedroom:
Full Bath
Bath:
Stall Shower
Interior Features
Square Foot:
n/a
Year Renovated:
2026
Basement:
Yes - Finished
Full Baths:
2
Half Baths:
1
Appliances:
Dishwasher, Disposal, Dryer, Kitchen Exhaust Fan, Range/Oven-Gas, Refrigerator, Self Cleaning Oven, Washer
Flooring:
Tile, Wood
Fireplaces:
1
Fireplace:
Gas Fireplace, Living Room
Interior:
CODetect,SecurSys,SmokeDet,StallShw,TubShowr
Exterior Features
Garage Space:
1-Car
Garage:
Built-In,DoorOpnr,InEntrnc
Driveway:
2 Car Width, Paver Block
Roof:
Asphalt Shingle
Exterior:
Aluminum Siding, Brick
Swimming Pool:
No
Pool:
n/a
Utilities
Heating System:
1 Unit, Baseboard - Hotwater
Heating Source:
Gas-Natural
Cooling:
1 Unit, Attic Fan, Central Air
Water Heater:
Gas
Water:
Public Water, Water Charge Extra
Sewer:
Public Sewer, Sewer Charge Extra
Services:
Garbage Included
Lot Features
Acres:
0.00
Lot Dimensions:
50 X 101 IRR
Lot Features:
Cul-De-Sac, Irregular Lot, Level Lot
School Information
Elementary:
DEMAREST
Middle:
BLOOMFIELD
High School:
BLOOMFIELD
Community Information
County:
Essex
Town:
Bloomfield Twp.
Neighborhood:
Demarest
Application Fee:
n/a
Association Fee:
n/a
Fee Includes:
n/a
Amenities:
n/a
Pets:
n/a
Financial Considerations
List Price:
$720,000
Tax Amount:
$15,630
Land Assessment:
$163,200
Build. Assessment:
$284,800
Total Assessment:
$448,000
Tax Rate:
3.49
Tax Year:
2025
Ownership Type:
Fee Simple
Listing Information
MLS ID:
4053543
List Date:
09-17-2026
Days On Market:
0
Listing Broker:
PROMINENT PROPERTIES SIR
Listing Agent:
Susan De Rosa


Request More Information
Shawn and Diane Fox
RE/MAX American Dream
3108 Route 10 West
Denville, NJ 07834
Call: (973) 277-7853
Web: FoxHillsRockaway.com
