1092 Shadowlawn Dr
Green Brook Twp, NJ 08812
Price: $524,900
GSMLS: 4053494Type: Condo/Townhouse/Co-op
Style: Townhouse-Interior
Beds: 2
Baths: 2 Full & 1 Half
Garage: 1-Car
Year Built: 2000
Acres: 0.41
Property Tax: $8,899
Description
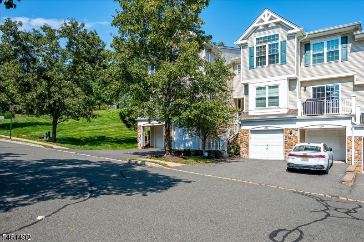
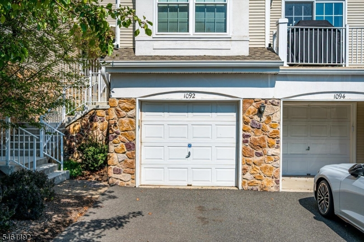
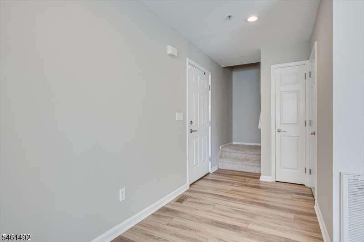
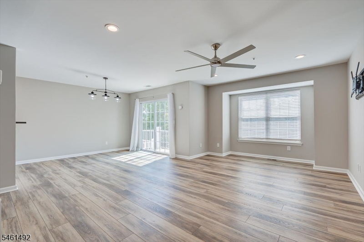
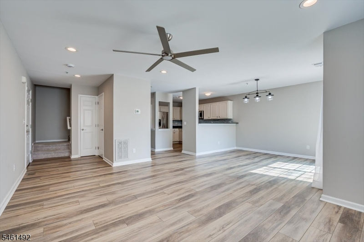
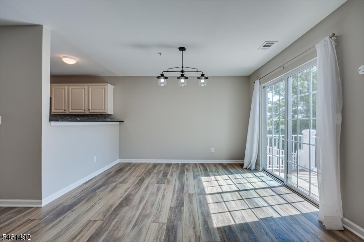
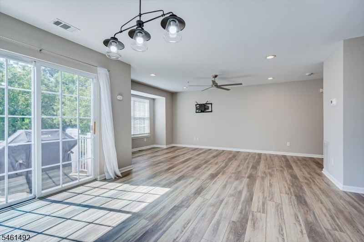
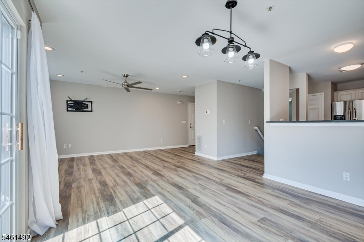
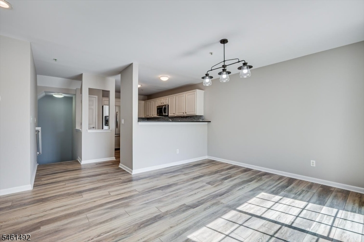
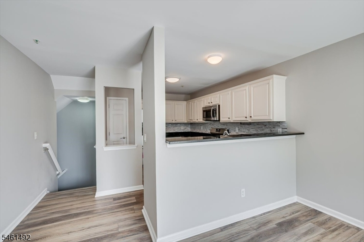
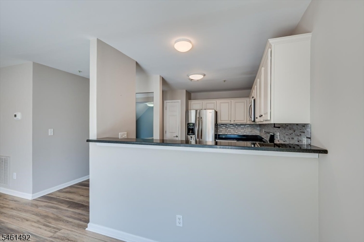
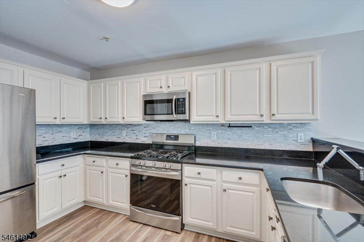
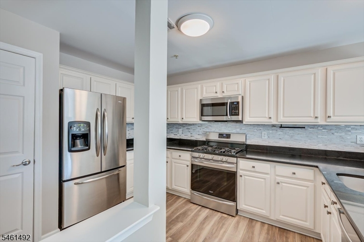
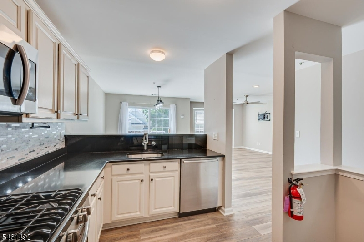
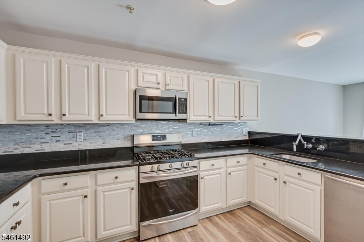
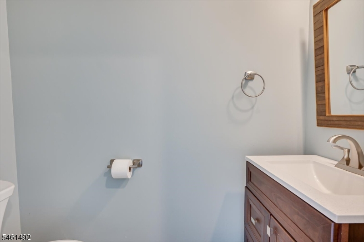
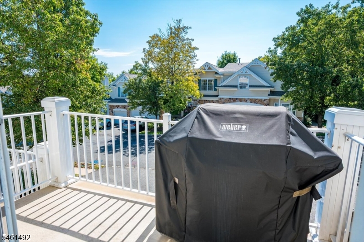
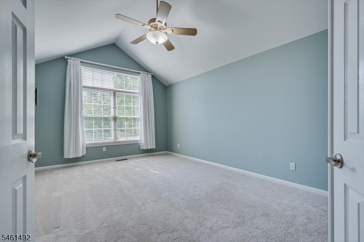
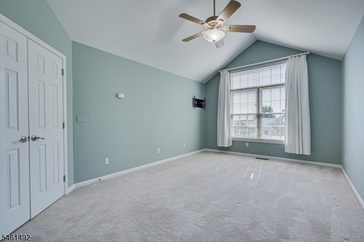
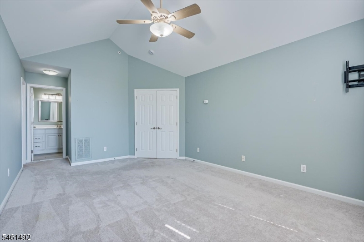
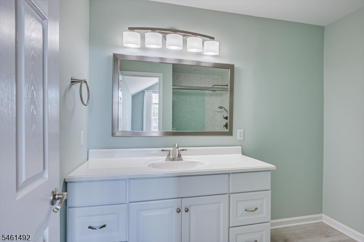
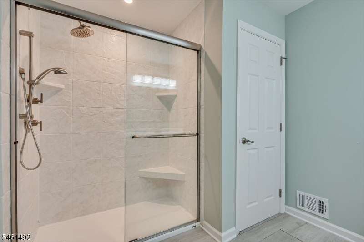
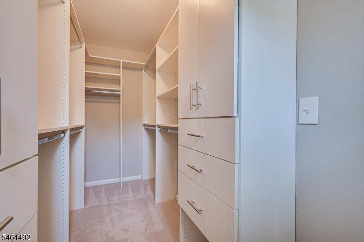
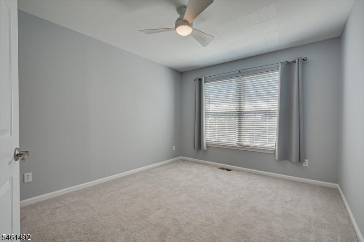
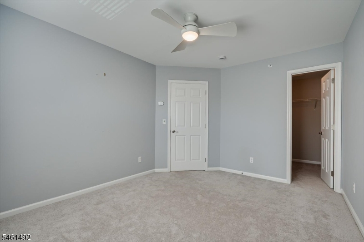
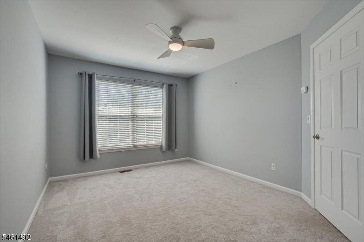
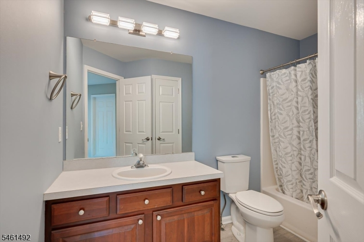
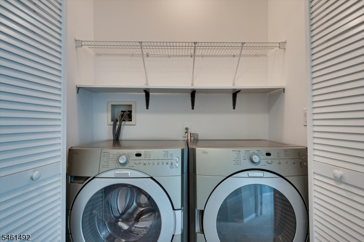
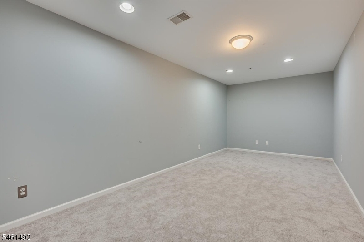
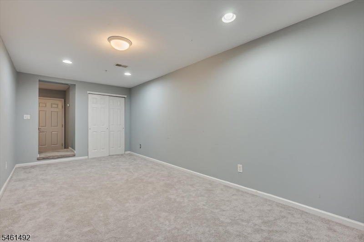
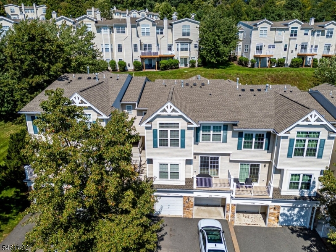
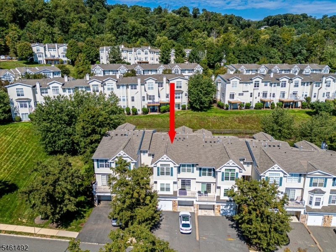
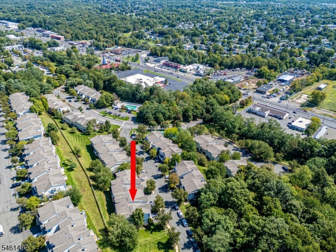
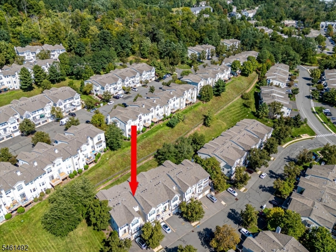
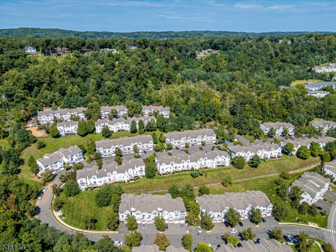
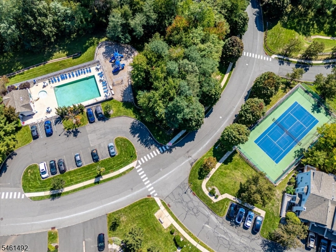
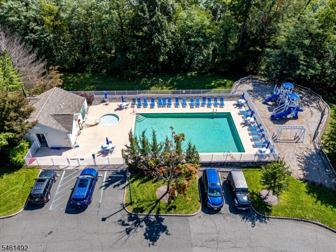
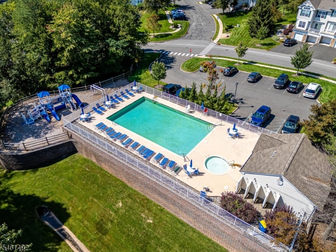
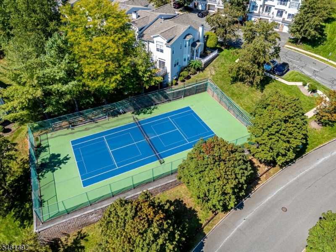
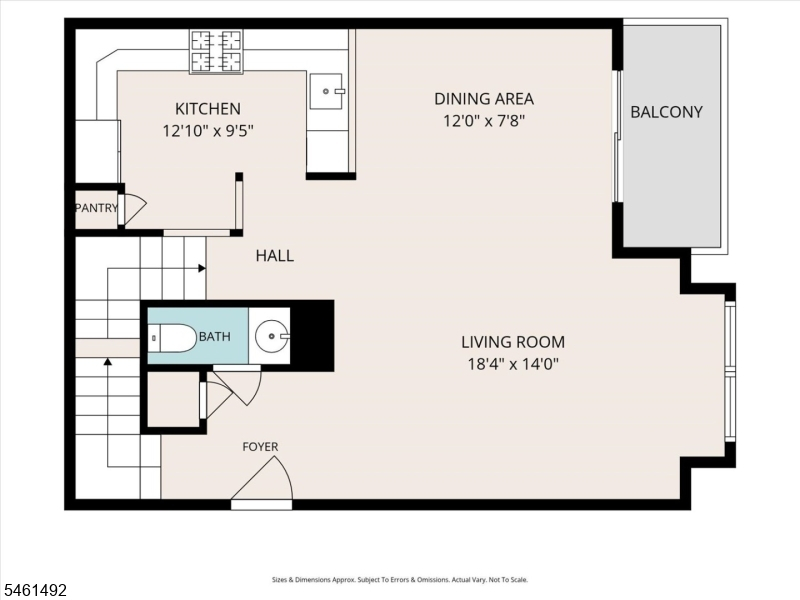
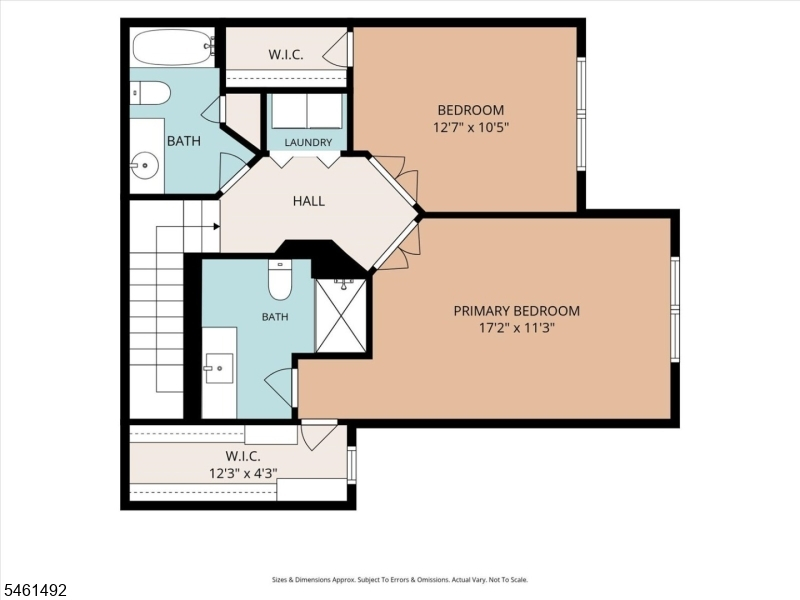
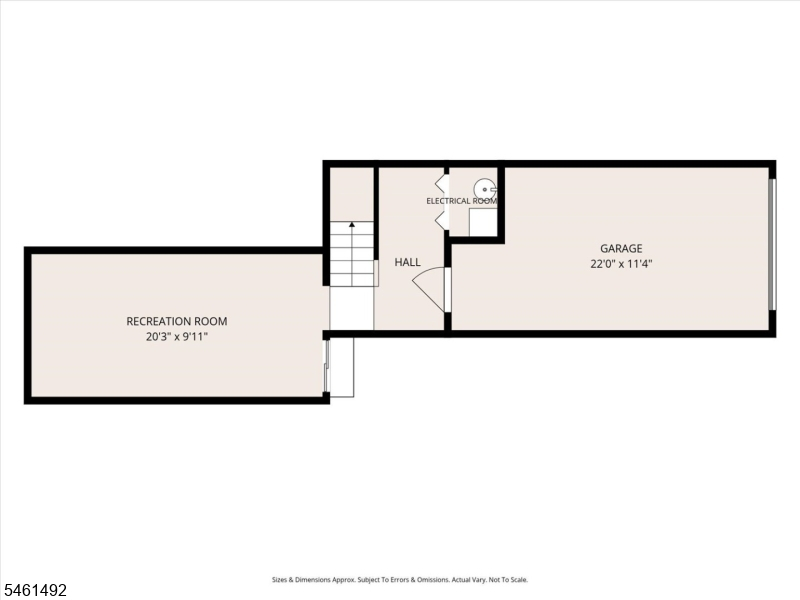
Welcome to this immaculate, move-in-ready townhome in the highly desirable Mountainview community of Green Brook! This beautifully maintained 2-bedroom, 2.5-bath home offers approximately 1,300 sq ft of finished living space, plus a finished basement. The bright and inviting main level features a spacious living room, separate dining area, and a beautiful, functional kitchen with pantry storage. Step outside onto your private deck the perfect setting to relax, entertain, or enjoy your morning coffee. Upstairs, the spacious primary suite features a large walk-in closet and private en-suite bath with a walk-in shower. A generously sized second bedroom, additional full bath, and conveniently located laundry room complete the upper level. The finished basement offers valuable additional living space with direct access to the oversized attached one-car garage. Whether used as a family room, home office, gym, or recreation area, this flexible level provides plenty of possibilities. Additional highlights include a private driveway and ample storage throughout. Residents of Mountainview enjoy fantastic community amenities including an outdoor pool, playground, and tennis courts. Conveniently located near shopping, dining, major highways, and everyday conveniences, this home offers a wonderful combination of comfort, space, and convenience.
Rooms Sizes
Kitchen:
12x10 First
Dining Room:
12x8 First
Living Room:
18x14 First
Family Room:
n/a
Den:
n/a
Bedroom 1:
17x11 Second
Bedroom 2:
12x10 Second
Bedroom 3:
n/a
Bedroom 4:
n/a
Room Levels
Basement:
GarEnter,InsdEntr,OutEntrn,RecRoom,Utility
Ground:
n/a
Level 1:
BathOthr,Kitchen,LivingRm,LivDinRm
Level 2:
2 Bedrooms, Bath Main, Bath(s) Other, Laundry Room
Level 3:
n/a
Level Other:
n/a
Room Features
Kitchen:
Breakfast Bar, Separate Dining Area
Dining Room:
Living/Dining Combo
Master Bedroom:
Full Bath, Walk-In Closet
Bath:
Stall Shower
Interior Features
Square Foot:
1,343
Year Renovated:
n/a
Basement:
Yes - Finished, Full
Full Baths:
2
Half Baths:
1
Appliances:
Carbon Monoxide Detector, Dishwasher, Disposal, Dryer, Microwave Oven, Range/Oven-Gas, Refrigerator, Washer
Flooring:
Carpeting, Tile, Vinyl-Linoleum
Fireplaces:
No
Fireplace:
n/a
Interior:
Blinds,CODetect,Drapes,FireExtg,StallShw,TubShowr,WlkInCls
Exterior Features
Garage Space:
1-Car
Garage:
Attached Garage, Garage Door Opener, Oversize Garage
Driveway:
1 Car Width, Blacktop, Driveway-Shared
Roof:
Asphalt Shingle
Exterior:
Stone, Vinyl Siding
Swimming Pool:
Yes
Pool:
Association Pool
Utilities
Heating System:
Forced Hot Air
Heating Source:
Gas-Natural
Cooling:
Central Air
Water Heater:
Gas
Water:
Public Water
Sewer:
Public Sewer
Services:
Cable TV Available, Garbage Included
Lot Features
Acres:
0.41
Lot Dimensions:
n/a
Lot Features:
Mountain View
School Information
Elementary:
IRENE FELD
Middle:
GREENBROOK
High School:
GREENBROOK
Community Information
County:
Somerset
Town:
Green Brook Twp.
Neighborhood:
Mountainview
Application Fee:
n/a
Association Fee:
$484 - Monthly
Fee Includes:
Maintenance-Common Area, Maintenance-Exterior, See Remarks, Snow Removal, Trash Collection
Amenities:
Playground, Pool-Outdoor, Tennis Courts
Pets:
Yes
Financial Considerations
List Price:
$524,900
Tax Amount:
$8,899
Land Assessment:
$185,000
Build. Assessment:
$314,800
Total Assessment:
$499,800
Tax Rate:
2.13
Tax Year:
2025
Ownership Type:
Fee Simple
Listing Information
MLS ID:
4053494
List Date:
09-17-2026
Days On Market:
1
Listing Broker:
DDS REAL ESTATE LLC
Listing Agent:
Priyank Trivedi


Request More Information
Shawn and Diane Fox
RE/MAX American Dream
3108 Route 10 West
Denville, NJ 07834
Call: (973) 277-7853
Web: FoxHillsRockaway.com
