35 Stanhope Rd
Sparta Twp, NJ 07871
Price: $669,000
GSMLS: 4053237Type: Single Family
Style: Colonial
Beds: 4
Baths: 3 Full
Garage: 2-Car
Year Built: 2026
Acres: 0.34
Property Tax: $5,050
Description
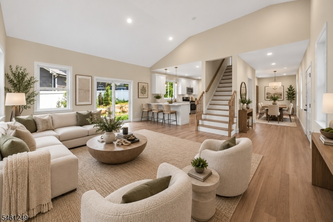
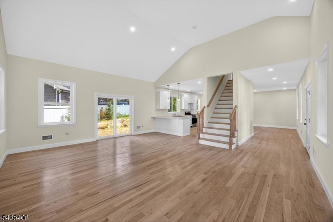
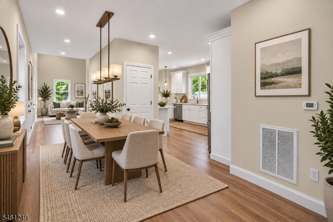
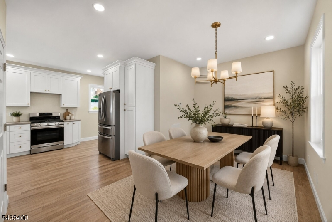
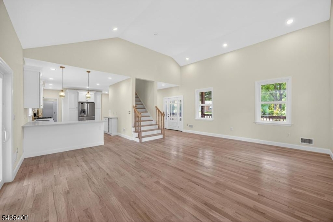
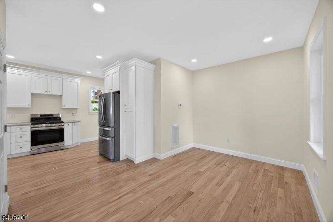
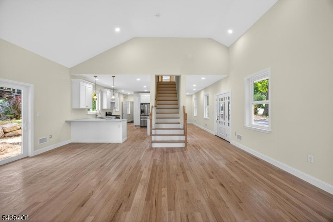
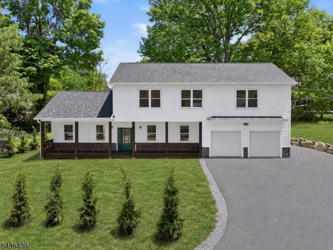
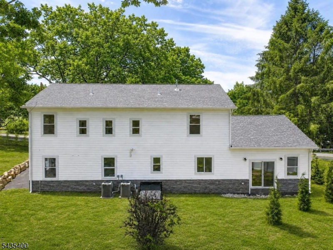
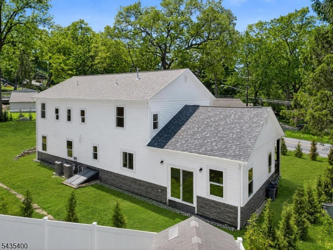
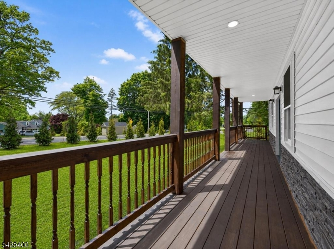
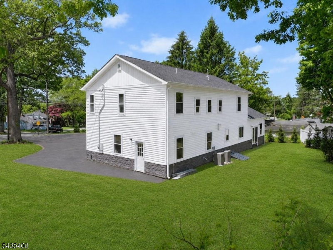
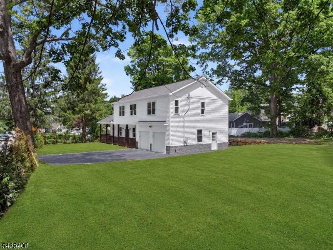
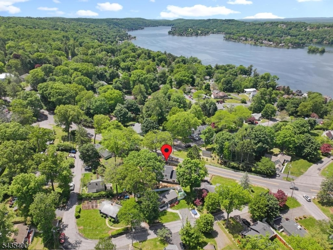
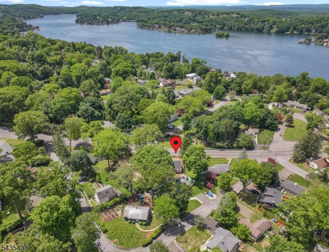
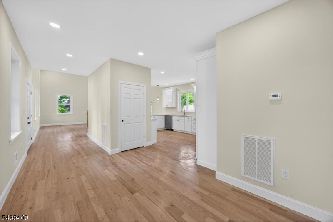
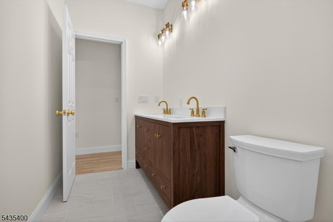
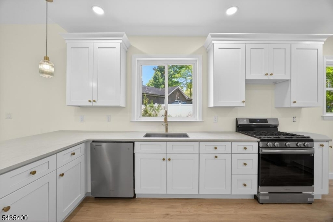
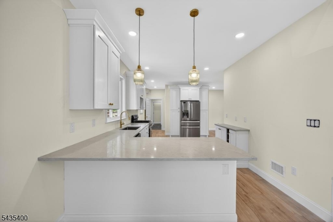
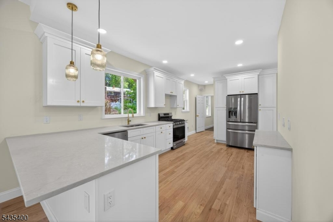
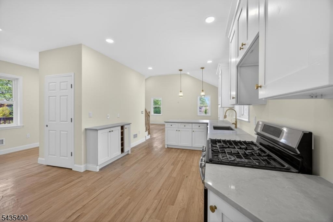
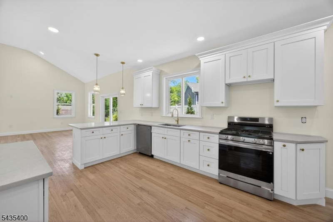
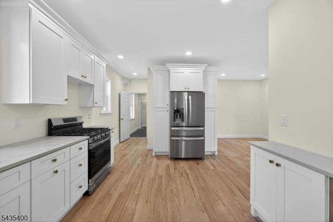
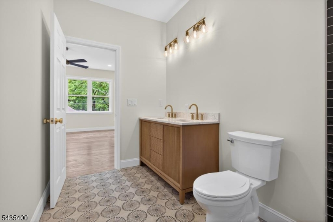
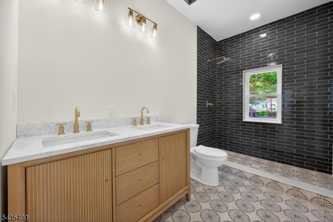
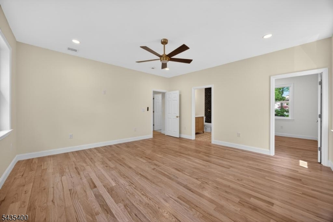
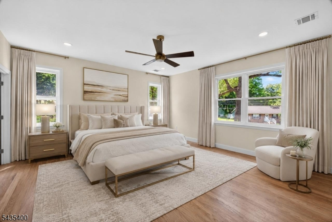
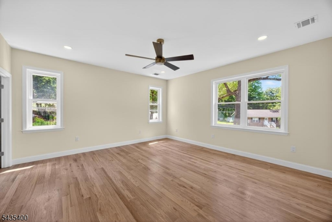
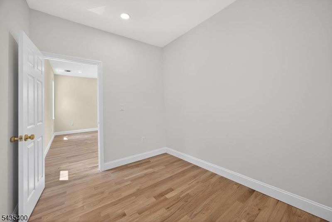
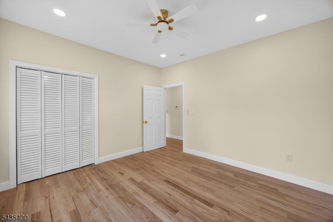
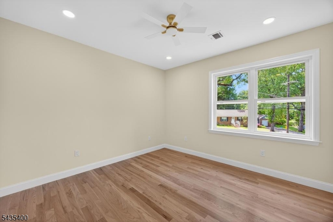
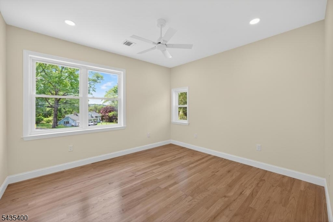
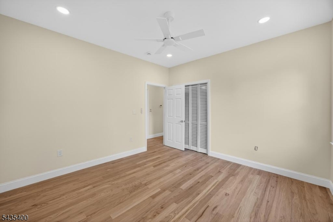
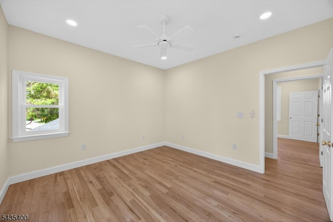
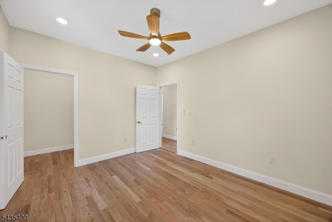
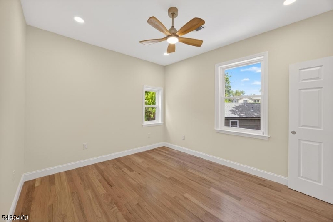
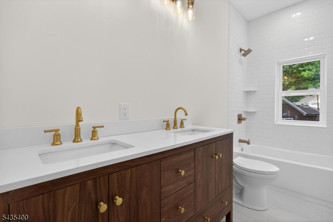
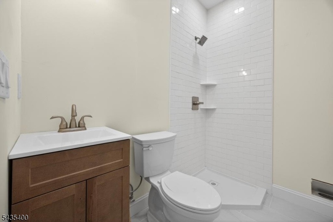
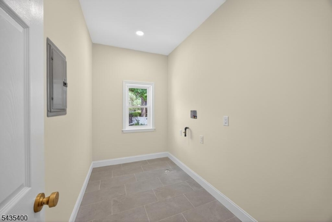
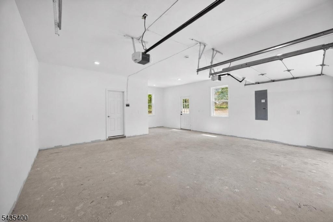
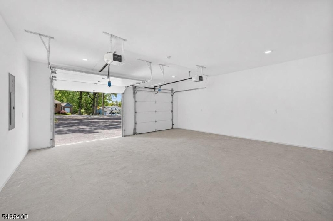
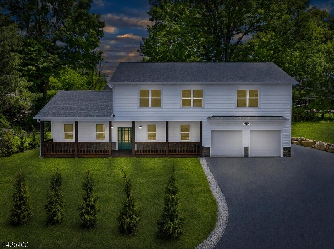
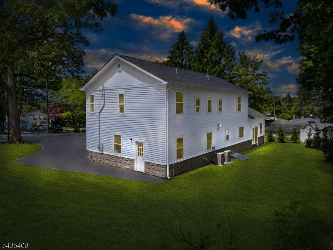
EXCEPTIONAL VALUE IN SPARTA NOW $669,000! Thoughtfully redesigned & extensively reconstructed, this impressive 4BR, 3-full-bath Colonial offers approx. 2,300 sq ft of beautifully finished living space with the style, comfort & major updates today's buyers are looking for. A dramatic vaulted great room filled with natural light flows into the designer kitchen with granite countertops, SS appliances, generous prep & serving space & abundant cabinetry. A 1st-floor full bath adds convenience & flexibility. Upstairs, the exceptional primary suite sets this home apart, featuring a stunning designer bath with dual vanity & an exceptionally spacious, nearly room-sized walk-in closet. 3 additional BRs, another full bath & convenient 2nd-floor laundry complete the level. Major components are BRAND NEW, including roof, siding, windows, plumbing, electrical, upgraded water service, multi-zone HVAC & new 4BR septic. Public water, natural gas & oversized 2-car garage add ease. Prefer enjoying your weekends rather than maintaining acres? The manageable property offers an easier-maintenance lifestyle. Enjoy all Sparta has to offer, including Sparta Township public schools, recreation, shopping & dining, with convenient access to Rt 15 & I-80. Just moments from White Deer Plaza & Lake Mohawk's scenic Boardwalk, shops & restaurants. Property is not part of Lake Mohawk; ownership does not include lake/member amenity privileges or membership dues.
Rooms Sizes
Kitchen:
First
Dining Room:
First
Living Room:
n/a
Family Room:
n/a
Den:
n/a
Bedroom 1:
Second
Bedroom 2:
Second
Bedroom 3:
Second
Bedroom 4:
Second
Room Levels
Basement:
Utility Room
Ground:
n/a
Level 1:
BathMain,DiningRm,Vestibul,GarEnter,GreatRm,InsdEntr,Kitchen,MudRoom,OutEntrn,Porch,Walkout
Level 2:
4 Or More Bedrooms, Bath Main, Bath(s) Other, Laundry Room
Level 3:
Attic
Level Other:
n/a
Room Features
Kitchen:
Separate Dining Area
Dining Room:
Formal Dining Room
Master Bedroom:
Full Bath, Walk-In Closet
Bath:
Stall Shower
Interior Features
Square Foot:
n/a
Year Renovated:
n/a
Basement:
Yes - Bilco-Style Door, Crawl Space
Full Baths:
3
Half Baths:
0
Appliances:
Carbon Monoxide Detector, Dishwasher, Microwave Oven, Range/Oven-Gas, Refrigerator
Flooring:
Tile, Wood
Fireplaces:
No
Fireplace:
n/a
Interior:
CODetect,CeilCath,CeilHigh,SmokeDet,StallShw,StallTub,TubShowr,WlkInCls
Exterior Features
Garage Space:
2-Car
Garage:
Built-In,DoorOpnr,InEntrnc,Oversize
Driveway:
2 Car Width, Additional Parking, Blacktop
Roof:
Asphalt Shingle
Exterior:
See Remarks, Vinyl Siding
Swimming Pool:
No
Pool:
n/a
Utilities
Heating System:
2 Units, Forced Hot Air
Heating Source:
Gas-Natural
Cooling:
2 Units, Multi-Zone Cooling
Water Heater:
Gas
Water:
Public Water
Sewer:
Septic
Services:
Garbage Extra Charge
Lot Features
Acres:
0.34
Lot Dimensions:
150X91 AV
Lot Features:
n/a
School Information
Elementary:
H. MORGAN
Middle:
SPARTA
High School:
SPARTA
Community Information
County:
Sussex
Town:
Sparta Twp.
Neighborhood:
n/a
Application Fee:
n/a
Association Fee:
n/a
Fee Includes:
n/a
Amenities:
n/a
Pets:
Yes
Financial Considerations
List Price:
$669,000
Tax Amount:
$5,050
Land Assessment:
$75,300
Build. Assessment:
$62,400
Total Assessment:
$137,700
Tax Rate:
3.67
Tax Year:
2025
Ownership Type:
Fee Simple
Listing Information
MLS ID:
4053237
List Date:
09-16-2026
Days On Market:
0
Listing Broker:
KELLER WILLIAMS INTEGRITY
Listing Agent:
Lisa Fraser


Request More Information
Shawn and Diane Fox
RE/MAX American Dream
3108 Route 10 West
Denville, NJ 07834
Call: (973) 277-7853
Web: FoxHillsRockaway.com
