225 Seymour Rd
Hackettstown Town, NJ 07840
Price: $500,000
GSMLS: 4053236Type: Single Family
Style: Split Level
Beds: 4
Baths: 1 Full & 1 Half
Garage: 1-Car
Year Built: 1968
Acres: 0.22
Property Tax: $9,916
Description
Open House Sunday 1PM–3PM.
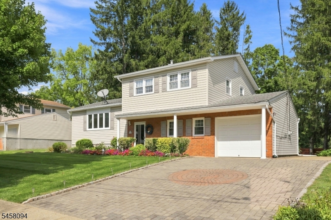
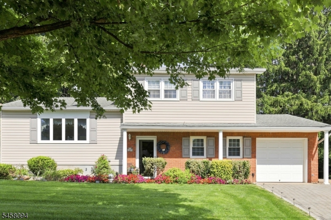
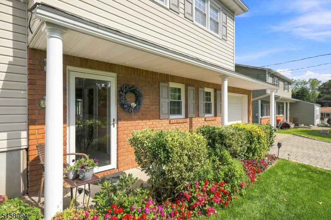
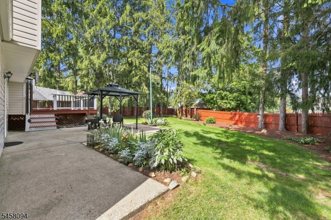
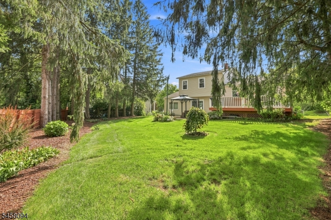
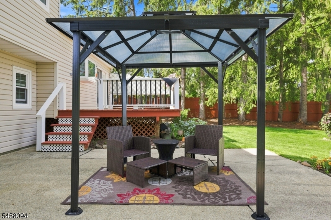
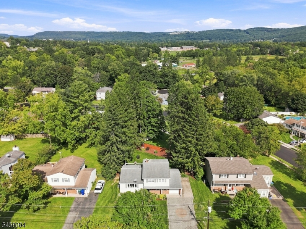
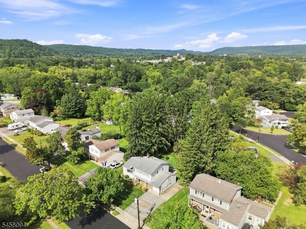
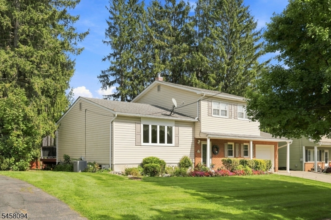
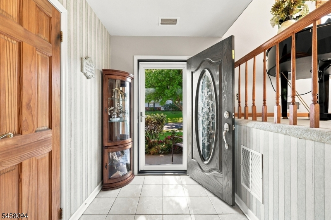
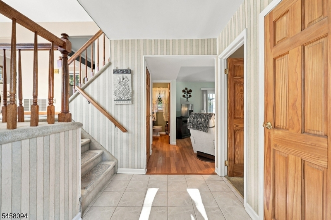
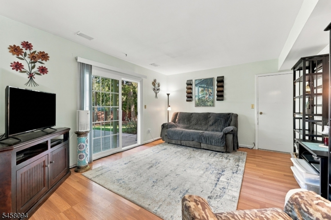
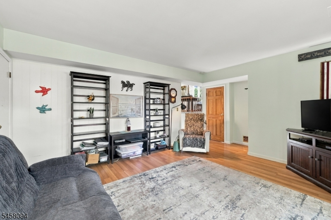
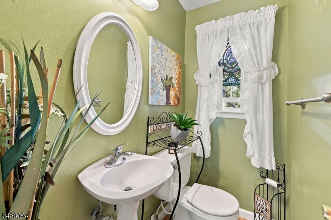
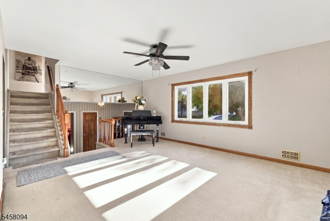
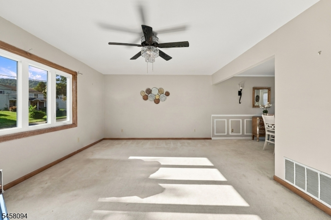
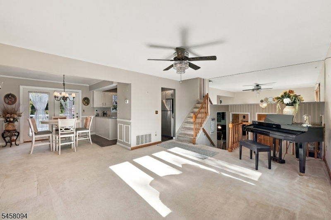
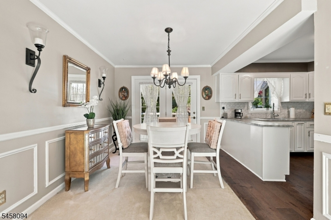
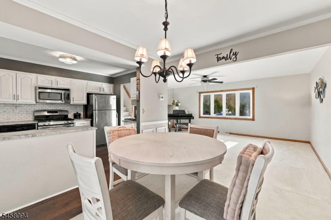
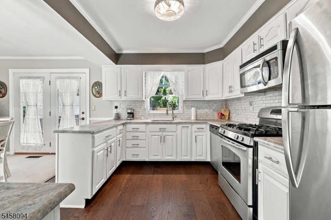
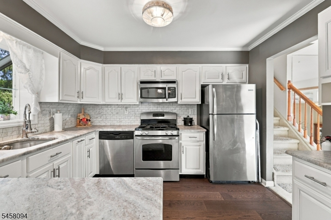
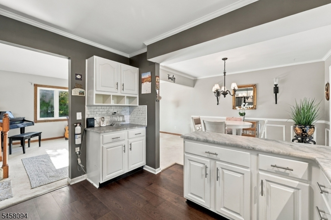
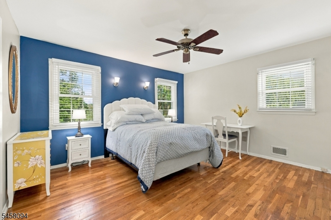
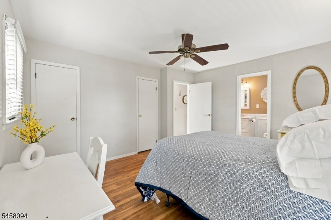
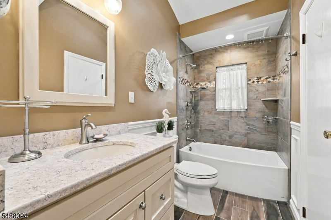
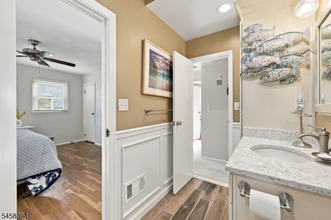
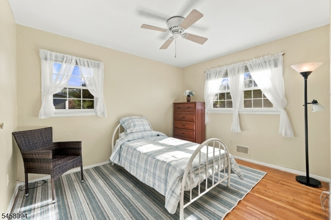
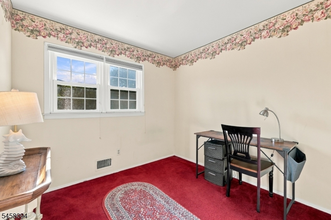
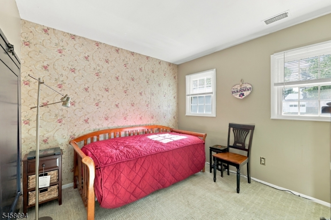
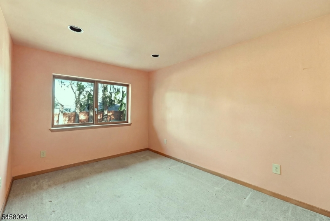
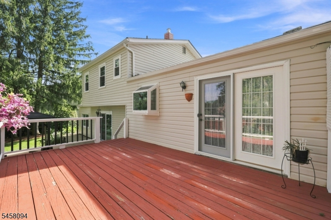
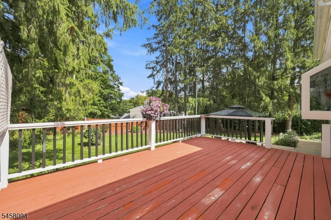
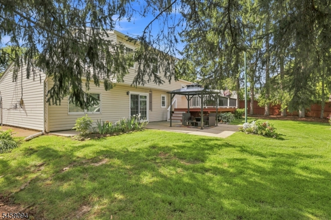
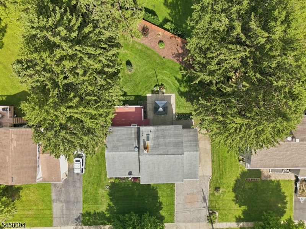
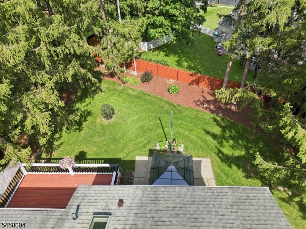
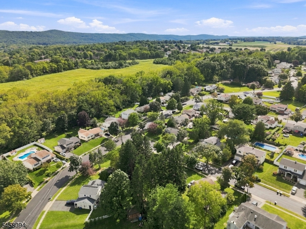
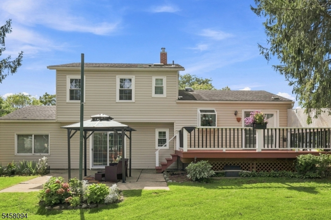
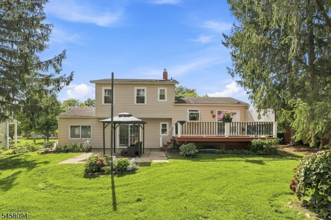
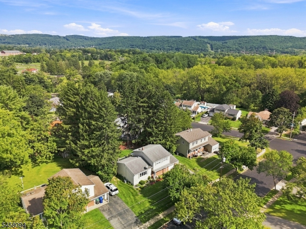
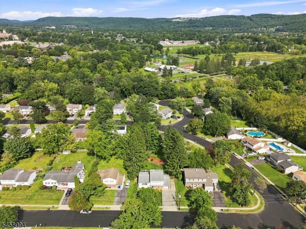
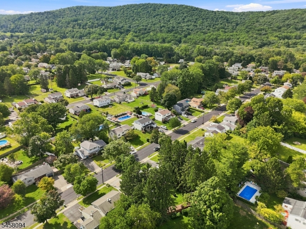
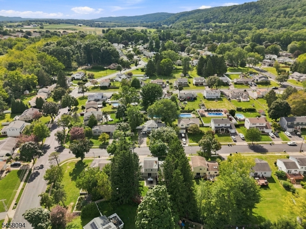
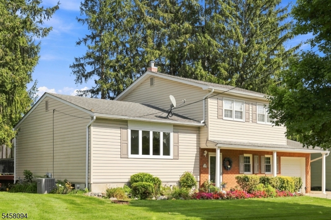
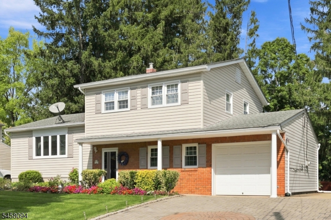
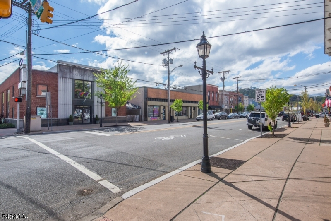
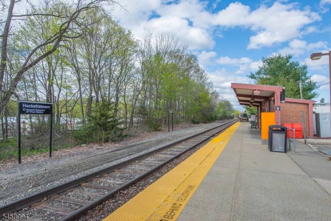
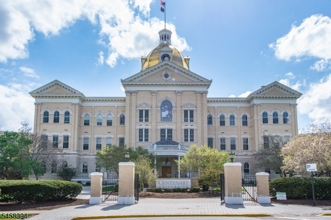
Absolutely perfect College View split level home with park-like backyard! Gorgeous curb appeal featuring brick and low maintenance vinyl exterior and plenty of blooms and paver driveway welcome you. Ceramic tile entry foyer leads to comfortable family room, 4th bedroom and storage room/garage (can be converted back to full garage with removal of wall) and powder room. Main level features living room and dining room with hardwood flooring under carpet, as well as updated white kitchen with subway tile backsplash, stainless appliances and leathered granite countertops. New French doors from dining room lead to spacious deck overlooking lush backyard, surrounded by privacy fence. Bedroom level has primary bedroom with direct access to full, completely updated bath and 2 additional bedrooms, all with hardwood flooring. Bath has vaulted ceiling with skylight, tub shower and quartz countertops. Access to attic storage through 2 of the closets. Other highlights include thermal windows, roof in 2012, newer leaf guard gutters, public water and sewer, natural gas heat, central air, patio off family room, perfect location, close to Centenary University, downtown Hackettstown, state, county and town parks, dining and more! Garage has been finished inside as storage room/living space. Wall needs to be removed for garage to be usable.Rooms Sizes
Kitchen:
12x9 First
Dining Room:
12x10 First
Living Room:
19x13 First
Family Room:
17x13 Ground
Den:
n/a
Bedroom 1:
14x12 Second
Bedroom 2:
12x10 Second
Bedroom 3:
9x9 Second
Bedroom 4:
13x10 Ground
Room Levels
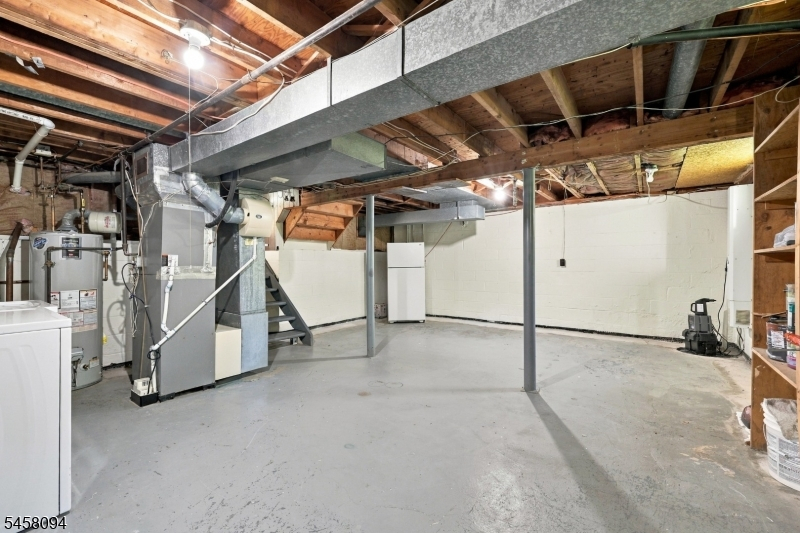
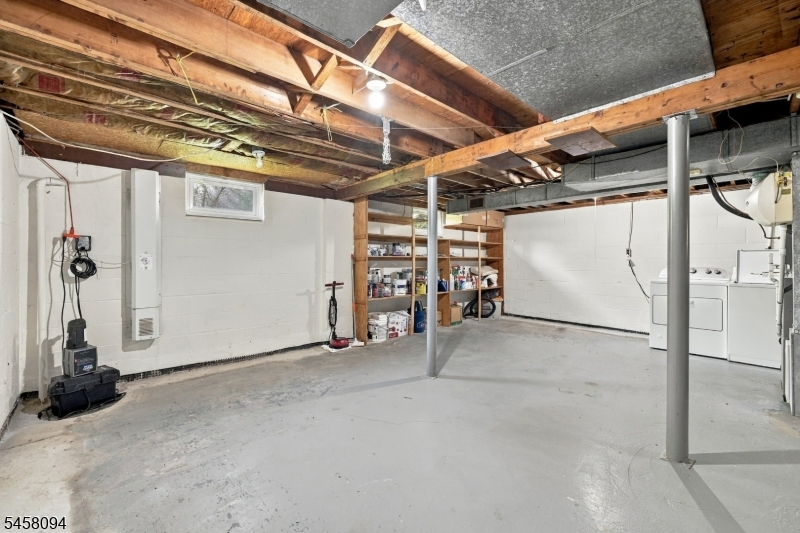
Basement:
Laundry Room, Utility Room
Ground:
1Bedroom,FamilyRm,Foyer,GarEnter,PowderRm
Level 1:
Dining Room, Kitchen, Living Room
Level 2:
3 Bedrooms, Bath Main
Level 3:
n/a
Level Other:
n/a
Room Features
Kitchen:
Breakfast Bar
Dining Room:
Formal Dining Room
Master Bedroom:
n/a
Bath:
n/a
Interior Features
Square Foot:
n/a
Year Renovated:
2008
Basement:
Yes - Partial, Unfinished
Full Baths:
1
Half Baths:
1
Appliances:
Dishwasher, Dryer, Range/Oven-Gas, Refrigerator, Self Cleaning Oven, Sump Pump, Washer
Flooring:
Carpeting, Laminate, Tile, Vinyl-Linoleum, Wood
Fireplaces:
No
Fireplace:
n/a
Interior:
Blinds,CeilCath,Skylight,SmokeDet,TubShowr,Whrlpool
Exterior Features
Garage Space:
1-Car
Garage:
Attached Garage, See Remarks
Driveway:
1 Car Width, Paver Block
Roof:
Asphalt Shingle
Exterior:
Brick, Vinyl Siding
Swimming Pool:
No
Pool:
n/a
Utilities
Heating System:
1 Unit, Forced Hot Air
Heating Source:
Gas-Natural
Cooling:
1 Unit, Ceiling Fan, Central Air
Water Heater:
Gas
Water:
Public Water
Sewer:
Public Sewer
Services:
Cable TV Available, Garbage Included
Lot Features
Acres:
0.22
Lot Dimensions:
80X119
Lot Features:
Level Lot, Open Lot
School Information
Elementary:
HATCHERYHL
Middle:
HACKTTSTWN
High School:
HACKTTSTWN
Community Information
County:
Warren
Town:
Hackettstown Town
Neighborhood:
College View
Application Fee:
n/a
Association Fee:
n/a
Fee Includes:
n/a
Amenities:
n/a
Pets:
n/a
Financial Considerations
List Price:
$500,000
Tax Amount:
$9,916
Land Assessment:
$119,100
Build. Assessment:
$166,100
Total Assessment:
$285,200
Tax Rate:
3.48
Tax Year:
2025
Ownership Type:
Fee Simple
Listing Information
MLS ID:
4053236
List Date:
09-16-2026
Days On Market:
1
Listing Broker:
KELLER WILLIAMS METROPOLITAN
Listing Agent:
Kelly Holmquist


Request More Information
Shawn and Diane Fox
RE/MAX American Dream
3108 Route 10 West
Denville, NJ 07834
Call: (973) 277-7853
Web: FoxHillsRockaway.com
