41 Buffalo Hollow Rd
Branchburg Twp, NJ 08876
Price: $629,000
GSMLS: 4053194Type: Condo/Townhouse/Co-op
Style: Townhouse-End Unit
Beds: 4
Baths: 3 Full & 1 Half
Garage: 1-Car
Year Built: 1988
Acres: 0.08
Property Tax: $0
Description
Open House Sunday 1PM–3PM.
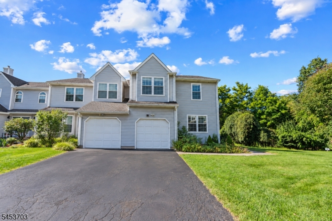
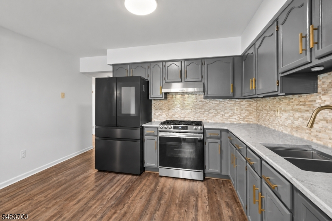
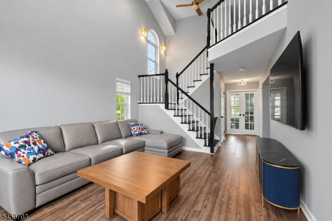
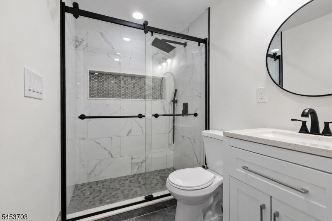
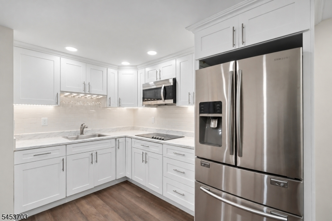
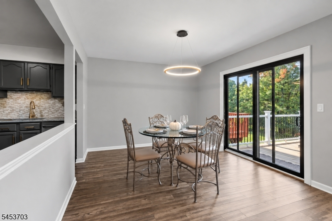
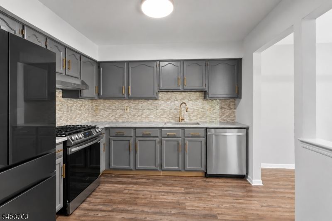
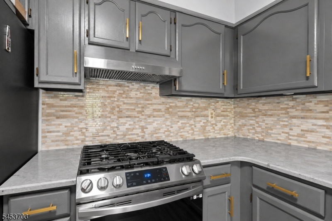
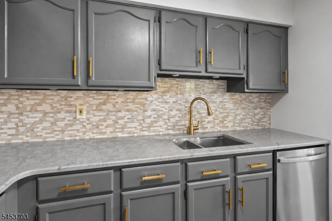
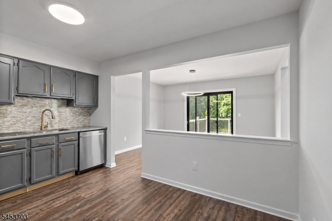
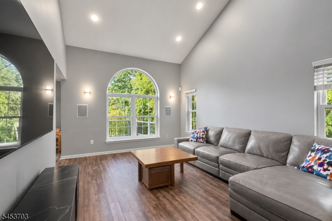
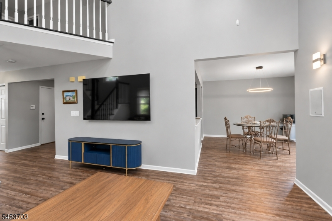
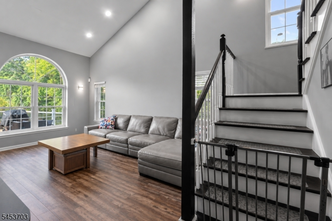
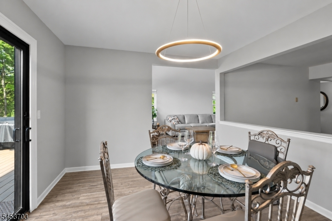
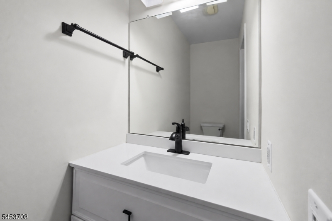
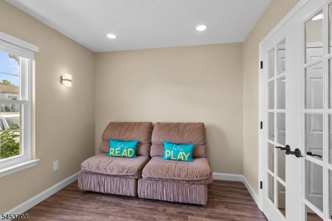
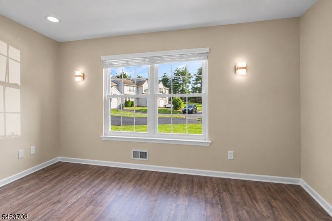
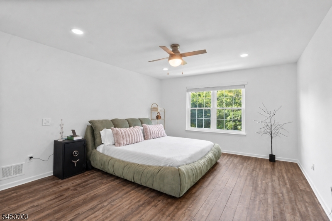
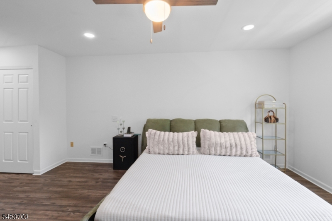
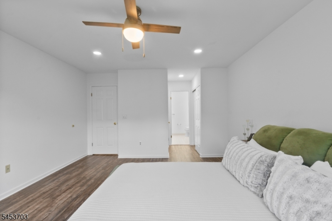
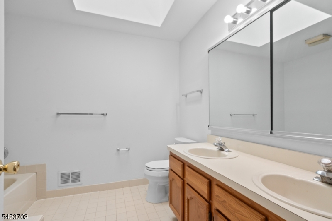
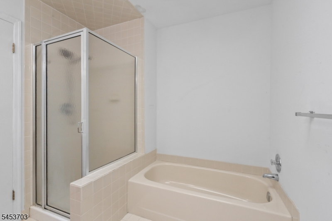
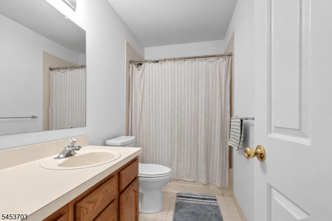
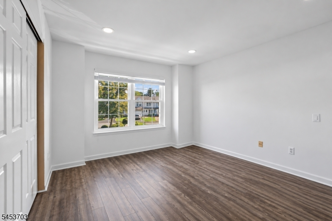
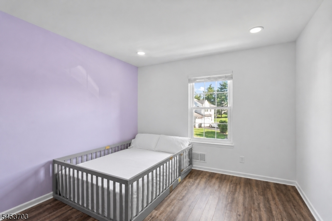
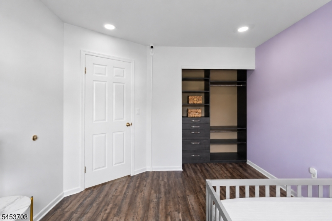
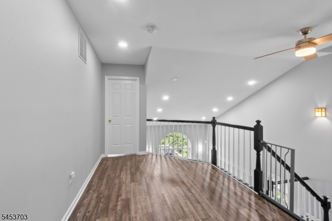
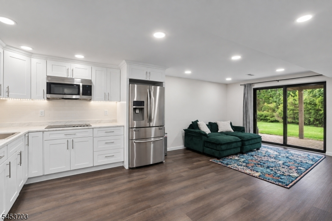
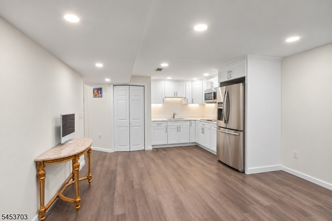
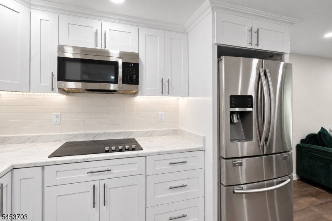
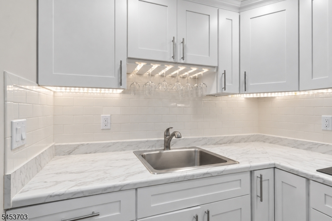
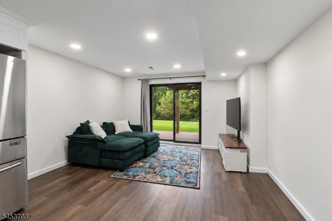
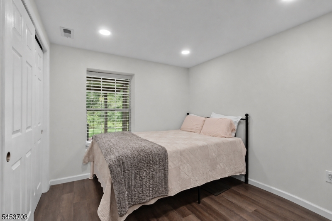
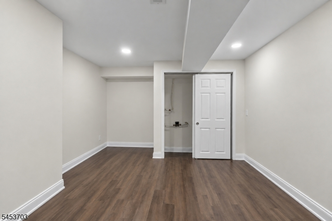
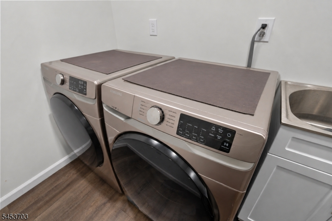
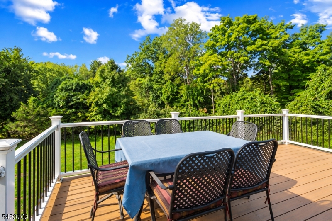
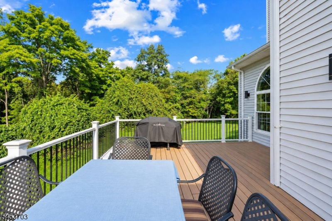
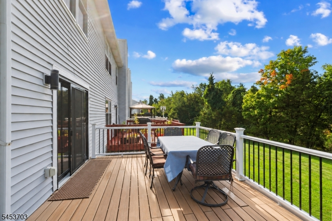
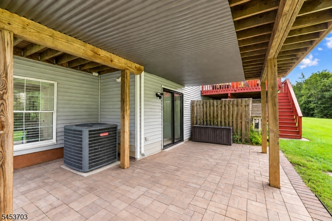
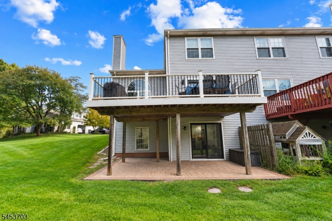
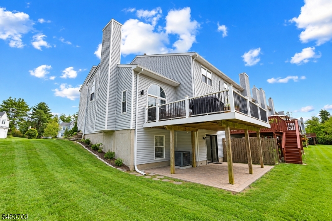
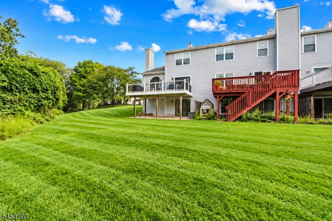
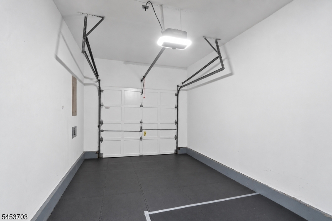
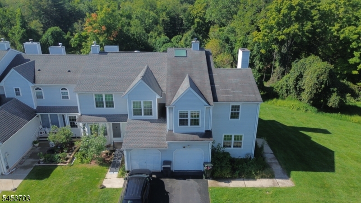
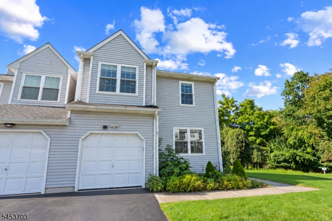
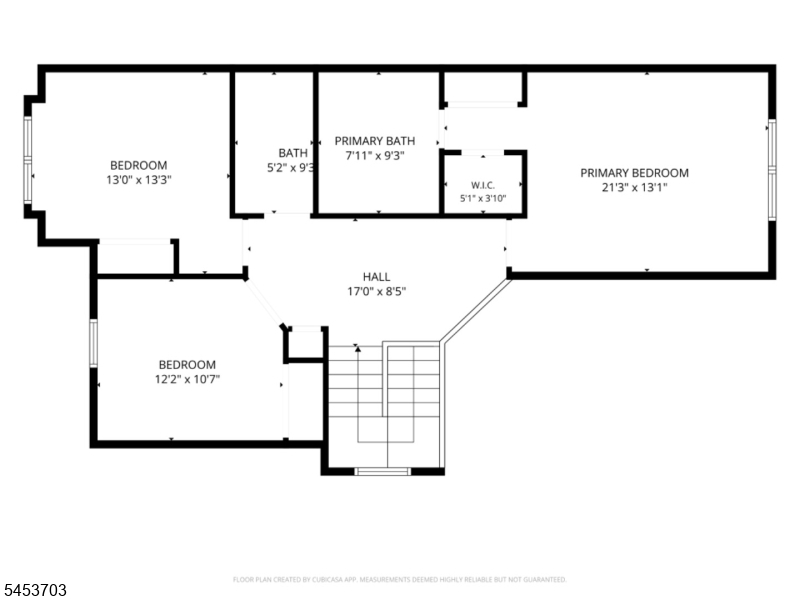
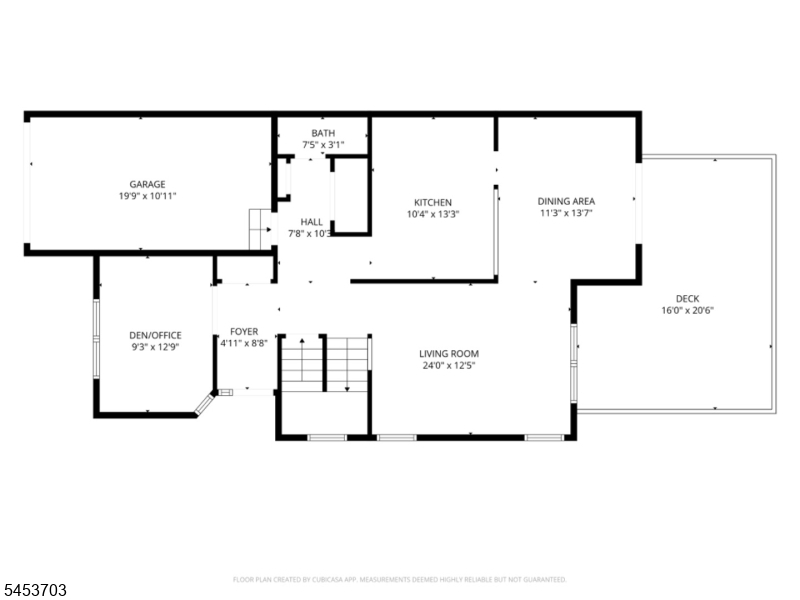
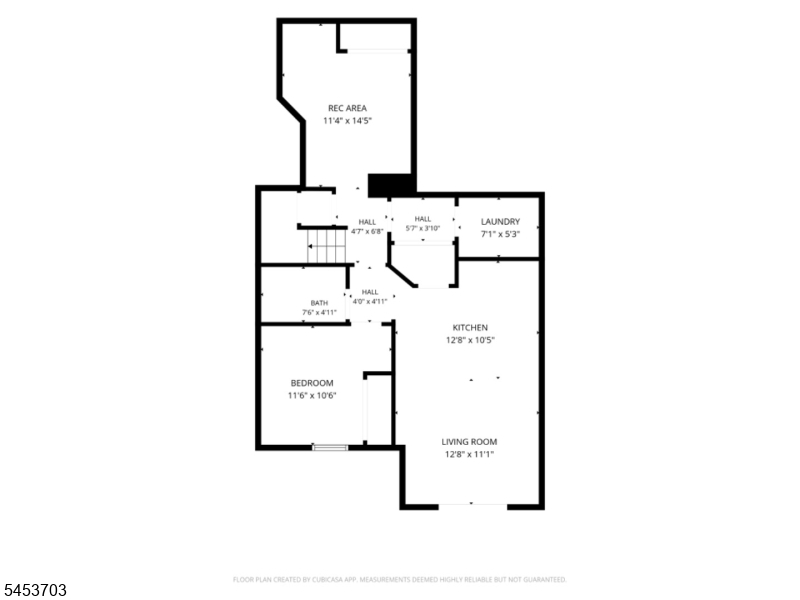
Spacious 4-bedroom, 3.5-bath end-unit townhome tucked away on a quiet cul-de-sac in Branchburg's desirable Chambers Brook community, offering privacy, abundant natural light, and a versatile multi-level layout. Wood-look vinyl flooring flows throughout. The main level features a renovated kitchen, bright LR with soaring vaulted ceilings and dramatic arched windows, separate dining area, den, and half bath. Glass sliders open to a large deck overlooking a peaceful wooded setting, creating the perfect space for outdoor dining and entertaining. Upstairs offers 3 bedrooms, including a primary suite with walk-in closet and private bath, a hallway full bath, and an open loft overlooking the living area. The finished walkout lower level provides exceptional flexibility with a full in-law suite complete with kitchen, bedroom, living room, renovated full bath, laundry, and sliders leading outdoors. Additional highlights include central A/C, forced hot-air heat, an attached 1-car garage, 2-car driveway, and ample storage. Enjoy community tennis courts and playground, plus convenient access to shopping, dining, recreation, major highways, and Raritan Valley Community College. A wonderful opportunity to enjoy spacious, low-maintenance living in a private setting with multiple indoor and outdoor living spaces.Rooms Sizes
Kitchen:
First
Dining Room:
First
Living Room:
First
Family Room:
n/a
Den:
First
Bedroom 1:
Second
Bedroom 2:
Second
Bedroom 3:
Second
Bedroom 4:
Basement
Room Levels
Basement:
1 Bedroom, Kitchen, Laundry Room, Living Room, Outside Entrance, Utility Room, Walkout
Ground:
n/a
Level 1:
BathOthr,Den,DiningRm,GarEnter,Kitchen,LivingRm,LivDinRm,OutEntrn,PowderRm
Level 2:
3 Bedrooms, Bath Main, Bath(s) Other, Loft
Level 3:
n/a
Level Other:
n/a
Room Features
Kitchen:
Separate Dining Area
Dining Room:
Living/Dining Combo
Master Bedroom:
Full Bath, Walk-In Closet
Bath:
Stall Shower, Tub Shower
Interior Features
Square Foot:
1,811
Year Renovated:
n/a
Basement:
Yes - Finished, Full, Walkout
Full Baths:
3
Half Baths:
1
Appliances:
Carbon Monoxide Detector, Cooktop - Electric, Dishwasher, Dryer, Kitchen Exhaust Fan, Refrigerator, Washer
Flooring:
Tile, Vinyl-Linoleum, Wood
Fireplaces:
No
Fireplace:
n/a
Interior:
CODetect,CeilCath,CeilHigh,Skylight,SmokeDet,StallShw,StallTub,TubShowr,WlkInCls
Exterior Features
Garage Space:
1-Car
Garage:
Attached,InEntrnc
Driveway:
1 Car Width, Blacktop
Roof:
Asphalt Shingle
Exterior:
Vinyl Siding
Swimming Pool:
No
Pool:
n/a
Utilities
Heating System:
1 Unit, Forced Hot Air
Heating Source:
Gas-Natural
Cooling:
1 Unit, Ceiling Fan, Central Air
Water Heater:
Gas
Water:
Public Water
Sewer:
Public Sewer
Services:
n/a
Lot Features
Acres:
0.08
Lot Dimensions:
n/a
Lot Features:
Backs to Park Land, Corner, Cul-De-Sac, Wooded Lot
School Information
Elementary:
n/a
Middle:
n/a
High School:
n/a
Community Information
County:
Somerset
Town:
Branchburg Twp.
Neighborhood:
Chambers Brook
Application Fee:
n/a
Association Fee:
$85 - Monthly
Fee Includes:
Snow Removal, Trash Collection
Amenities:
Tennis Courts
Pets:
Yes
Financial Considerations
List Price:
$629,000
Tax Amount:
$0
Land Assessment:
$113,600
Build. Assessment:
$471,200
Total Assessment:
$584,800
Tax Rate:
1.71
Tax Year:
2025
Ownership Type:
Condominium
Listing Information
MLS ID:
4053194
List Date:
09-16-2026
Days On Market:
1
Listing Broker:
PROMINENT PROPERTIES SIR
Listing Agent:
Matthew Errichiello


Request More Information
Shawn and Diane Fox
RE/MAX American Dream
3108 Route 10 West
Denville, NJ 07834
Call: (973) 277-7853
Web: FoxHillsRockaway.com
