41 Dexter Dr N
Bernards Twp, NJ 07920
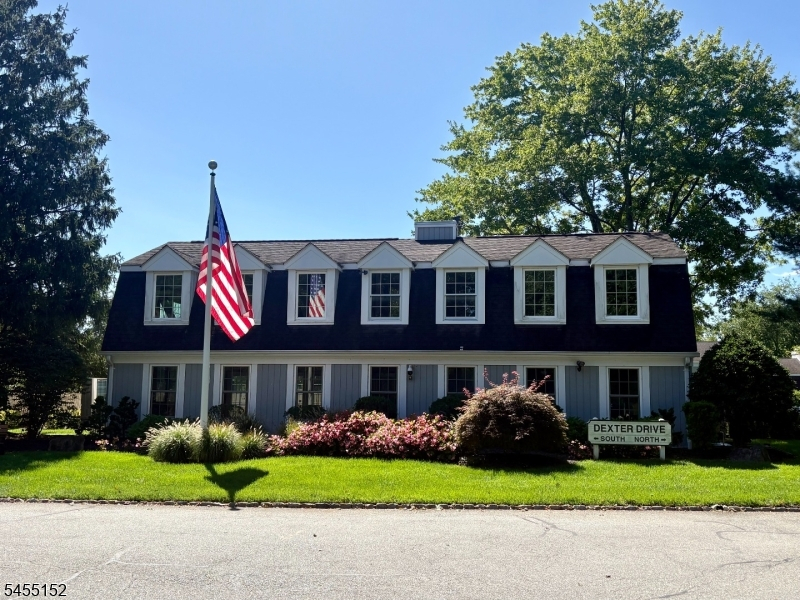
Price: $849,000
GSMLS: 4053034Type: Condo/Townhouse/Co-op
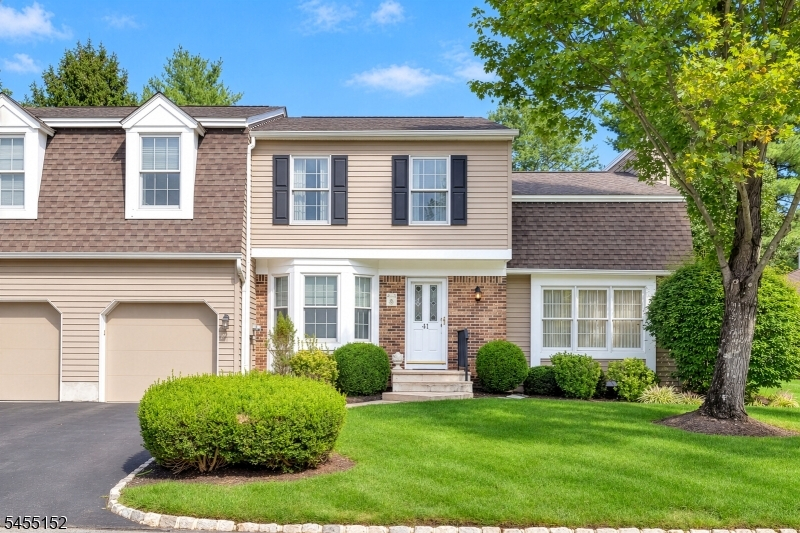
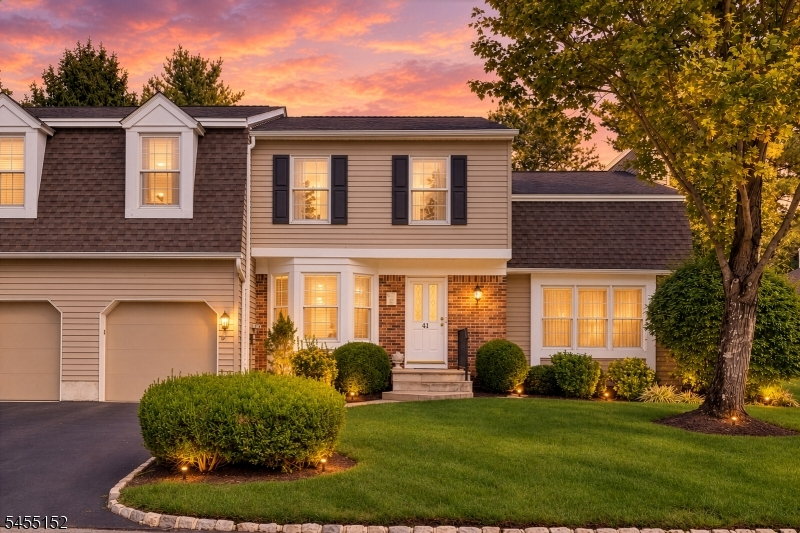
Style: Townhouse-End Unit
Beds: 2
Baths: 2 Full & 1 Half
Garage: 1-Car
Year Built: 1986
Acres: 0.00
Property Tax: $11,751
Description
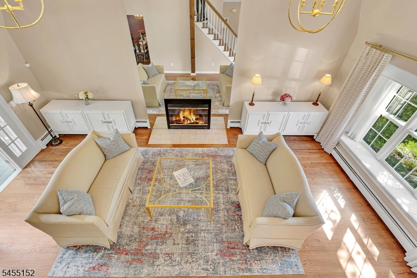
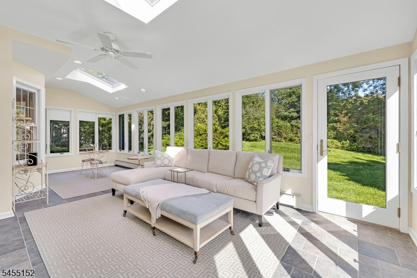
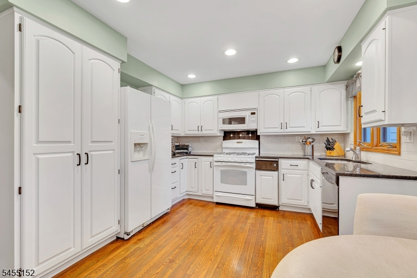
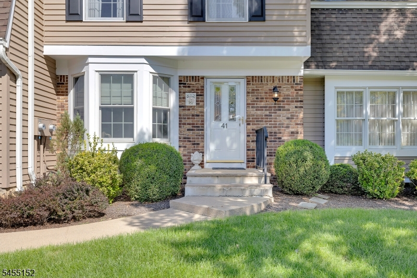
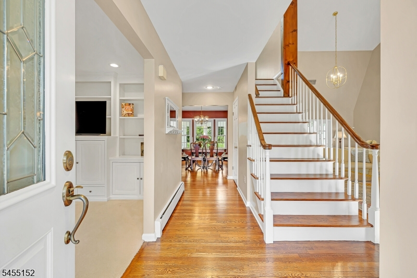
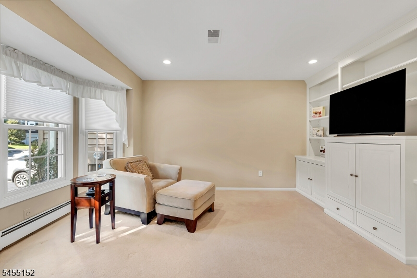
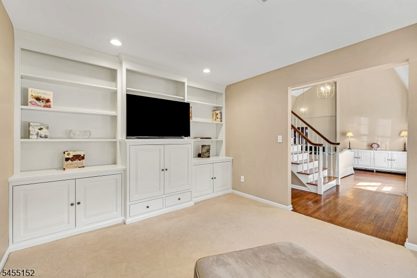
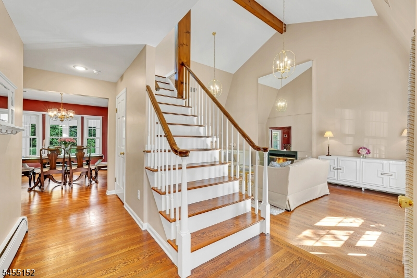
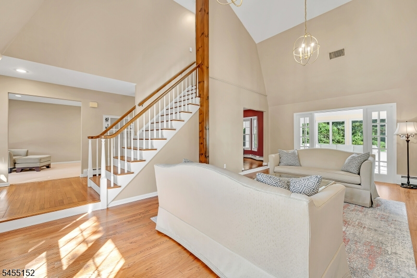
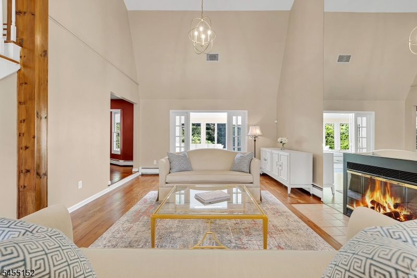
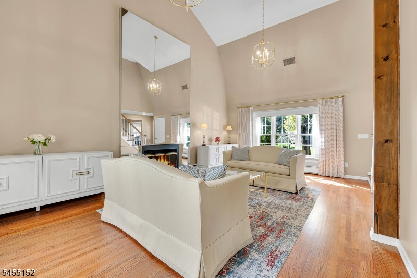
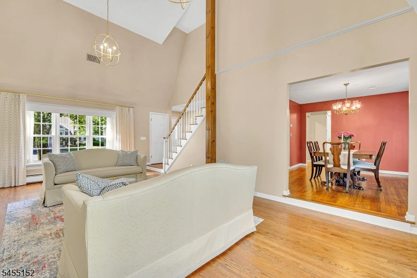
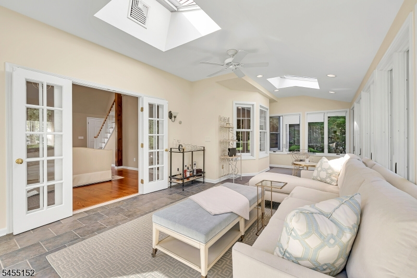
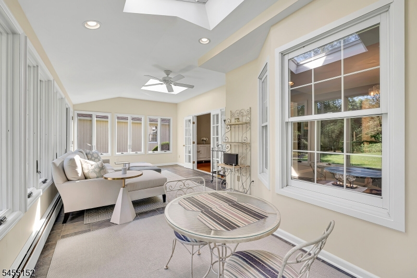
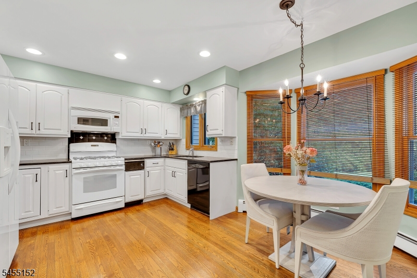
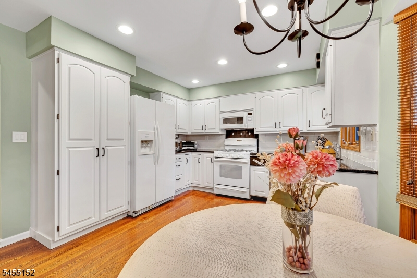
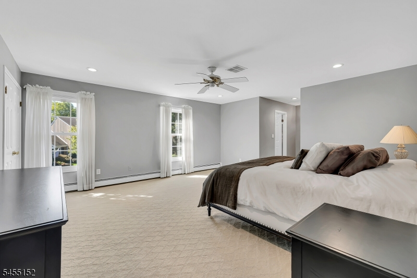
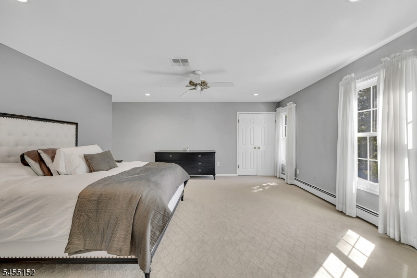
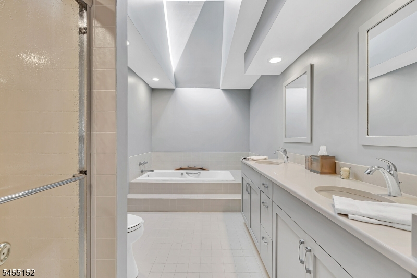
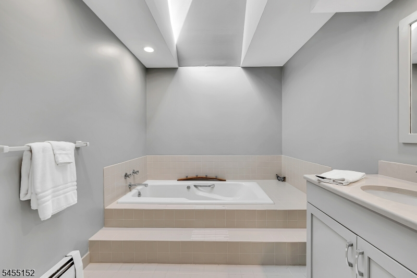
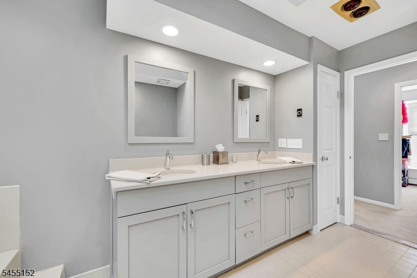
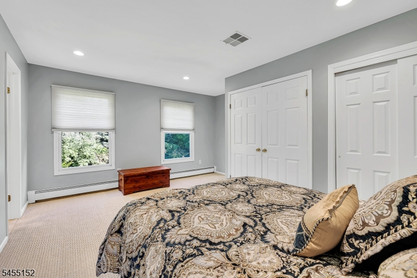
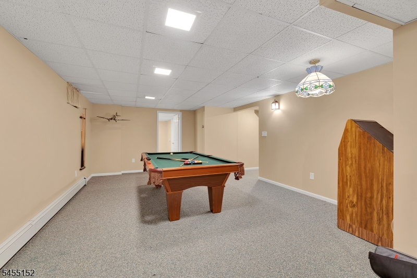
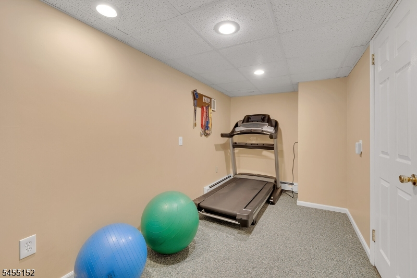
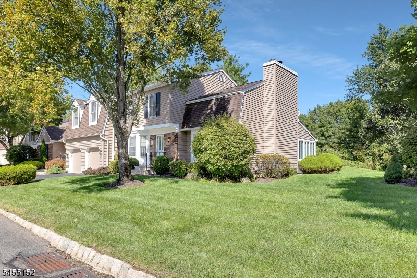
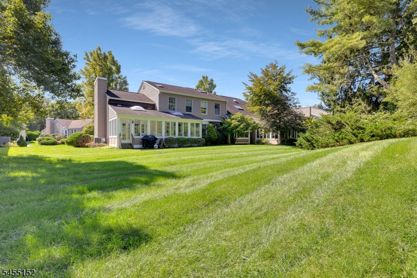
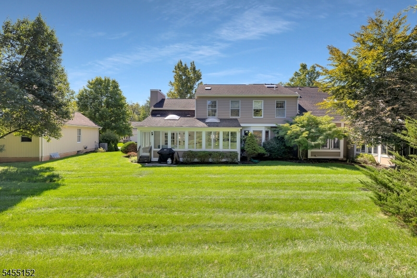
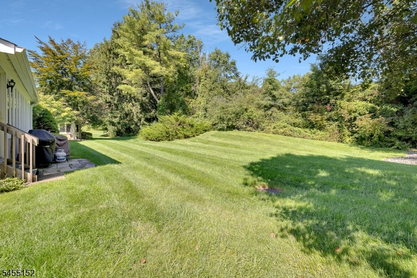
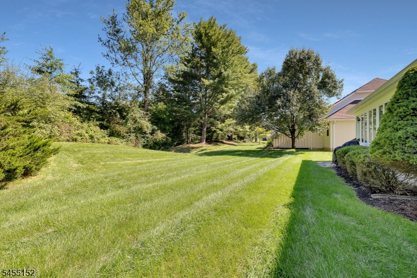
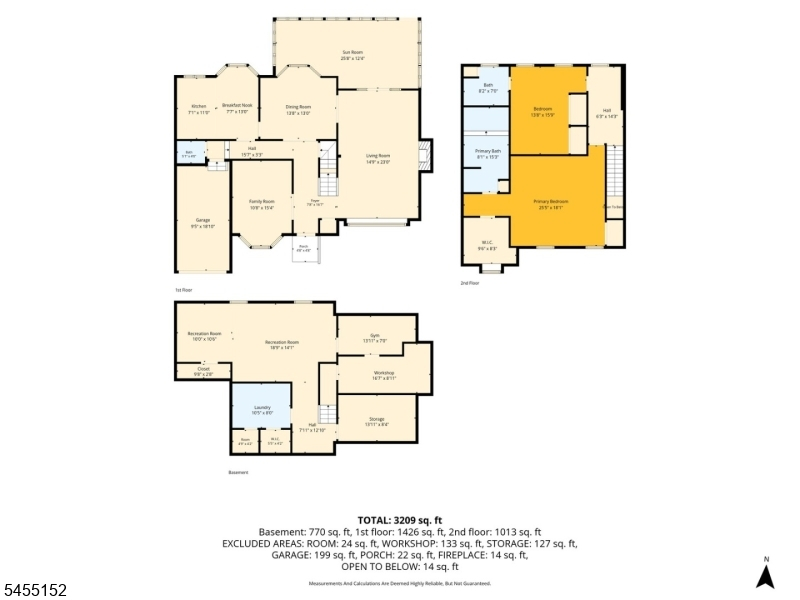
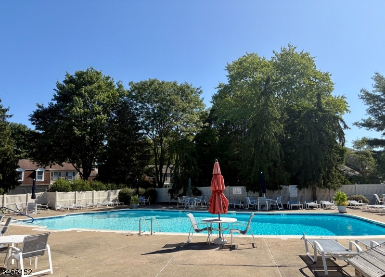
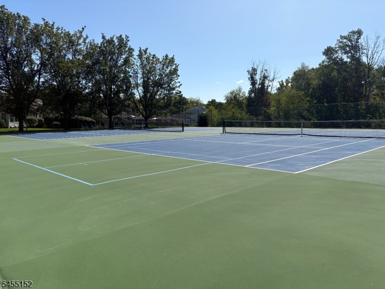
Gorgeous Aristocrat model at The Barons, privately situated at the end of a cul-de-sac and surrounded by beautiful natural surroundings. Soaring ceilings and an abundance of windows create a bright, welcoming atmosphere throughout. The stunning conservatory, with skylights and peaceful views, is a wonderful place to relax and enjoy the changing seasons. The family room features custom built-ins and a charming bay window, while the bright eat-in kitchen is perfect for everyday living. The spacious primary suite offers two closets and a luxurious bath with jetted tub and separate shower. An additional ensuite bedroom provides comfortable space. The finished lower level includes a recreation room and an exercise room. There is rough plumbing for a bath in the basement. Enjoy the lifestyle of The Barons with tennis courts, an outdoor pool, and clubhouse all in a beautiful, private community setting.
Rooms Sizes
Kitchen:
First
Dining Room:
First
Living Room:
First
Family Room:
First
Den:
n/a
Bedroom 1:
Second
Bedroom 2:
Second
Bedroom 3:
n/a
Bedroom 4:
n/a
Room Levels
Basement:
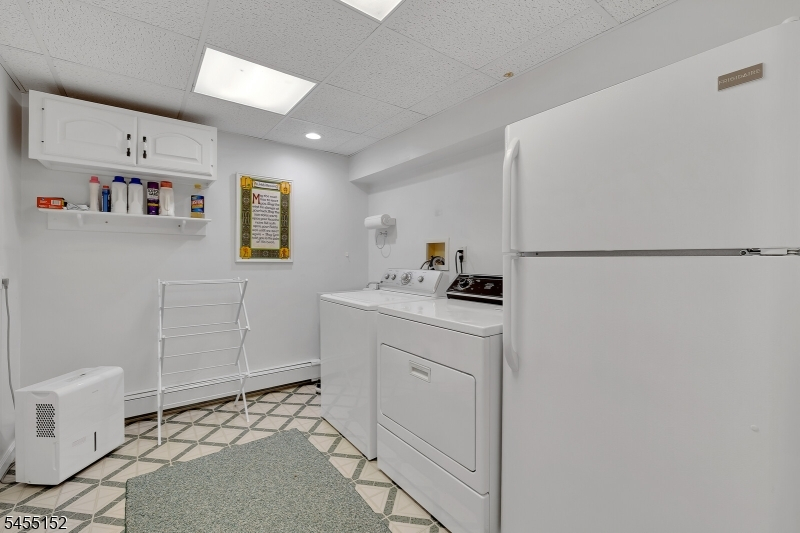
Exercise Room, Laundry Room, Rec Room, Storage Room, Workshop
Ground:
n/a
Level 1:
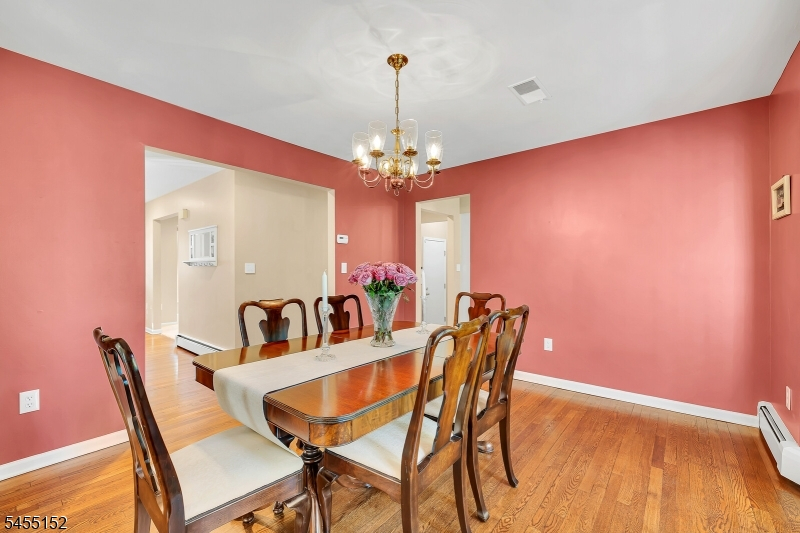
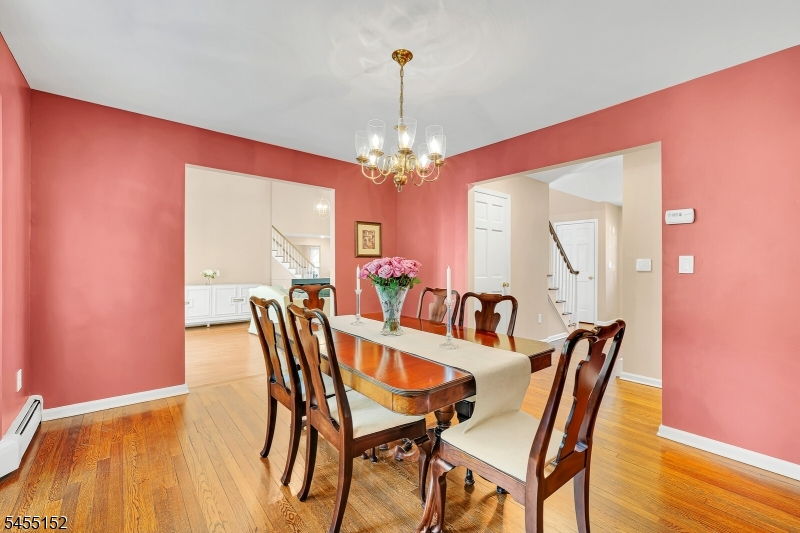
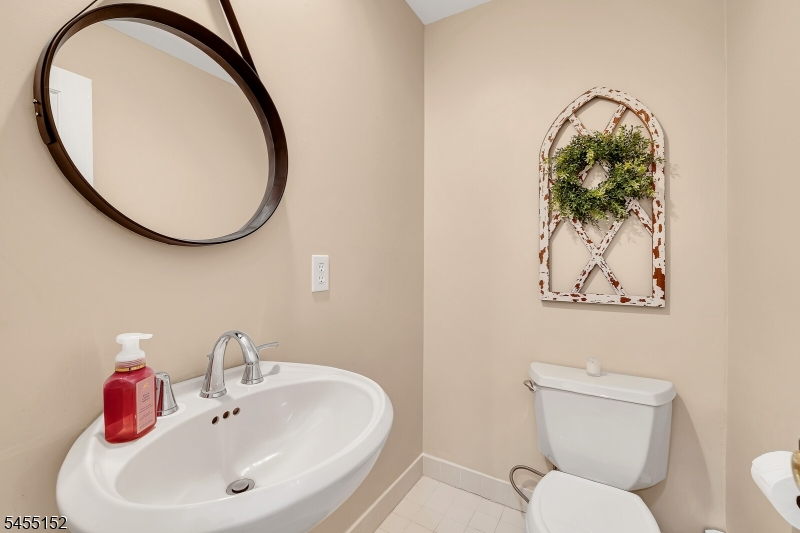
Conservatory, Dining Room, Family Room, Kitchen, Living Room, Powder Room
Level 2:
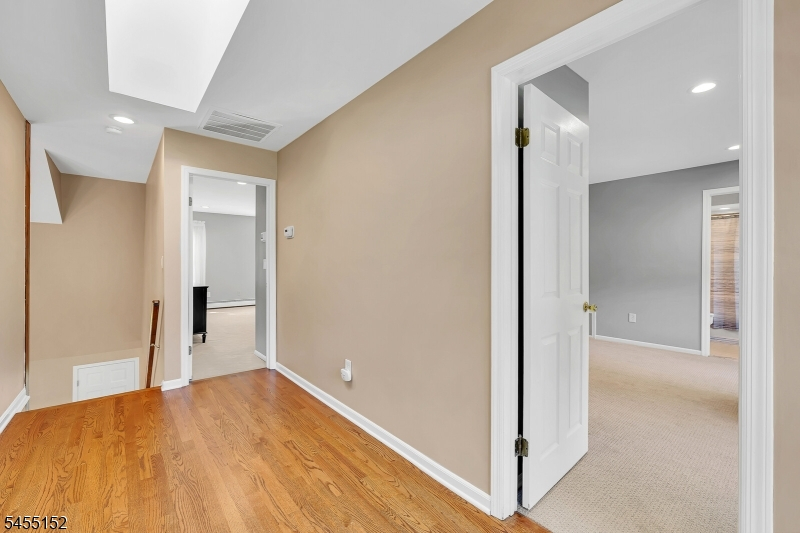
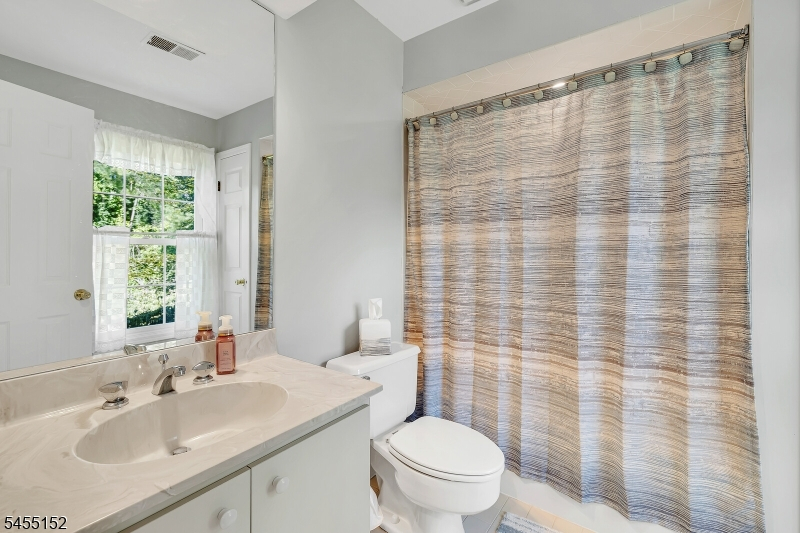
2 Bedrooms, Bath Main, Bath(s) Other
Level 3:
n/a
Level Other:
n/a
Room Features
Kitchen:
Eat-In Kitchen
Dining Room:
Formal Dining Room
Master Bedroom:
Full Bath, Walk-In Closet
Bath:
Jetted Tub, Stall Shower
Interior Features
Square Foot:
n/a
Year Renovated:
n/a
Basement:
Yes - Finished
Full Baths:
2
Half Baths:
1
Appliances:
Dishwasher, Dryer, Microwave Oven, Range/Oven-Gas, Refrigerator, Washer
Flooring:
Carpeting, Wood
Fireplaces:
1
Fireplace:
Living Room, Wood Burning
Interior:
Blinds, High Ceilings, Security System, Skylight, Window Treatments
Exterior Features
Garage Space:
1-Car
Garage:
Attached Garage, Garage Door Opener
Driveway:
Blacktop
Roof:
Composition Shingle
Exterior:
Brick, Wood Shingle
Swimming Pool:
Yes
Pool:
Association Pool
Utilities
Heating System:
Baseboard - Hotwater
Heating Source:
Gas-Natural
Cooling:
Central Air
Water Heater:
Gas
Water:
Public Water, Water Charge Extra
Sewer:
Public Sewer, Sewer Charge Extra
Services:
n/a
Lot Features
Acres:
0.00
Lot Dimensions:
n/a
Lot Features:
n/a
School Information
Elementary:
n/a
Middle:
W ANNIN
High School:
RIDGE
Community Information
County:
Somerset
Town:
Bernards Twp.
Neighborhood:
The Barons
Application Fee:
$2,392
Association Fee:
$598 - Monthly
Fee Includes:
Maintenance-Common Area, Maintenance-Exterior, Snow Removal, Trash Collection
Amenities:
Club House, Pool-Outdoor, Tennis Courts
Pets:
Yes
Financial Considerations
List Price:
$849,000
Tax Amount:
$11,751
Land Assessment:
$267,300
Build. Assessment:
$477,000
Total Assessment:
$744,300
Tax Rate:
1.69
Tax Year:
2025
Ownership Type:
Condominium
Listing Information
MLS ID:
4053034
List Date:
09-16-2026
Days On Market:
0
Listing Broker:
WEICHERT REALTORS
Listing Agent:
Denise Murphy


Request More Information
Shawn and Diane Fox
RE/MAX American Dream
3108 Route 10 West
Denville, NJ 07834
Call: (973) 277-7853
Web: FoxHillsRockaway.com
