33 Radcliffe Dr
Sparta Twp, NJ 07871
Price: $969,900
GSMLS: 4052932Type: Single Family
Style: Custom Home
Beds: 5
Baths: 3 Full & 1 Half
Garage: 3-Car
Year Built: 1988
Acres: 1.28
Property Tax: $20,140
Description
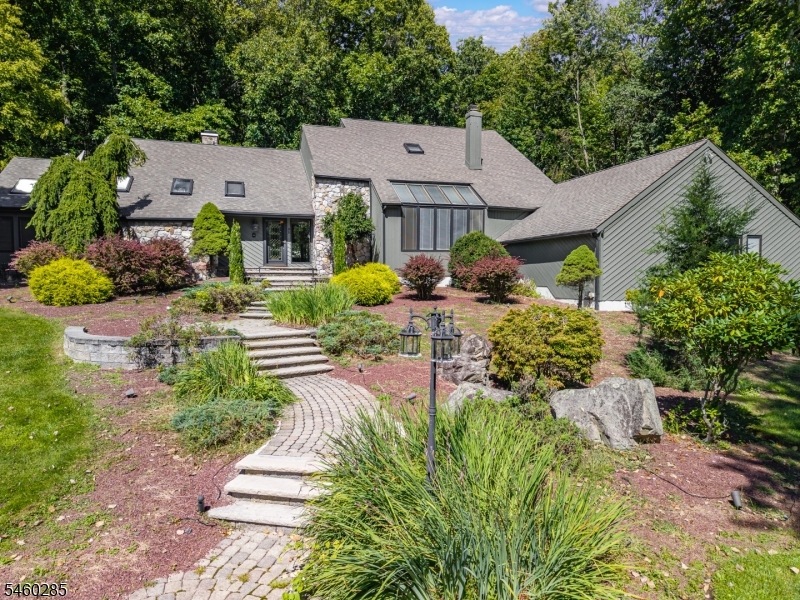
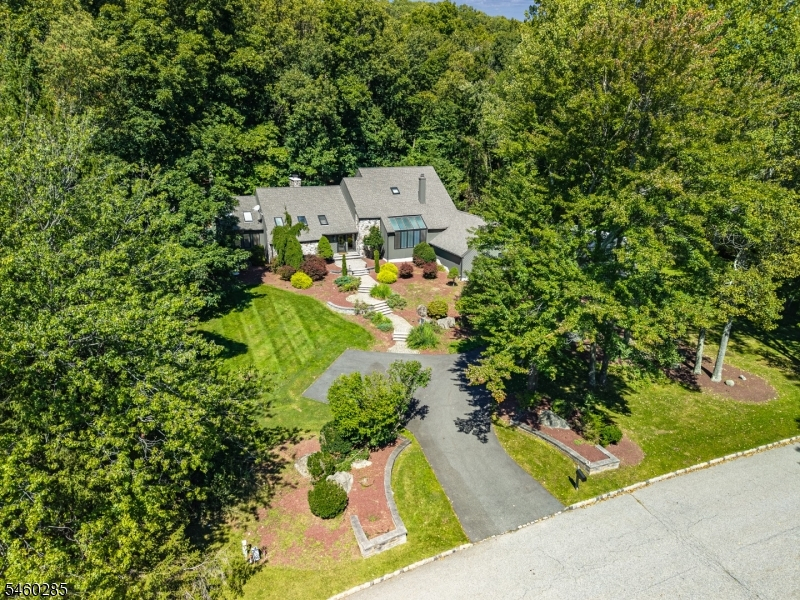
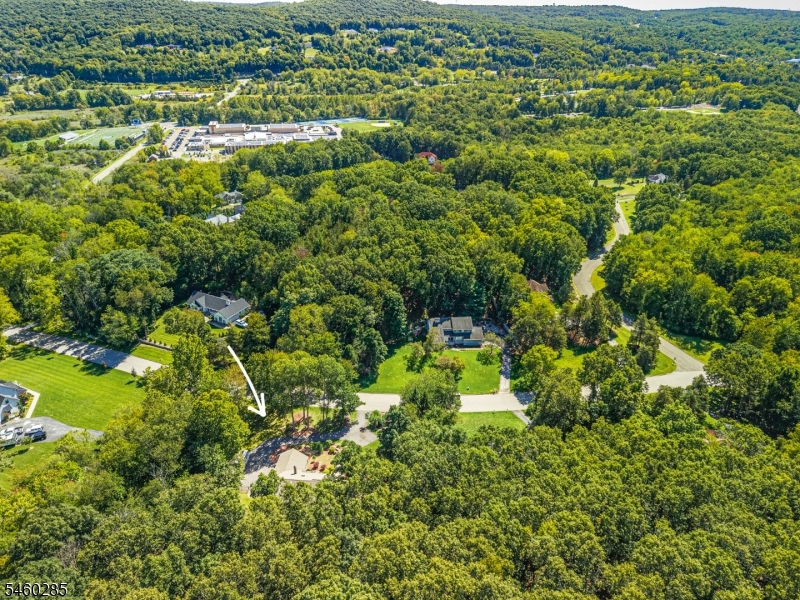
This exceptional home is set on beautifully Landscape grounds backing to a tranquil wooded setting. Enjoy the peaceful ambiance of a private retreat while conveniently located near Sparta schools, stores, restaurants, parks and just minutes from major highways. Upon entering the spacious foyer, you are immediately welcomed by soaring ceilings and a open concept floor plan. The first floor offers an expansive living room with a beautiful fireplace and abundant space for gatherings, while the inviting family room showcases a charming wood burning stove creating a warm atmosphere. A private den/office provides the perfect space for work or relaxation.The spacious first floor primary suite offers privacy, and the convenience of single- level living.The kitchen completes this level for both everyday living and entertaining. The laundry room is conveniently located next to the Kitchen and provides direct access to the spacious three-car garage. The second level features a loft, four generous size bedrooms, and a full bathroom, offering plenty of space and flexibility for family and guests. The full basement offers an abundance of storage space, private gym, and a finished room with a full bathroom. Very Convenient location !! Professional interior pictures coming soon !!
Rooms Sizes
Kitchen:
19x16 First
Dining Room:
15x13 First
Living Room:
23x21 First
Family Room:
21x16
Den:
19x13 First
Bedroom 1:
19x14 First
Bedroom 2:
18x15 Second
Bedroom 3:
14x12 Second
Bedroom 4:
16x12 Second
Room Levels
Basement:
Bath(s) Other, Exercise Room, Office, Storage Room
Ground:
n/a
Level 1:
1Bedroom,BathMain,BathOthr,Den,DiningRm,FamilyRm,GarEnter,Kitchen,Laundry,LivingRm,PowderRm
Level 2:
4 Or More Bedrooms, Bath(s) Other, Loft
Level 3:
Attic
Level Other:
n/a
Room Features
Kitchen:
Center Island, Eat-In Kitchen
Dining Room:
Formal Dining Room
Master Bedroom:
1st Floor, Dressing Room, Full Bath, Walk-In Closet
Bath:
Jetted Tub, Stall Shower
Interior Features
Square Foot:
n/a
Year Renovated:
n/a
Basement:
Yes - Finished-Partially
Full Baths:
3
Half Baths:
1
Appliances:
Carbon Monoxide Detector, Central Vacuum, Cooktop - Electric, Dishwasher, Dryer, Refrigerator, Self Cleaning Oven, Washer, Water Softener-Rnt
Flooring:
Carpeting, Tile, Wood
Fireplaces:
2
Fireplace:
Family Room, Living Room, Wood Burning, Wood Stove-Freestanding
Interior:
Carbon Monoxide Detector, Cathedral Ceiling, Skylight, Smoke Detector, Track Lighting, Walk-In Closet
Exterior Features
Garage Space:
3-Car
Garage:
Attached Garage, Garage Door Opener
Driveway:
1 Car Width, Additional Parking, Blacktop
Roof:
Asphalt Shingle
Exterior:
Stone, Wood
Swimming Pool:
No
Pool:
n/a
Utilities
Heating System:
Baseboard - Hotwater, Multi-Zone
Heating Source:
Oil Tank Above Ground - Outside
Cooling:
Ceiling Fan, Central Air, Multi-Zone Cooling
Water Heater:
From Furnace
Water:
Well
Sewer:
Septic 4 Bedroom Town Verified
Services:
Cable TV Available, Garbage Extra Charge
Lot Features
Acres:
1.28
Lot Dimensions:
n/a
Lot Features:
Corner, Level Lot, Wooded Lot
School Information
Elementary:
SPARTA
Middle:
SPARTA
High School:
SPARTA
Community Information
County:
Sussex
Town:
Sparta Twp.
Neighborhood:
Radcliffe Farms
Application Fee:
n/a
Association Fee:
n/a
Fee Includes:
n/a
Amenities:
n/a
Pets:
Yes
Financial Considerations
List Price:
$969,900
Tax Amount:
$20,140
Land Assessment:
$157,800
Build. Assessment:
$391,300
Total Assessment:
$549,100
Tax Rate:
3.67
Tax Year:
2025
Ownership Type:
Fee Simple
Listing Information
MLS ID:
4052932
List Date:
09-14-2026
Days On Market:
0
Listing Broker:
MOUNTAIN PROPERTIES CRYSTAL
Listing Agent:
Maria L. Brock


Request More Information
Shawn and Diane Fox
RE/MAX American Dream
3108 Route 10 West
Denville, NJ 07834
Call: (973) 277-7853
Web: FoxHillsRockaway.com
