3 High View St
Lebanon Twp, NJ 07830
Price: $445,000
GSMLS: 4052919Type: Single Family
Style: Ranch
Beds: 2
Baths: 2 Full
Garage: 2-Car
Year Built: 2000
Acres: 0.37
Property Tax: $8,458
Description
Open House Saturday 10AM–12PM.
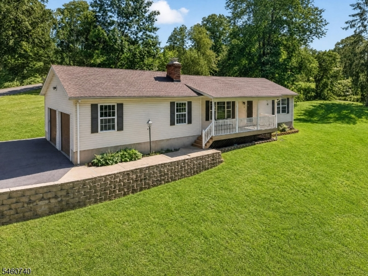
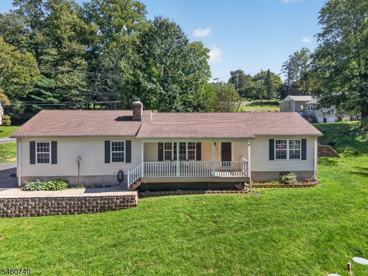
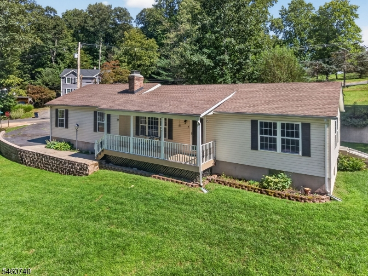
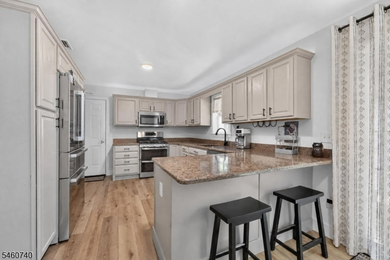
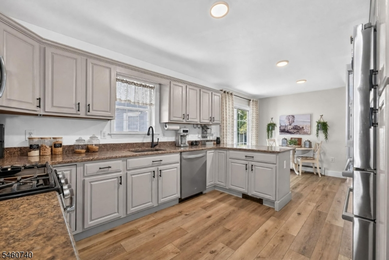
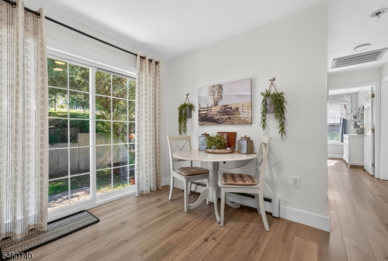
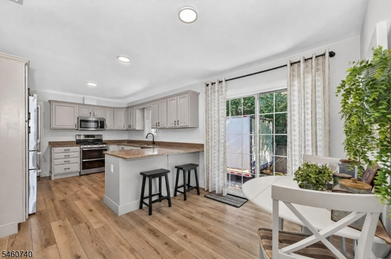
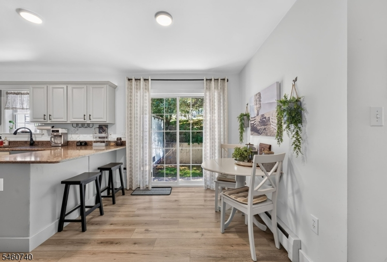
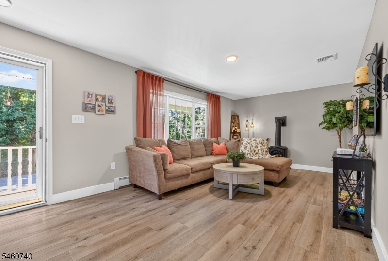
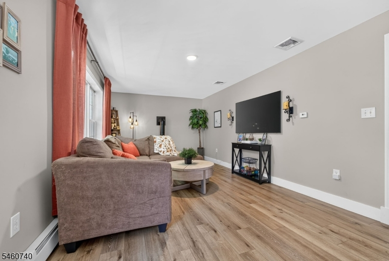
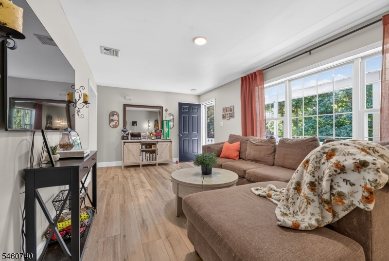
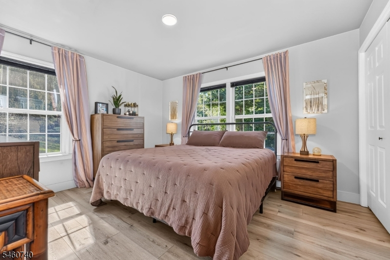
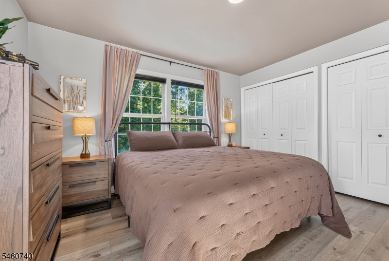
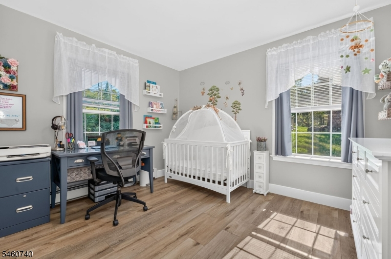
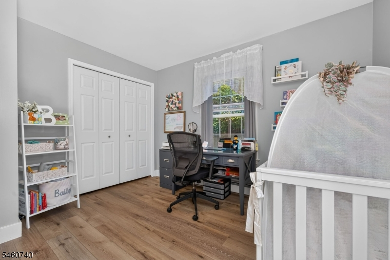
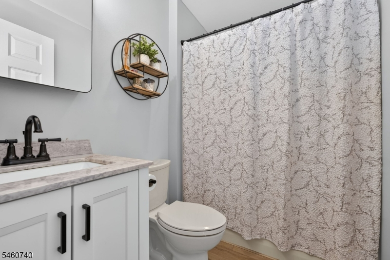
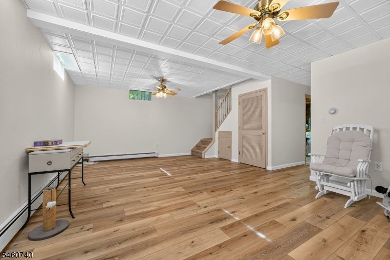
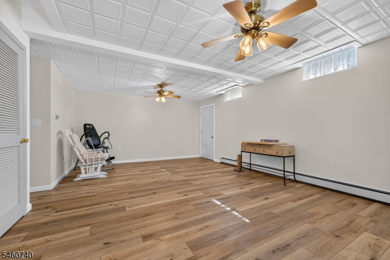
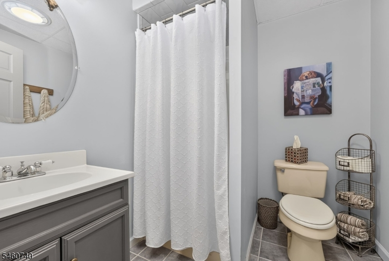
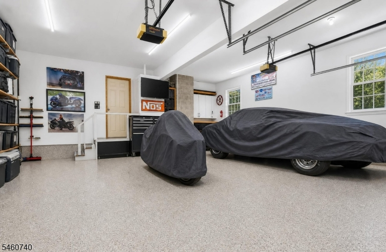
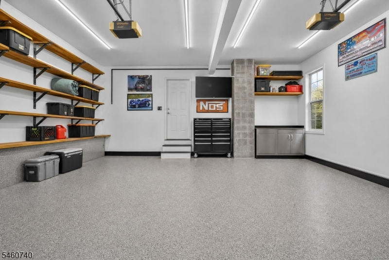
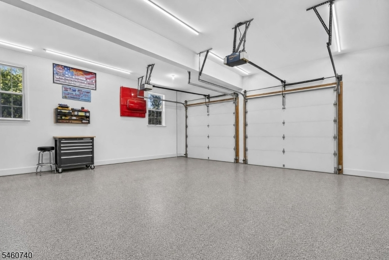
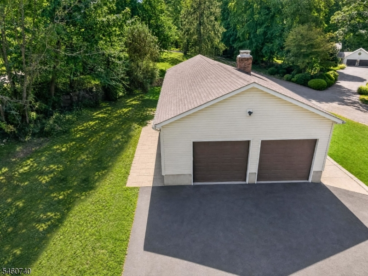
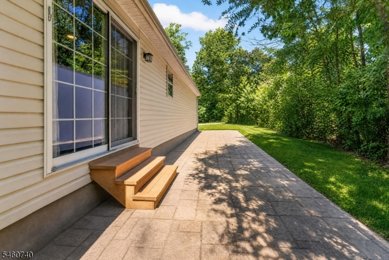
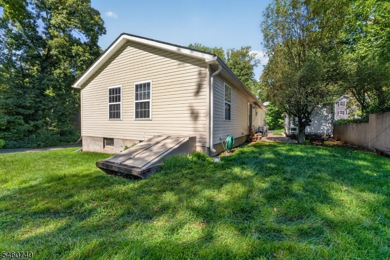
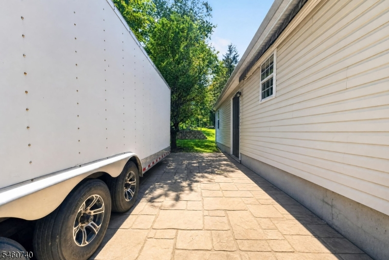
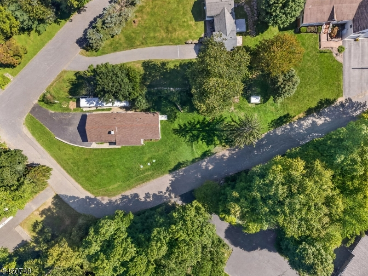
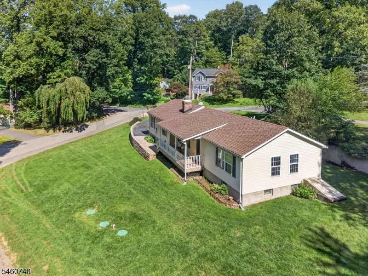
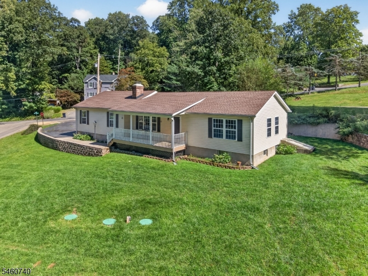
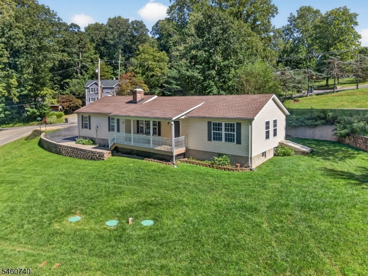
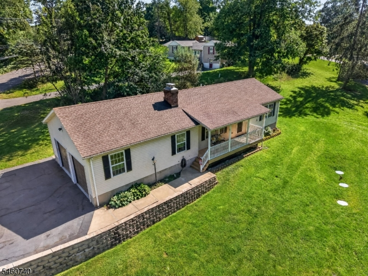
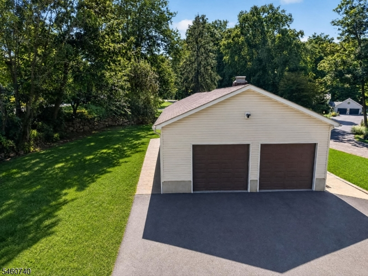
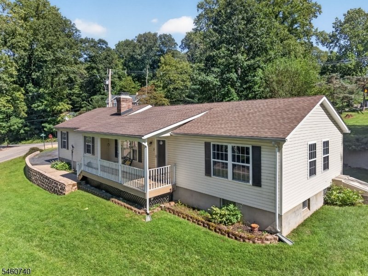
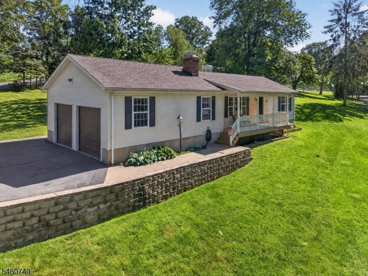
Located in the heart of Hunterdon County, this 2 Bed/2 Full Bath Ranch with attached two car garage is a wonderful alternative to a condo or townhouse, perfect for those looking to downsize or for single floor living. Sitting on a corner lot with wooded views, this home combines the rural charm of Lebanon Township with a neighborhood setting. A paved front walk leads to a rocking chair front porch that overlooks the large front yard and peaceful woods. Enter to find a cozy living room with a gas stove that sellers use to heat the whole main floor in winter. Adjoining the living room is a modern kitchen with stainless steel appliances, peninsula with bar seating, and dine-in area. Sliding glass doors lead out to a shaded, private patio. Two generously sized bedrooms with large windows and a main bath with tub shower complete the main floor. Passing out through the kitchen entrance is the current owners pride and joy- a large two car garage perfect for any kind of hobbyist. Epoxy floors, hot and cold water taps, ceilings high enough to accommodate a car lift, and a mini-split for cooling in summer and heat in winter, this garage is prepared for the pursuit of passion projects of all kinds! If more space is needed, the home also boasts a full finished basement that includes a second full bath, perfect for use as a rec room, gym, home office, or even potentially as a third bedroom. New Septic (2023). Minutes from High Bridge and Califon, convenient access to 31, 78, and 57.Rooms Sizes
Kitchen:
First
Dining Room:
n/a
Living Room:
First
Family Room:
n/a
Den:
Basement
Bedroom 1:
First
Bedroom 2:
First
Bedroom 3:
n/a
Bedroom 4:
n/a
Room Levels
Basement:
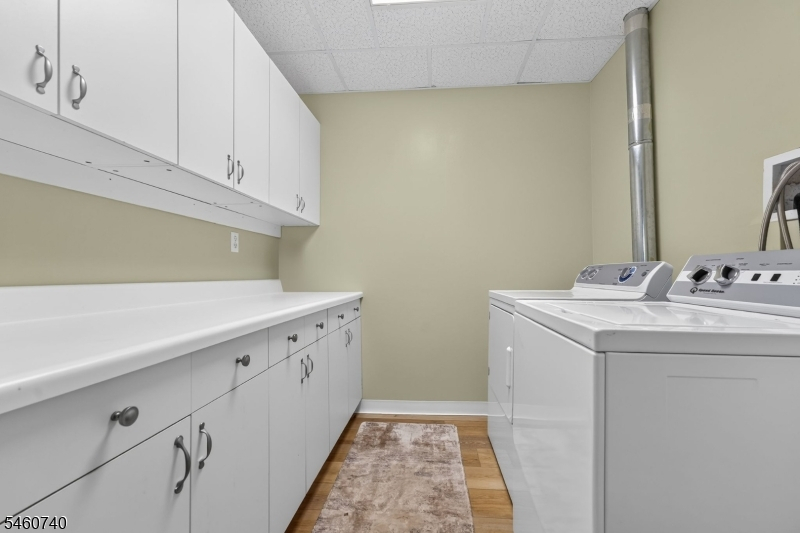
Bath(s) Other, Den, Laundry Room, Utility Room
Ground:
n/a
Level 1:
2Bedroom,BathMain,Kitchen,LivingRm,OutEntrn,Porch
Level 2:
n/a
Level 3:
n/a
Level Other:
n/a
Room Features
Kitchen:
Breakfast Bar, Eat-In Kitchen
Dining Room:
n/a
Master Bedroom:
1st Floor
Bath:
n/a
Interior Features
Square Foot:
n/a
Year Renovated:
2024
Basement:
Yes - Bilco-Style Door, Finished, Full
Full Baths:
2
Half Baths:
0
Appliances:
Carbon Monoxide Detector, Dishwasher, Dryer, Microwave Oven, Range/Oven-Gas, Washer, Water Softener-Own
Flooring:
Carpeting, Tile, Vinyl-Linoleum
Fireplaces:
1
Fireplace:
Gas Fireplace, Living Room
Interior:
Blinds,CODetect,Drapes,SmokeDet,TubShowr
Exterior Features
Garage Space:
2-Car
Garage:
Built-In,DoorOpnr,InEntrnc,Oversize
Driveway:
1 Car Width, Additional Parking, Blacktop, Driveway-Exclusive
Roof:
Asphalt Shingle
Exterior:
Vinyl Siding
Swimming Pool:
No
Pool:
n/a
Utilities
Heating System:
1 Unit
Heating Source:
Oil Tank Above Ground - Inside
Cooling:
Central Air
Water Heater:
Electric
Water:
Public Water
Sewer:
Septic
Services:
Garbage Extra Charge
Lot Features
Acres:
0.37
Lot Dimensions:
n/a
Lot Features:
Corner
School Information
Elementary:
VALLEYVIEW
Middle:
WOODGLEN
High School:
VOORHEES
Community Information
County:
Hunterdon
Town:
Lebanon Twp.
Neighborhood:
n/a
Application Fee:
n/a
Association Fee:
n/a
Fee Includes:
n/a
Amenities:
n/a
Pets:
n/a
Financial Considerations
List Price:
$445,000
Tax Amount:
$8,458
Land Assessment:
$82,200
Build. Assessment:
$202,700
Total Assessment:
$284,900
Tax Rate:
2.97
Tax Year:
2025
Ownership Type:
Fee Simple
Listing Information
MLS ID:
4052919
List Date:
09-15-2026
Days On Market:
1
Listing Broker:
COLDWELL BANKER REALTY
Listing Agent:
Kirby Mcguire Kernan


Request More Information
Shawn and Diane Fox
RE/MAX American Dream
3108 Route 10 West
Denville, NJ 07834
Call: (973) 277-7853
Web: FoxHillsRockaway.com
