1624 County Rd 565
Vernon Twp, NJ 07461
Price: $4,000
GSMLS: 4052391Type: Single Family
Beds: 3
Baths: 1 Full & 1 Half
Garage: 2-Car
Basement: Yes
Year Built: 1976
Pets: Call
Available: Immediately
Description
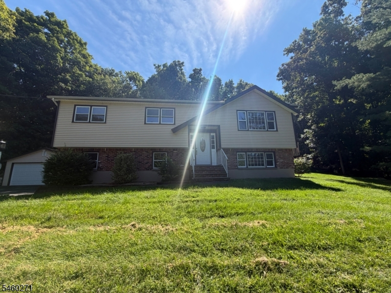
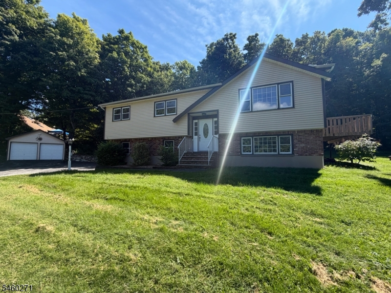
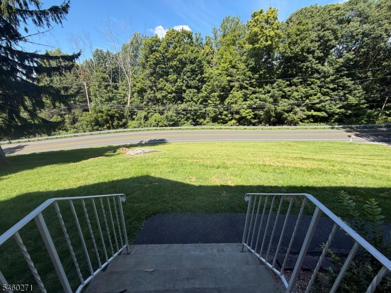
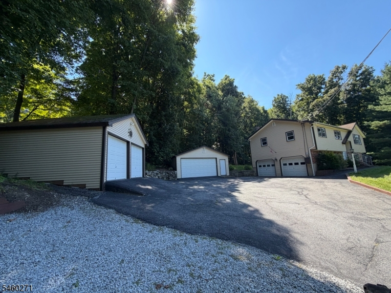
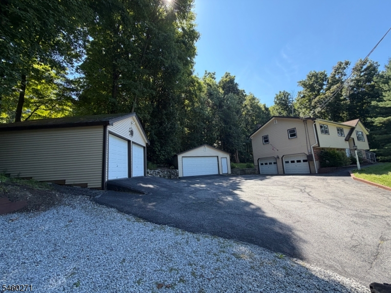
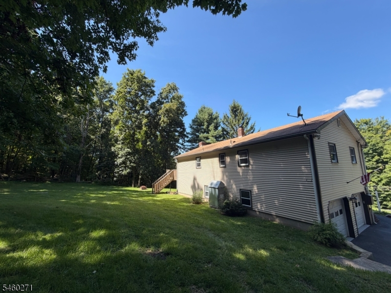
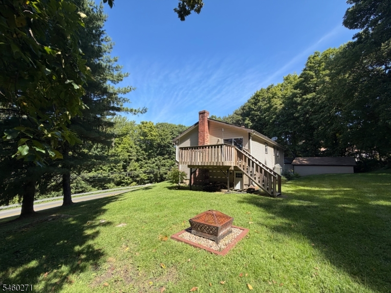
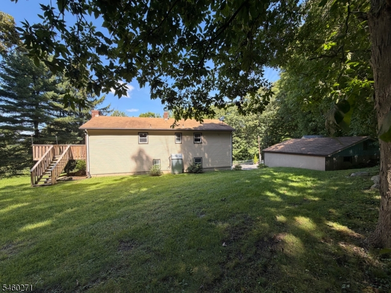
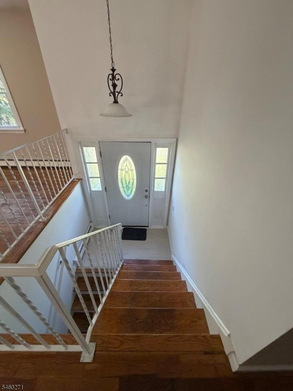
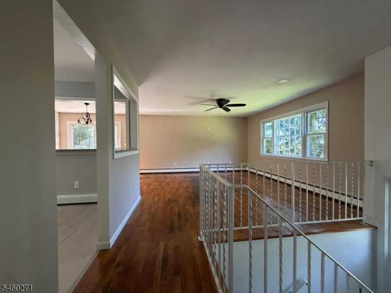
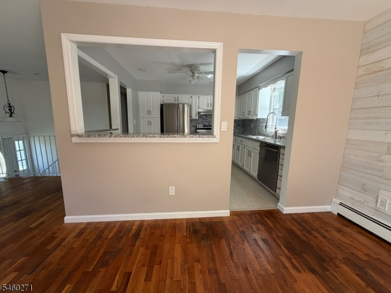
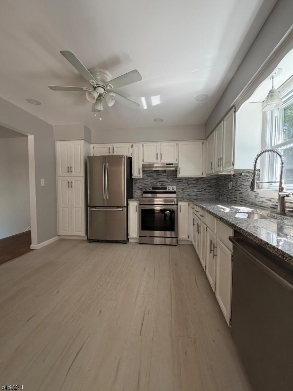
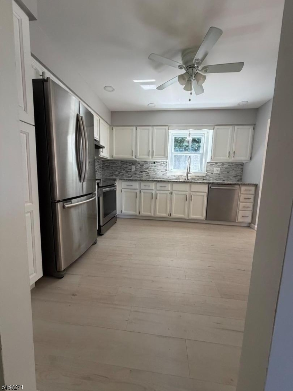
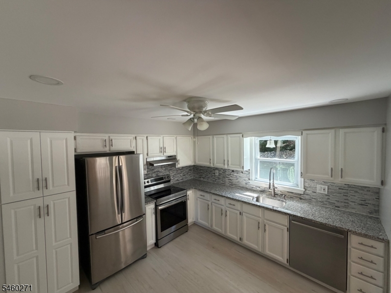
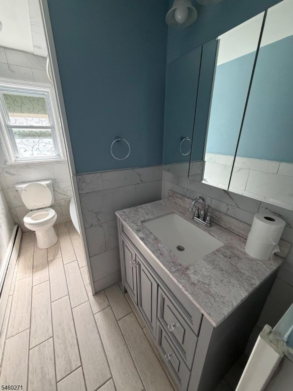
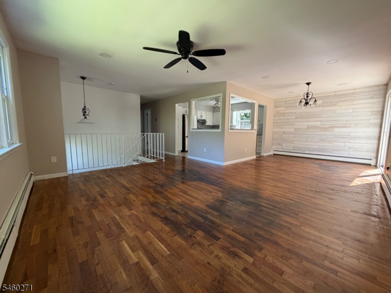
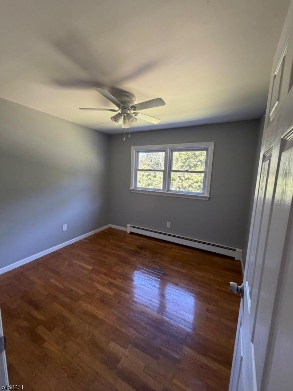
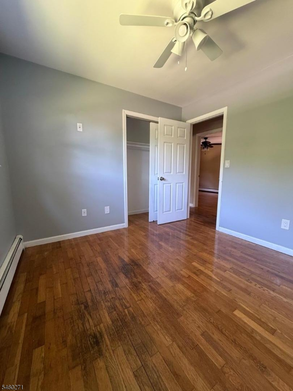
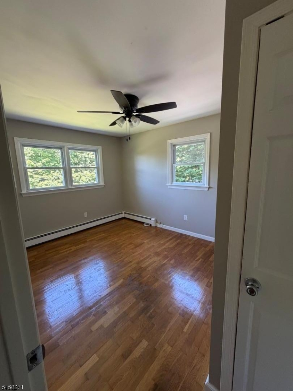
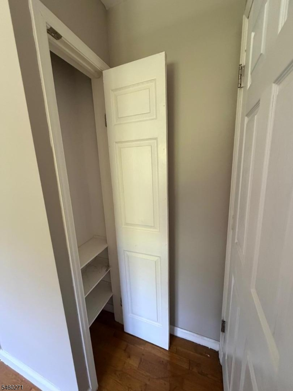
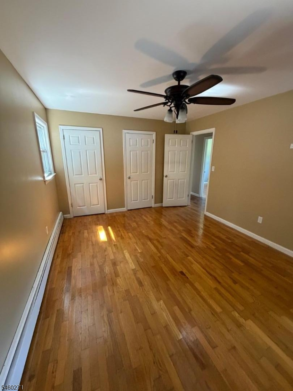
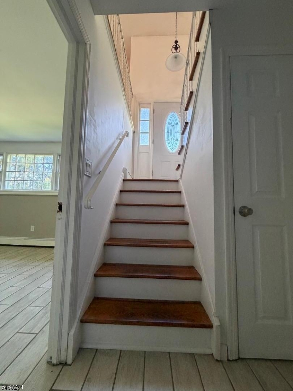
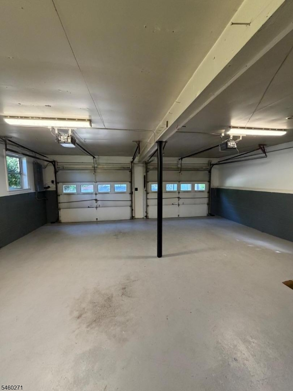
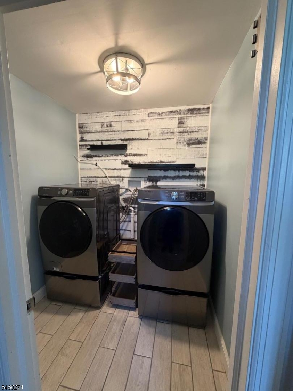
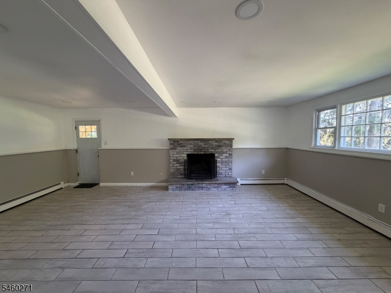
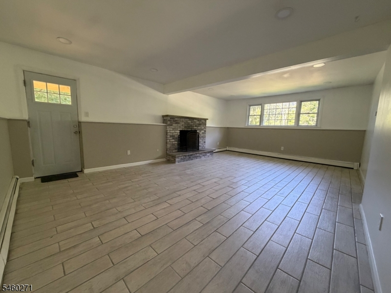
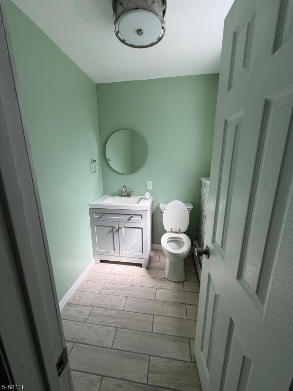
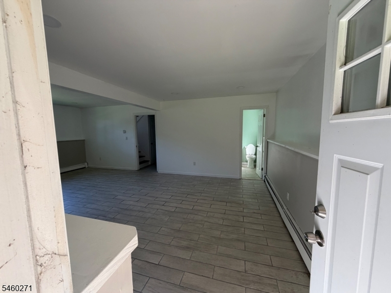
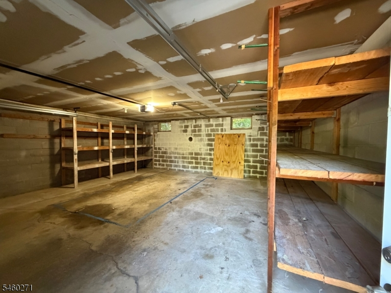
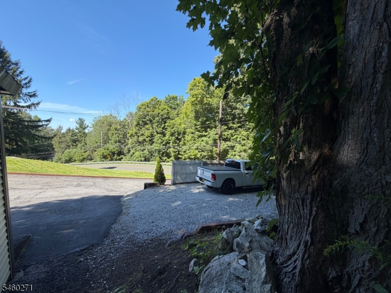
Fully remodeled in 2019 and freshly repainted in 2026, this home offers the lifestyle that blends the serenity of the wooded landscape with everyday convenience and easy access to RT 23, nearby lakes and local attractions such as ski resorts, bike tracks and a water park. As you make your way through the bi-level entryway upstairs hardwood floors flow effortlessly from the living room area into the dining space with sliding glass doors opening to a rear deck. The updated kitchen features brand new flooring over looking the living/dining room. A hallway, with pull down stairs to attic storage, leads to three bedrooms and a full bathroom which completes the upper level. Downstairs you'll find a family room anchored by a fireplace, and a convenient half bathroom, laundry area, utility room and attached garage that rounds out this level. A whole house water filtration system, new hot water heater and pressure tank provide the kind of peace of mind that lets you focus on what really matters. Outside, the deck is perfectly positioned to overlook the private backyard surrounded by mature trees and natural stone walls. The property boasts an extraordinary garage set-up: an attached one-car garage plus two detached garage buildings, one with electricity offering additional bays along with a dedicated workshop.
Rental Info
Lease Terms:
1 Year, Negotiable
Required:
1MthAdvn,1.5MthSy,CredtRpt,IncmVrfy,TenAppl
Tenant Pays:
Electric, Heat, Oil, Trash Removal
Rent Includes:
Sewer, Taxes, Water
Tenant Use Of:
n/a
Furnishings:
Unfurnished
Age Restricted:
No
Handicap:
n/a
General Info
Square Foot:
n/a
Renovated:
2019
Rooms:
8
Room Features:
n/a
Interior:
Fire Extinguisher, Smoke Detector
Appliances:
Dryer, Kitchen Area, Refrigerator, Smoke Detector, Washer, Water Filter, Water Softener-Own
Basement:
Yes - Finished
Fireplaces:
1
Flooring:
Wood
Exterior:
Deck, Patio
Amenities:
n/a
Room Levels
Basement:
Foyer, Media Room
Ground:
n/a
Level 1:
Bath(s) Other, Laundry Room, Utility Room
Level 2:
3 Bedrooms
Level 3:
n/a
Room Sizes
Kitchen:
Second
Dining Room:
Second
Living Room:
Second
Family Room:
Second
Bedroom 1:
Third
Bedroom 2:
Second
Bedroom 3:
Second
Parking
Garage:
2-Car
Description:
Additional 1/2 Car Garage, Built-In Garage, Detached Garage, Finished Garage, Garage Door Opener, Separate Location
Parking:
n/a
Lot Features
Acres:
0.95
Dimensions:
n/a
Lot Description:
n/a
Road Description:
County Street
Zoning:
n/a
Utilities
Heating System:
n/a
Heating Source:
Oil Tank Above Ground - Outside
Cooling:
Window A/C(s)
Water Heater:
n/a
Utilities:
Electric
Water:
Well
Sewer:
Septic
Services:
n/a
School Information
Elementary:
n/a
Middle:
n/a
High School:
n/a
Community Information
County:
Sussex
Town:
Vernon Twp.
Neighborhood:
n/a
Location:
Residential Area
Listing Information
MLS ID:
4052391
List Date:
09-13-2026
Days On Market:
0
Listing Broker:
COLDWELL BANKER REALTY
Listing Agent:
Matthew Eric Leahy


Request More Information
Shawn and Diane Fox
RE/MAX American Dream
3108 Route 10 West
Denville, NJ 07834
Call: (973) 277-7853
Web: FoxHillsRockaway.com
