106 Wildwood Ave
Montclair Twp, NJ 07043
Price: $949,000
GSMLS: 4052332Type: Single Family
Style: Colonial
Beds: 3
Baths: 2 Full & 1 Half
Garage: 2-Car
Year Built: 1923
Acres: 0.27
Property Tax: $25,167
Description
Open House Friday 5:30PM–7PM.
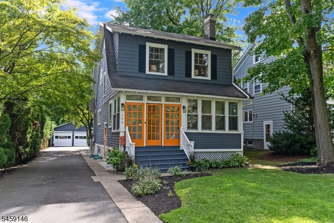
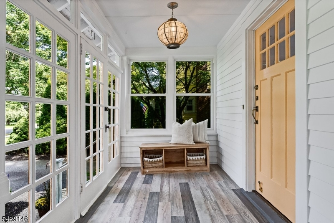
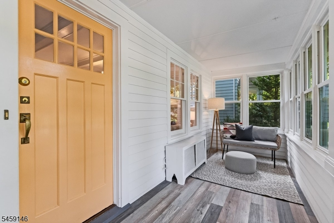
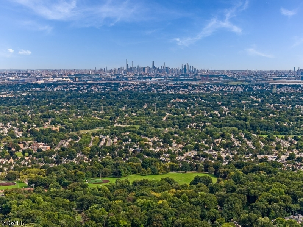
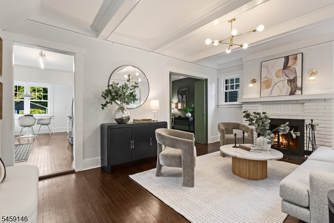
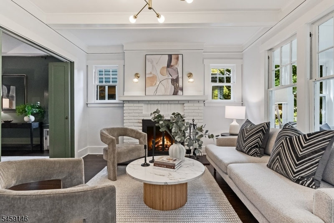
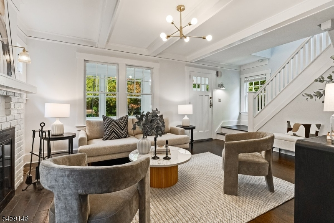
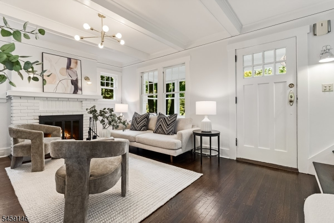
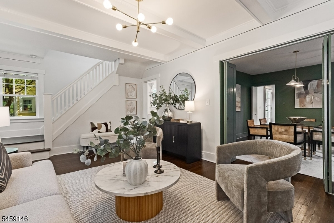
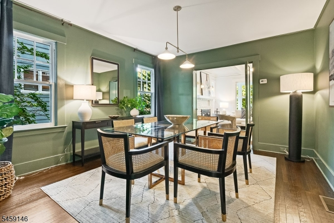
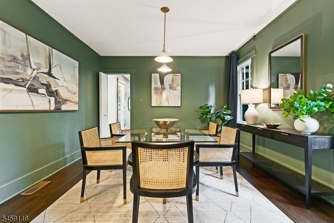
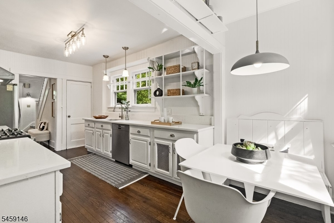
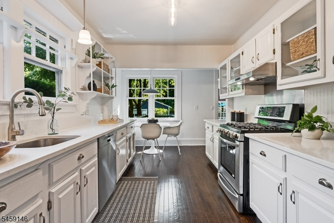
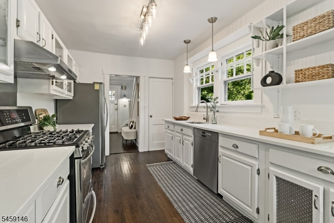
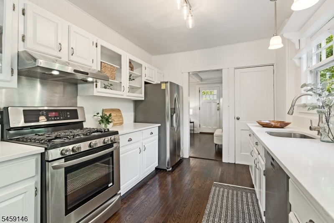
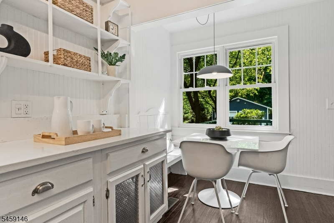
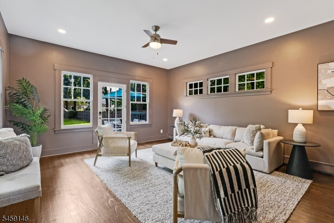
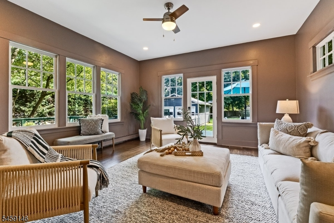
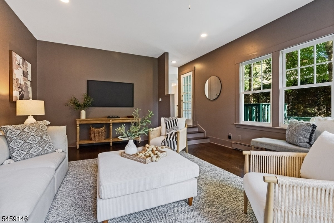
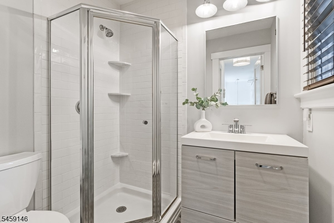
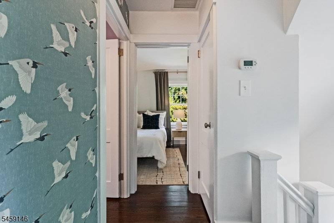
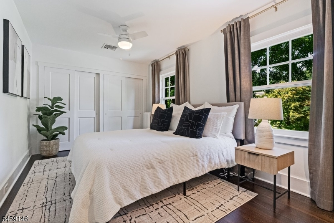
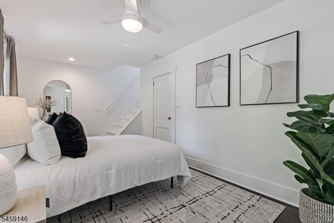
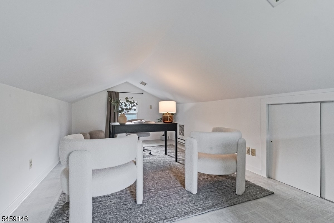
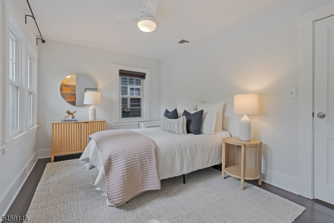
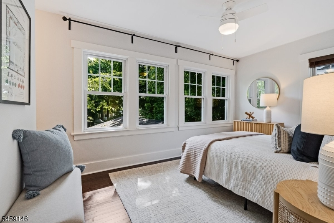
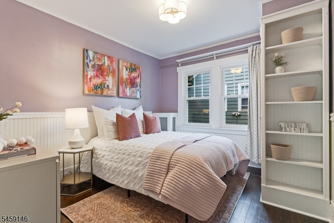
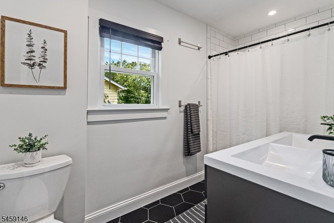
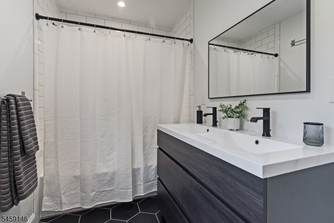
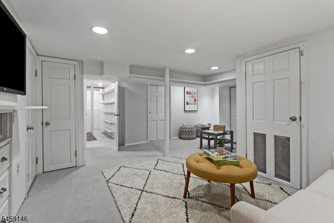
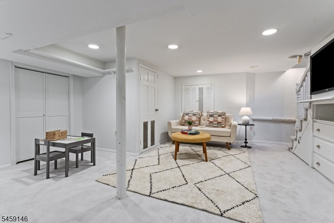
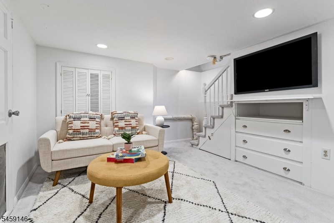
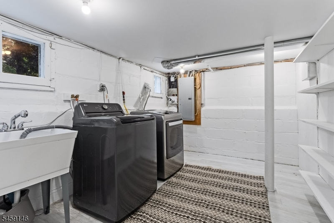
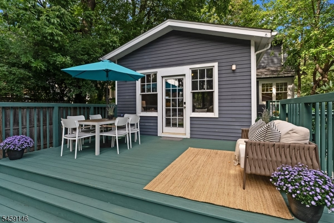
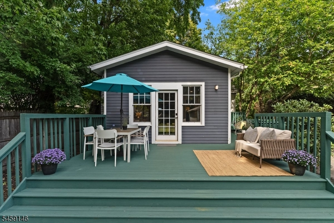
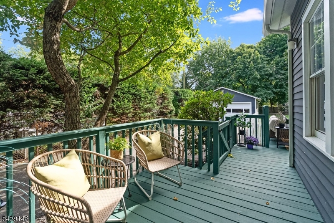
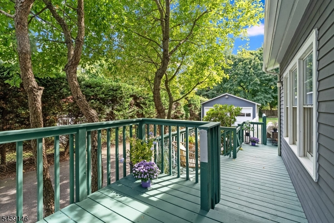
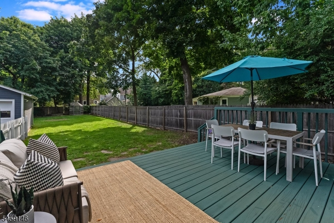
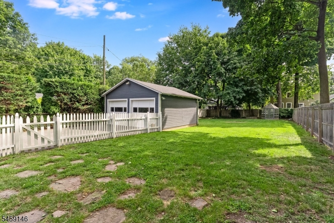
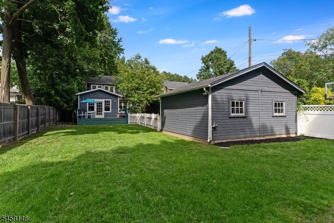
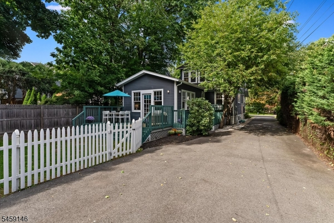
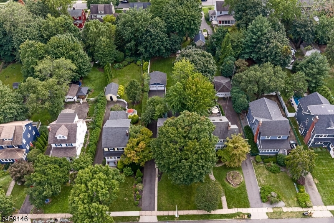
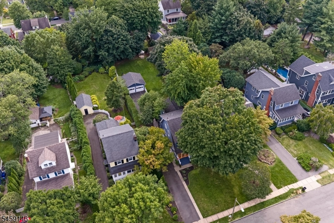
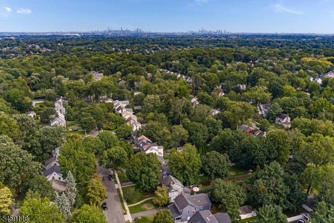
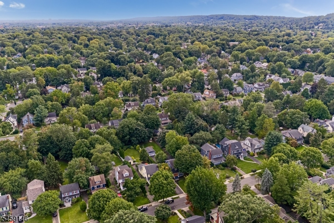
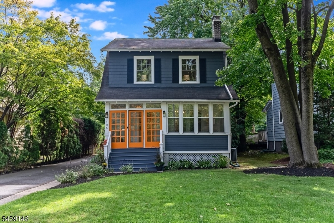
Moments from the vibrant energy & numerous amenities of Watchung Plaza sits this adorable 3-4 bedroom 1920s Dutch Colonial. This tastefully renovated home blends timeless character, thoughtful updates & an exceptionally desirable location. A bright sunroom greets you & provides a cheerful spot to relax, read or watch the world go by. The gracious living rm has a striking coffered ceiling & brick fireplace, adding warmth & character. The open flow continues into a sunny dining rm & updated kitchen w/stainless appliances, white cabinets, quartz counters, a charming breakfast nook & pantry. The large living rm extension at the rear is a highlight - sunlight floods thru numerous windows & the rm opens to the outside deck. A full bathrm completes the 1st floor. Upstairs, the primary BR has a private staircase to the finished 3rd floor, ideal for an office or quiet retreat. Two add'l generous BRs & updated full bathrm complete this level. A finished basement provides a rec rm, powder rm, laundry & plentiful storage. Add'l features inc hw flrs, 2 zone CA, a Tesla charger & extra parking. So much more to love here from the wraparound deck & fenced, deep yard to the 2 car garage, with future ADU possibilities. A quintessential Upper Mtc location with Watchung Plaza just 0.7 mi away for cafes, shopping & NY direct train & bus; also under 2 blocks to 121-acre Brookdale Pk with its playgrounds & fields, dog runs, walking paths & community events. Up Mtc Village is also very close by.Rooms Sizes
Kitchen:
First
Dining Room:
First
Living Room:
First
Family Room:
First
Den:
n/a
Bedroom 1:
Second
Bedroom 2:
Second
Bedroom 3:
Second
Bedroom 4:
n/a
Room Levels
Basement:
Laundry Room, Powder Room, Rec Room, Storage Room, Utility Room
Ground:
n/a
Level 1:
Bath(s) Other, Dining Room, Family Room, Kitchen, Living Room, Pantry, Sunroom
Level 2:
3 Bedrooms, Bath Main
Level 3:
Office
Level Other:
n/a
Room Features
Kitchen:
Eat-In Kitchen, Pantry
Dining Room:
Formal Dining Room
Master Bedroom:
n/a
Bath:
n/a
Interior Features
Square Foot:
n/a
Year Renovated:
n/a
Basement:
Yes - Finished
Full Baths:
2
Half Baths:
1
Appliances:
Carbon Monoxide Detector, Dishwasher, Dryer, Kitchen Exhaust Fan, Range/Oven-Gas, Refrigerator, Sump Pump, Washer
Flooring:
Carpeting, Tile, Wood
Fireplaces:
1
Fireplace:
Living Room
Interior:
CeilBeam,CODetect,Drapes,SmokeDet,StallShw,TubShowr
Exterior Features
Garage Space:
2-Car
Garage:
Detached Garage
Driveway:
Additional Parking, Blacktop, Fencing
Roof:
Asphalt Shingle
Exterior:
Wood Shingle
Swimming Pool:
No
Pool:
n/a
Utilities
Heating System:
1 Unit, Baseboard - Hotwater, Radiators - Hot Water
Heating Source:
Gas-Natural
Cooling:
2 Units, Central Air, Multi-Zone Cooling
Water Heater:
Gas
Water:
Public Water
Sewer:
Public Sewer
Services:
Garbage Included
Lot Features
Acres:
0.27
Lot Dimensions:
50X234 IRR
Lot Features:
Level Lot
School Information
Elementary:
MAGNET
Middle:
MAGNET
High School:
MONTCLAIR
Community Information
County:
Essex
Town:
Montclair Twp.
Neighborhood:
n/a
Application Fee:
n/a
Association Fee:
n/a
Fee Includes:
n/a
Amenities:
n/a
Pets:
n/a
Financial Considerations
List Price:
$949,000
Tax Amount:
$25,167
Land Assessment:
$383,600
Build. Assessment:
$332,200
Total Assessment:
$715,800
Tax Rate:
3.52
Tax Year:
2025
Ownership Type:
Fee Simple
Listing Information
MLS ID:
4052332
List Date:
09-12-2026
Days On Market:
1
Listing Broker:
KELLER WILLIAMS - NJ METRO GROUP
Listing Agent:
Karin Joseph Carson


Request More Information
Shawn and Diane Fox
RE/MAX American Dream
3108 Route 10 West
Denville, NJ 07834
Call: (973) 277-7853
Web: FoxHillsRockaway.com
