8 Swackhammer Way
Mount Olive Twp, NJ 07828
Price: $3,900
GSMLS: 4052290Type: Condo/Townhouse/Co-op
Beds: 3
Baths: 3 Full & 1 Half
Garage: 2-Car
Basement: No
Year Built: 2020
Pets: Call
Available: Negotiable, See Remarks
Description
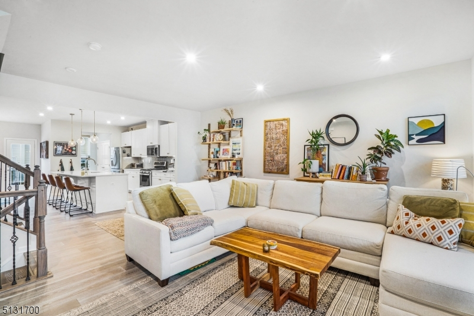
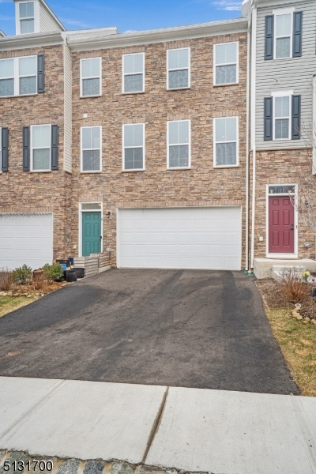
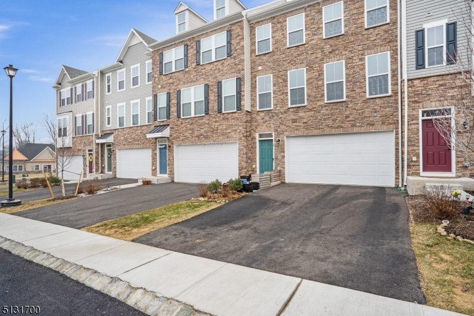
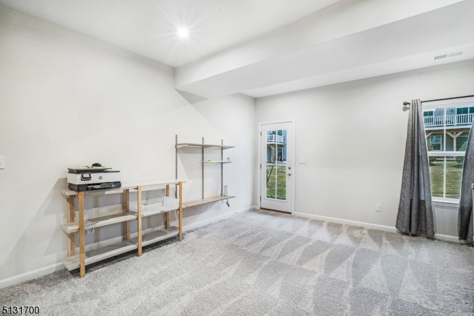
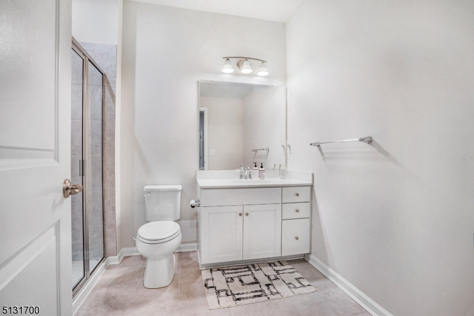
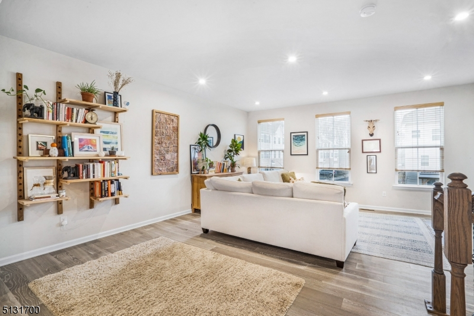
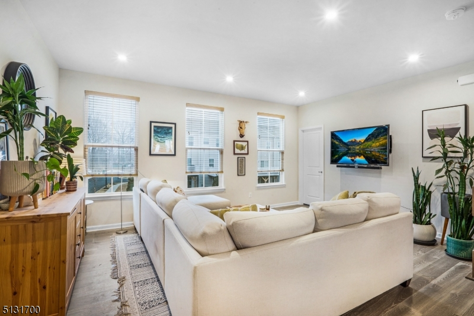
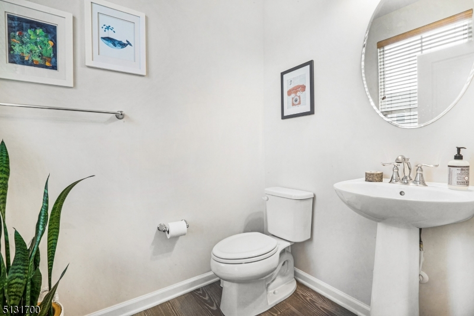
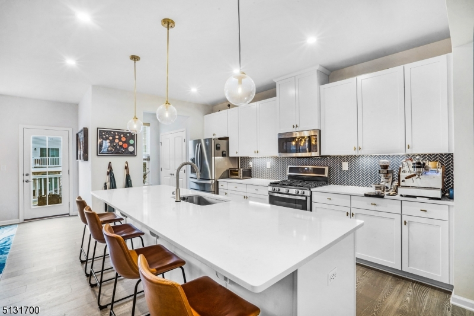
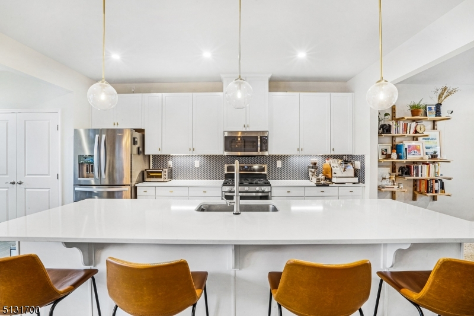
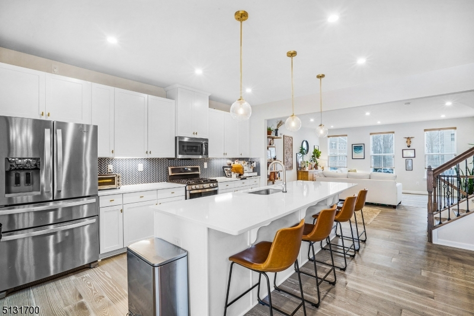
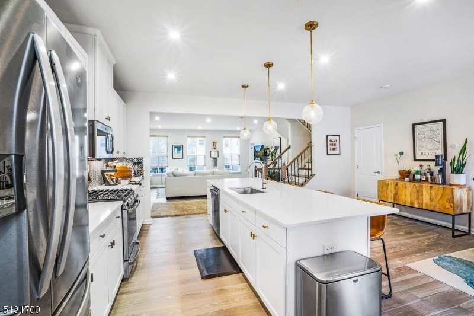
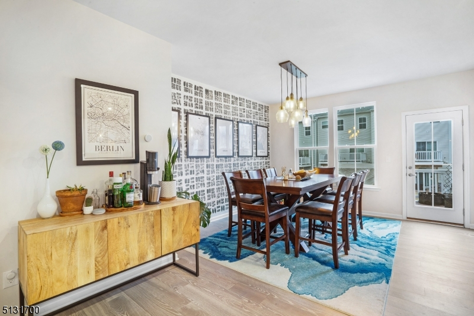
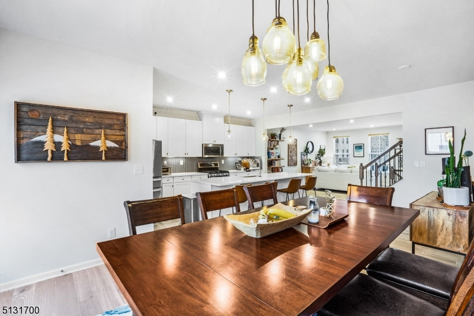
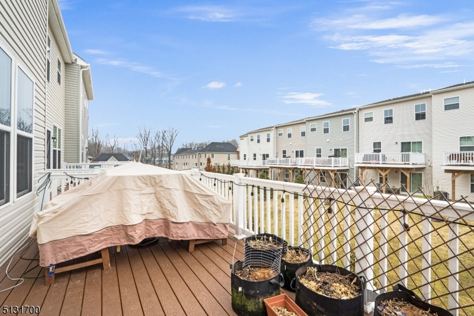
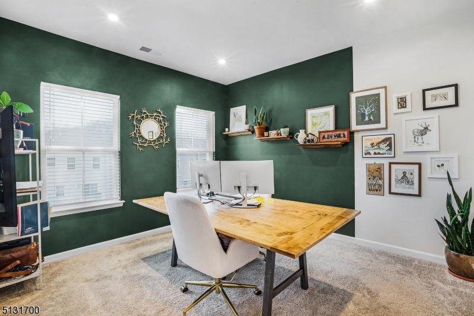
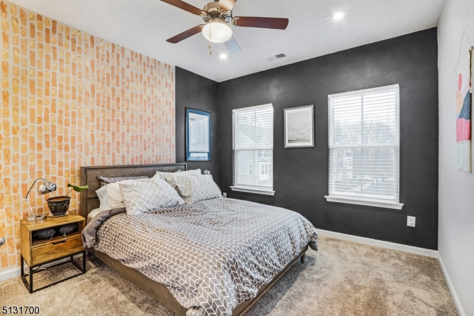
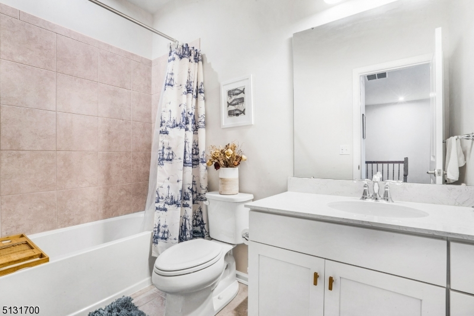
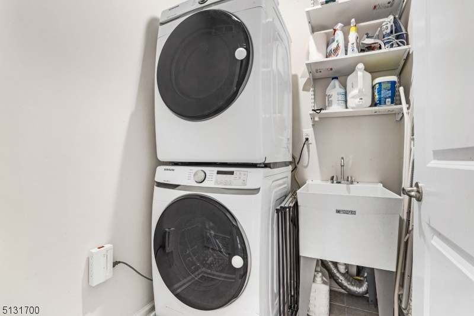
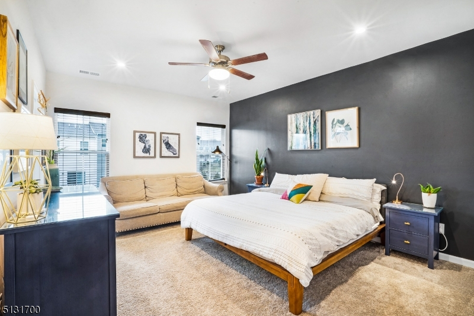
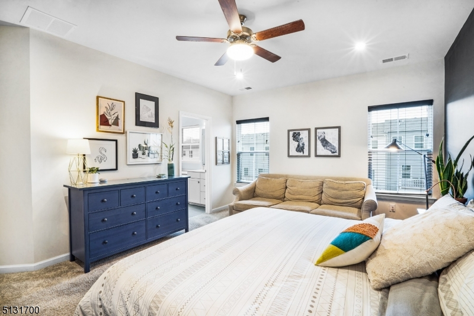
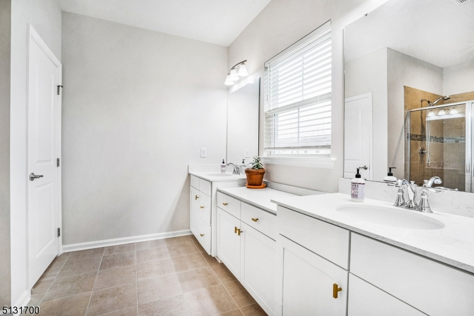
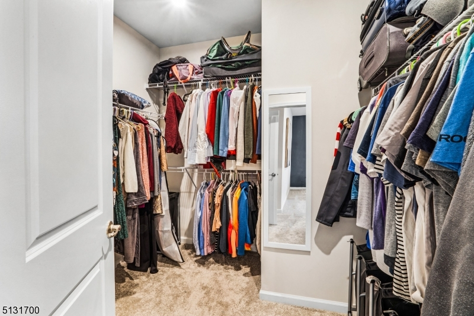
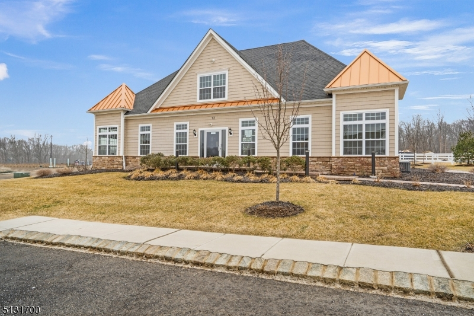
Welcome to this spacious McPherson floor plan, built in 2020 and offering the largest floor plan available in the community. This home provides an exceptional amount of living, working and storage space. The ground level features a large recreation or flex space with a full bathroom, ideal for a home office, guest area, playroom or additional living space. The two car garage includes custom added storage for luggage and seasonal belongings. Just inside, a convenient welcome center provides coat hanging, bench seating and shoe storage. Upstairs, the open concept main living level offers plenty of space for everyday living and entertaining. A large dining area flows into the kitchen, where an oversized center island provides seating for four. A dedicated pocket office off the kitchen creates a convenient work from home space, while a double wide pantry provides excellent additional storage. A low maintenance composite deck off the dining area extends the living space outdoors. The 3rd floor features conveniently located laundry and a generously sized primary suite with large walk in closet. The en suite includes a double head Roman shower, private water closet and double vanity with dedicated makeup counter. Community amenities include a clubhouse with gym and games, outdoor fitness stations and children's playground. NTN + POI required. Tenant responsible for 1st $100 of each repair. Owner is a NJ real estate licensee. Photos are from a previous listing/occupancy.
Rental Info
Lease Terms:
1 Year, 2 Years, Negotiable
Required:
1.5MthSy,IncmVrfy,TenAppl,TenInsRq
Tenant Pays:
Electric, Gas, Repairs, Sewer, Water
Rent Includes:
Taxes, Trash Removal
Tenant Use Of:
n/a
Furnishings:
Unfurnished
Age Restricted:
No
Handicap:
No
General Info
Square Foot:
n/a
Renovated:
n/a
Rooms:
8
Room Features:
n/a
Interior:
n/a
Appliances:
Dishwasher, Dryer, Microwave Oven, Range/Oven-Gas, Refrigerator, Washer
Basement:
No
Fireplaces:
No
Flooring:
n/a
Exterior:
Deck
Amenities:
Club House, Exercise Room, Playground
Room Levels
Basement:
n/a
Ground:
Bath(s) Other, Rec Room
Level 1:
n/a
Level 2:
Dining Room, Kitchen, Living Room, Office, Powder Room
Level 3:
3 Bedrooms, Bath Main, Bath(s) Other, Laundry Room
Room Sizes
Kitchen:
n/a
Dining Room:
n/a
Living Room:
n/a
Family Room:
n/a
Bedroom 1:
n/a
Bedroom 2:
n/a
Bedroom 3:
n/a
Parking
Garage:
2-Car
Description:
Attached Garage
Parking:
2
Lot Features
Acres:
0.10
Dimensions:
n/a
Lot Description:
n/a
Road Description:
n/a
Zoning:
n/a
Utilities
Heating System:
1 Unit, Forced Hot Air
Heating Source:
Gas-Natural
Cooling:
1 Unit, Central Air
Water Heater:
n/a
Utilities:
All Underground
Water:
Public Water
Sewer:
Public Sewer
Services:
n/a
School Information
Elementary:
n/a
Middle:
n/a
High School:
n/a
Community Information
County:
Morris
Town:
Mount Olive Twp.
Neighborhood:
Mountain Ridge Estat
Location:
Residential Area
Listing Information
MLS ID:
4052290
List Date:
09-11-2026
Days On Market:
2
Listing Broker:
KL SOTHEBY'S INT'L. REALTY
Listing Agent:
Eric Babbitt




Request More Information
Shawn and Diane Fox
RE/MAX American Dream
3108 Route 10 West
Denville, NJ 07834
Call: (973) 277-7853
Web: FoxHillsRockaway.com
