11 Scudder St
Garfield City, NJ 07026
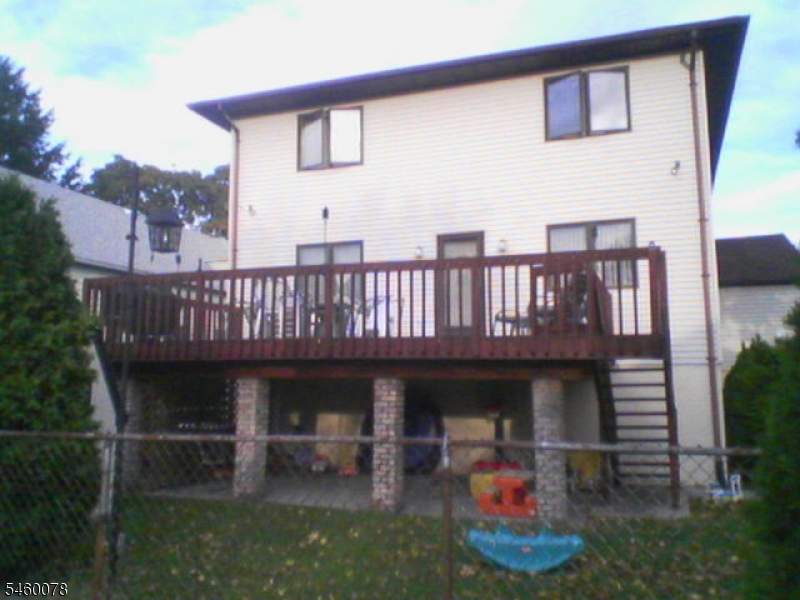
Price: $999,000
GSMLS: 4052242Type: Multi-Family
Style: 2-Two Story, Under/Over
Total Units: 2
Beds: 7
Baths: 5 Full
Garage: 1-Car
Year Built: 1986
Acres: 0.11
Property Tax: $17,404
Description
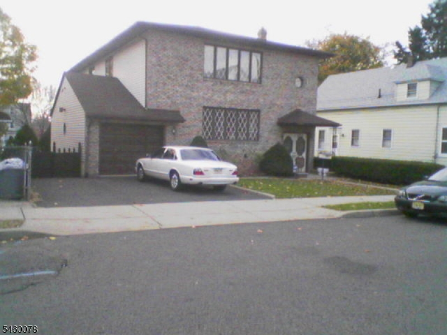
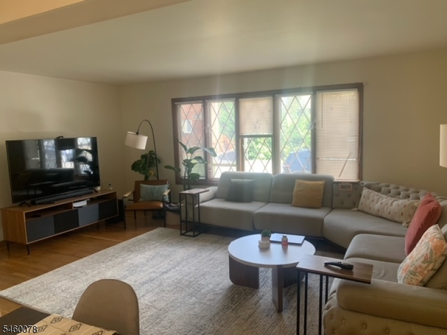
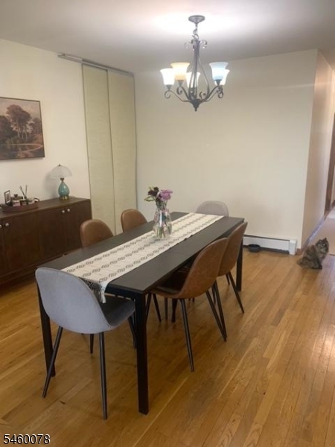
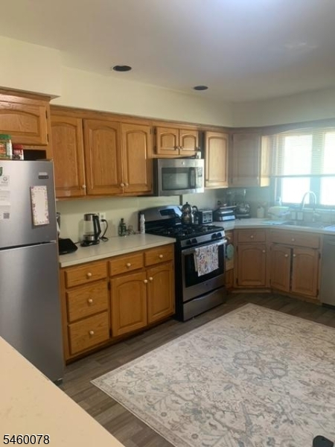
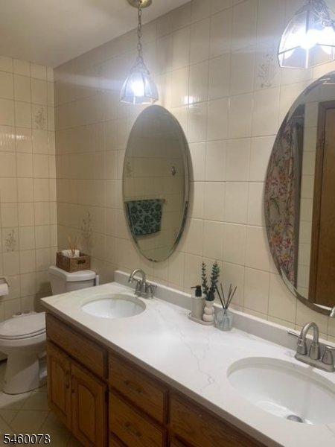
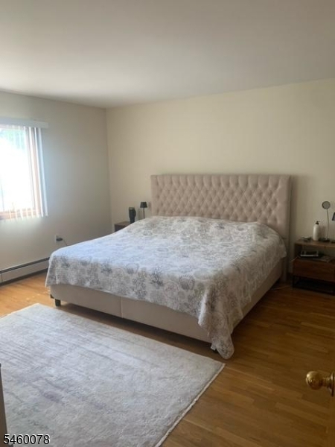
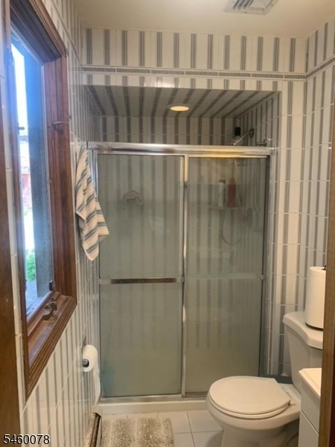
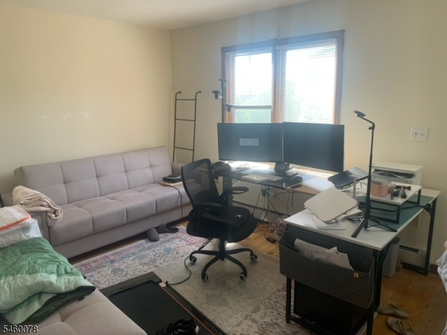
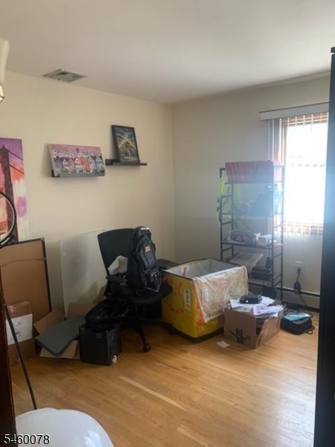
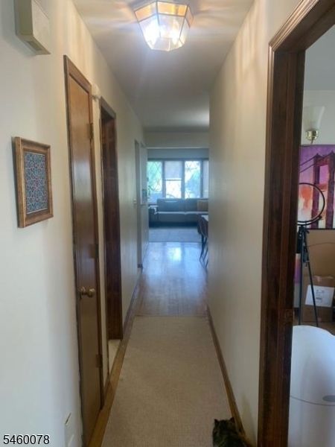
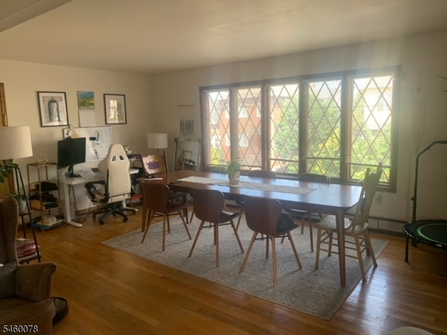
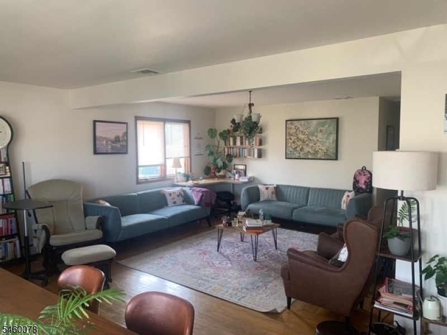
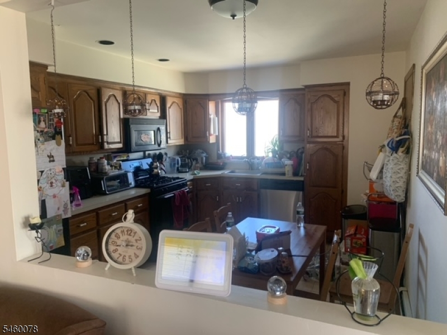
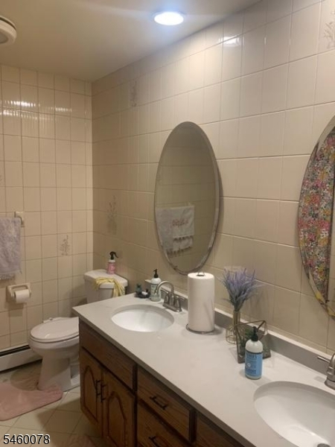
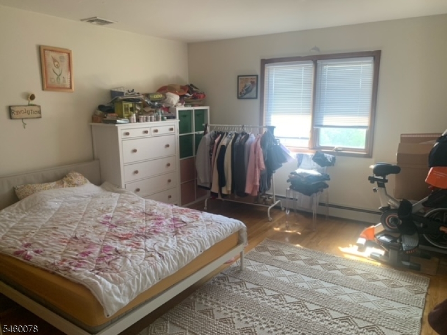
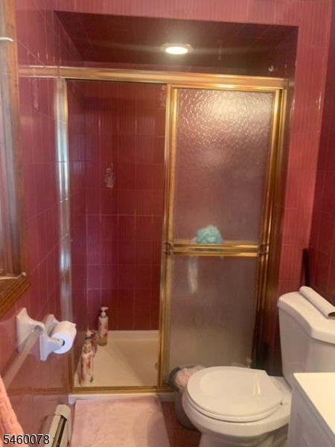
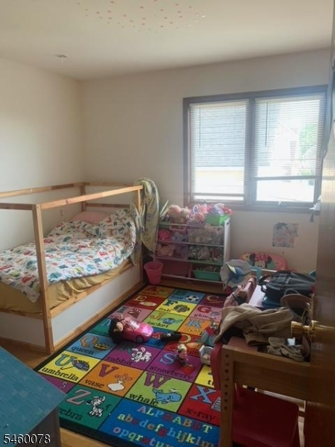
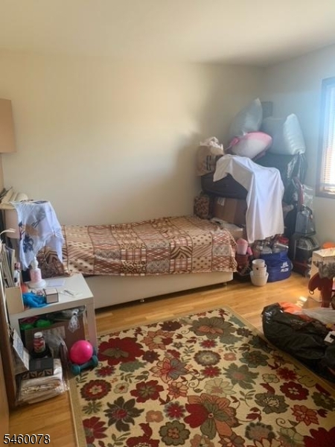
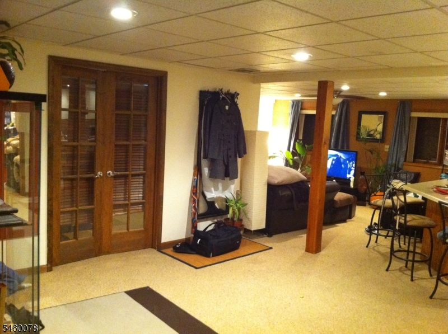
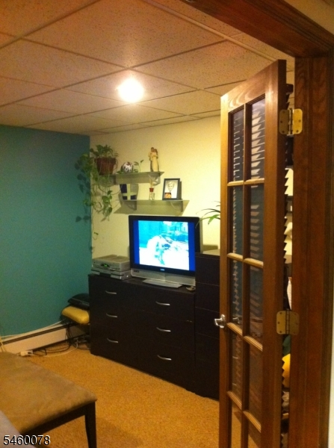
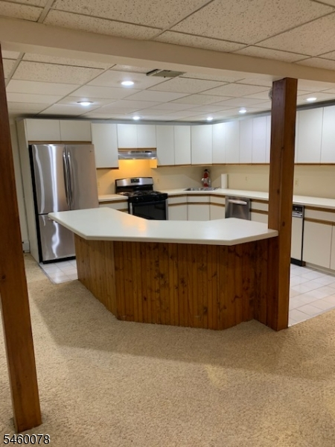
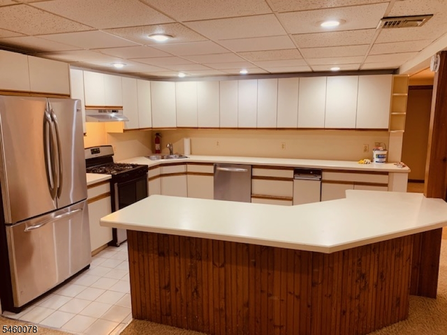
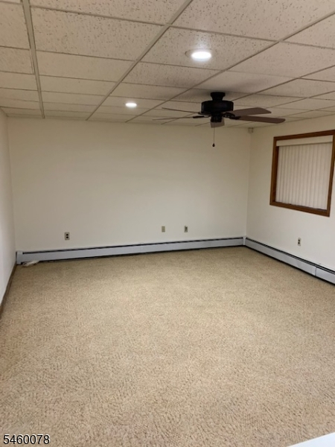
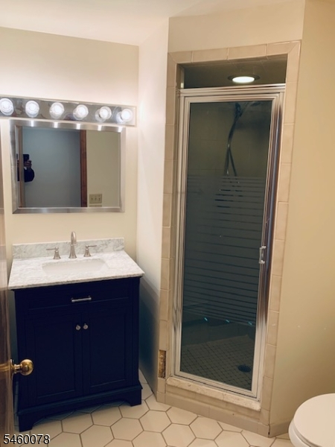
Well maintained 2 family. 1st Floor Unit offers 3 bdrms, 2 baths, LR, Dining Area, EIK, & access to deck from back door of unit. 2nd Floor Unit offers 3 bdrms, 2 baths, LR, Dining Area, & EIK. Both units include hardwood floors, central air, and separate utilities. Full finished walkout basement with full summer kitchen, full bathroom, LR/DR combo, plus 2 additional rooms. Laundry room w/separate hook ups, backyard w/deck, & storage shed. Attached 1 car garage w/driveway parking for 2 cars. Conveniently located near shopping, schools, public transportation, & major roadways.A solid opportunity for an investor or owner occupant.
General Info
Style:
2-Two Story, Under/Over
SqFt Building:
4,150
Total Rooms:
21
Basement:
Yes - Finished, Full, Walkout
Interior:
Carbon Monoxide Detector, Fire Extinguisher, Security System, Smoke Detector
Roof:
Asphalt Shingle
Exterior:
Brick, Vinyl Siding
Lot Size:
n/a
Lot Desc:
n/a
Parking
Garage Capacity:
1-Car
Description:
Attached Garage
Parking:
2 Car Width, Blacktop
Spaces Available:
2
Unit 1
Bedrooms:
3
Bathrooms:
2
Total Rooms:
8
Room Description:
Bedrooms, Dining Room, Eat-In Kitchen, Living Room, Master Bedroom
Levels:
1
Square Foot:
n/a
Fireplaces:
n/a
Appliances:
Carbon Monoxide Detector, Dishwasher, Microwave Oven, Range/Oven - Gas, Refrigerator, Security System, Smoke Detector, Sump Pump
Utilities:
Owner Pays Water, Tenant Pays Electric, Tenant Pays Gas, Tenant Pays Heat
Handicap:
No
Unit 2
Bedrooms:
3
Bathrooms:
2
Total Rooms:
8
Room Description:
Attic, Bedrooms, Dining Room, Eat-In Kitchen, Living Room, Master Bedroom
Levels:
1
Square Foot:
n/a
Fireplaces:
n/a
Appliances:
Carbon Monoxide Detector, Dishwasher, Microwave Oven, Range/Oven - Gas, Refrigerator, Smoke Detector
Utilities:
Owner Pays Water, Tenant Pays Electric, Tenant Pays Gas, Tenant Pays Heat
Handicap:
No
Unit 3
Bedrooms:
n/a
Bathrooms:
n/a
Total Rooms:
n/a
Room Description:
n/a
Levels:
n/a
Square Foot:
n/a
Fireplaces:
n/a
Appliances:
n/a
Utilities:
n/a
Handicap:
n/a
Unit 4
Bedrooms:
n/a
Bathrooms:
n/a
Total Rooms:
n/a
Room Description:
n/a
Levels:
n/a
Square Foot:
n/a
Fireplaces:
n/a
Appliances:
n/a
Utilities:
n/a
Handicap:
n/a
Utilities
Heating:
2 Units, Baseboard - Hotwater
Heating Fuel:
Gas-Natural
Cooling:
2 Units, Central Air
Water Heater:
Gas
Water:
Public Water
Sewer:
Public Sewer
Utilities:
Electric, Gas-Natural
Services:
n/a
School Information
Elementary:
n/a
Middle:
n/a
High School:
n/a
Community Information
County:
Bergen
Town:
Garfield City
Neighborhood:
n/a
Financial Considerations
List Price:
$999,000
Tax Amount:
$17,404
Land Assessment:
$130,000
Build. Assessment:
$345,000
Total Assessment:
$475,000
Tax Rate:
3.66
Tax Year:
2026
Listing Information
MLS ID:
4052242
List Date:
09-11-2026
Days On Market:
1
Listing Broker:
RE/MAX HOUSE VALUES
Listing Agent:
Laura Elnasser


Request More Information
Shawn and Diane Fox
RE/MAX American Dream
3108 Route 10 West
Denville, NJ 07834
Call: (973) 277-7853
Web: FoxHillsRockaway.com
