450 Vanderveer Rd
Bridgewater Twp, NJ 08807
Price: $4,000
GSMLS: 4052191Type: Single Family
Beds: 4
Baths: 2 Full & 2 Half
Garage: 2-Car
Basement: Yes
Year Built: 1999
Pets: No
Available: Immediately
Description
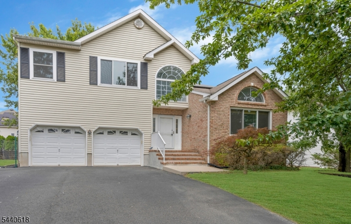
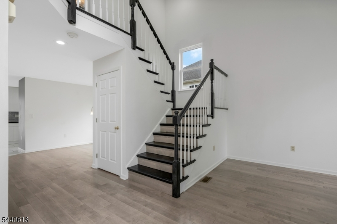
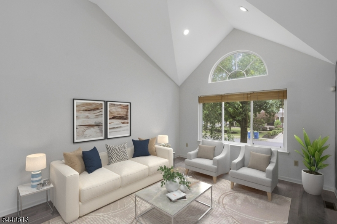
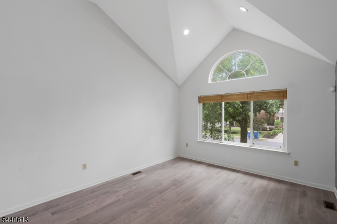
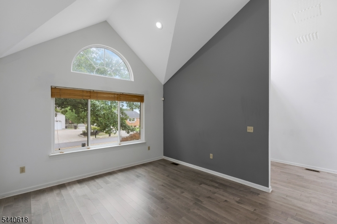
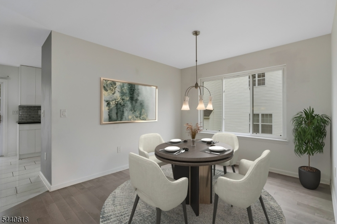
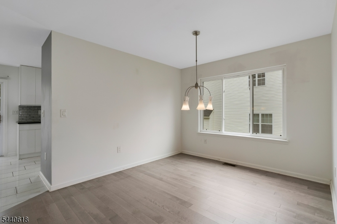
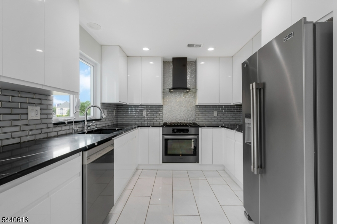
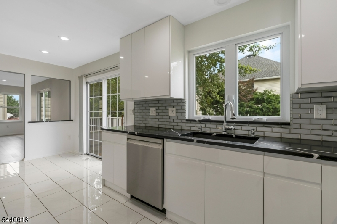
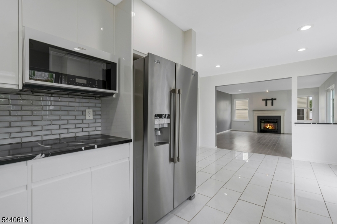
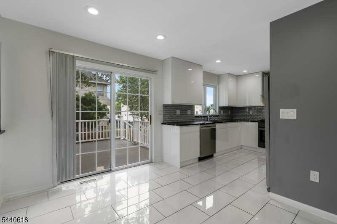
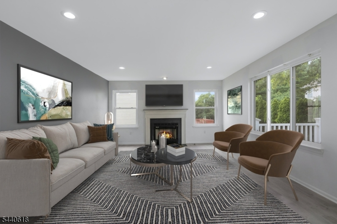
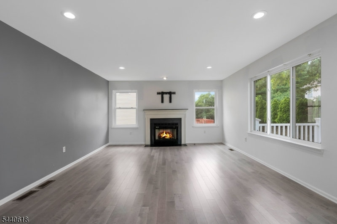
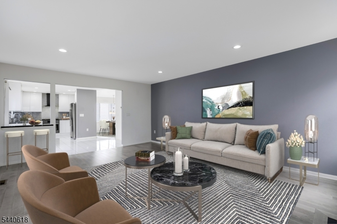
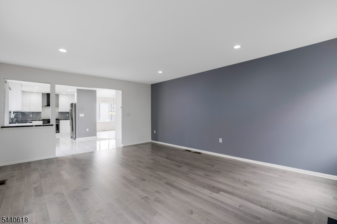
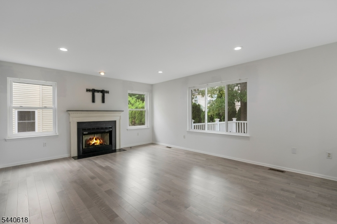
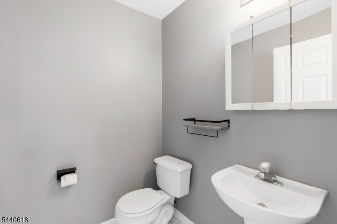
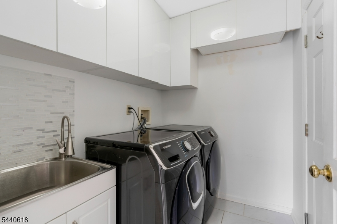
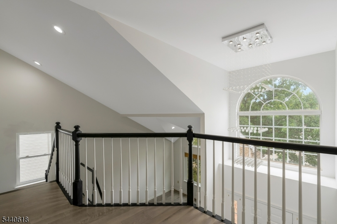
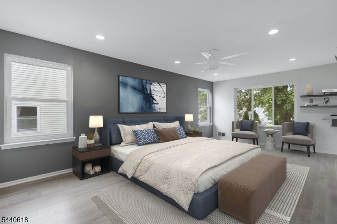
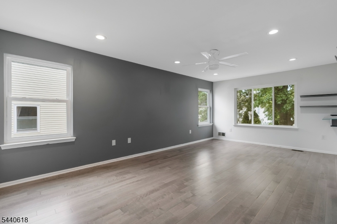
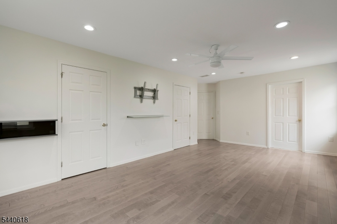
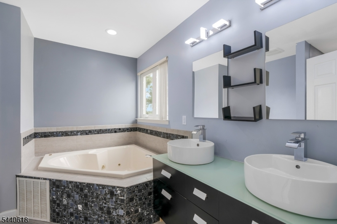
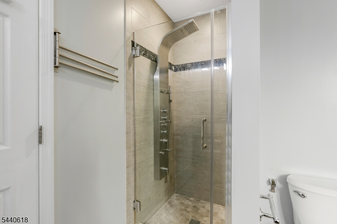
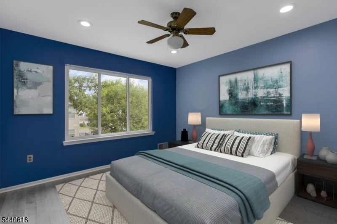
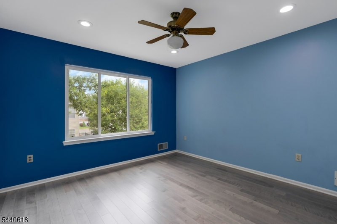
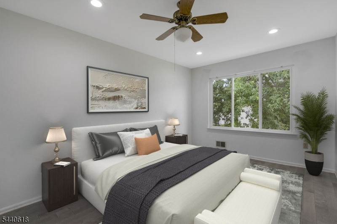
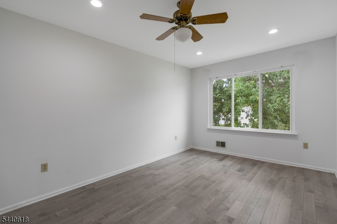
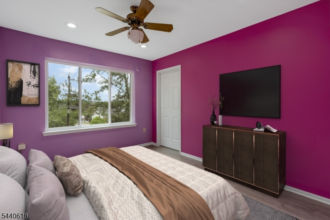
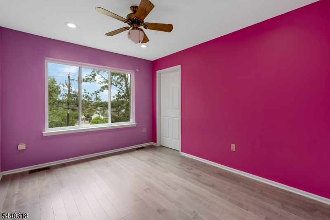
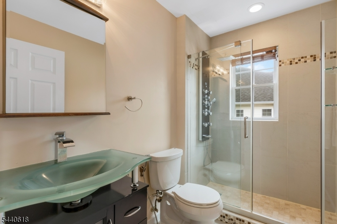
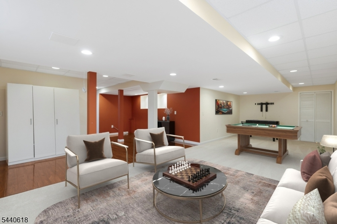
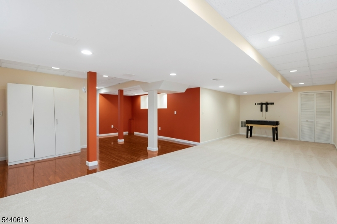
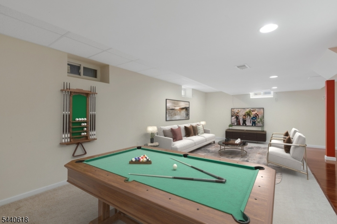
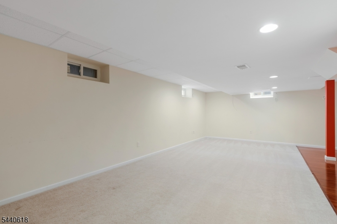
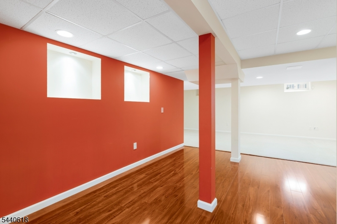
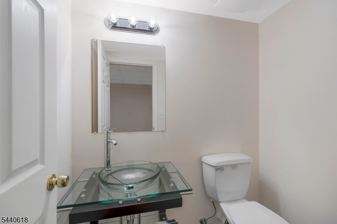
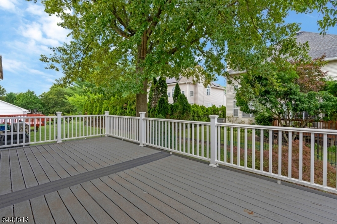
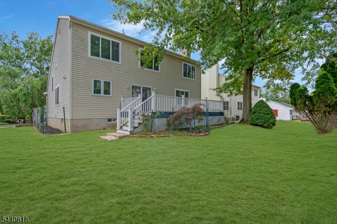
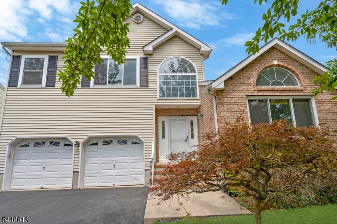
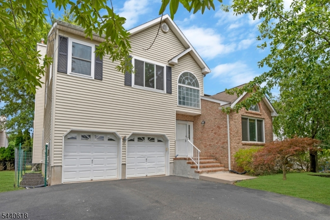
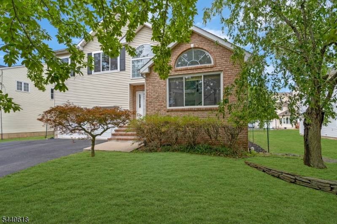
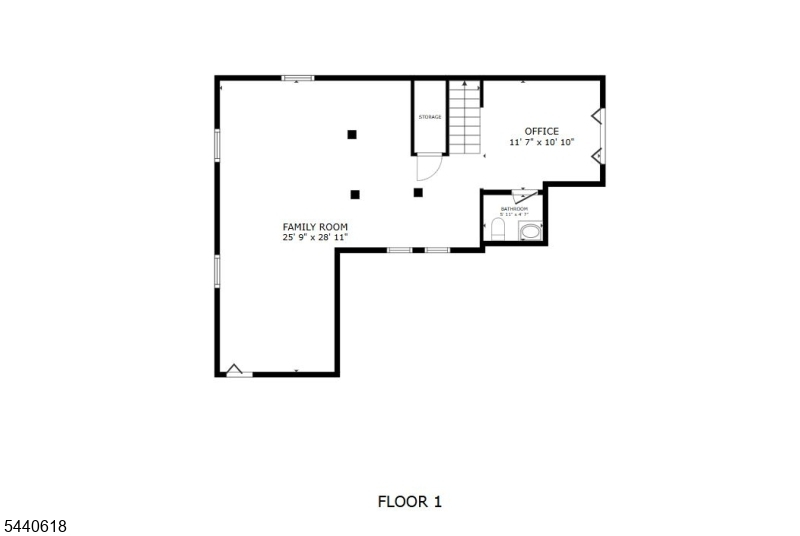
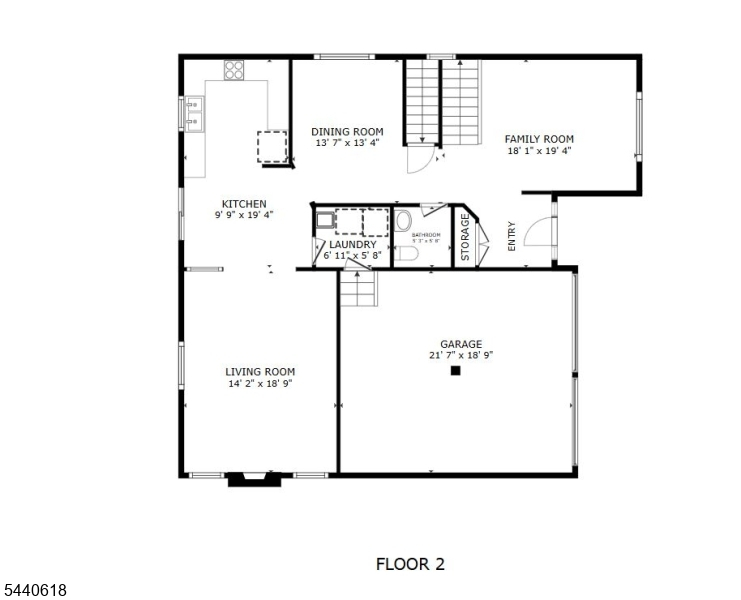
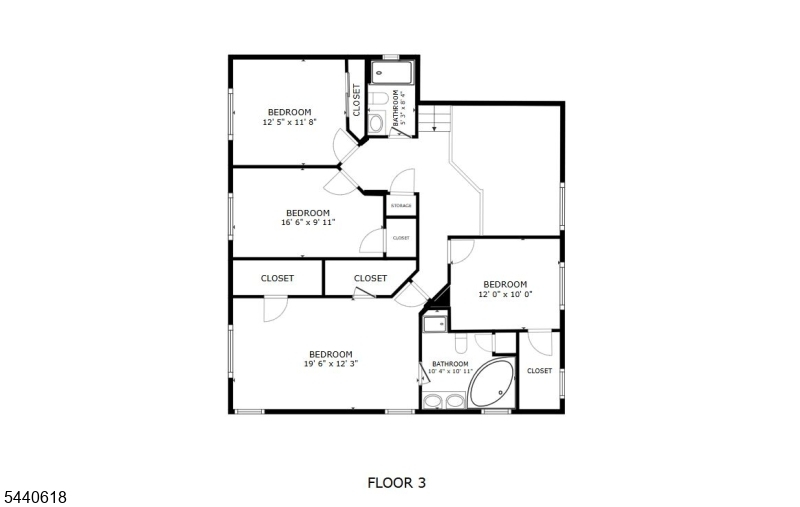
Welcome to this stunning south-facing Colonial, where elegance, comfort, and thoughtful updates come together beautifully. A dramatic 2-story foyer sets the tone, opening to a grand living room featuring vaulted ceilings and an impressive open staircase leading to the second level. Perfect for entertaining, the formal dining room flows seamlessly into the completely renovated gourmet kitchen. Designed with both style and function in mind, it boasts quartz countertops, a designer backsplash, European-inspired cabinetry, commercial-grade appliances, and a separate dining area with a sliding glass door leading to the maintenance-free deck ideal for indoor-outdoor living. The kitchen opens directly to the inviting family room, highlighted by a cozy gas fireplace and abundant natural light. A convenient first-floor laundry room and powder room complete the main level. Upstairs, retreat to the spacious primary suite featuring hardwood floors, two wardrobe closets, and a luxurious spa-like bath w/ a double-sink vanity, jetted soaking tub, and oversized jetted walk-in shower. 3 additional generously sized bedrooms share a beautifully renovated full bath with premium finishes and a jetted shower. The finished lower level provides additional living space with a large rec room, powder room
Rental Info
Lease Terms:
1 Year
Required:
1MthAdvn,1.5MthSy,IncmVrfy,TenAppl,TenInsRq
Tenant Pays:
Cable T.V., Electric, Gas, Heat, Hot Water, See Remarks, Sewer, Trash Removal
Rent Includes:
See Remarks
Tenant Use Of:
n/a
Furnishings:
Unfurnished
Age Restricted:
No
Handicap:
No
General Info
Square Foot:
n/a
Renovated:
n/a
Rooms:
10
Room Features:
Eat-In Kitchen, Formal Dining Room, Full Bath, Separate Dining Area, Stall Shower, Walk-In Closet
Interior:
Carbon Monoxide Detector, Smoke Detector, Walk-In Closet
Appliances:
Carbon Monoxide Detector, Dishwasher, Dryer, Kitchen Exhaust Fan, Microwave Oven, Range/Oven-Gas, Refrigerator, Washer
Basement:
Yes - Finished, Full
Fireplaces:
1
Flooring:
Tile, Wood
Exterior:
Deck, Sidewalk
Amenities:
n/a
Room Levels
Basement:
Office, Powder Room, Rec Room, Storage Room, Utility Room
Ground:
n/a
Level 1:
Breakfst,DiningRm,FamilyRm,GarEnter,Kitchen,Laundry,LivingRm,PowderRm
Level 2:
4 Or More Bedrooms, Bath Main, Bath(s) Other
Level 3:
n/a
Room Sizes
Kitchen:
19x10 First
Dining Room:
14x13 First
Living Room:
19x14 First
Family Room:
19x18 First
Bedroom 1:
20x12 Second
Bedroom 2:
17x10 Second
Bedroom 3:
12x10 Second
Parking
Garage:
2-Car
Description:
Attached Garage
Parking:
n/a
Lot Features
Acres:
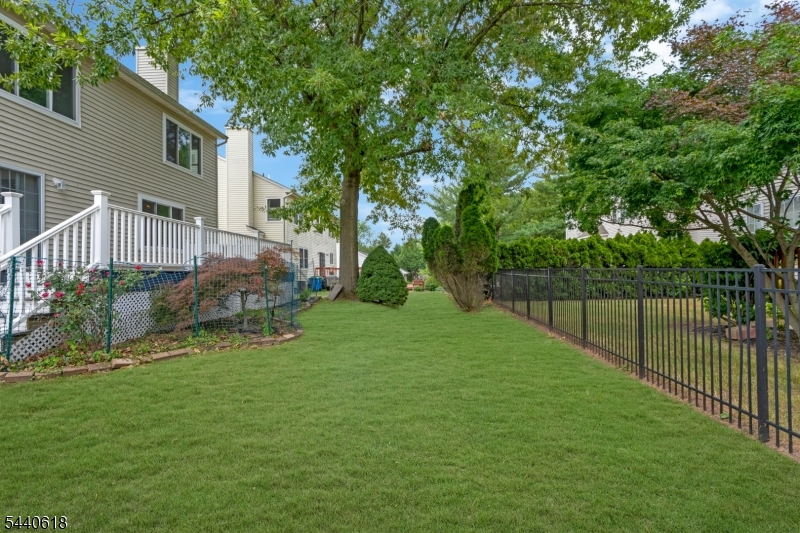
0.15
Dimensions:
n/a
Lot Description:
Level Lot
Road Description:
City/Town Street
Zoning:
Residential
Utilities
Heating System:
1 Unit, Forced Hot Air
Heating Source:
Gas-Natural, Solar-Owned
Cooling:
1 Unit, Ceiling Fan, Central Air
Water Heater:
Electric, Solar
Utilities:
Electric, Gas-Natural
Water:
Public Water
Sewer:
Public Sewer
Services:
Cable TV Available, Fiber Optic Available, Garbage Extra Charge
School Information
Elementary:
MILLTOWN
Middle:
n/a
High School:
BRIDG-RAR
Community Information
County:
Somerset
Town:
Bridgewater Twp.
Neighborhood:
n/a
Location:
Residential Area
Listing Information
MLS ID:
4052191
List Date:
09-11-2026
Days On Market:
2
Listing Broker:
KELLER WILLIAMS TOWNE SQUARE REAL
Listing Agent:
Michele Klug


Request More Information
Shawn and Diane Fox
RE/MAX American Dream
3108 Route 10 West
Denville, NJ 07834
Call: (973) 277-7853
Web: FoxHillsRockaway.com
