141 Marion Dr
West Orange Twp, NJ 07052

Price: $425,000
GSMLS: 4052185Type: Condo/Townhouse/Co-op
Style: Townhouse-Interior
Beds: 2
Baths: 2 Full & 1 Half
Garage: 1-Car
Year Built: 1980
Acres: 0.00
Property Tax: $9,924
Description
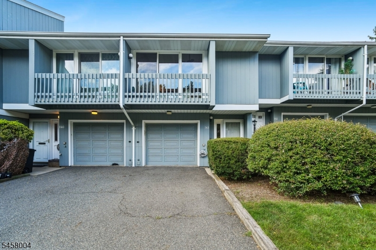
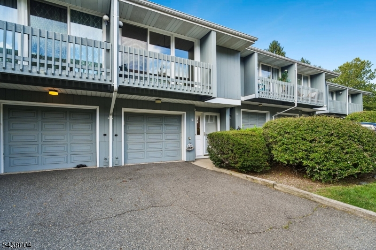
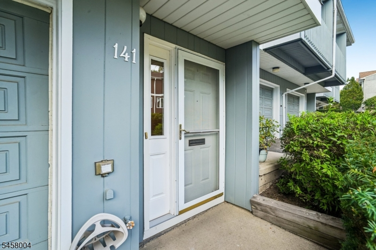
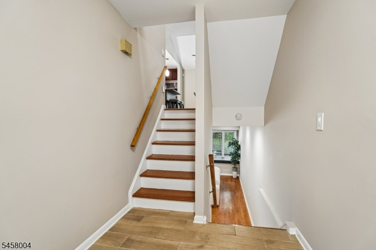
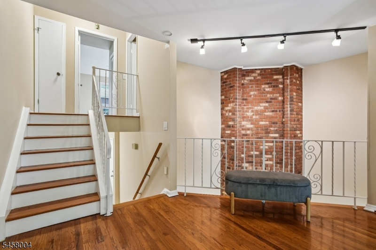
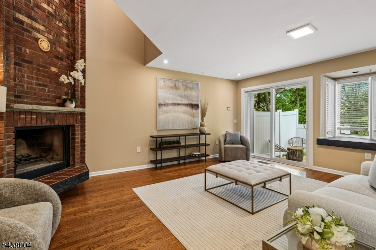
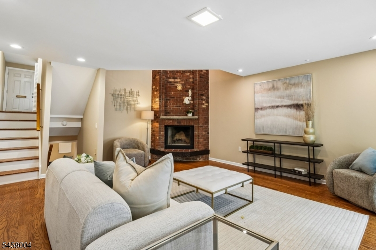
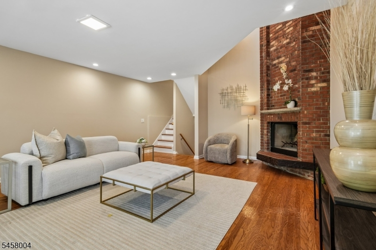
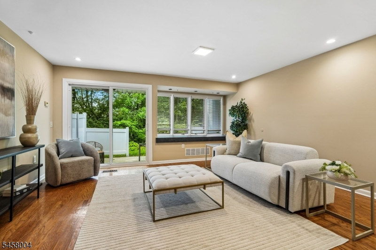
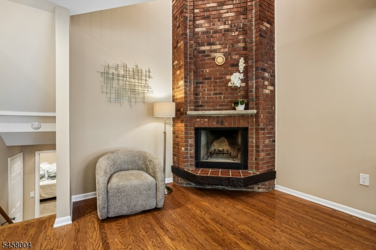
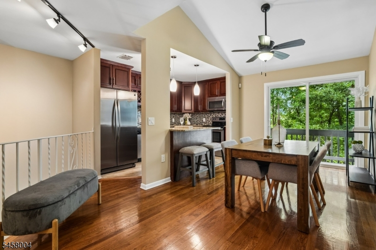
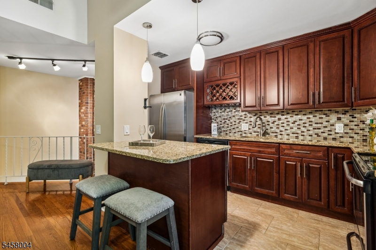
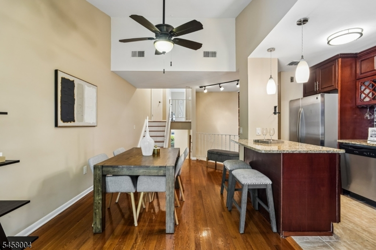
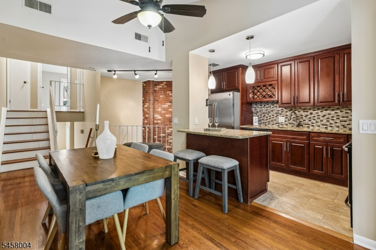
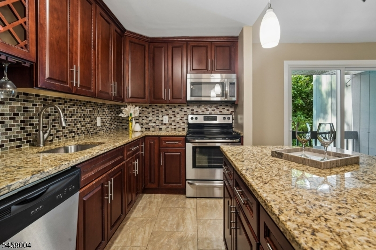
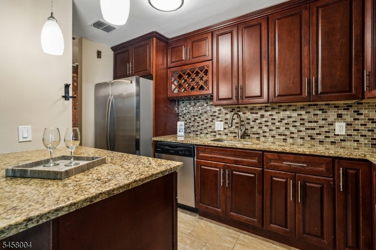
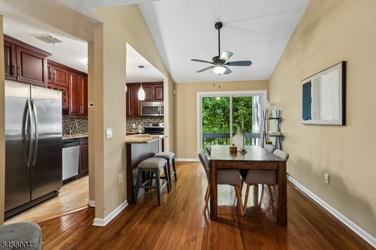
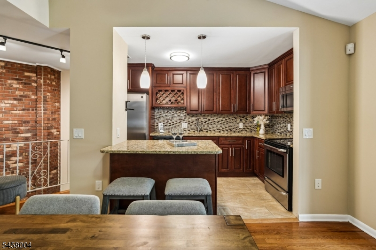
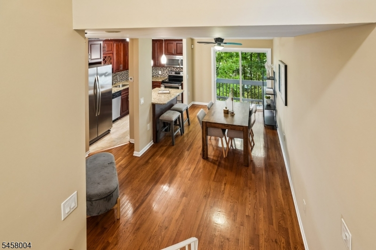
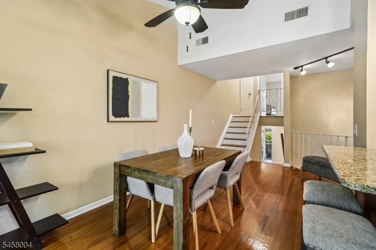
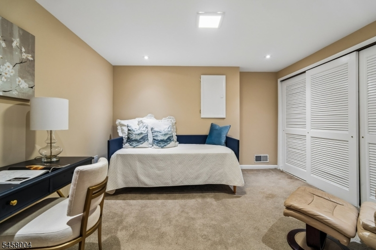
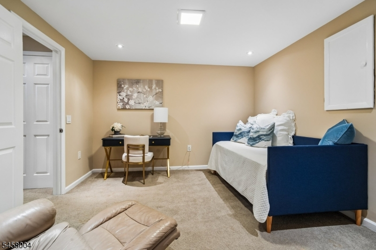
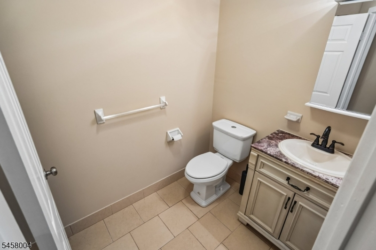
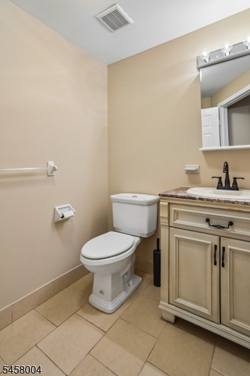
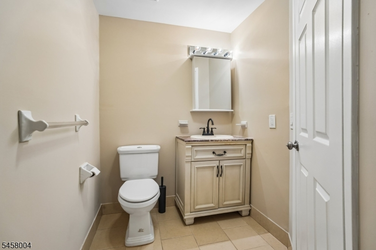
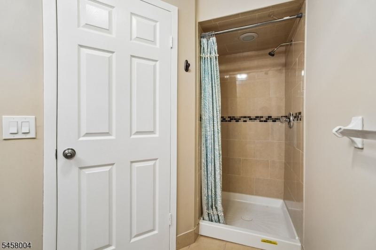
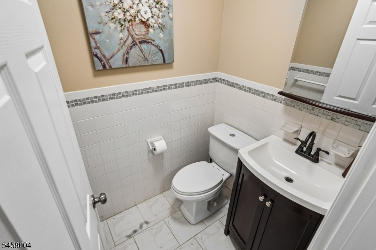
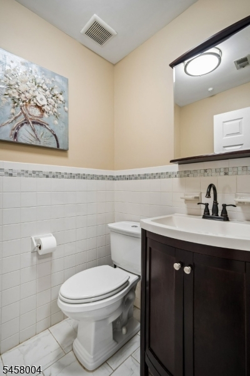
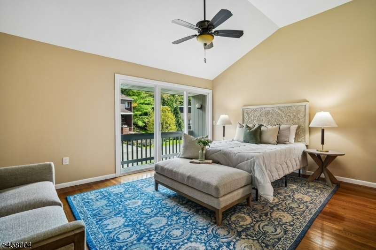
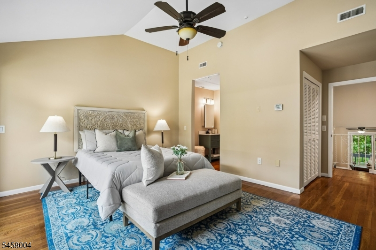
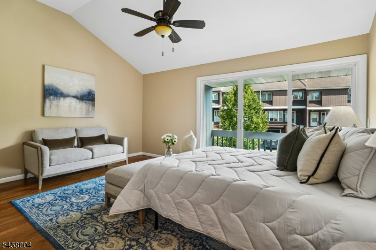
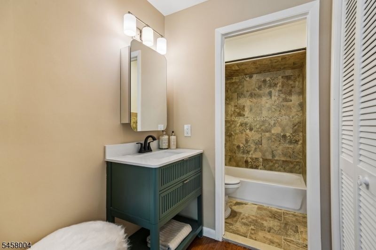
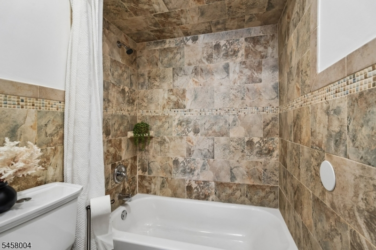
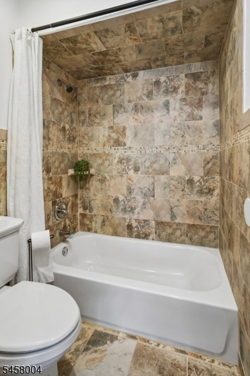
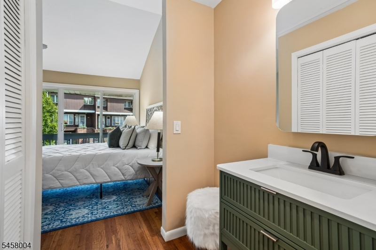
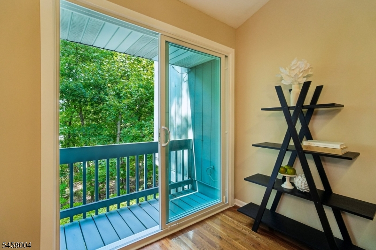
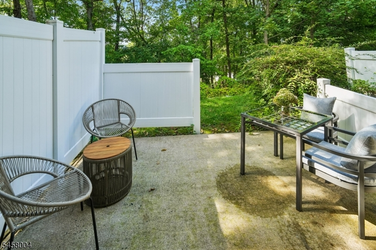
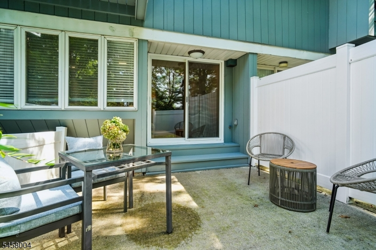
Welcome to Essex Green Villas, a highly desirable townhouse community that offers the perfect blend of convenience and comfort. This spacious four-level townhome features 2 bedrooms and 2.5 bathrooms, designed for a low-maintenance lifestyle with modern amenities. The main living area boasts a sunny living room with high ceilings, a wood-burning fireplace, and sliders that open to a private, fenced-in patio. The kitchen is well-appointed with a center island, granite countertops, stainless steel appliances, plenty of cabinet space, beautiful hardwood floors, and access to a private balcony. The primary bedroom suite includes two large closets, an en-suite bathroom, and another Juliette balcony. A convenient powder room is also located on this level for guests. The lower level offers flexibility as a bedroom or home office, accompanied by a full bathroom and ample storage. Additional features include a 1 car attached garage with direct interior access, brand-new sliding doors (all 3 sets installed in 2025), and fresh paint and new light fixtures throughout. Community amenities include an outdoor pool, a clubhouse with a gym and pool table, and a basketball court. Maintenance is stress-free with professional services including snow removal, landscaping, leaf pickup, and garbage collection. Located near major highways and public transportation. Close to the vibrant towns of Montclair, Maplewood, South Orange. The West Orange Jitney stop nearby to NJ Transit trains to NYC.
Rooms Sizes
Kitchen:
Second
Dining Room:
Second
Living Room:
Ground
Family Room:
n/a
Den:
n/a
Bedroom 1:
Third
Bedroom 2:
Basement
Bedroom 3:
n/a
Bedroom 4:
n/a
Room Levels
Basement:
1 Bedroom, Bath(s) Other, Laundry Room, Office, Storage Room, Utility Room
Ground:
Living Room, Outside Entrance, Walkout
Level 1:
Vestibul,Foyer,GarEnter,OutEntrn
Level 2:
Dining Room, Kitchen, Porch
Level 3:
1 Bedroom, Bath Main, Porch, Powder Room
Level Other:
n/a
Room Features
Kitchen:
Center Island, Country Kitchen, Separate Dining Area
Dining Room:
n/a
Master Bedroom:
Full Bath, Sitting Room
Bath:
Stall Shower And Tub
Interior Features
Square Foot:
n/a
Year Renovated:
2019
Basement:
Yes - Finished, French Drain
Full Baths:
2
Half Baths:
1
Appliances:
Central Vacuum, Dishwasher, Dryer, Microwave Oven, Range/Oven-Gas, Refrigerator, Sump Pump, Washer
Flooring:
Carpeting, Tile, Wood
Fireplaces:
1
Fireplace:
Living Room, Wood Burning
Interior:
CODetect,CeilHigh,SmokeDet,StallShw,StallTub
Exterior Features
Garage Space:
1-Car
Garage:
Attached Garage, Garage Door Opener
Driveway:
1 Car Width, Additional Parking, Blacktop
Roof:
Asphalt Shingle
Exterior:
Wood
Swimming Pool:
Yes
Pool:
Association Pool
Utilities
Heating System:
2 Units
Heating Source:
Electric, Gas-Natural
Cooling:
2 Units
Water Heater:
Gas
Water:
Public Water
Sewer:
Public Sewer
Services:
Cable TV Available
Lot Features
Acres:
0.00
Lot Dimensions:
n/a
Lot Features:
Private Road, Wooded Lot
School Information
Elementary:
n/a
Middle:
n/a
High School:
W ORANGE
Community Information
County:
Essex
Town:
West Orange Twp.
Neighborhood:
Essex Green Villas
Application Fee:
n/a
Association Fee:
$375 - Monthly
Fee Includes:
Maintenance-Common Area, Maintenance-Exterior, Snow Removal
Amenities:
Club House, Pool-Outdoor, Tennis Courts
Pets:
Yes
Financial Considerations
List Price:
$425,000
Tax Amount:
$9,924
Land Assessment:
$190,000
Build. Assessment:
$187,800
Total Assessment:
$377,800
Tax Rate:
2.63
Tax Year:
2025
Ownership Type:
Condominium
Listing Information
MLS ID:
4052185
List Date:
09-11-2026
Days On Market:
3
Listing Broker:
KELLER WILLIAMS MID-TOWN DIRECT
Listing Agent:
Mark Slade


Request More Information
Shawn and Diane Fox
RE/MAX American Dream
3108 Route 10 West
Denville, NJ 07834
Call: (973) 277-7853
Web: FoxHillsRockaway.com
