2 Blueberry Ct
Mahwah Twp, NJ 07430
Price: $1,197,000
GSMLS: 4052134Type: Single Family
Style: Colonial
Beds: 4
Baths: 4 Full & 1 Half
Garage: 3-Car
Year Built: 1993
Acres: 0.93
Property Tax: $18,838
Description
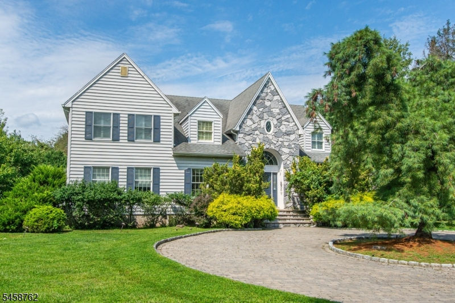
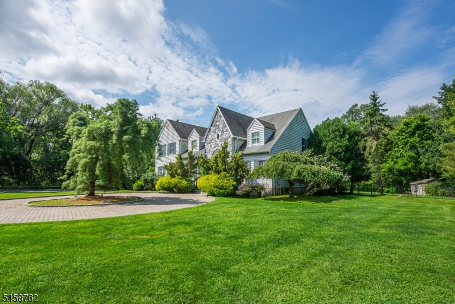
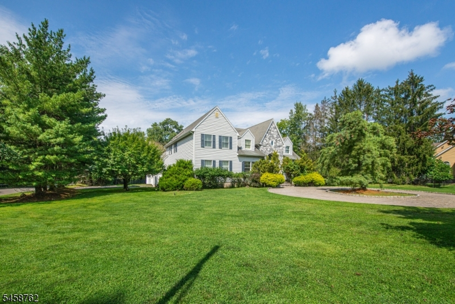
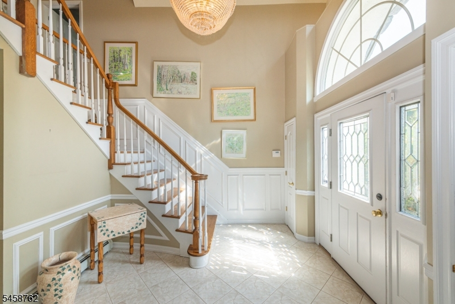
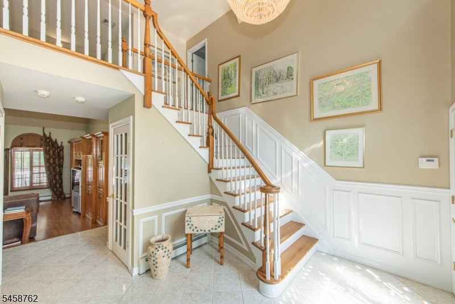
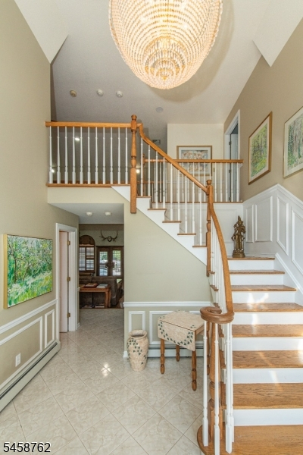
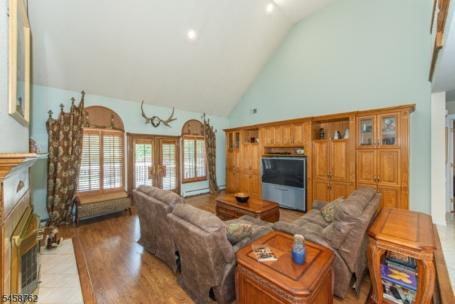
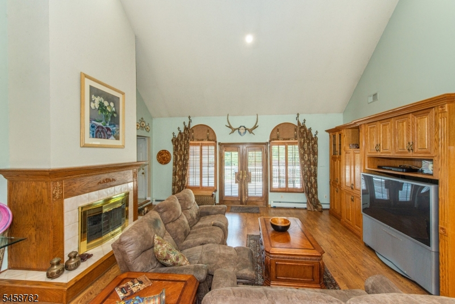
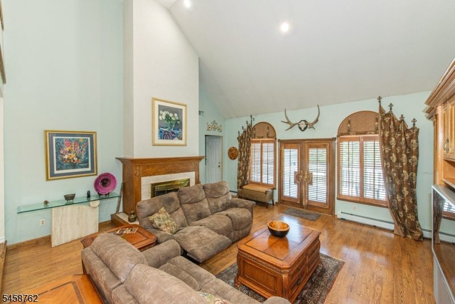
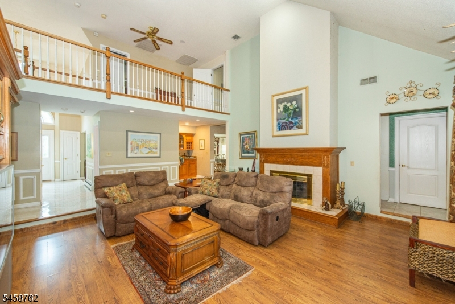
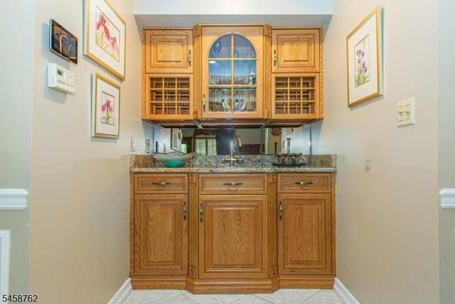
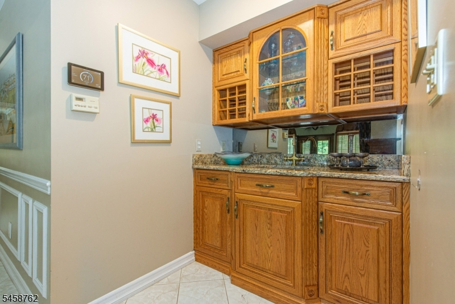
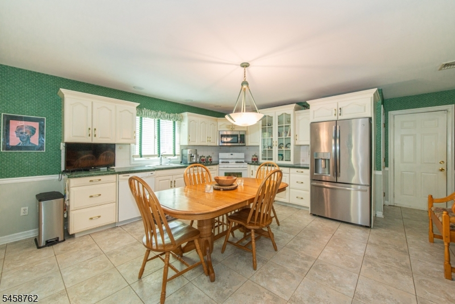
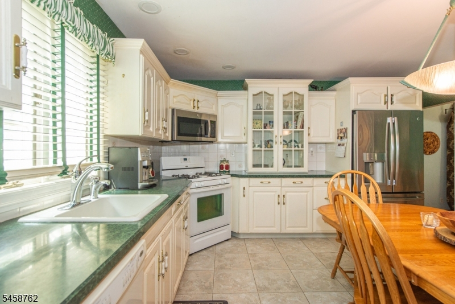
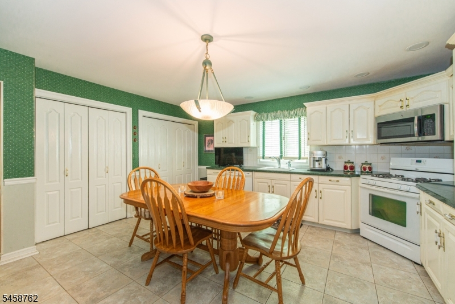
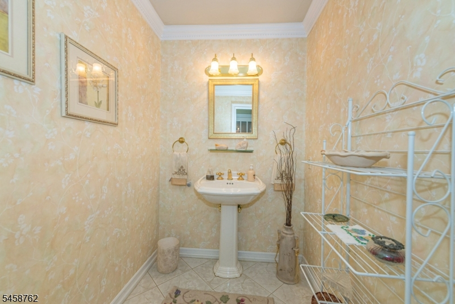
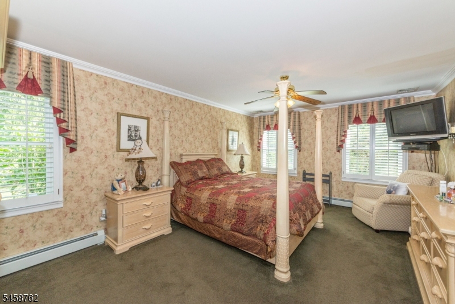
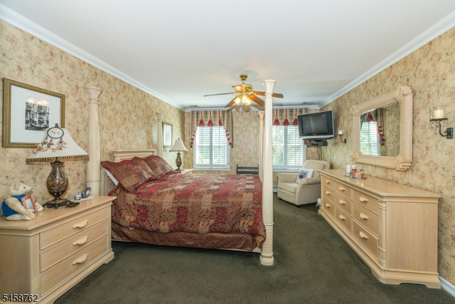
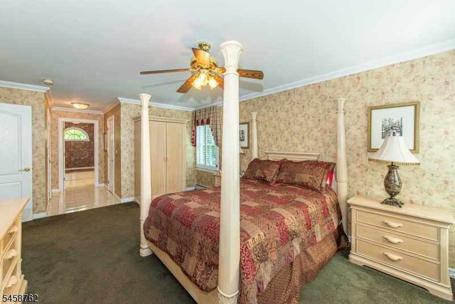
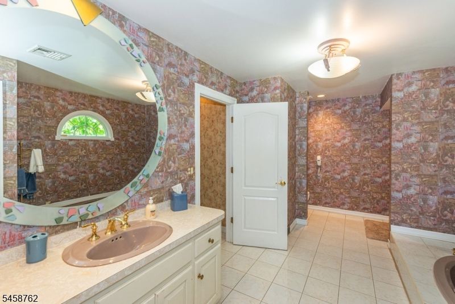
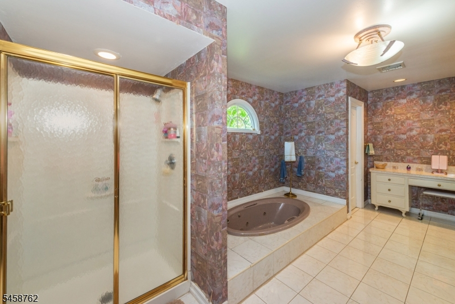
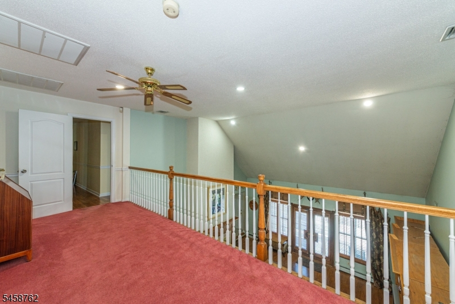
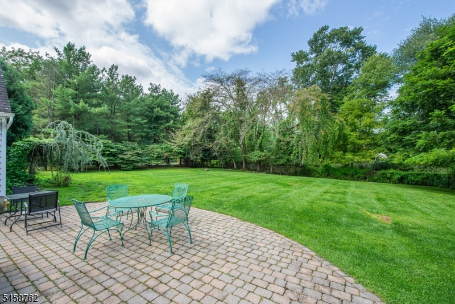
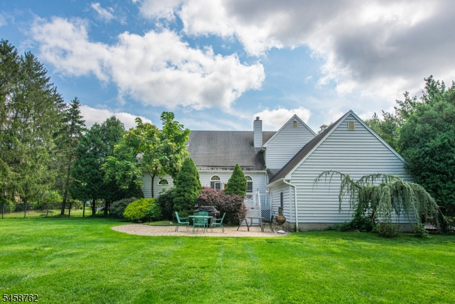
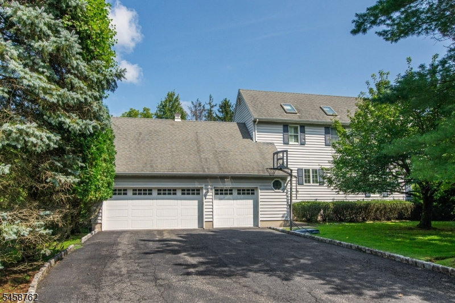
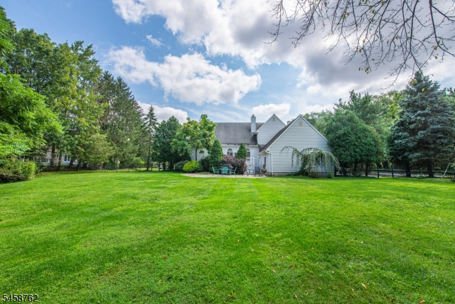
Bring your vision to this custom-built home offering approximately 4000 square feet on nearly an acre of flat, beautiful property on a quiet cul-de-sac in Mahwah. A soaring two-story entrance leads past a sitting room into a huge formal dining room. The impressive fmly room boasts vaulted ceilings, a built-in wall unit, gas fireplace, and bar area ideal for entertaining. The kitchen is ready to be transformed into a modern chef's kitchen, with room for a large island, and opens to a 3-car garage with soaring ceilings. The first-floor primary suite offers the potential for a spa-like retreat or makes an ideal in-law suite. Closets galore throughout. Upstairs, a dramatic staircase leads to a long landing overlooking the family room below, connecting all three secondary bedrooms. The second bedroom offers its own private bath with standing shower. Through a separate door off the landing lies a private wing complete with its own staircase near the garage, a large bedroom, a third full bath with tub, and a fourth bedroom just beyond. A small bonus room off the landing rounds out the floor, perfect as an office. The basement offers rooms galore. On one side of the staircase, a huge main room provides incredible flexibility...room for a pool table or ping pong table, a couch-and-TV lounge, or a full home theater setup. On the other side, a smaller room is ideal for a home gym, leading to a storage room and a full bathroom with shower.
Rooms Sizes
Kitchen:
First
Dining Room:
First
Living Room:
First
Family Room:
n/a
Den:
n/a
Bedroom 1:
First
Bedroom 2:
Second
Bedroom 3:
Second
Bedroom 4:
Second
Room Levels
Basement:
BathOthr,GameRoom,Office,RecRoom,Utility
Ground:
n/a
Level 1:
1Bedroom,BathOthr,DiningRm,GarEnter,GreatRm,Kitchen,Laundry,OutEntrn,PowderRm,SittngRm
Level 2:
3 Bedrooms, Bath Main, Bath(s) Other, Office
Level 3:
n/a
Level Other:
n/a
Room Features
Kitchen:
Eat-In Kitchen, Pantry
Dining Room:
Formal Dining Room
Master Bedroom:
1st Floor, Full Bath, Walk-In Closet
Bath:
Jetted Tub, Stall Shower
Interior Features
Square Foot:
n/a
Year Renovated:
n/a
Basement:
Yes - Finished
Full Baths:
4
Half Baths:
1
Appliances:
Carbon Monoxide Detector, Dishwasher, Range/Oven-Gas, Refrigerator, Sump Pump
Flooring:
Carpeting, Laminate, Tile, Wood
Fireplaces:
1
Fireplace:
Gas Fireplace, Great Room
Interior:
BarWet,CeilCath,CeilHigh,JacuzTyp,StallShw,WlkInCls
Exterior Features
Garage Space:
3-Car
Garage:
Attached Garage, Garage Door Opener, Oversize Garage
Driveway:
Blacktop, Circular, Paver Block
Roof:
Asphalt Shingle
Exterior:
Stone, Vinyl Siding
Swimming Pool:
No
Pool:
n/a
Utilities
Heating System:
Baseboard - Hotwater
Heating Source:
Gas-Natural
Cooling:
Central Air
Water Heater:
Gas
Water:
Public Water
Sewer:
Public Sewer
Services:
Garbage Included
Lot Features
Acres:
0.93
Lot Dimensions:
n/a
Lot Features:
Corner, Cul-De-Sac, Level Lot
School Information
Elementary:
n/a
Middle:
n/a
High School:
n/a
Community Information
County:
Bergen
Town:
Mahwah Twp.
Neighborhood:
n/a
Application Fee:
n/a
Association Fee:
n/a
Fee Includes:
n/a
Amenities:
n/a
Pets:
n/a
Financial Considerations
List Price:
$1,197,000
Tax Amount:
$18,838
Land Assessment:
$393,800
Build. Assessment:
$491,900
Total Assessment:
$885,700
Tax Rate:
2.13
Tax Year:
2025
Ownership Type:
Fee Simple
Listing Information
MLS ID:
4052134
List Date:
09-11-2026
Days On Market:
1
Listing Broker:
WEST OF HUDSON REAL ESTATE
Listing Agent:
Betty M Starr


Request More Information
Shawn and Diane Fox
RE/MAX American Dream
3108 Route 10 West
Denville, NJ 07834
Call: (973) 277-7853
Web: FoxHillsRockaway.com
