321 Elm Street, Unit A
Westfield Town, NJ 07090
Price: $7,200
GSMLS: 4052084Type: Condo/Townhouse/Co-op
Beds: 5
Baths: 4 Full & 1 Half
Garage: No
Basement: Yes
Year Built: 2021
Pets: Call
Available: See Remarks
Description
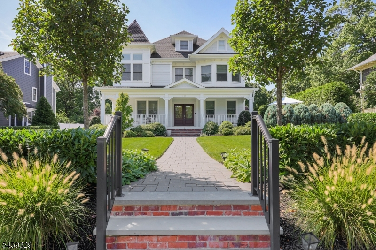
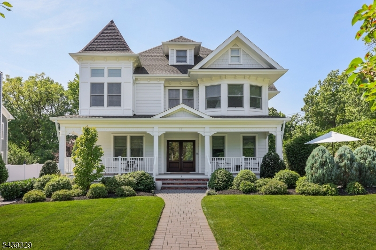
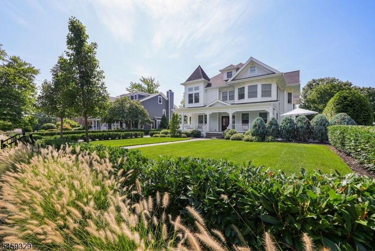
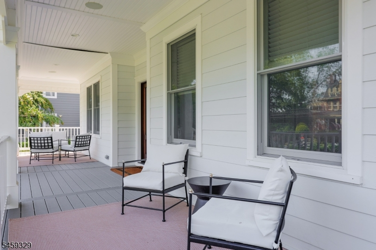
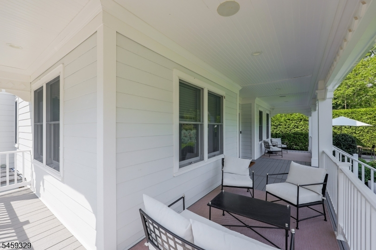
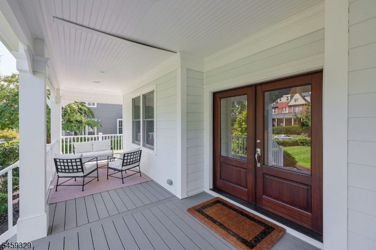
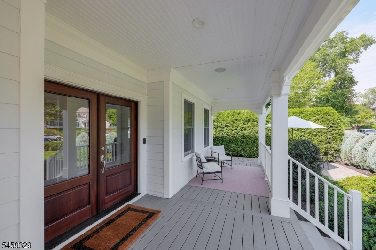
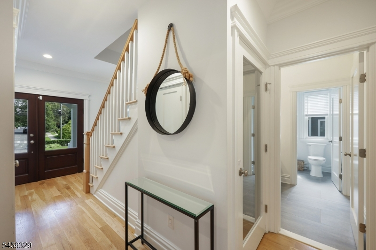
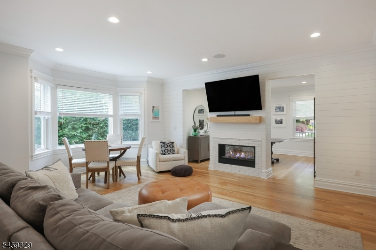
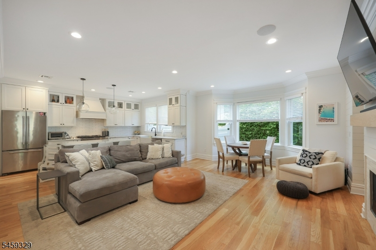
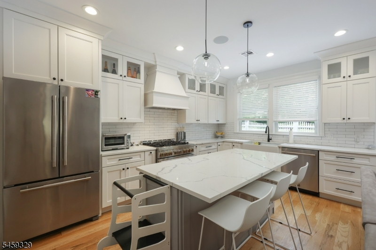
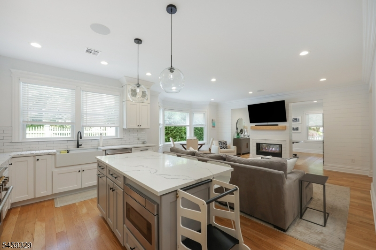
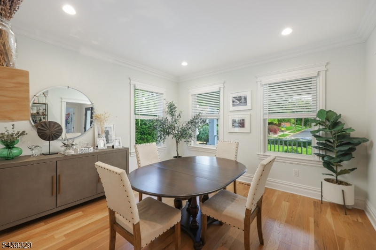
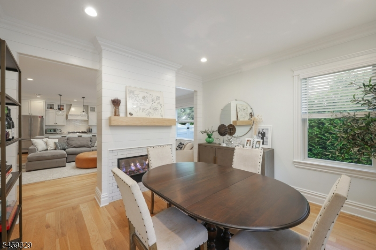
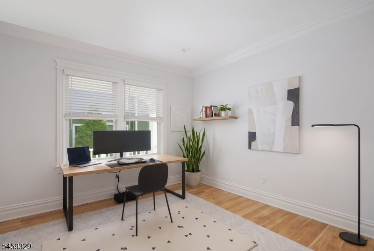
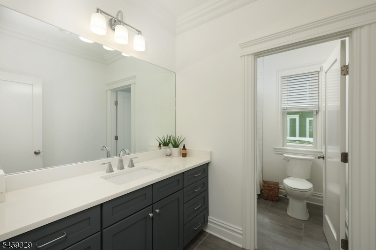
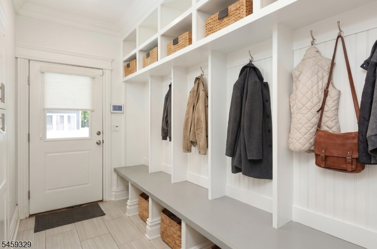
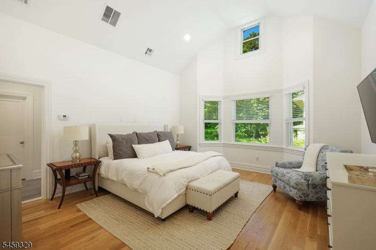
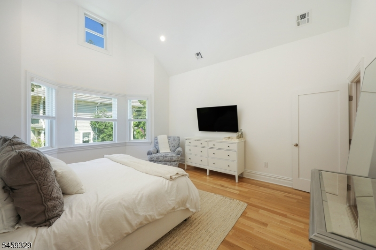
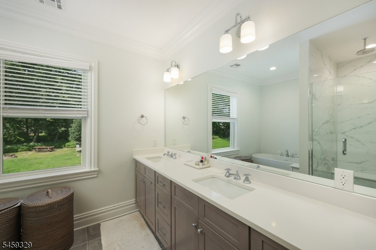
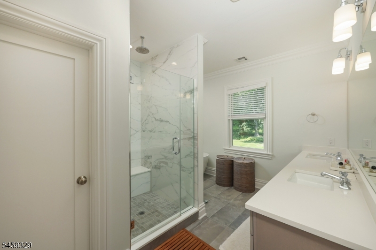
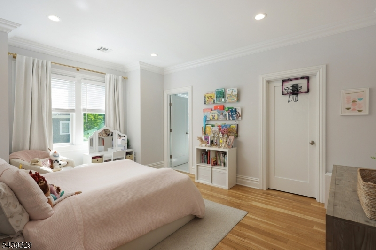
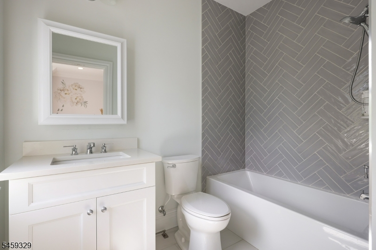
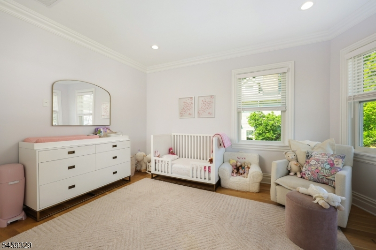
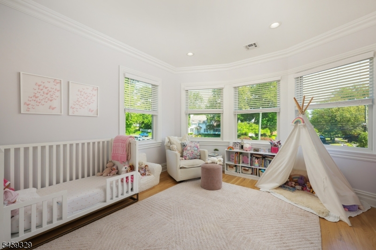
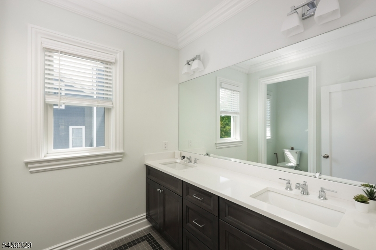
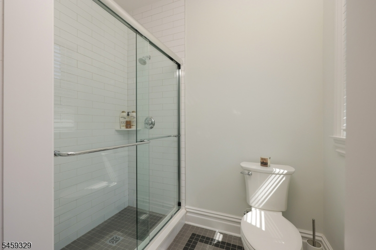
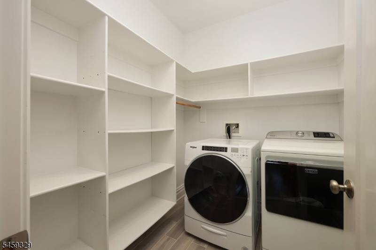
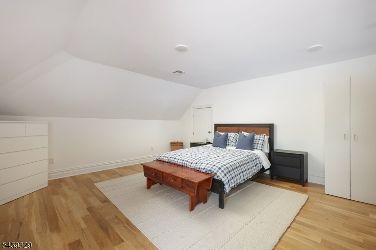
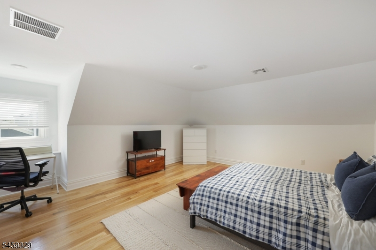
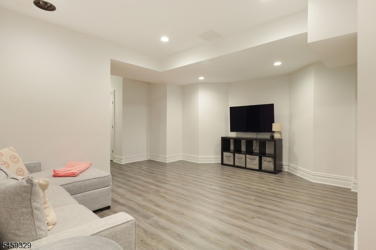
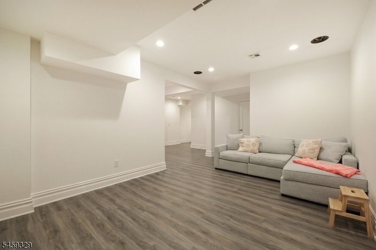
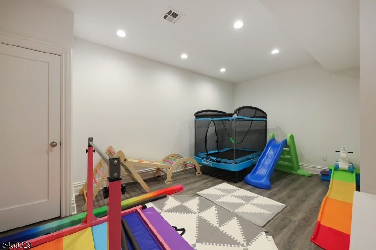
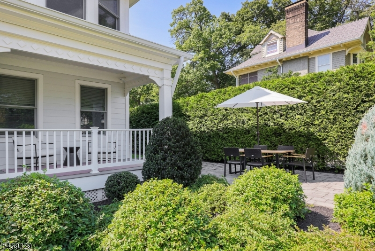
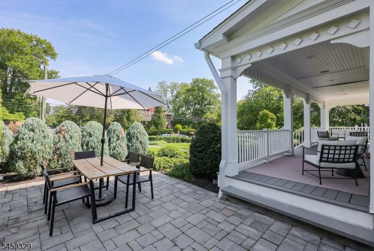
Exquisite Victorian-style townhome just one block from award-winning downtown Westfield. The first floor features a gourmet center-island kitchen with stainless steel appliances that opens to a dining area with a charming bay window and flows seamlessly into the inviting family room. A double-sided fireplace connects the family room to the spacious dining room, creating a warm and welcoming layout ideal for everyday living and entertaining. A private office, full bath and mudroom with built-in cubbies and access to the one-car attached garage complete the main level. Upstairs, the impressive primary suite features a vaulted ceiling, walk-in closet and luxurious bath with dual-sink vanity and stall shower. Three additional bedrooms, including one with an en suite bath, a full hall bath and convenient laundry room with built-in storage complete the second floor. The finished third floor offers an additional bedroom, while the finished basement with powder room provides even more living space. Outside, enjoy the charming open front porch and paver patio, all in an exceptional downtown location.
Rental Info
Lease Terms:
1 Year
Required:
1.5MthSy,CredtRpt,IncmVrfy,TenAppl
Tenant Pays:
Gas, Heat, Hot Water, Trash Removal, Water
Rent Includes:
Sewer, Taxes
Tenant Use Of:
n/a
Furnishings:
Unfurnished
Age Restricted:
No
Handicap:
n/a
General Info
Square Foot:
n/a
Renovated:
n/a
Rooms:
10
Room Features:
Breakfast Bar, Center Island, Eat-In Kitchen, Formal Dining Room, Stall Shower and Tub, Tub Shower, Walk-In Closet
Interior:
Blinds, Carbon Monoxide Detector, High Ceilings, Security System, Smoke Detector, Walk-In Closet
Appliances:
Dishwasher, Disposal, Dryer, Microwave Oven, Range/Oven-Gas, Refrigerator, Security System, Washer
Basement:
Yes - Finished
Fireplaces:
No
Flooring:
Tile, Wood
Exterior:
Barbeque, Open Porch(es), Patio, Sidewalk, Thermal Windows/Doors, Underground Lawn Sprinkler
Amenities:
n/a
Room Levels
Basement:
Powder Room, Rec Room, Storage Room, Utility Room
Ground:
n/a
Level 1:
BathOthr,DiningRm,FamilyRm,Foyer,Kitchen,MudRoom,Office
Level 2:
4 Or More Bedrooms, Bath Main, Bath(s) Other, Laundry Room
Level 3:
1 Bedroom
Room Sizes
Kitchen:
15x11 First
Dining Room:
13x13 First
Living Room:
n/a
Family Room:
19x15 First
Bedroom 1:
17x15 Second
Bedroom 2:
15x13 Second
Bedroom 3:
15x12 Second
Parking
Garage:
No
Description:
Attached Garage
Parking:
1
Lot Features
Acres:
0.41
Dimensions:
77X231
Lot Description:
Level Lot
Road Description:
City/Town Street
Zoning:
n/a
Utilities
Heating System:
2 Units, Forced Hot Air
Heating Source:
Gas-Natural
Cooling:
2 Units, Central Air
Water Heater:
Gas
Utilities:
Electric, Gas-Natural
Water:
Public Water
Sewer:
Public Sewer
Services:
Garbage Extra Charge
School Information
Elementary:
Franklin
Middle:
Roosevelt
High School:
Westfield
Community Information
County:
Union
Town:
Westfield Town
Neighborhood:
n/a
Location:
Residential Area
Listing Information
MLS ID:
4052084
List Date:
09-11-2026
Days On Market:
1
Listing Broker:
COLDWELL BANKER REALTY
Listing Agent:
Jayne Bernstein


Request More Information
Shawn and Diane Fox
RE/MAX American Dream
3108 Route 10 West
Denville, NJ 07834
Call: (973) 277-7853
Web: FoxHillsRockaway.com
