54 Countryside Dr Ondo
Bernards Twp, NJ 07920
Price: $3,300
GSMLS: 4051939Type: Condo/Townhouse/Co-op
Beds: 2
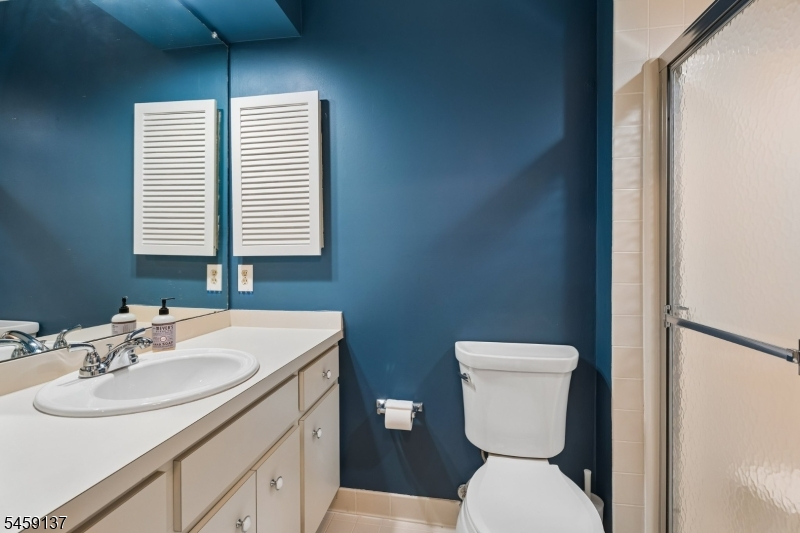
Baths: 2 Full & 1 Half
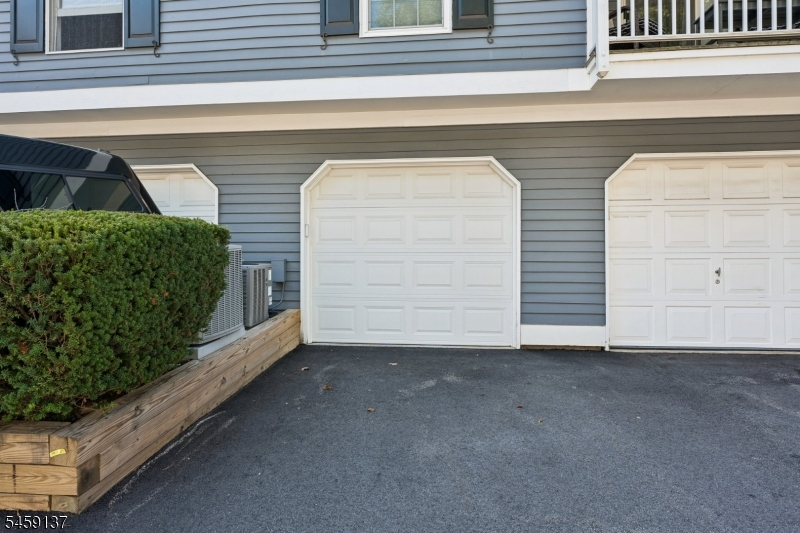
Garage: 1-Car
Basement: Yes
Year Built: 1984
Pets: No
Available: Immediately
Description
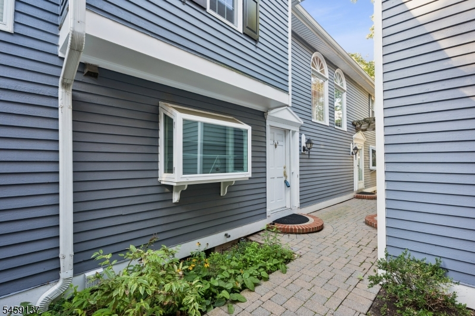
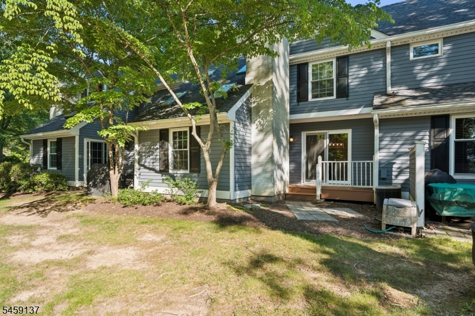
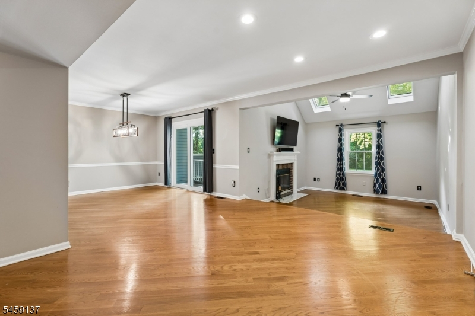
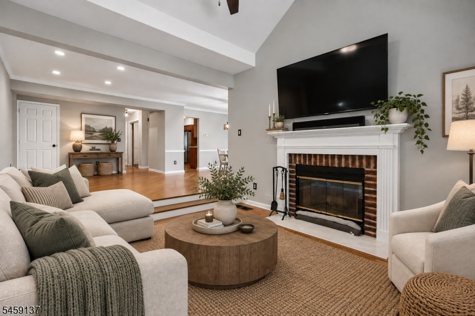
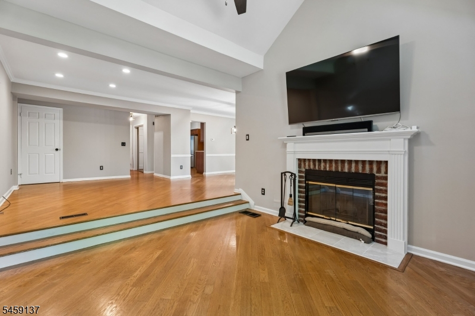
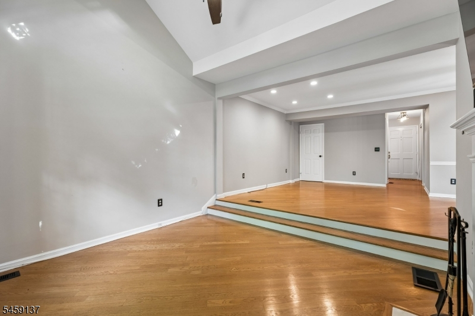
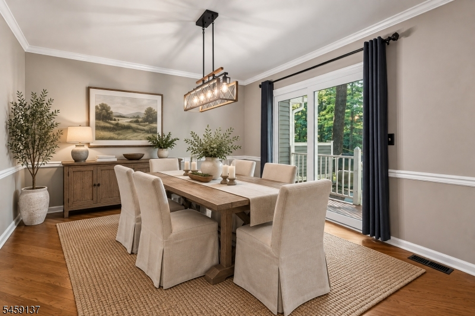
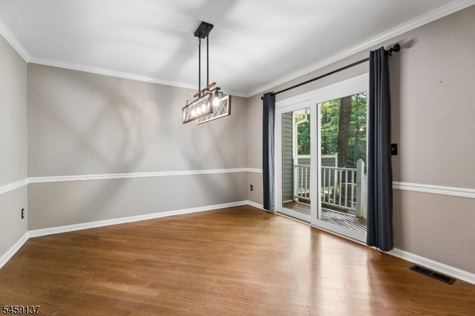
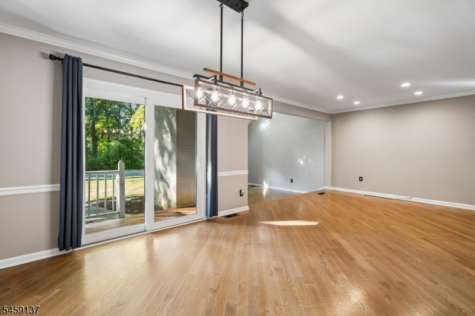
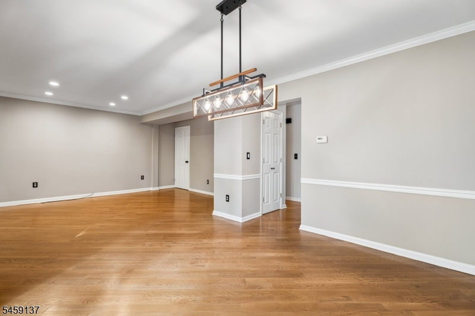
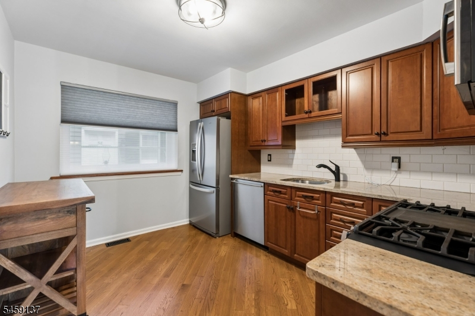
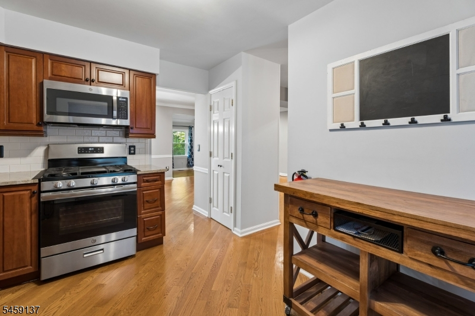
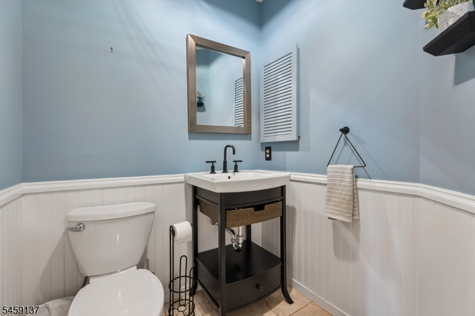
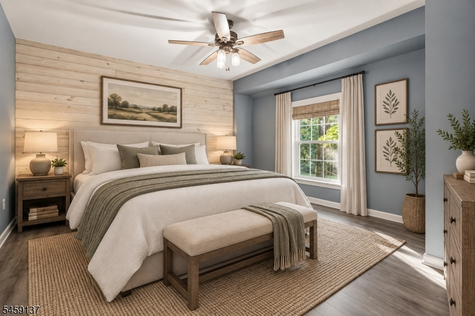
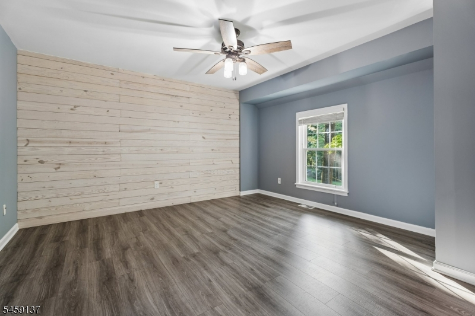
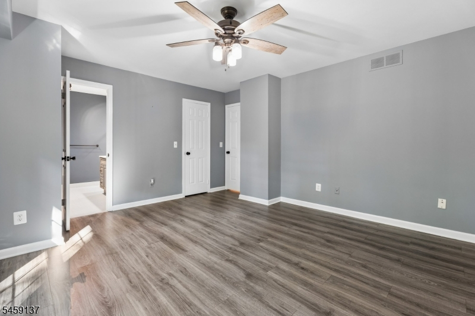
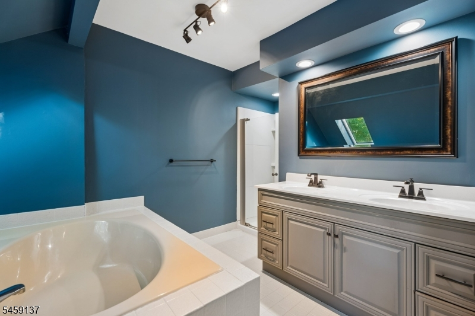
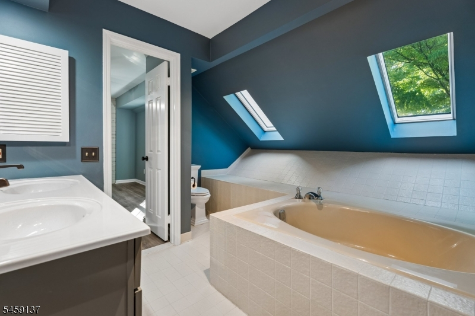
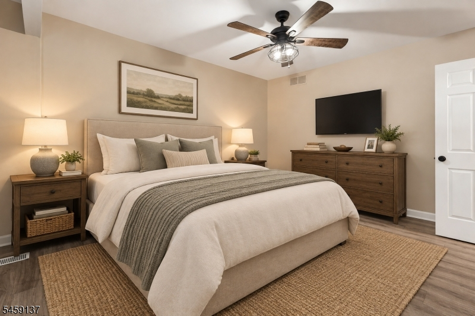
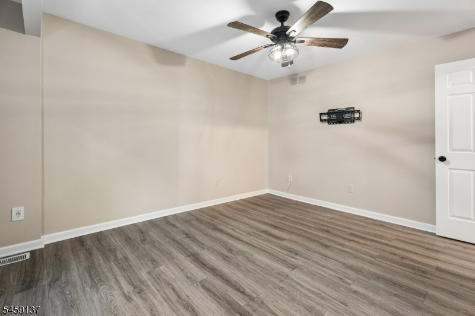
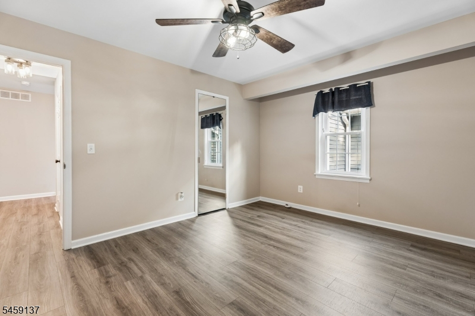
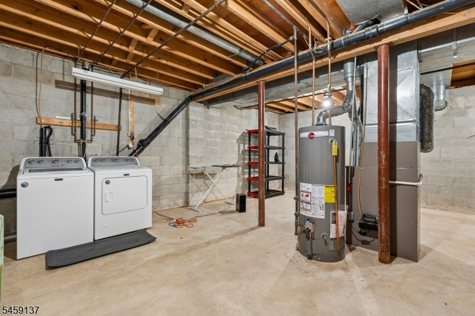
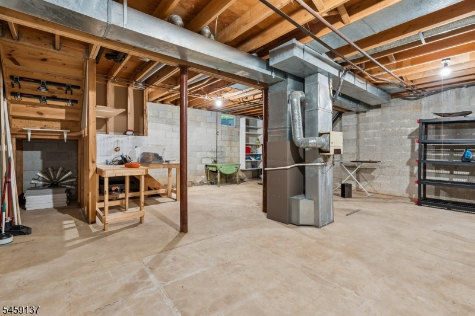
Welcome to this spacious and well-maintained two-bedroom, two-and-one-half-bath townhome in desirable Countryside Manor. The inviting first level features hardwood floors and an open, flexible layout with a living room, formal dining room, and sun-filled family room with vaulted ceilings, skylights, and a wood-burning fireplace. The updated kitchen offers stainless steel appliances, ample cabinetry, and convenient pantry storage. Sliding doors from the dining room open to a private deck overlooking the peaceful surroundings. Upstairs, the generously sized primary suite includes a walk-in closet and a bright en-suite bath with a soaking tub and separate shower. A second bedroom and full hall bath complete this level. Additional features include a full unfinished basement with laundry and abundant storage, central air, and a one-car garage. Countryside Manor amenities include an outdoor pool and tennis courts, all within easy reach of shopping, dining, major highways, and NYC transportation.
Rental Info
Lease Terms:
1 Year
Required:
1.5MthSy,IncmVrfy,SeeRem,TenAppl
Tenant Pays:
Electric, Gas, Repairs
Rent Includes:
Taxes
Tenant Use Of:
n/a
Furnishings:
Unfurnished
Age Restricted:
No
Handicap:
No
General Info
Square Foot:
n/a
Renovated:
n/a
Rooms:
6
Room Features:
n/a
Interior:
Carbon Monoxide Detector, Skylight, Smoke Detector
Appliances:
Carbon Monoxide Detector, Dishwasher, Dryer, Microwave Oven, Range/Oven-Electric, Refrigerator, Washer
Basement:
Yes - Unfinished
Fireplaces:
1
Flooring:
Tile, Wood
Exterior:
Deck
Amenities:
Pool-Outdoor, Tennis Courts
Room Levels
Basement:
Laundry Room, Utility Room
Ground:
n/a
Level 1:
Dining Room, Kitchen, Living Room, Powder Room
Level 2:
2 Bedrooms, Bath Main, Bath(s) Other
Level 3:
n/a
Room Sizes
Kitchen:
13x9 First
Dining Room:
12x11 First
Living Room:
15x11 First
Family Room:
12x11 First
Bedroom 1:
15x13 Second
Bedroom 2:
13x11 Second
Bedroom 3:
n/a
Parking
Garage:
1-Car
Description:
Detached Garage
Parking:
n/a
Lot Features
Acres:
n/a
Dimensions:
n/a
Lot Description:
n/a
Road Description:
n/a
Zoning:
n/a
Utilities
Heating System:
1 Unit, Forced Hot Air
Heating Source:
Gas-Natural
Cooling:
1 Unit, Central Air
Water Heater:
Gas
Utilities:
Electric, Gas-Natural
Water:
Association, Public Water
Sewer:
Public Sewer
Services:
n/a
School Information
Elementary:
n/a
Middle:
n/a
High School:
n/a
Community Information
County:
Somerset
Town:
Bernards Twp.
Neighborhood:
n/a
Location:
Residential Area
Listing Information
MLS ID:
4051939
List Date:
09-10-2026
Days On Market:
3
Listing Broker:
KL SOTHEBY'S INT'L. REALTY
Listing Agent:
Megan Bonanno


Request More Information
Shawn and Diane Fox
RE/MAX American Dream
3108 Route 10 West
Denville, NJ 07834
Call: (973) 277-7853
Web: FoxHillsRockaway.com
