7 Red Oak Row
Chester Twp, NJ 07930
Price: $1,669,000
GSMLS: 4050893Type: Single Family
Style: Colonial
Beds: 4
Baths: 3 Full & 2 Half
Garage: 3-Car
Year Built: 2001
Acres: 2.47
Property Tax: $28,425
Description
Open House Sunday 2PM–4PM.
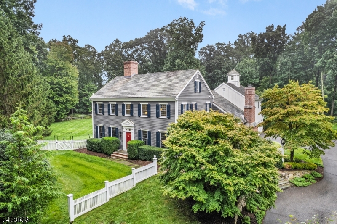
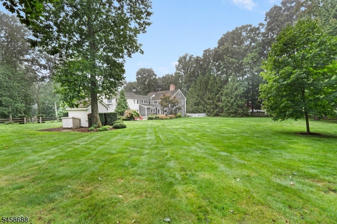
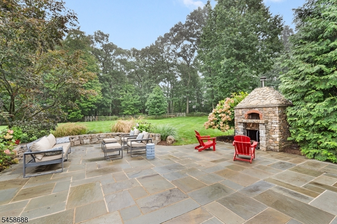
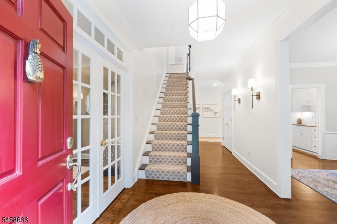
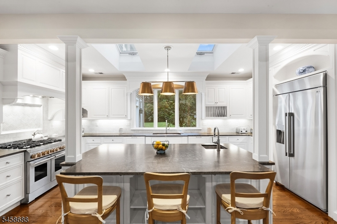
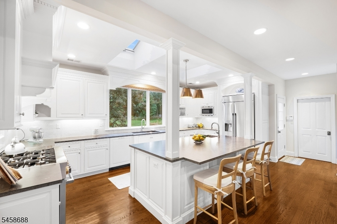
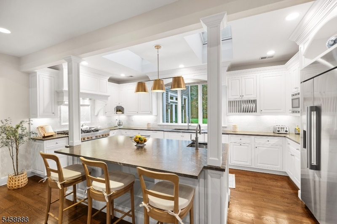
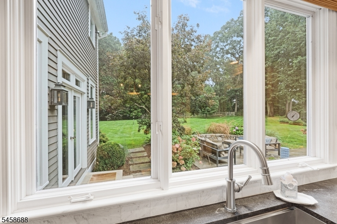
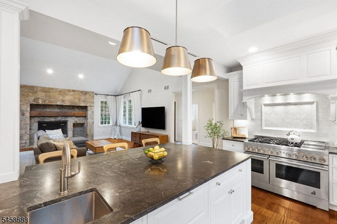
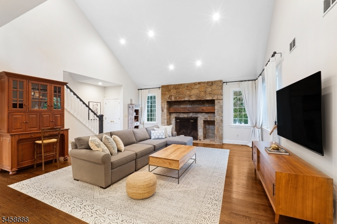
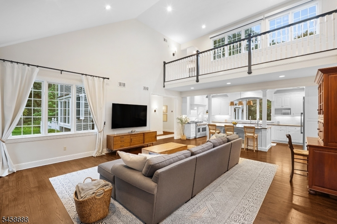
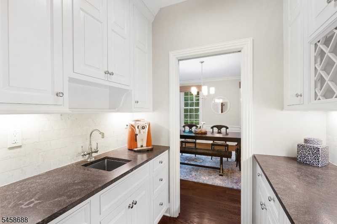
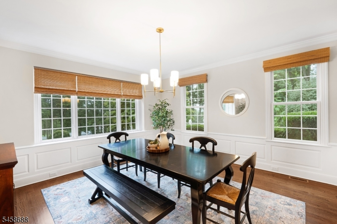
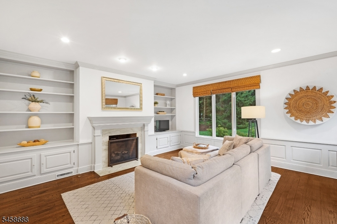
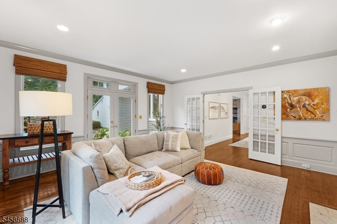
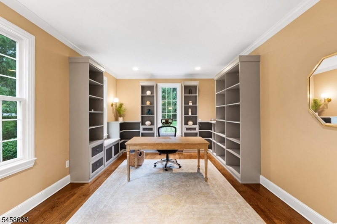
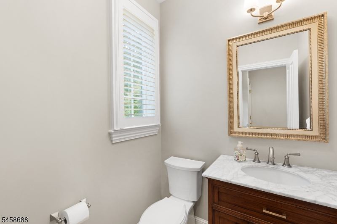
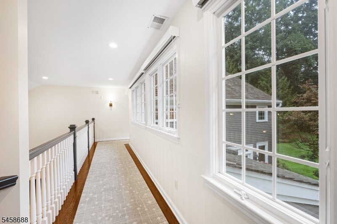
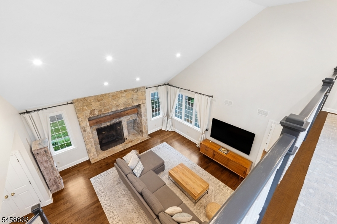
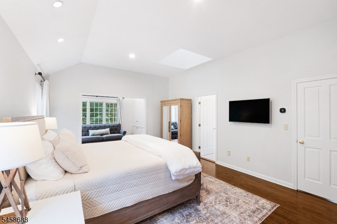
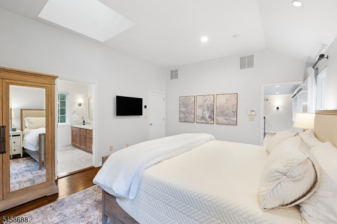
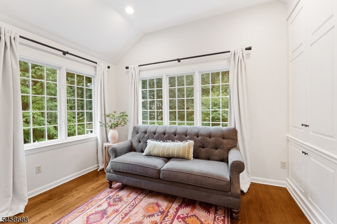
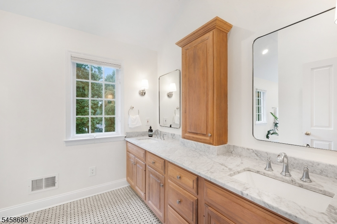
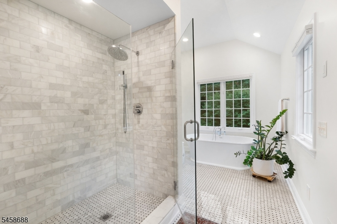
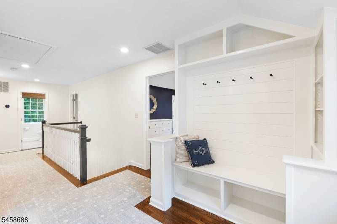
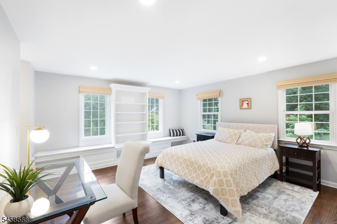
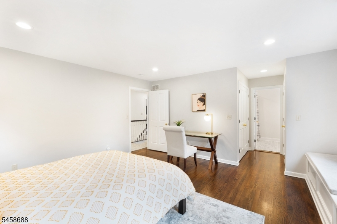
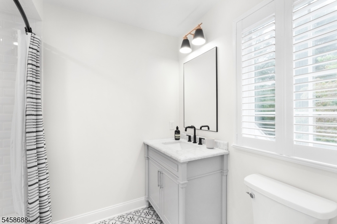
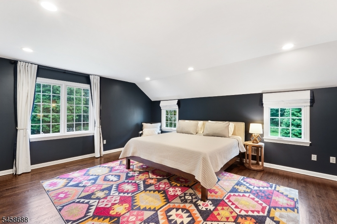
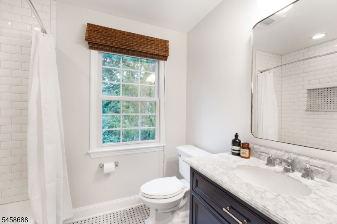
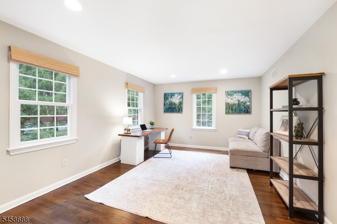
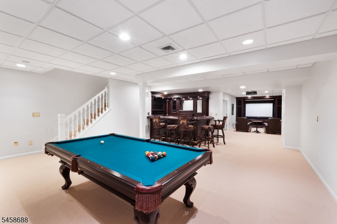
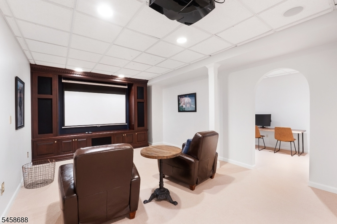
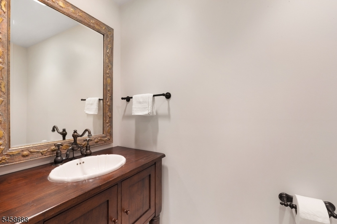
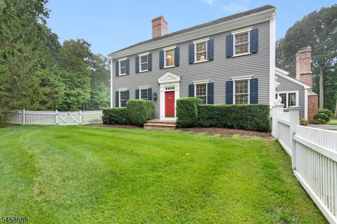
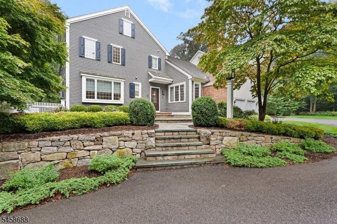
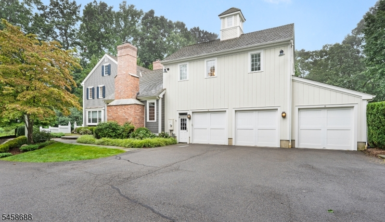
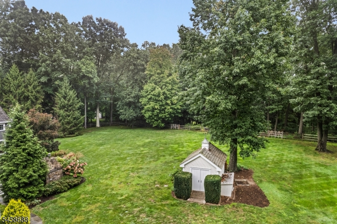
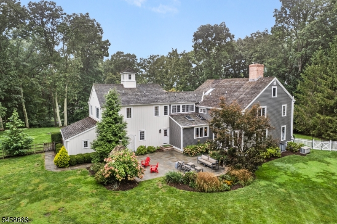
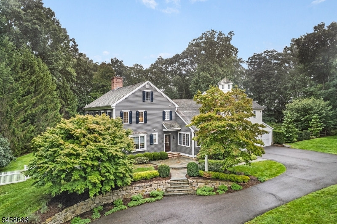
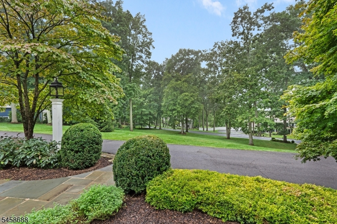
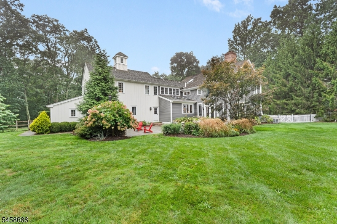
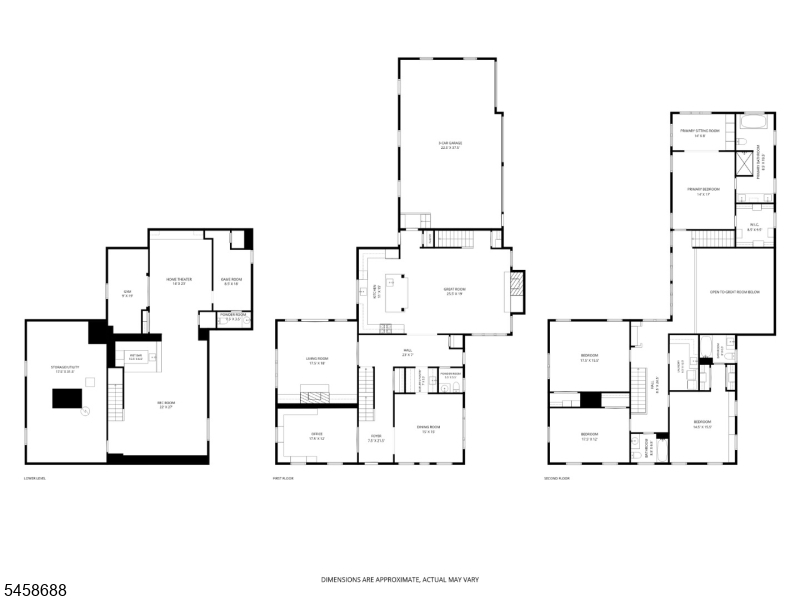
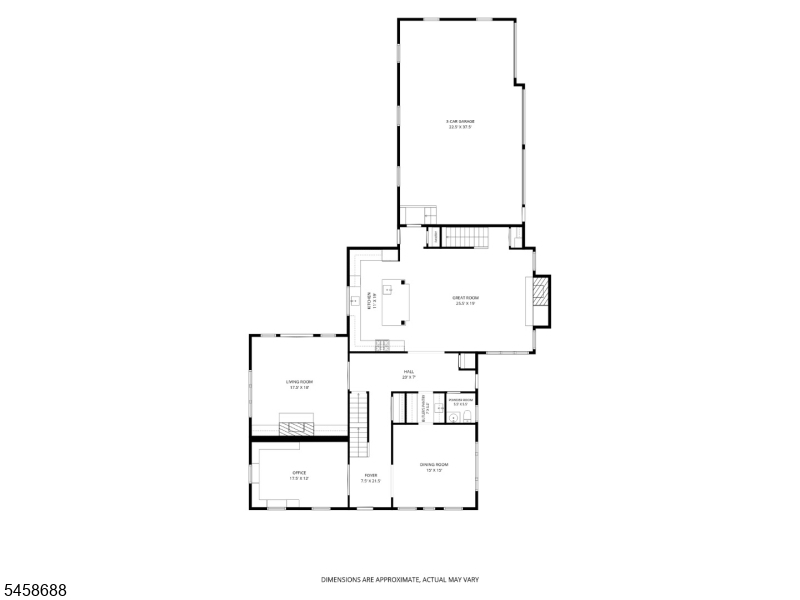
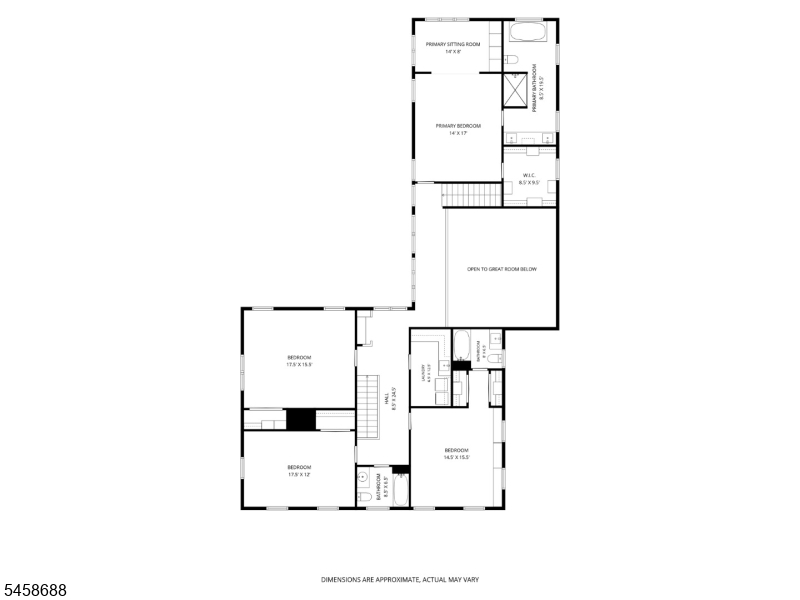
Flawless custom Colonial featuring a natural stone fireplace, dramatic volume ceilings, rich custom millworker, & hardwood flooring throughout. Set back majestically on a 2.47 acre cul-de-sac parcel in the coveted Hedgerows section of east Chester Township, this remarkable one-of-a-kind residence is part of a welcoming enclave of 39 custom-built homes inspired by late 18th century New England design. Each home is admired for its distinctive architecture, impeccable craftsmanship, & exceptional attention to detail. This wonderful home offers 13 rooms, including 4 airy bedrooms each with generous closets, hardwood flooring, & bright windows, plus 3 renovated full baths, and 2 powder rooms. Elegant living spaces include a gracious living room with gas fireplace flanked by beautiful built-ins, a magnificent open concept family room with soaring vaulted ceiling, commanding fieldstone gas fireplace, & convenient back staircase, plus a spacious formal dining room. The updated designer kitchen showcases leathered granite countertops, a center island, and premium appliances, while the handsome home office features abundant custom built ins. The secluded primary suite is a serene retreat with a distinctive cupola skylight, comfortable sitting room, and walk-in dressing room. With more than 4,100 sq ft of inviting living space across the 2 main levels, this captivating home also features a sprawling finished lower level. 3 car attached garage, whole house generator plus fenced yard.Rooms Sizes
Kitchen:
11x19 First
Dining Room:
15x15 First
Living Room:
17x18 First
Family Room:
25x19 First
Den:
17x12 First
Bedroom 1:
14x17 Second
Bedroom 2:
17x15 Second
Bedroom 3:
17x12 Second
Bedroom 4:
14x15 Second
Room Levels
Basement:
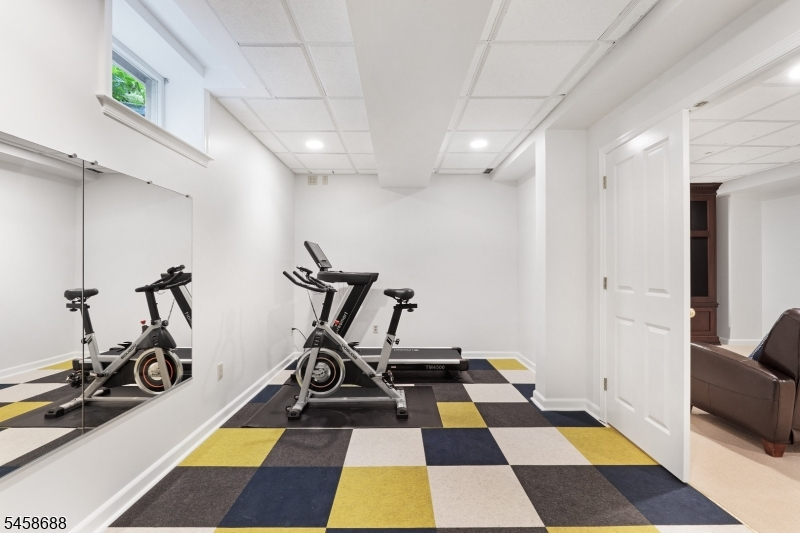
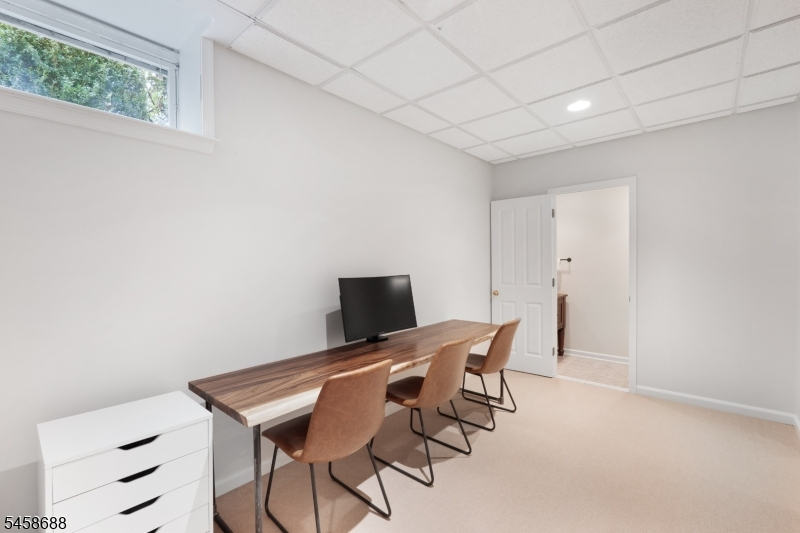
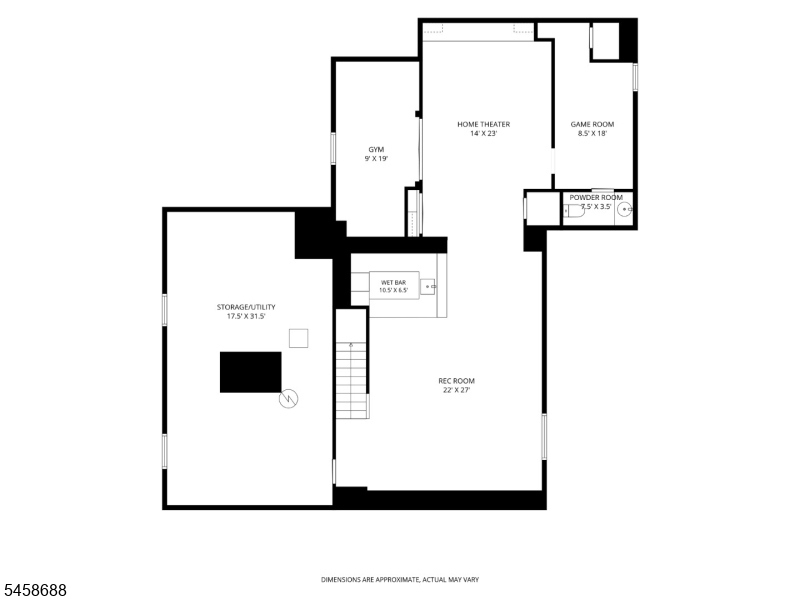
Exercise,GameRoom,Media,PowderRm,RecRoom,Storage
Ground:
n/a
Level 1:
DiningRm,FamilyRm,Foyer,GarEnter,Kitchen,LivingRm,Office,Pantry,PowderRm
Level 2:
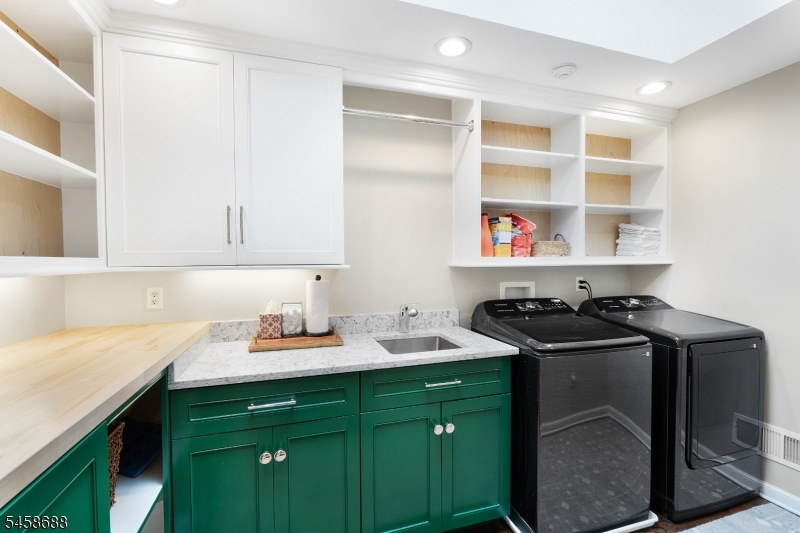
4+Bedrms,BathMain,BathOthr,Laundry,SittngRm
Level 3:
Attic
Level Other:
n/a
Room Features
Kitchen:
Center Island, Pantry
Dining Room:
Formal Dining Room
Master Bedroom:
Full Bath, Sitting Room, Walk-In Closet
Bath:
Soaking Tub, Stall Shower
Interior Features
Square Foot:
4,107
Year Renovated:
2024
Basement:
Yes - Finished-Partially
Full Baths:
3
Half Baths:
2
Appliances:
Carbon Monoxide Detector, Dishwasher, Dryer, Generator-Built-In, Kitchen Exhaust Fan, Microwave Oven, Range/Oven-Gas, Refrigerator, Washer, Water Softener-Own
Flooring:
Carpeting, Tile, Wood
Fireplaces:
2
Fireplace:
Gas Fireplace, Great Room, Living Room
Interior:
BarWet,CeilHigh,SmokeDet,SoakTub,StallShw,TubShowr,WlkInCls
Exterior Features
Garage Space:
3-Car
Garage:
Attached Garage, Garage Door Opener
Driveway:
1 Car Width, Blacktop, Driveway-Exclusive
Roof:
Wood Shingle
Exterior:
Wood, Wood Shingle
Swimming Pool:
No
Pool:
n/a
Utilities
Heating System:
2 Units, Forced Hot Air
Heating Source:
Gas-Natural
Cooling:
2 Units, Central Air
Water Heater:
Gas
Water:
Well
Sewer:
Septic 4 Bedroom Town Verified
Services:
Cable TV Available, Garbage Extra Charge
Lot Features
Acres:
2.47
Lot Dimensions:
n/a
Lot Features:
Cul-De-Sac, Open Lot, Wooded Lot
School Information
Elementary:
Bragg Intermediate School (3-5)
Middle:
Black River Middle School (6-8)
High School:
n/a
Community Information
County:
Morris
Town:
Chester Twp.
Neighborhood:
Hedgerows
Application Fee:
$500
Association Fee:
$450 - Annually
Fee Includes:
Maintenance-Common Area
Amenities:
n/a
Pets:
n/a
Financial Considerations
List Price:
$1,669,000
Tax Amount:
$28,425
Land Assessment:
$533,700
Build. Assessment:
$565,100
Total Assessment:
$1,098,800
Tax Rate:
2.59
Tax Year:
2025
Ownership Type:
Fee Simple
Listing Information
MLS ID:
4050893
List Date:
09-07-2026
Days On Market:
1
Listing Broker:
WEICHERT REALTORS
Listing Agent:
Eileen Scott




Request More Information
Shawn and Diane Fox
RE/MAX American Dream
3108 Route 10 West
Denville, NJ 07834
Call: (973) 277-7853
Web: FoxHillsRockaway.com
