43 Sandra Ln
Randolph Twp, NJ 07869
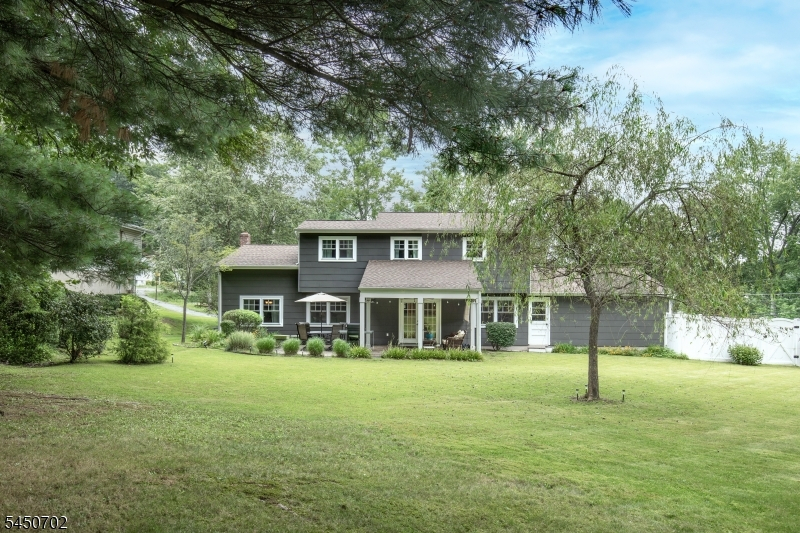
Price: $769,000
GSMLS: 4050853Type: Single Family
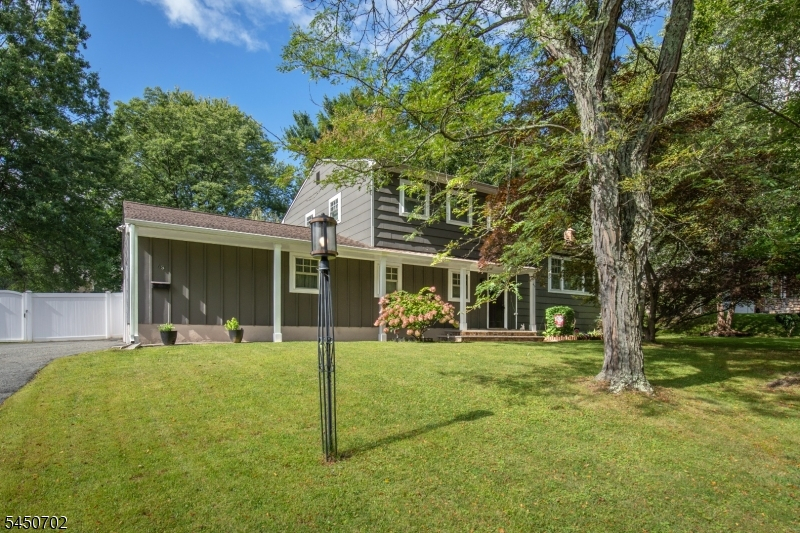
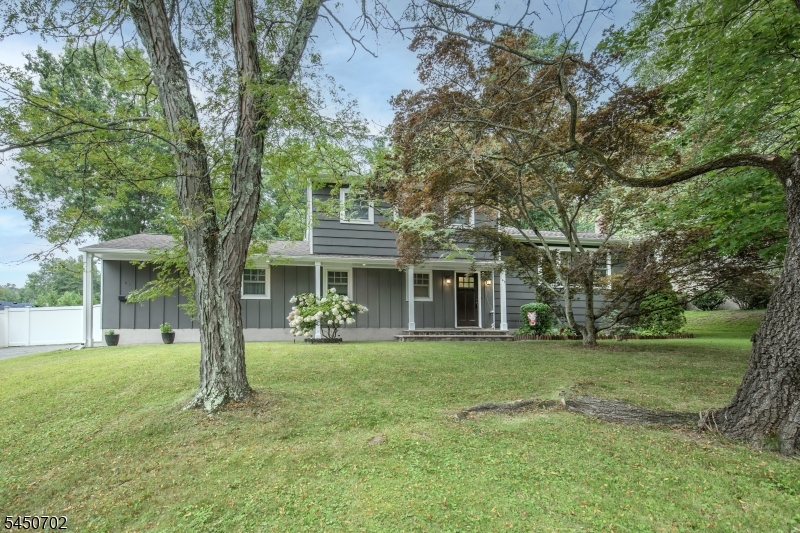
Style: Split Level
Beds: 4
Baths: 1 Full & 1 Half
Garage: 2-Car
Year Built: 1961
Acres: 0.34
Property Tax: $11,206
Description
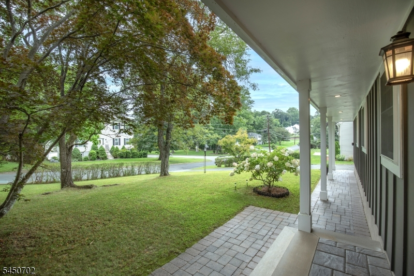
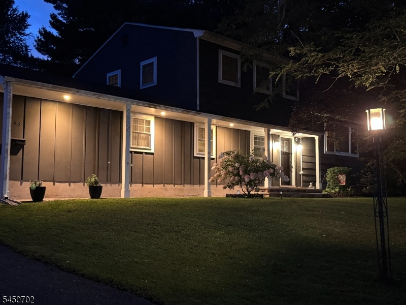
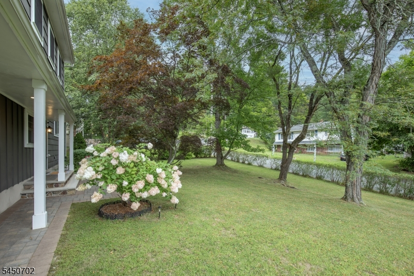
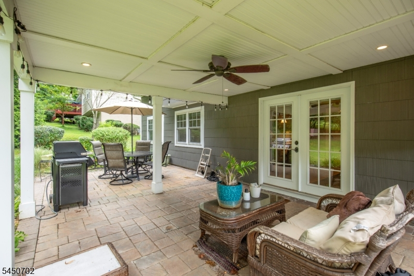
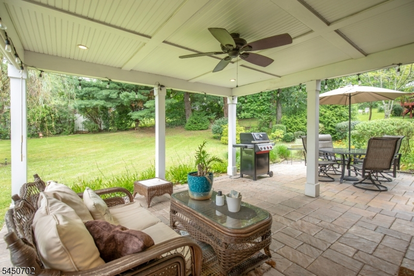
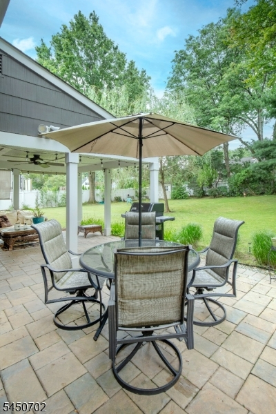
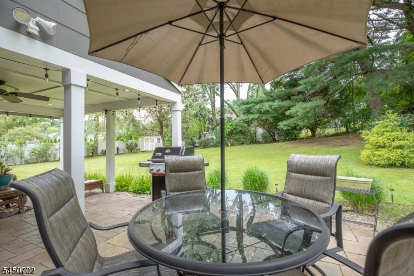
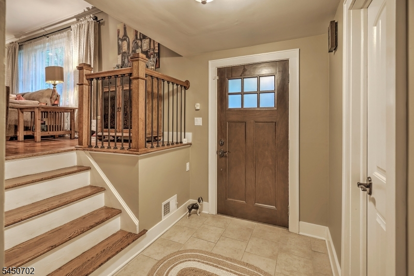
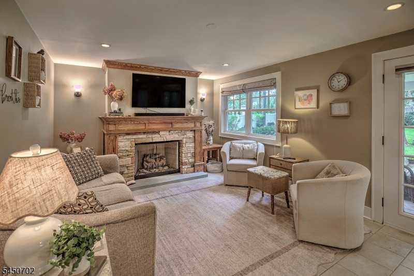
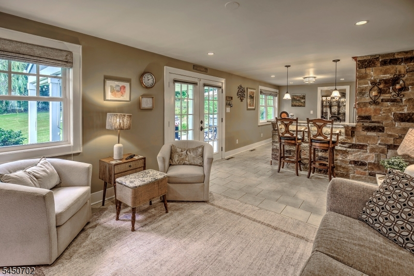
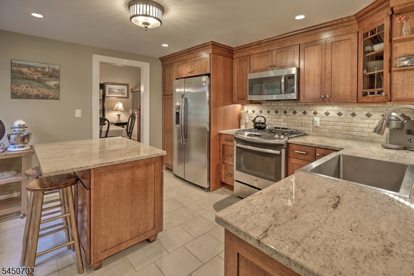
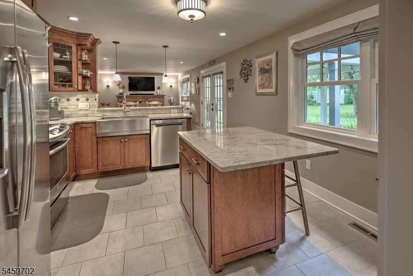
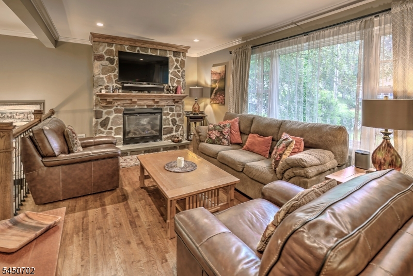
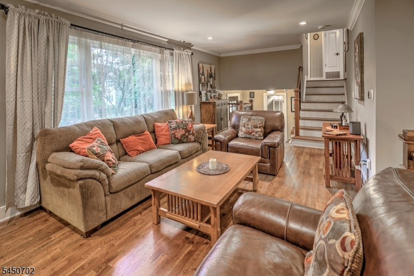
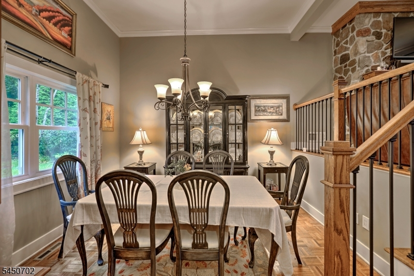
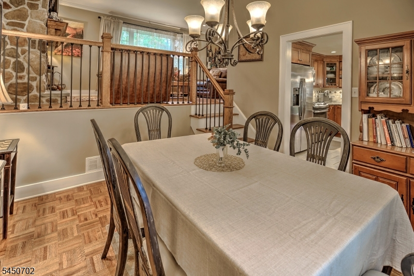
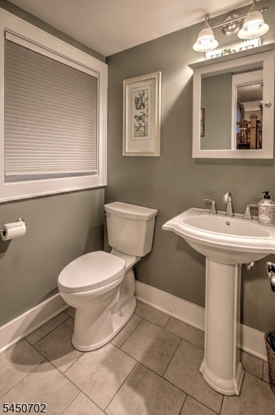
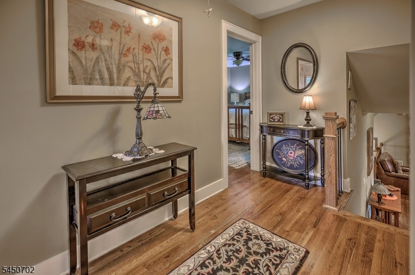
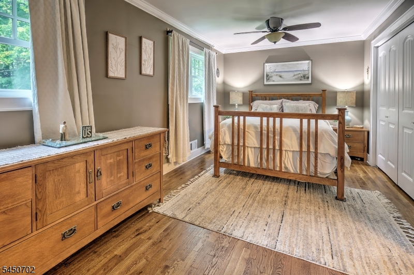
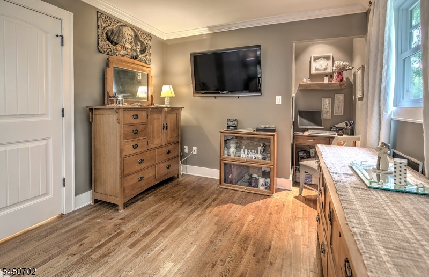
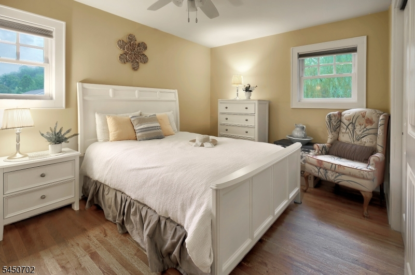
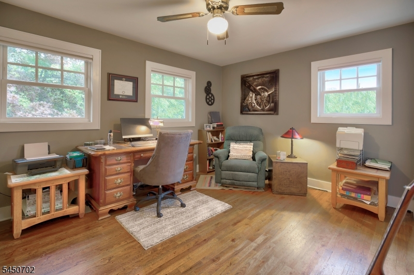
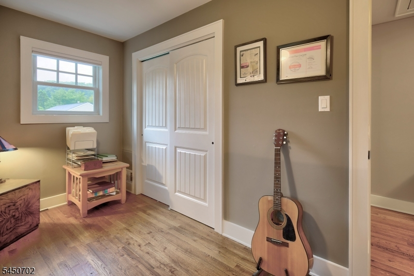
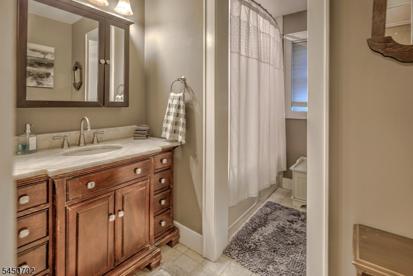
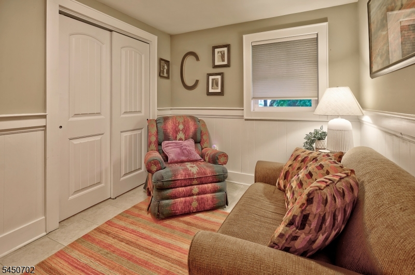
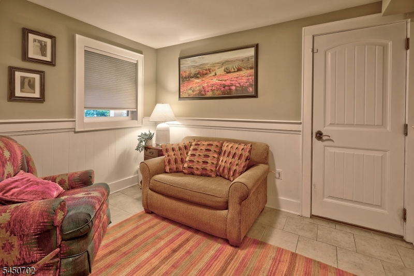
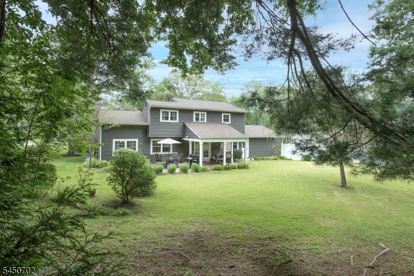
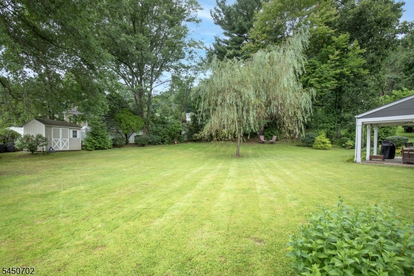
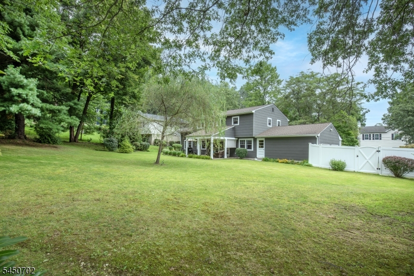
Fully renovated in 2015 with exceptional attention to detail, this move-in-ready home offers quality craftsmanship, premium materials, and thoughtful design throughout. Located in one of Randolph's most desirable neighborhoods, it features public water, sewer, and natural gas and is served by the township's highly regarded school district. Set on a professionally landscaped 150' x 100' lot, the property includes vibrant gardens, a covered paver patio, and a private vinyl-fenced backyard ideal for relaxing and entertaining. Inside, you'll find original hardwood floors, two gas fireplaces with custom stone surrounds, Craftsman trim, crown molding, recessed lighting, custom blinds, and updated bathrooms. The KraftMaid kitchen features ceiling-height cabinetry, a large center island, GE stainless steel appliances, and generous storage and workspace. Major upgrades include high-efficiency replacement windows, a 40-year GAF roof, a 2025 furnace, central air, updated 200-amp electrical service, new interior doors, and an oversized two-car garage. French doors open to a covered outdoor living area with a large paver patio, recessed lighting, a ceiling fan, and a natural gas grill hookup, perfect for entertaining. This home delivers a rare combination of extensive updates, quality finishes, and true MOVE-IN-READY conveniences.
Rooms Sizes
Kitchen:
13x12 Ground
Dining Room:
12x11 Ground
Living Room:
22x11 First
Family Room:
18x10 Ground
Den:
n/a
Bedroom 1:
20x10 Second
Bedroom 2:
13x12 Second
Bedroom 3:
13x10 Second
Bedroom 4:
11x10 Ground
Room Levels
Basement:
Storage Room, Utility Room
Ground:
1 Bedroom, Dining Room, Family Room, Foyer, Kitchen, Powder Room
Level 1:
Living Room
Level 2:
3 Bedrooms, Bath Main
Level 3:
n/a
Level Other:
n/a
Room Features
Kitchen:
Breakfast Bar, Center Island
Dining Room:
Formal Dining Room
Master Bedroom:
n/a
Bath:
n/a
Interior Features
Square Foot:
n/a
Year Renovated:
2015
Basement:
Yes - Unfinished
Full Baths:
1
Half Baths:
1
Appliances:
Carbon Monoxide Detector, Dishwasher, Dryer, Microwave Oven, Range/Oven-Gas, Refrigerator, Washer
Flooring:
Tile, Wood
Fireplaces:
2
Fireplace:
Family Room, Gas Fireplace, Living Room
Interior:
Blinds,CODetect,JacuzTyp,SmokeDet
Exterior Features
Garage Space:
2-Car
Garage:
Attached Garage, Garage Door Opener, Oversize Garage
Driveway:
2 Car Width, Additional Parking, Blacktop
Roof:
Asphalt Shingle
Exterior:
Composition Siding
Swimming Pool:
n/a
Pool:
n/a
Utilities
Heating System:
1 Unit, Forced Hot Air
Heating Source:
Gas-Natural
Cooling:
1 Unit, Central Air
Water Heater:
Gas
Water:
Public Water
Sewer:
Public Sewer
Services:
Garbage Included
Lot Features
Acres:
0.34
Lot Dimensions:
n/a
Lot Features:
Level Lot, Open Lot
School Information
Elementary:
Fernbrook Elementary School (K-5)
Middle:
Randolph Middle School (6-8)
High School:
Randolph High School (9-12)
Community Information
County:
Morris
Town:
Randolph Twp.
Neighborhood:
n/a
Application Fee:
n/a
Association Fee:
n/a
Fee Includes:
n/a
Amenities:
n/a
Pets:
Yes
Financial Considerations
List Price:
$769,000
Tax Amount:
$11,206
Land Assessment:
$153,800
Build. Assessment:
$228,400
Total Assessment:
$382,200
Tax Rate:
2.93
Tax Year:
2025
Ownership Type:
Fee Simple
Listing Information
MLS ID:
4050853
List Date:
09-07-2026
Days On Market:
1
Listing Broker:
TURPIN REAL ESTATE, INC.
Listing Agent:
Denise Mortenson




Request More Information
Shawn and Diane Fox
RE/MAX American Dream
3108 Route 10 West
Denville, NJ 07834
Call: (973) 277-7853
Web: FoxHillsRockaway.com
