35 Waughaw Rd
Montville Twp, NJ 07082
Price: $1,149,000
GSMLS: 4050349Type: Single Family
Style: Colonial
Beds: 4
Baths: 4 Full & 1 Half
Garage: 2-Car
Year Built: Unknown
Acres: 0.31
Property Tax: $21,378
Description
Open House Today 12PM–2PM.
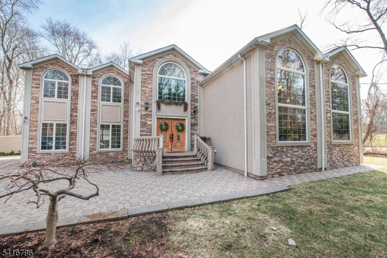
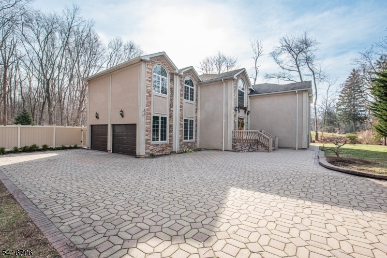
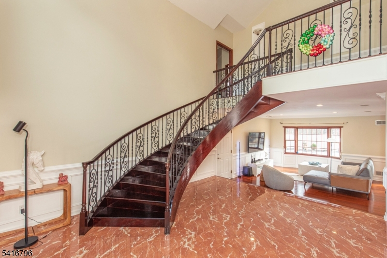
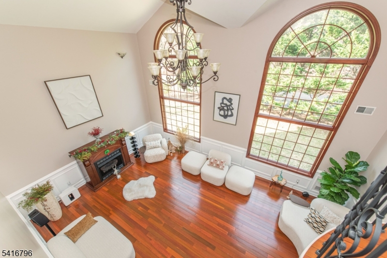
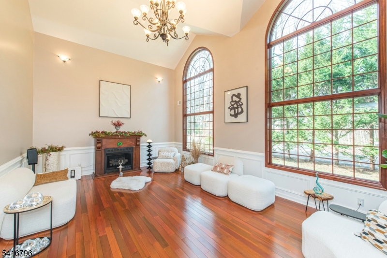
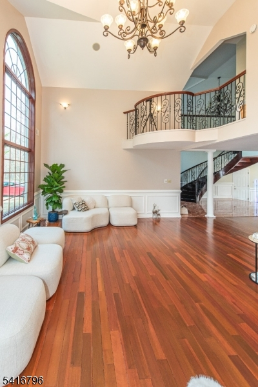
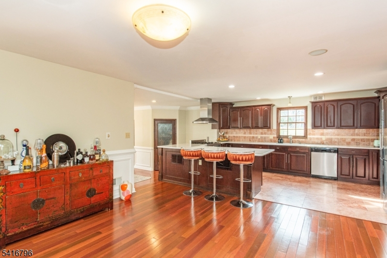
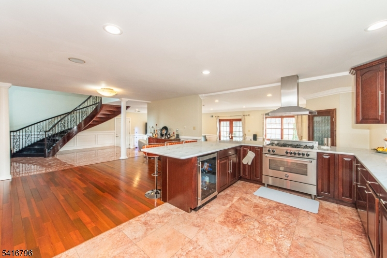
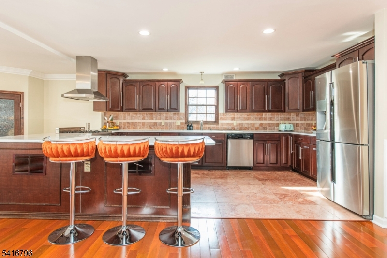
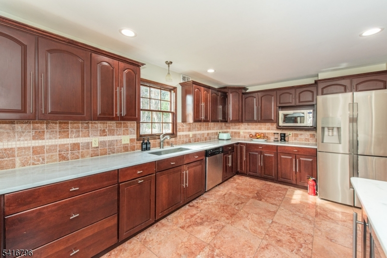
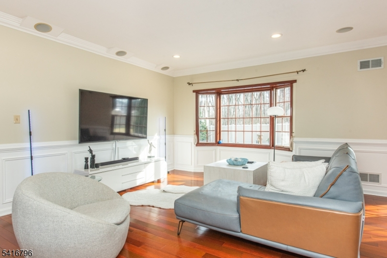
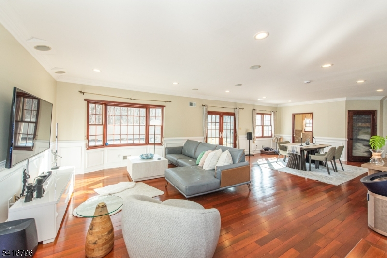
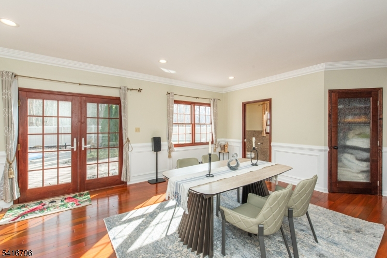
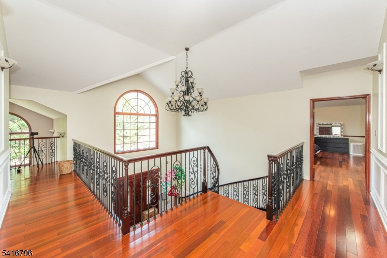
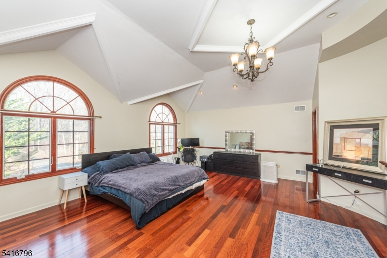
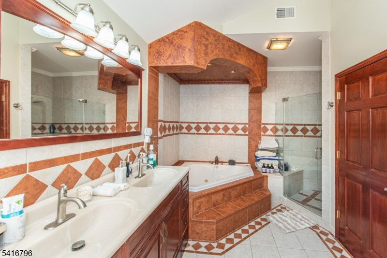
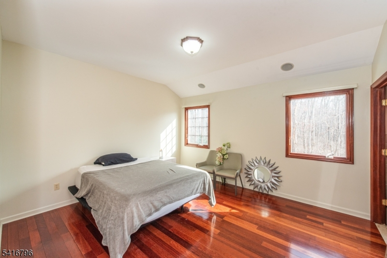
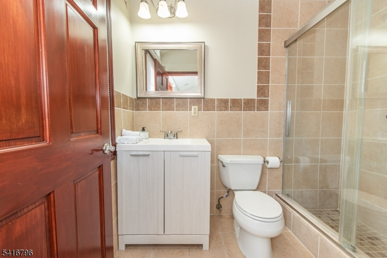
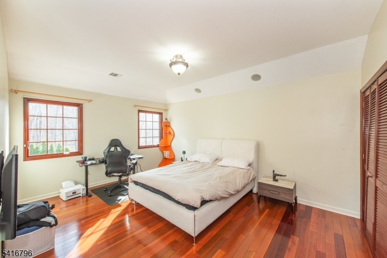
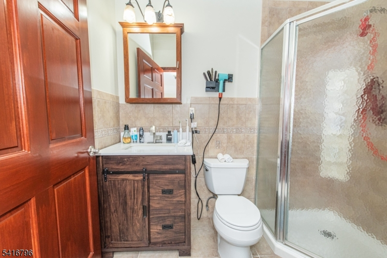
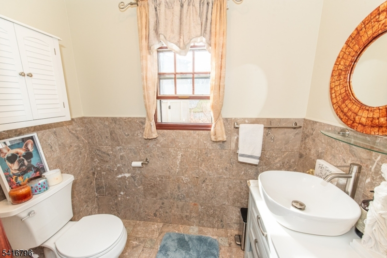
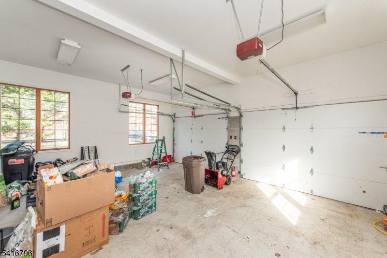
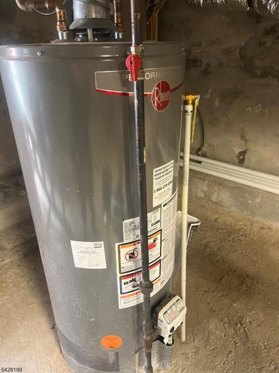
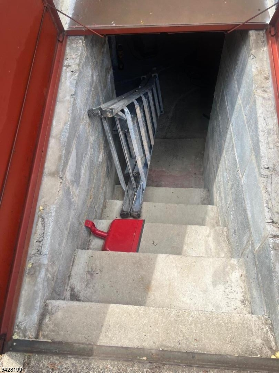
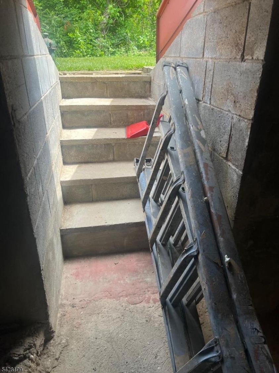
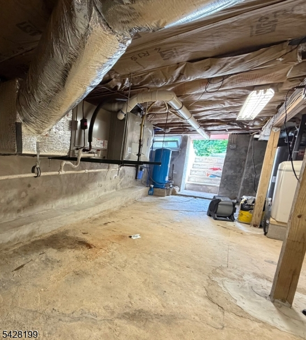
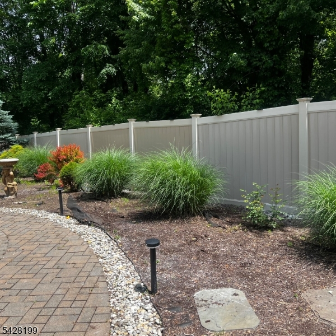
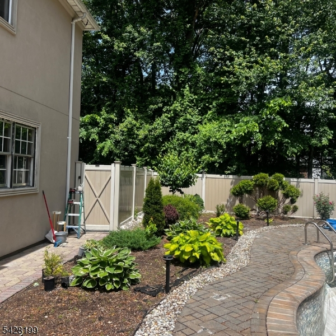
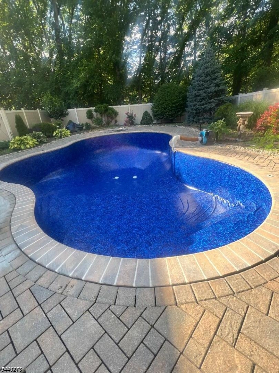
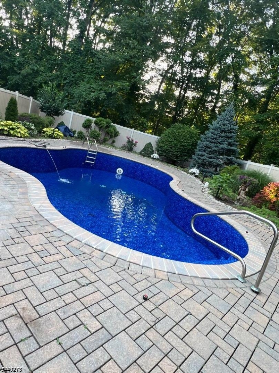
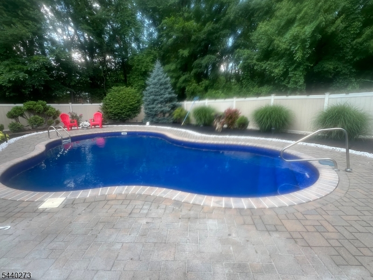
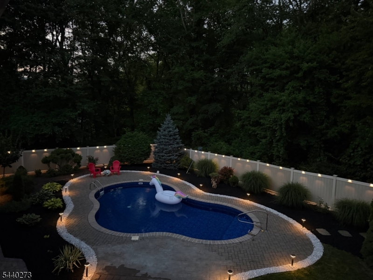
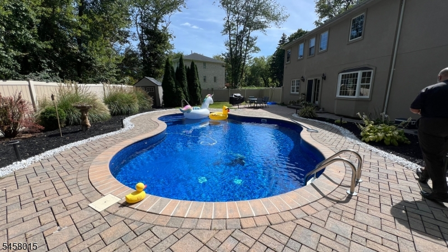
Welcome to this Updated custom-built 2006 home, on 3,500 square ft of beautiful living space. This exceptional residence features 4 spacious BedRms, each with its own private full en-suite bathroom, & powder room on the 1st flr. Enter through stately double doors into a dramatic 2-story foyer highlighted by a striking floating curved staircase. Freshly painted throughout, the home features a great room with soaring 20-foot ceilings, picture windows, and a decor fireplace. This home offers generous spaces for entertaining, including liv/din room, and sun-filled eat-in kitchen. The Kitchen features natural stone countertops, a Bosch dishwasher, gas range with convection oven & stainless appliances.The luxurious primary suite provides a comfortable sitting area, gas fireplace, walk-in closet, and spa-like bathroom. 2nd floor has a charming Juliet balcony Overlooking the FamRm. Park-like backyard surrounded by New landscaping, & an inviting in-ground pool. Recent pool improvements include a new liner, new motor, and filled saltwater. Highlights include a 2car gar with newer garage doors & a $1K garage door opener, central air, house speaker system, surveillance system. Utility room providing access to an Unfin basement with crawl space, additional storage w/ Outside access. 2 blocks from train station. With its impressive architecture, spacious en-suite bedrooms, resort-like backyard, and thoughtful updates, this exceptional home is truly a rare find. Seller relocating.Rooms Sizes
Kitchen:
First
Dining Room:
First
Living Room:
First
Family Room:
First
Den:
n/a
Bedroom 1:
Second
Bedroom 2:
Second
Bedroom 3:
Second
Bedroom 4:
Second
Room Levels
Basement:
Utility Room
Ground:
n/a
Level 1:
Vestibul,FamilyRm,Foyer,GarEnter,GreatRm,Kitchen,LivDinRm,PowderRm,SeeRem
Level 2:
4 Or More Bedrooms, Bath Main, Bath(s) Other
Level 3:
Attic
Level Other:
AdditBth,GarEnter
Room Features
Kitchen:
Center Island, Eat-In Kitchen, See Remarks
Dining Room:
Living/Dining Combo
Master Bedroom:
Fireplace, Full Bath, Walk-In Closet
Bath:
Soaking Tub
Interior Features
Square Foot:
3,500
Year Renovated:
n/a
Basement:
Yes - Crawl Space, Slab, Unfinished
Full Baths:
4
Half Baths:
1
Appliances:
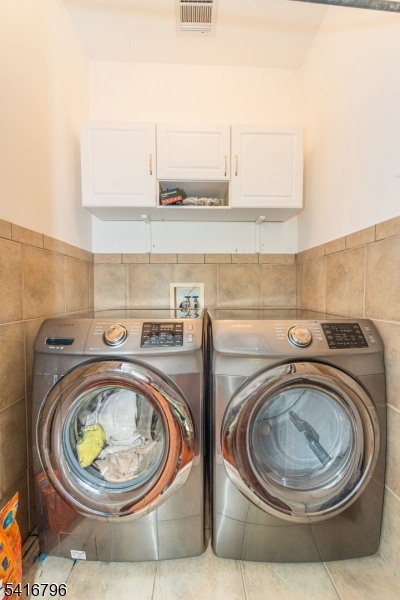
Carbon Monoxide Detector, Dishwasher, Dryer, Microwave Oven, Refrigerator, See Remarks, Washer
Flooring:
Marble, See Remarks, Tile, Wood
Fireplaces:
2
Fireplace:
Bedroom 1, Gas Fireplace, Great Room
Interior:
CODetect,CeilCath,FireExtg,CeilHigh,Intercom,Skylight,SmokeDet,SoakTub,StallShw,TrckLght,WlkInCls
Exterior Features
Garage Space:
2-Car
Garage:
Attached Garage
Driveway:
1 Car Width, 2 Car Width, Paver Block
Roof:
Asphalt Shingle
Exterior:
Stucco
Swimming Pool:
Yes
Pool:
Heated, In-Ground Pool
Utilities
Heating System:
2 Units, Forced Hot Air
Heating Source:
Gas-Natural
Cooling:
2 Units, Central Air, See Remarks
Water Heater:
n/a
Water:
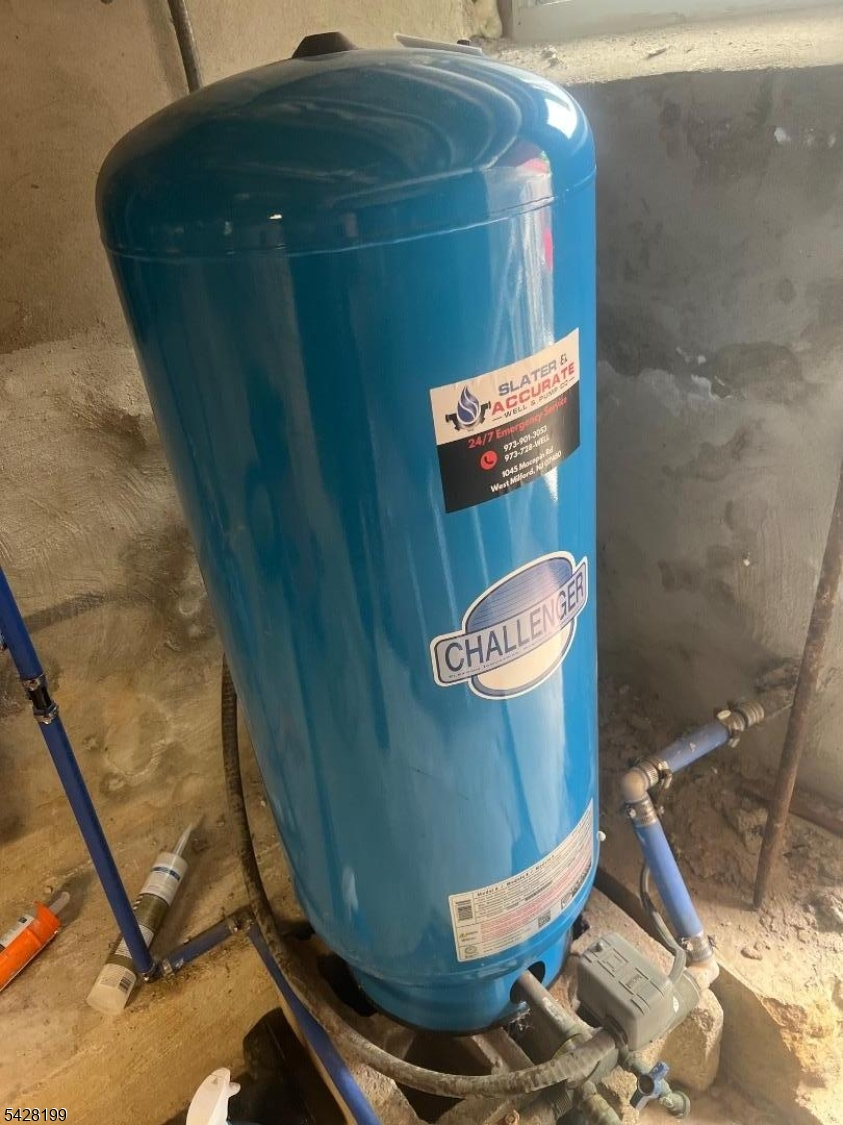
Well
Sewer:
Public Sewer
Services:
n/a
Lot Features
Acres:
0.31
Lot Dimensions:
n/a
Lot Features:
Level Lot
School Information
Elementary:
n/a
Middle:
n/a
High School:
n/a
Community Information
County:
Morris
Town:
Montville Twp.
Neighborhood:
Towaco
Application Fee:
n/a
Association Fee:
n/a
Fee Includes:
n/a
Amenities:
n/a
Pets:
n/a
Financial Considerations
List Price:
$1,149,000
Tax Amount:
$21,378
Land Assessment:
$190,500
Build. Assessment:
$592,900
Total Assessment:
$783,400
Tax Rate:
2.67
Tax Year:
2025
Ownership Type:
Fee Simple
Listing Information
MLS ID:
4050349
List Date:
09-02-2026
Days On Market:
10
Listing Broker:
REALTY EXECUTIVES EXCEPTIONAL
Listing Agent:
Joan Lagreca




Request More Information
Shawn and Diane Fox
RE/MAX American Dream
3108 Route 10 West
Denville, NJ 07834
Call: (973) 277-7853
Web: FoxHillsRockaway.com
