1 Buckley Hill Rd
Morris Twp, NJ 07960
Price: $1,249,000
GSMLS: 4050273Type: Single Family
Style: Colonial
Beds: 4
Baths: 4 Full
Garage: 3-Car
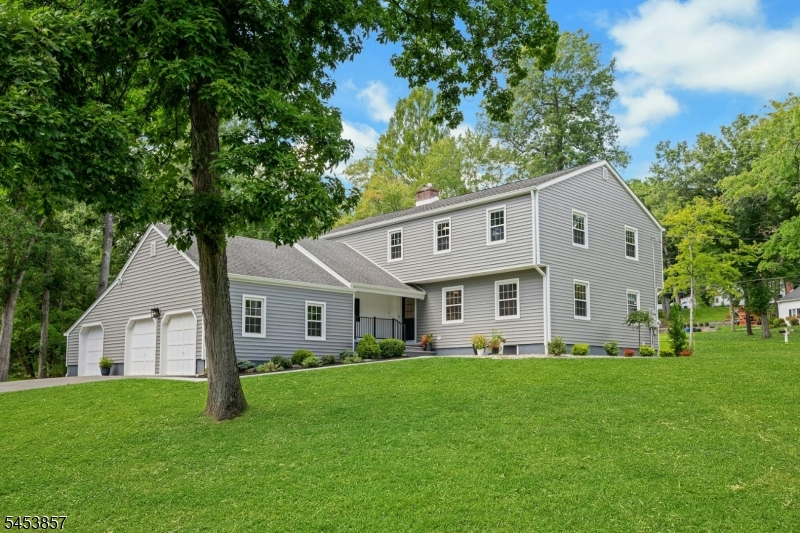
Year Built: 1965
Acres: 0.78
Property Tax: $12,908
Description
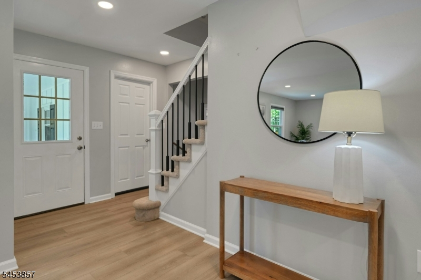
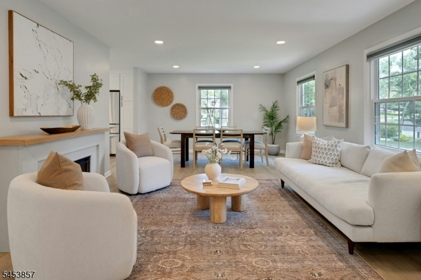
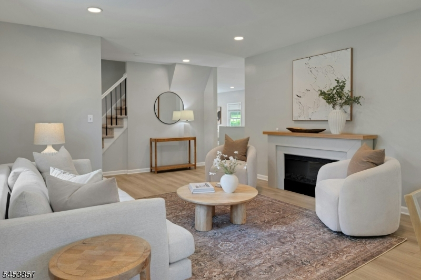
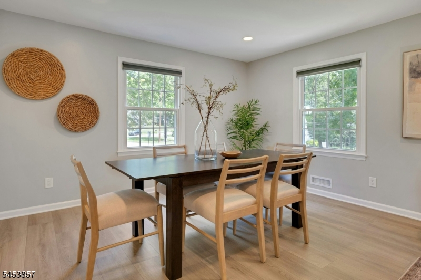
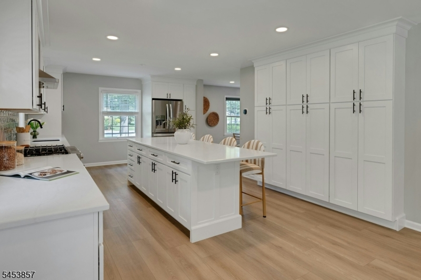
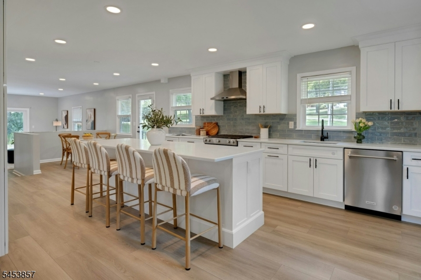
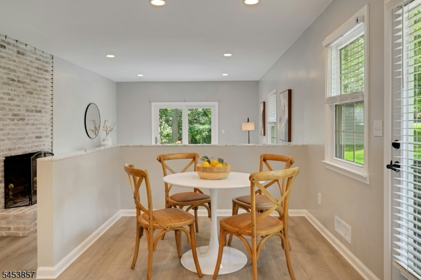
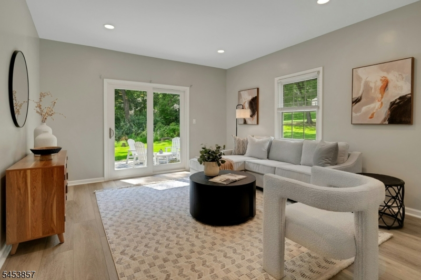
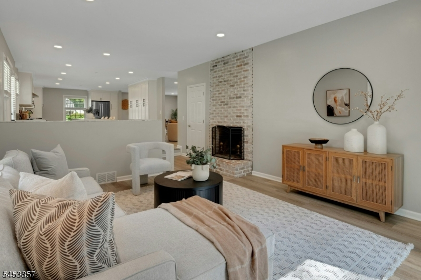
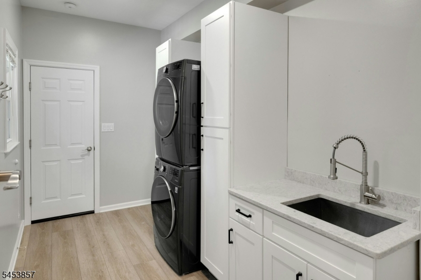
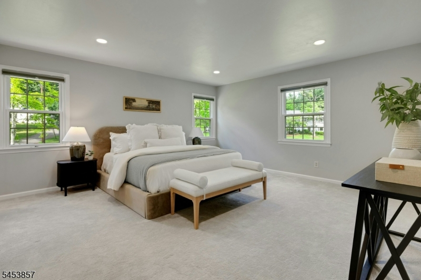
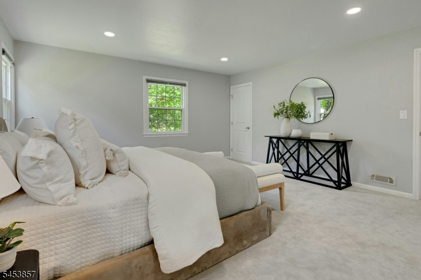
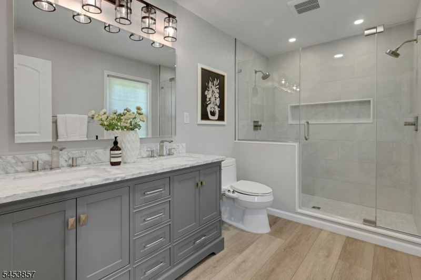
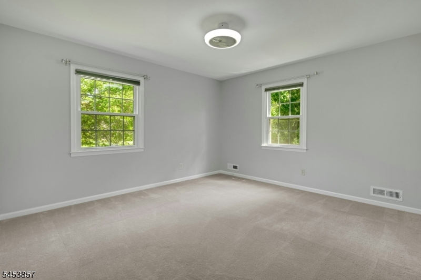
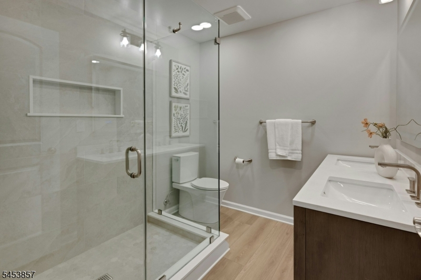
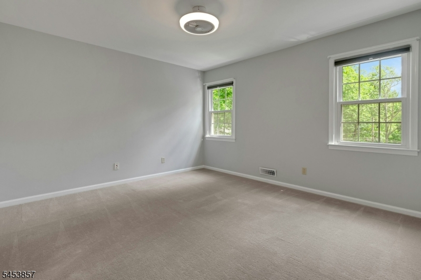
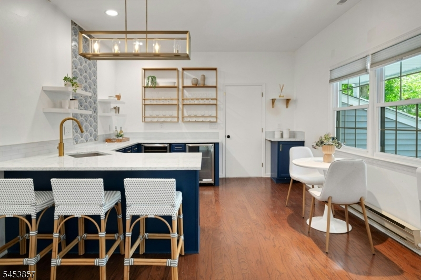
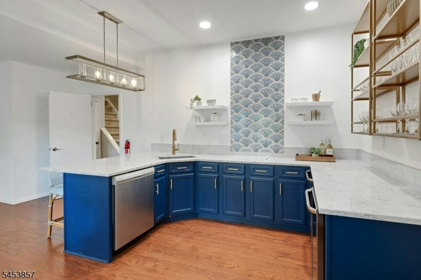
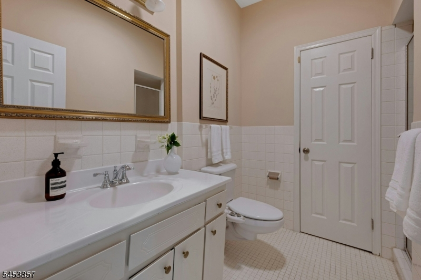
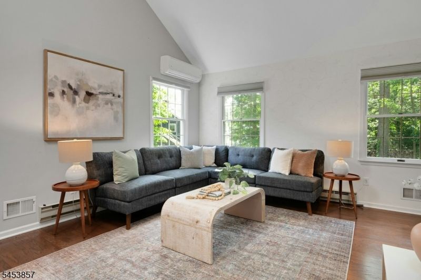
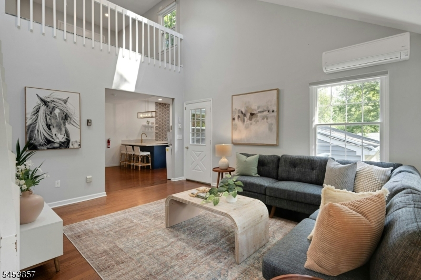
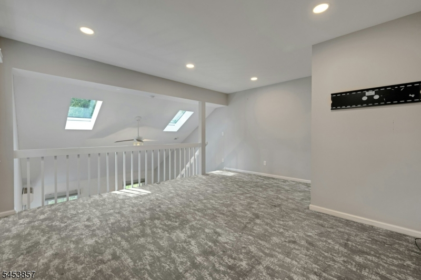
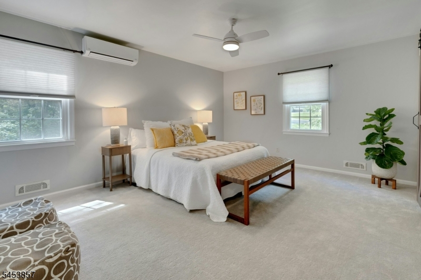
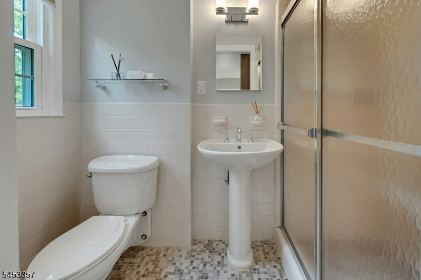
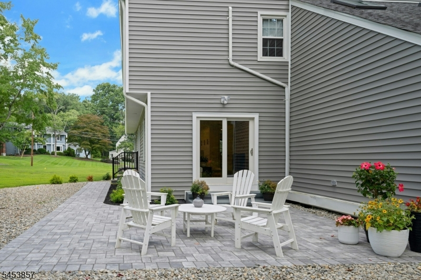
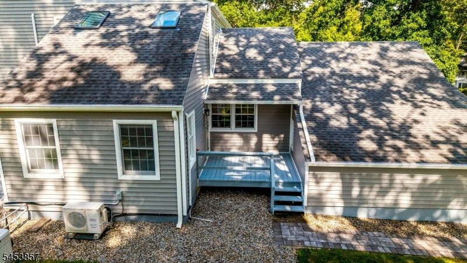
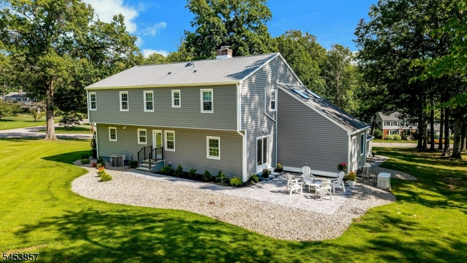
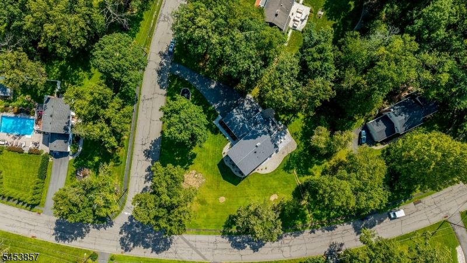
Offering exceptional space and versatility, this 4-bedroom, 4-full-bath Colonial in the desirable Butterworth neighborhood features a flexible floor plan. Luxury vinyl plank flooring throughout the first level provides a cohesive, easy-care finish, while recessed lighting creates a bright, updated feel. The living and dining rooms offer comfortable space for everyday living and entertaining. The renovated kitchen features white Shaker cabinetry, quartz countertops, stainless steel appliances, a dining area and a center island with seating for four. Open to the family room, it makes it easy to stay connected while preparing meals. A wood-burning fireplace adds warmth, while sliding French doors lead to a new paver patio for outdoor dining and relaxation. Upstairs, the primary bedroom includes an updated en-suite bath with a frameless glass shower. Two additional bedrooms and an updated hall bath complete the main residence. An in-law or au pair suite offers privacy and flexibility with its own entrance and garage, plus a kitchen area, living room, loft, bedroom and two full baths. Set on a corner lot of just under three-quarters of an acre, the home is convenient to Butterworth Park, recreation fields, downtown Morristown, shopping, dining, highways and public transportation.
Rooms Sizes
Kitchen:
31x13 First
Dining Room:
14x09 First
Living Room:
14x12 First
Family Room:
15x13 First
Den:
n/a
Bedroom 1:
16x15 Second
Bedroom 2:
13x12 Second
Bedroom 3:
13x12 Second
Bedroom 4:
15x13 Second
Room Levels
Basement:
Storage Room, Utility Room
Ground:
n/a
Level 1:
BathOthr,DiningRm,FamilyRm,Foyer,GarEnter,Kitchen,Laundry,LivingRm,LivDinRm,MudRoom,SeeRem
Level 2:
4 Or More Bedrooms, Bath Main, Bath(s) Other, Loft
Level 3:
n/a
Level Other:
n/a
Room Features
Kitchen:
Center Island, Eat-In Kitchen, Pantry
Dining Room:
Living/Dining Combo
Master Bedroom:
Full Bath, Walk-In Closet
Bath:
Stall Shower
Interior Features
Square Foot:
n/a
Year Renovated:
2025
Basement:
Yes - Unfinished
Full Baths:
4
Half Baths:
0
Appliances:
Carbon Monoxide Detector, Dishwasher, Dryer, Generator-Built-In, Range/Oven-Gas, Refrigerator, Sump Pump, Washer
Flooring:
Carpeting, Tile, Vinyl-Linoleum
Fireplaces:
1
Fireplace:
Family Room
Interior:
Blinds,CODetect,FireExtg,CeilHigh,SmokeDet,StallShw,WlkInCls
Exterior Features
Garage Space:
3-Car
Garage:
Attached Garage, Garage Door Opener
Driveway:
2 Car Width, Blacktop
Roof:
Asphalt Shingle
Exterior:
Vinyl Siding
Swimming Pool:
n/a
Pool:
n/a
Utilities
Heating System:
1 Unit, Auxiliary Electric Heat, Forced Hot Air
Heating Source:
Gas-Natural
Cooling:
1 Unit, Central Air, Ductless Split AC
Water Heater:
Gas
Water:
Public Water
Sewer:
Public Sewer
Services:
Cable TV Available, Fiber Optic Available, Garbage Extra Charge
Lot Features
Acres:
0.78
Lot Dimensions:
n/a
Lot Features:
Corner, Level Lot
School Information
Elementary:
Alfred Vail School (K-2)
Middle:
Frelinghuysen Middle School (6-8)
High School:
Morristown High School (9-12)
Community Information
County:
Morris
Town:
Morris Twp.
Neighborhood:
Butterworth Farms
Application Fee:
n/a
Association Fee:
n/a
Fee Includes:
n/a
Amenities:
n/a
Pets:
n/a
Financial Considerations
List Price:
$1,249,000
Tax Amount:
$12,908
Land Assessment:
$289,000
Build. Assessment:
$366,900
Total Assessment:
$655,900
Tax Rate:
1.97
Tax Year:
2025
Ownership Type:
Fee Simple
Listing Information
MLS ID:
4050273
List Date:
09-03-2026
Days On Market:
1
Listing Broker:
COLDWELL BANKER REALTY
Listing Agent:
Cathy A. Oettinger




Request More Information
Shawn and Diane Fox
RE/MAX American Dream
3108 Route 10 West
Denville, NJ 07834
Call: (973) 277-7853
Web: FoxHillsRockaway.com
