4435 Rudetown Rd
Hardyston Twp, NJ 07419
Price: $675,000
GSMLS: 4048413Type: Single Family
Style: Ranch
Beds: 3
Baths: 2 Full
Garage: 2-Car
Year Built: 1958
Acres: 1.81
Property Tax: $6,944
Description
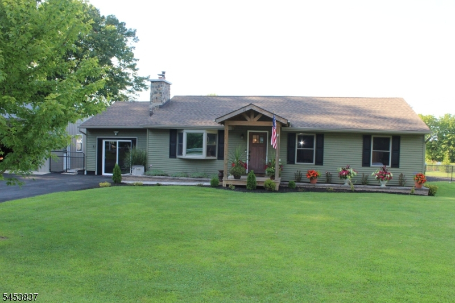
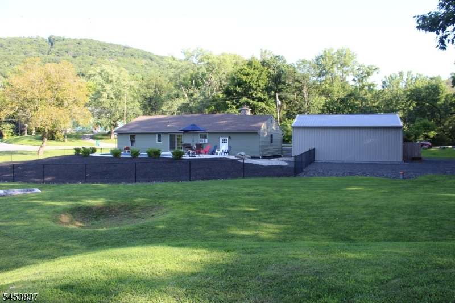
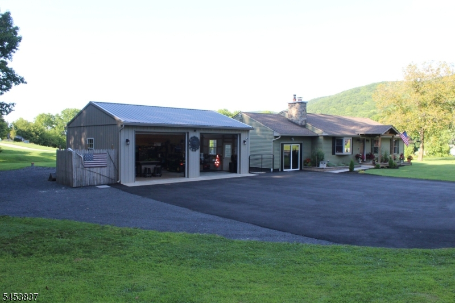
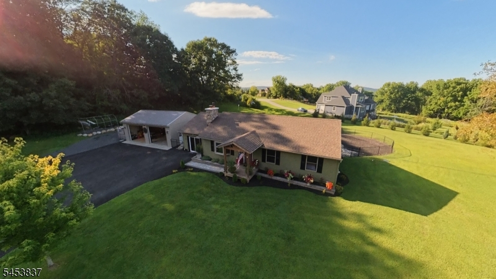
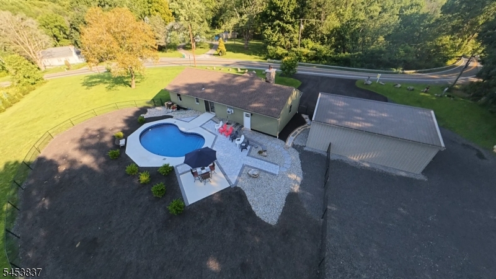
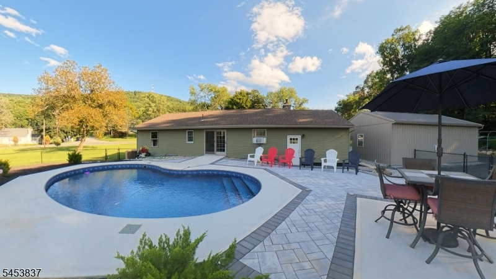
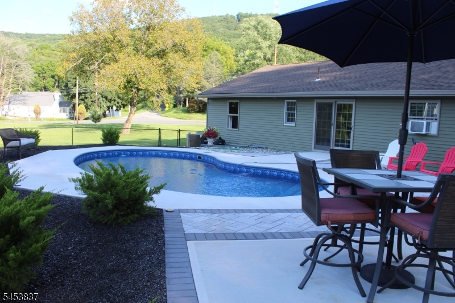
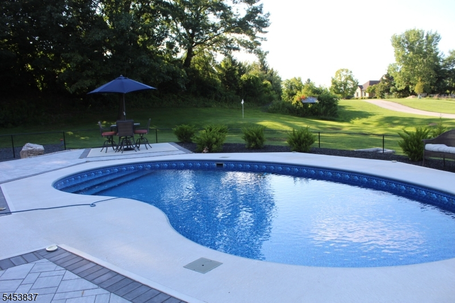
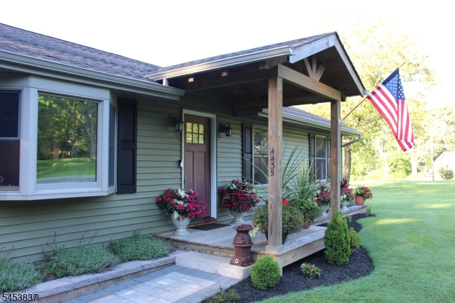
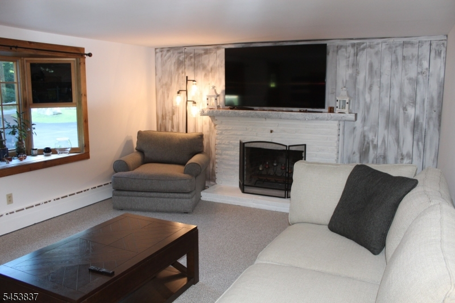
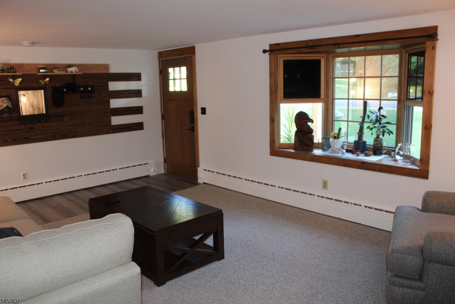
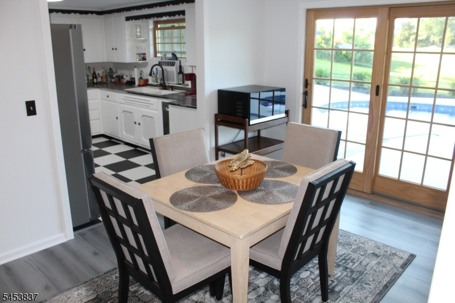
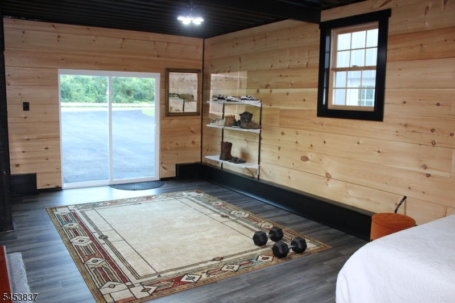
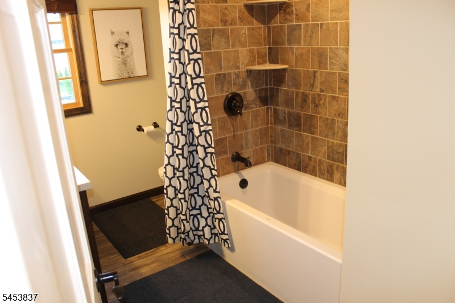
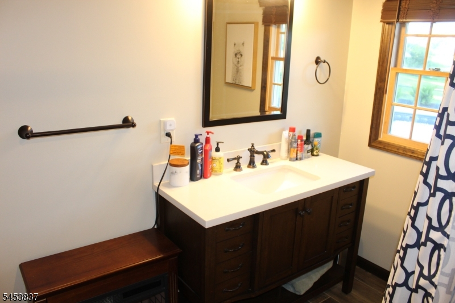
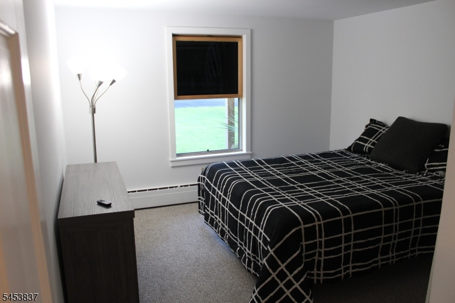
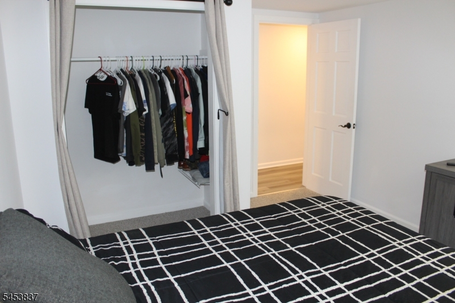
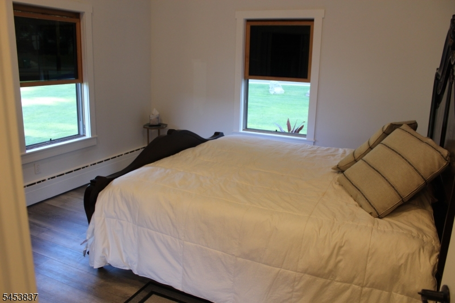
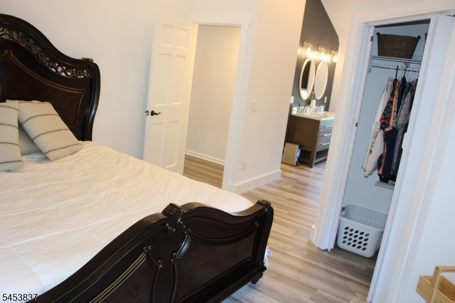
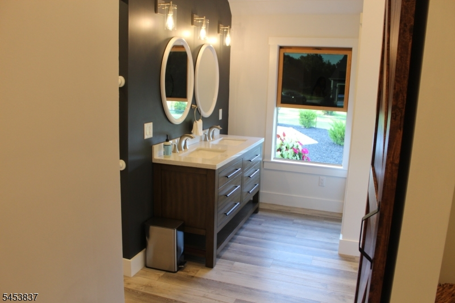
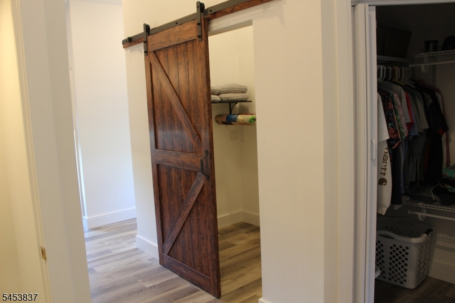
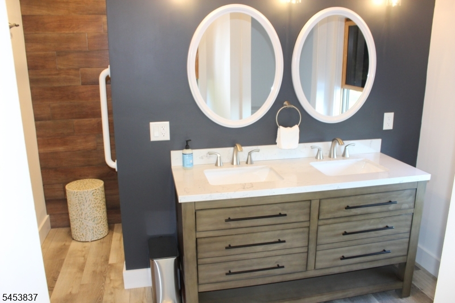
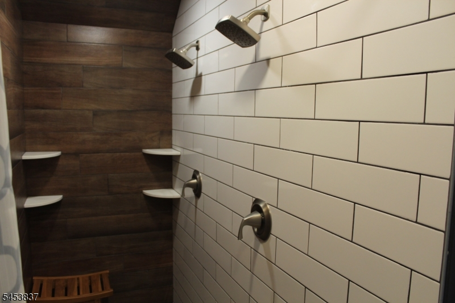
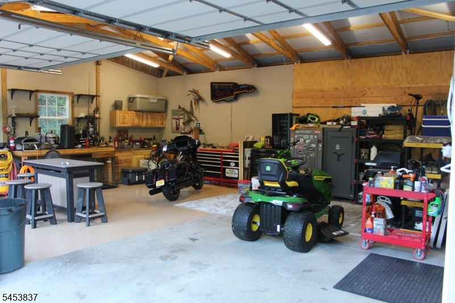
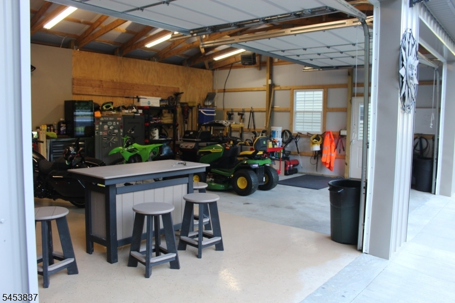
Beautifully renovated in 2025, this custom 3 bedroom, 2 bath ranch offers vaulted ceilings and a spacious primary suite with a luxurious walk-in shower. Enjoy stunning mountain views, an in-ground pool, and a private backyard putting green with access to Crystal Springs. The oversized detached garage and long driveway provide ample parking, storage and workspace potential. Renovations include, a new septic system (2024), new doors, new fencing surrounding a new heated pool (2025) with stone pavers, and a new paved oversized driveway(2025). Move in ready and truly unique.
Rooms Sizes
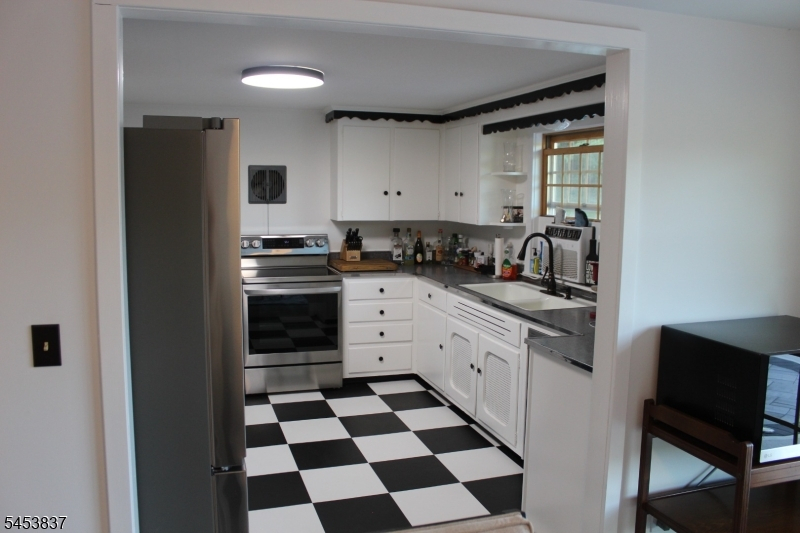
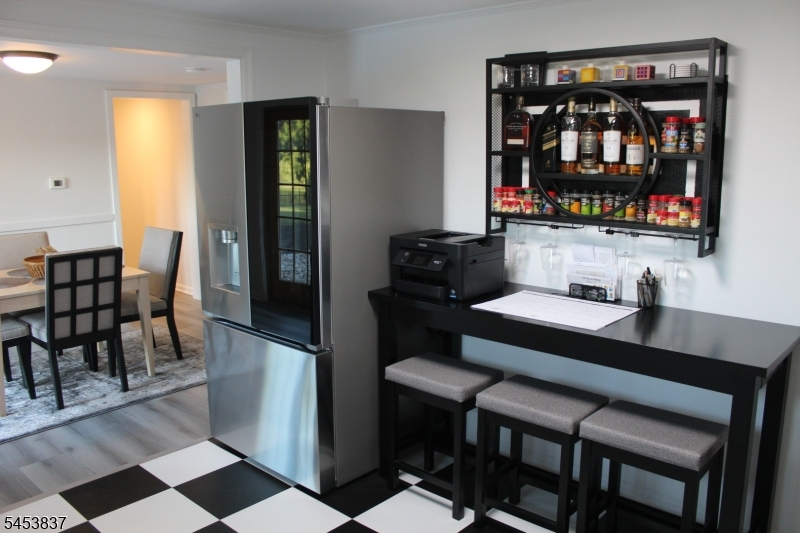
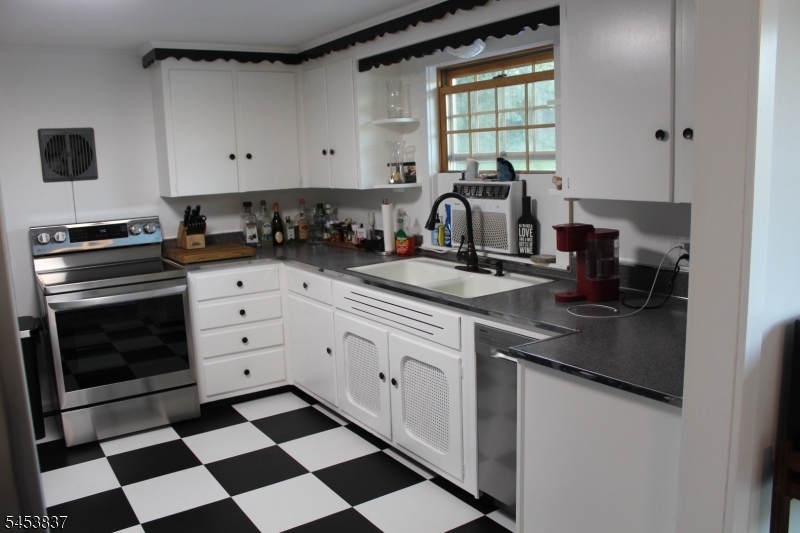
Kitchen:
12x10 First
Dining Room:
11x10 First
Living Room:
20x13 First
Family Room:
n/a
Den:
n/a
Bedroom 1:
14x12 First
Bedroom 2:
11x11
Bedroom 3:
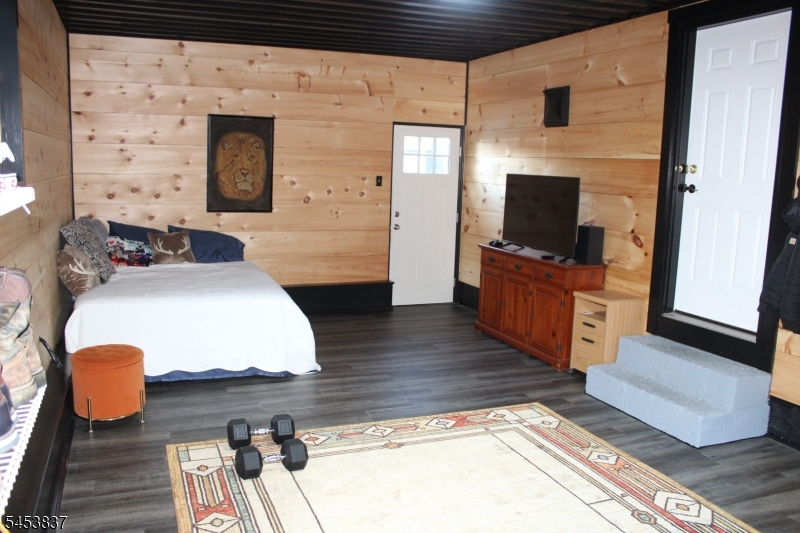
11x13 Ground
Bedroom 4:
n/a
Room Levels
Basement:
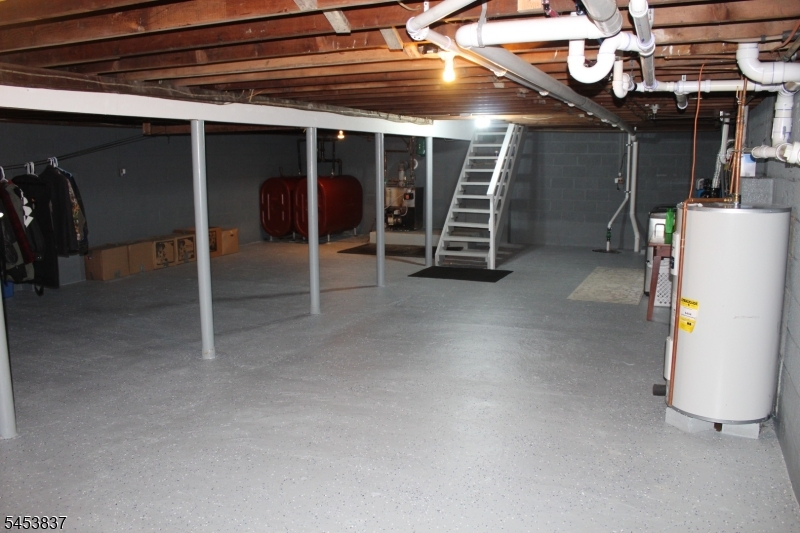
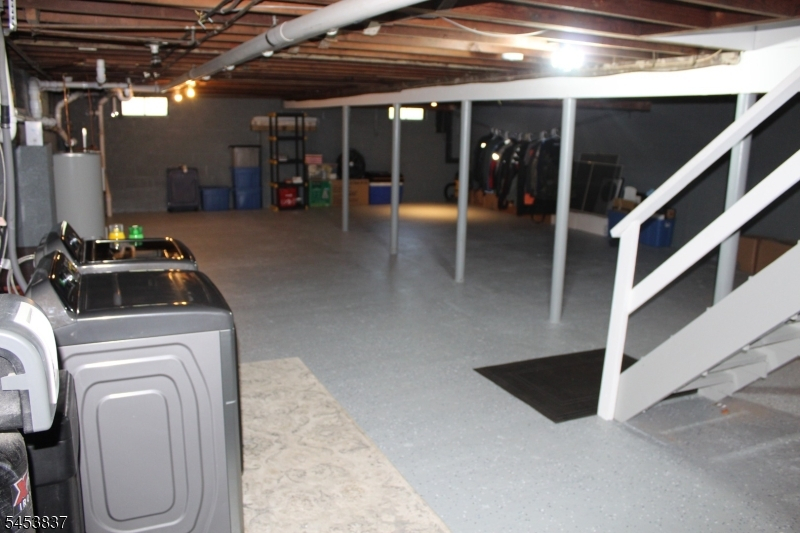
Laundry Room, Storage Room, Utility Room
Ground:
1Bedroom,Leisure
Level 1:
2Bedroom,BathMain,BathOthr,DiningRm,InsdEntr,Kitchen,LivDinRm,OutEntrn,Pantry,Toilet
Level 2:
n/a
Level 3:
n/a
Level Other:
n/a
Room Features
Kitchen:
Country Kitchen
Dining Room:
n/a
Master Bedroom:
1st Floor, Full Bath
Bath:
Stall Shower
Interior Features
Square Foot:
n/a
Year Renovated:
2025
Basement:
Yes - Finished-Partially, Full, Unfinished
Full Baths:
2
Half Baths:
0
Appliances:
Cooktop - Electric, Dishwasher, Dryer, Kitchen Exhaust Fan, Microwave Oven, Range/Oven-Electric, Refrigerator, Sump Pump, Washer
Flooring:
Carpeting, Tile, Vinyl-Linoleum
Fireplaces:
1
Fireplace:
Living Room, Wood Burning
Interior:
CeilBeam,CODetect,FireExtg,CeilHigh,SmokeDet,StallShw,TubShowr,WlkInCls,WndwTret
Exterior Features
Garage Space:
2-Car
Garage:
Detached Garage, Finished Garage, Loft Storage, Oversize Garage
Driveway:
2 Car Width, Additional Parking, Blacktop
Roof:
Asphalt Shingle
Exterior:
Vinyl Siding
Swimming Pool:
Yes
Pool:
Heated, In-Ground Pool, Liner, Outdoor Pool
Utilities
Heating System:
1 Unit, Baseboard - Cast Iron
Heating Source:
Oil Tank Above Ground - Inside
Cooling:
Window A/C(s)
Water Heater:
Electric
Water:
Well
Sewer:
Septic
Services:
n/a
Lot Features
Acres:
1.81
Lot Dimensions:
n/a
Lot Features:
Backs to Golf Course, Level Lot, Mountain View, Open Lot
School Information
Elementary:
HARDYSTON
Middle:
HARDYSTON
High School:
WALLKILL
Community Information
County:
Sussex
Town:
Hardyston Twp.
Neighborhood:
n/a
Application Fee:
n/a
Association Fee:
n/a
Fee Includes:
n/a
Amenities:
Pool-Outdoor, Storage
Pets:
Yes
Financial Considerations
List Price:
$675,000
Tax Amount:
$6,944
Land Assessment:
$133,600
Build. Assessment:
$239,400
Total Assessment:
$373,000
Tax Rate:
1.93
Tax Year:
2025
Ownership Type:
Fee Simple
Listing Information
MLS ID:
4048413
List Date:
08-24-2026
Days On Market:
1
Listing Broker:
WEICHERT REALTORS
Listing Agent:
Jessica Haig


Request More Information
Shawn and Diane Fox
RE/MAX American Dream
3108 Route 10 West
Denville, NJ 07834
Call: (973) 277-7853
Web: FoxHillsRockaway.com
