1 Country Club Ln
Elizabeth City, NJ 07208
Price: $639,000
GSMLS: 4048351Type: Single Family
Style: Split Level
Beds: 4
Baths: 2 Full
Garage: No
Year Built: Unknown
Acres: 0.14
Property Tax: $8,679
Description

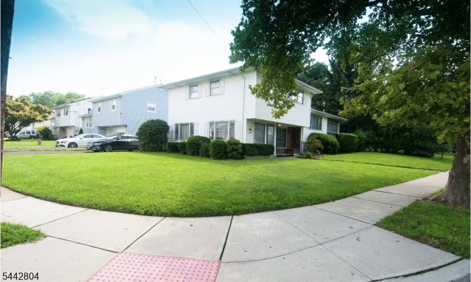
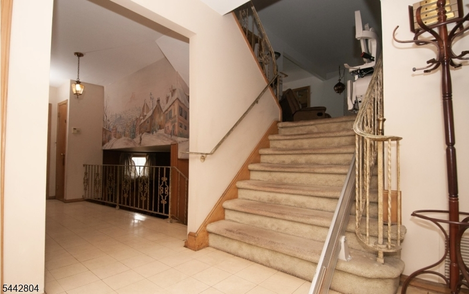
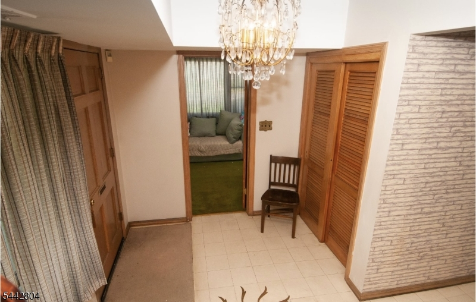
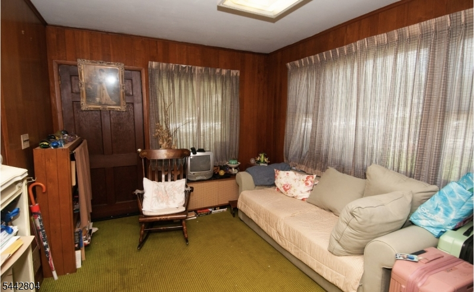
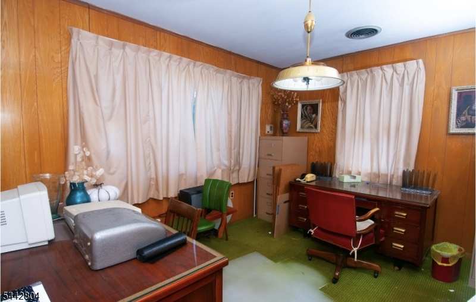
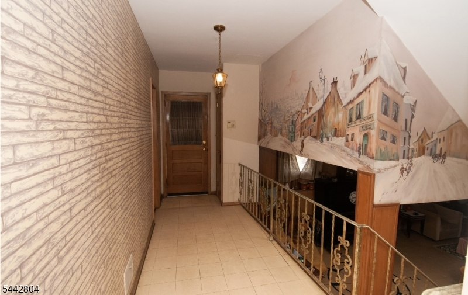
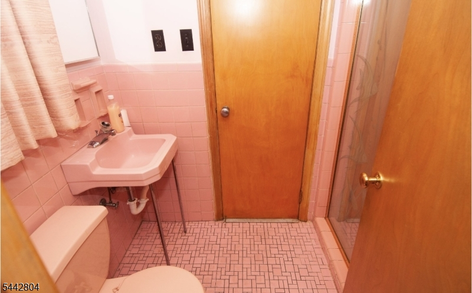
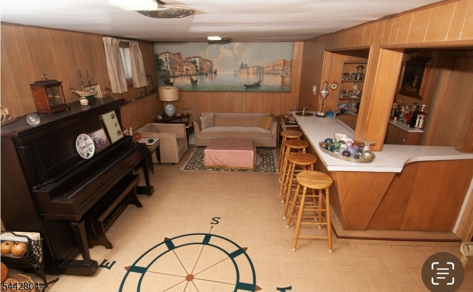
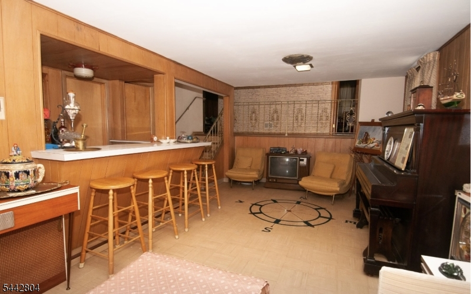
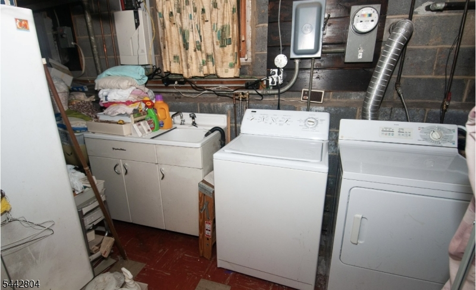
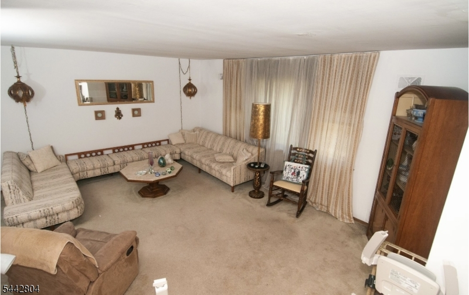
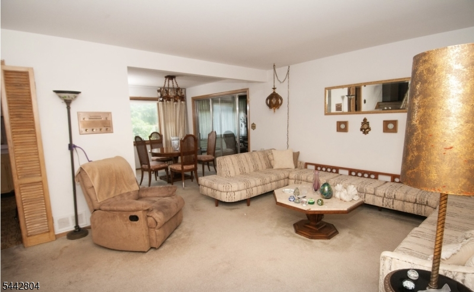
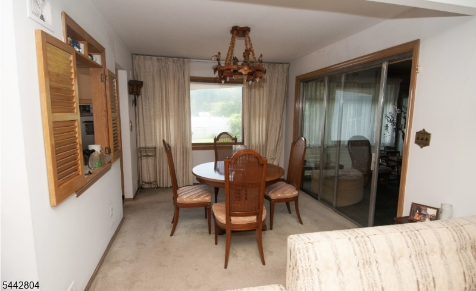
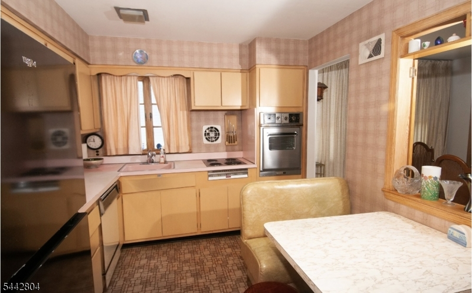
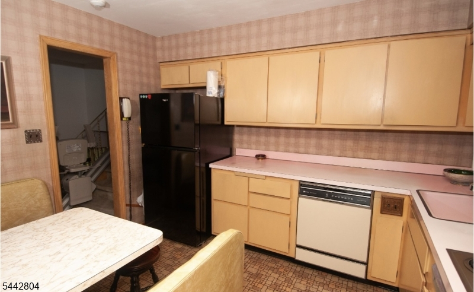
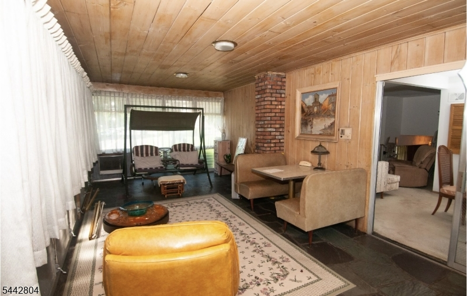
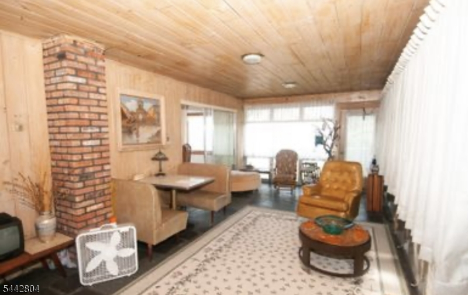
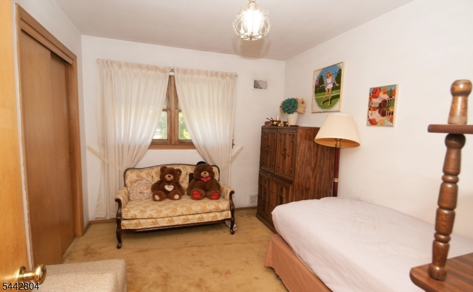
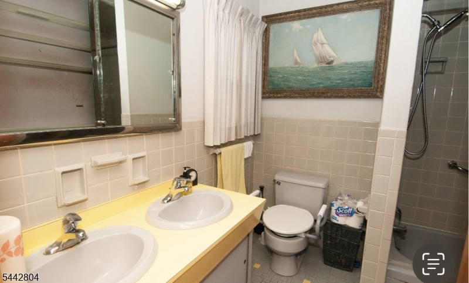
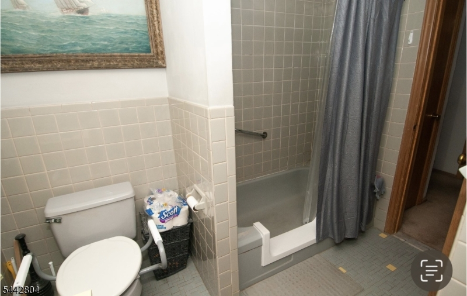
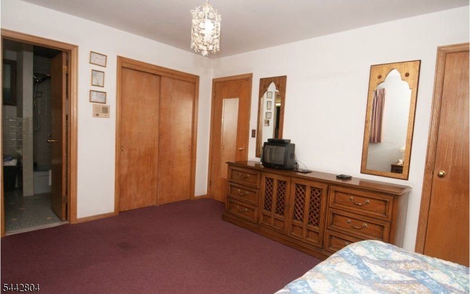
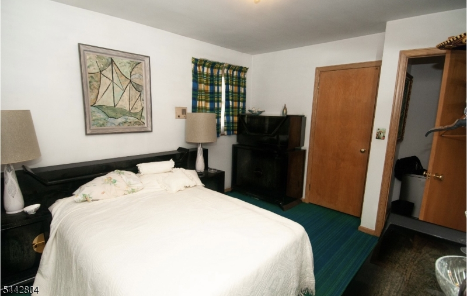
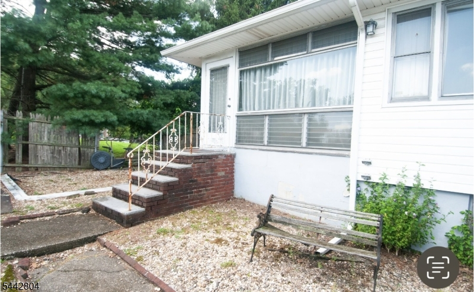
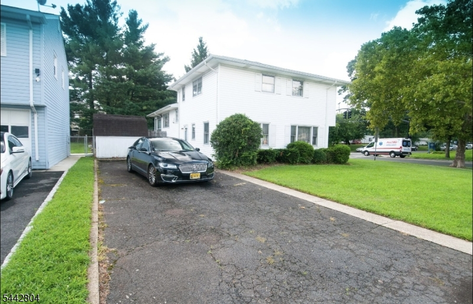
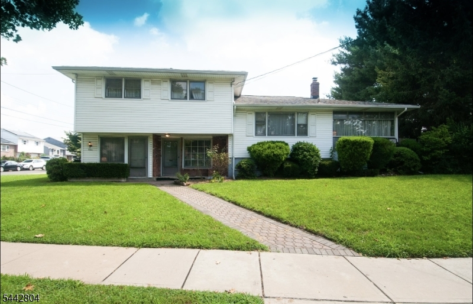
Welcome to this wonderful, well maintained original owner split level home! Upper floor has 3 bedrooms, hard wood floors under carpet. Second floor bath has doors to both hallway and primary bedroom. Has two sinks and modified step-in bath. Spacious living room and formal dining room. Bonus living space- sliding doors off dining room open to large, comfortable sunroom. Ground floor has endless possibilities, w/ foyer, den/bedroom, office, full bath, closets and two entrances outdoors. Lower level family room w/bar and scenic painted murals. Laundry and storage room behind bar. Central air and heat. Driveway and shed. Pretty, dead end street. Appliances will stay, and are working today, but if any happen to have issues by closing will not be replaced. Central air conditioning new in 2022. Boiler new in 2023. Plumbing- many pipes replaced in 2026. Driveway faces Country Club and has room for 2 or even 3 small cars. Bonus front and side yards. Ground floor living possible and potential for mother/daughter setup. Unique property both facing a quiet dead end and very near NYC and local transportation, shopping, schools and houses of worship.
Rooms Sizes
Kitchen:
10x8 First
Dining Room:
12x12 First
Living Room:
15x13 First
Family Room:
18x14 Basement
Den:
n/a
Bedroom 1:
13x12 Second
Bedroom 2:
11x10 Second
Bedroom 3:
12x9 Second
Bedroom 4:
11x10 Ground
Room Levels
Basement:
Family Room, Laundry Room
Ground:
1 Bedroom, Bath(s) Other, Foyer, Office, Outside Entrance
Level 1:
Dining Room, Florida/3Season, Kitchen, Living Room
Level 2:
3 Bedrooms, Bath Main
Level 3:
n/a
Level Other:
n/a
Room Features
Kitchen:
Eat-In Kitchen
Dining Room:
Formal Dining Room
Master Bedroom:
n/a
Bath:
n/a
Interior Features
Square Foot:
n/a
Year Renovated:
n/a
Basement:
Yes - Finished, Full
Full Baths:
2
Half Baths:
0
Appliances:
Carbon Monoxide Detector, Cooktop - Electric, Dishwasher, Dryer, Refrigerator, Wall Oven(s) - Electric, Washer
Flooring:
Carpeting, Tile, Wood
Fireplaces:
No
Fireplace:
n/a
Interior:
BarDry,CODetect,SmokeDet,StairLft
Exterior Features
Garage Space:
No
Garage:
n/a
Driveway:
1 Car Width, Driveway-Exclusive
Roof:
Asphalt Shingle
Exterior:
Brick, Vinyl Siding
Swimming Pool:
n/a
Pool:
n/a
Utilities
Heating System:
Forced Hot Air
Heating Source:
Gas-Natural
Cooling:
Central Air
Water Heater:
n/a
Water:
Public Water
Sewer:
Public Sewer
Services:
n/a
Lot Features
Acres:
0.14
Lot Dimensions:
61X100 AVG
Lot Features:
n/a
School Information
Elementary:
n/a
Middle:
n/a
High School:
n/a
Community Information
County:
Union
Town:
Elizabeth City
Neighborhood:
n/a
Application Fee:
n/a
Association Fee:
n/a
Fee Includes:
n/a
Amenities:
n/a
Pets:
n/a
Financial Considerations
List Price:
$639,000
Tax Amount:
$8,679
Land Assessment:
$226,500
Build. Assessment:
$203,800
Total Assessment:
$430,300
Tax Rate:
2.02
Tax Year:
2025
Ownership Type:
Fee Simple
Listing Information
MLS ID:
4048351
List Date:
08-22-2026
Days On Market:
2
Listing Broker:
TWRG REALTY GROUP
Listing Agent:
Efrana Hagler


Request More Information
Shawn and Diane Fox
RE/MAX American Dream
3108 Route 10 West
Denville, NJ 07834
Call: (973) 277-7853
Web: FoxHillsRockaway.com
