72 Tanager Ct
Wayne Twp, NJ 07470
Price: $719,000
GSMLS: 4048308Type: Condo/Townhouse/Co-op
Style: Multi Floor Unit
Beds: 3
Baths: 2 Full & 1 Half
Garage: 2-Car
Year Built: 1987
Acres: 0.07
Property Tax: $11,810
Description
Open House Saturday 2PM–4PM.
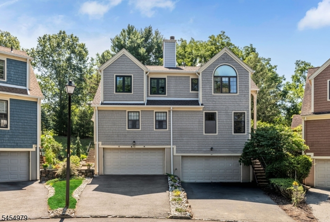
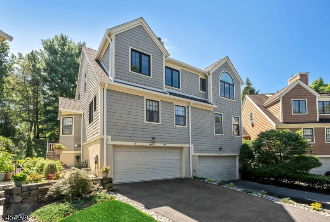
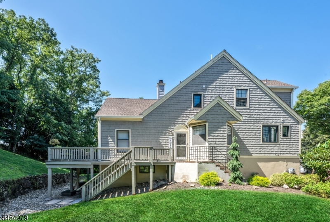
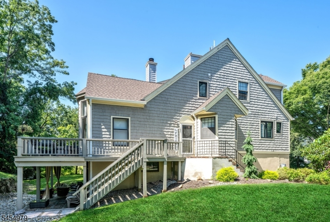
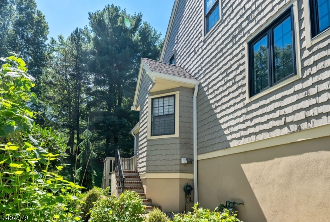
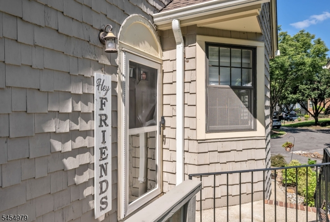
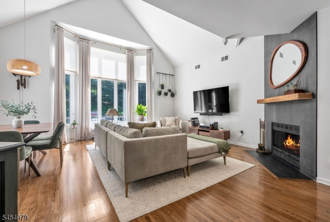
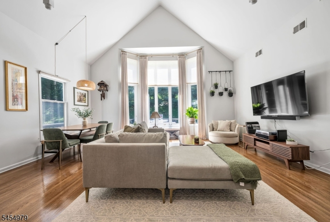
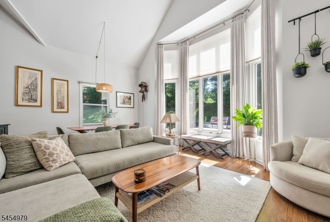
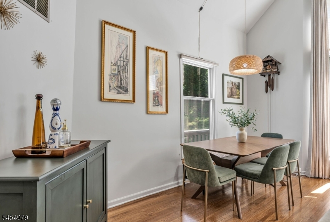
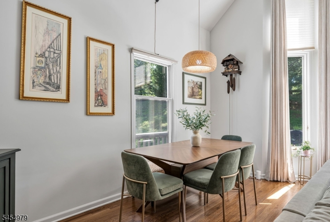
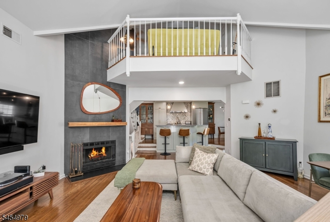
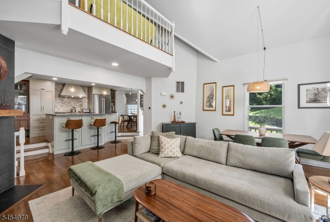
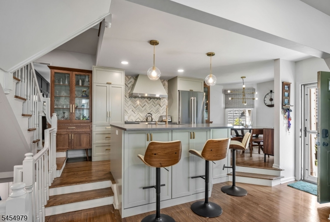
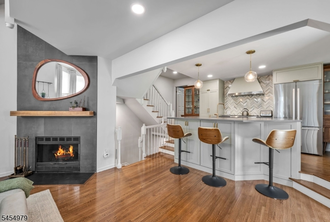
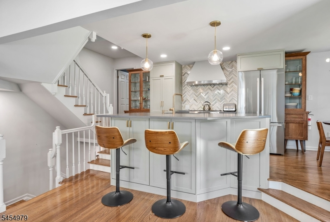
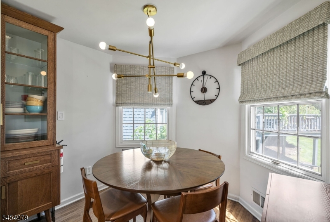
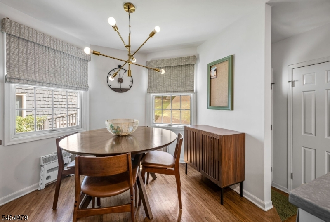
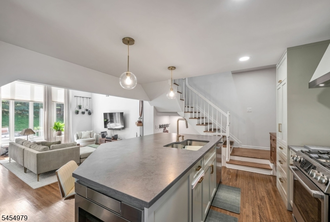
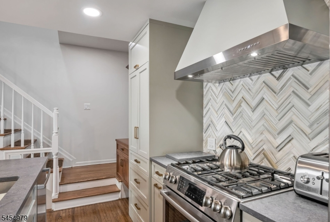
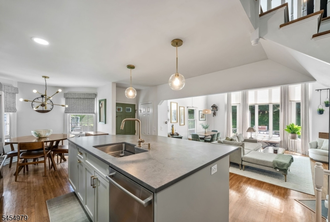
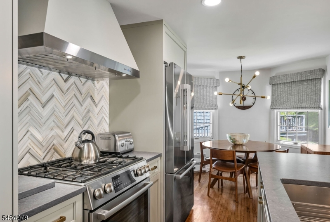
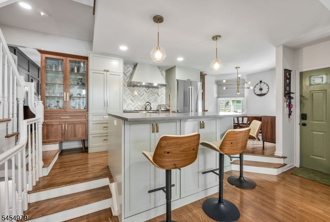
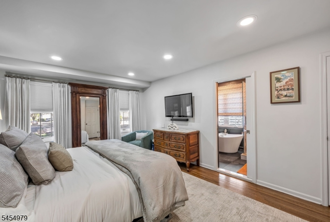
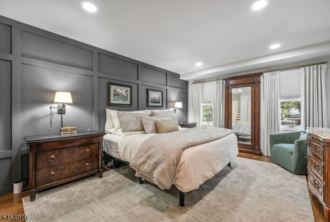
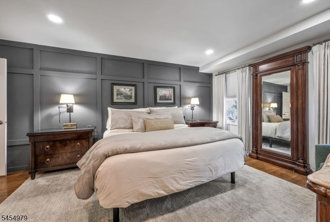
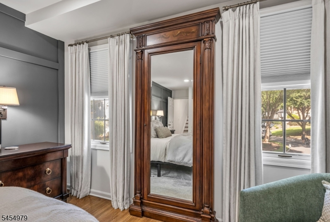
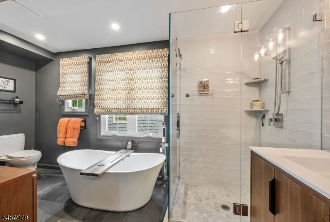
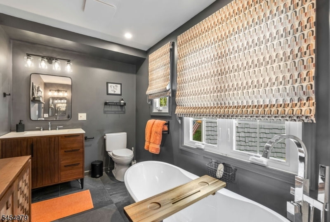
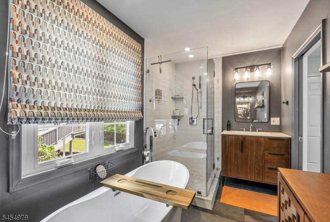
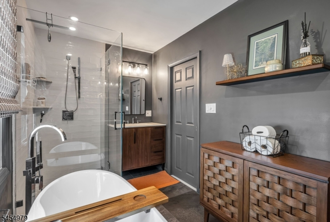
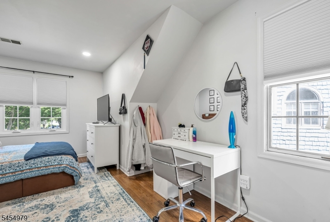
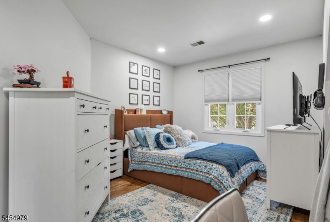
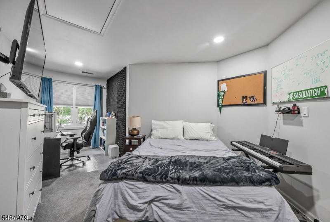
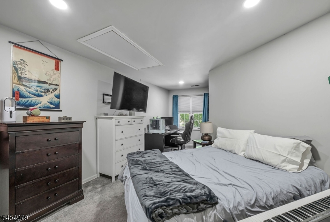
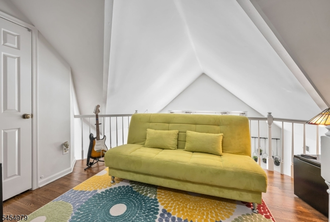
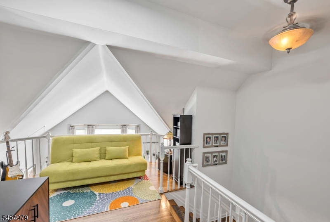
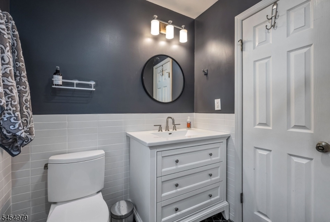
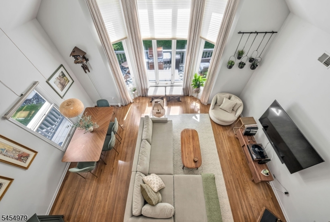
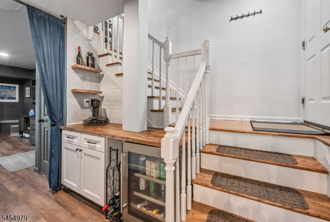
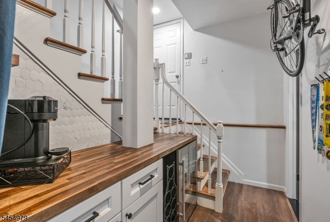
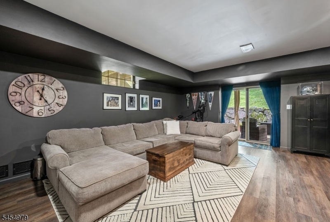
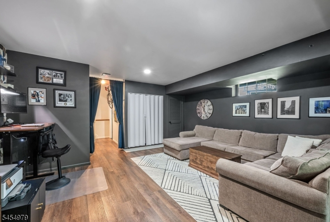
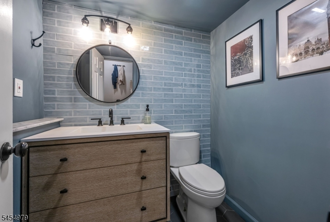
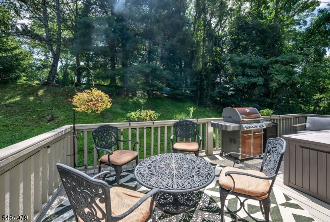
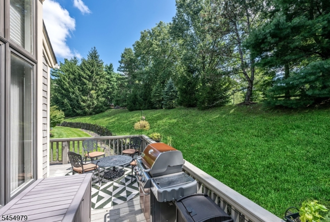
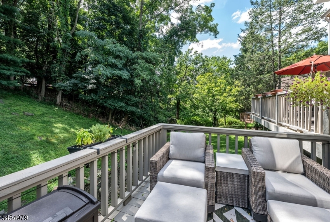
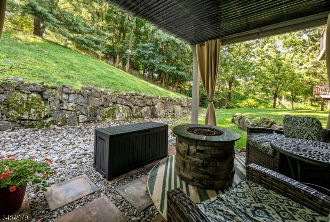
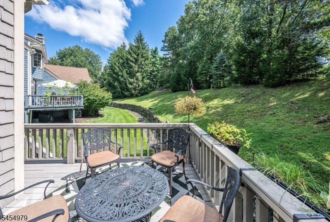
Welcome to this completely renovated, 3-bed, 2.5-bath townhome in desirable Wayne, where sophisticated design meets effortless living. No details have been missed. The inviting open-concept 1st floor is filled with natural light and showcases a spectacularly renovated custom kitchen, seamlessly flowing into the spacious LR + DR where a wood-burning fireplace creates a warm focal point. Head out to the spacious deck, perfect for outdoor dining, entertaining, and relaxing. The main-floor primary suite offers a private retreat, complete with a beautifully renovated 5-fixture primary bath w/ stylish finishes and thoughtful design. Upstairs, a versatile loft at the top of the stairs provides the perfect space for a home office, library or lounge. Two generously sized bedrms and a beautifully renovated main bath complete the upper level. The lower level expands the living space with a comfortable family room featuring sliders to a private, brand-new patio, ideal for casual gatherings or enjoying the outdoors. A convenient powder room and direct entrance to the two-car garage add exceptional ease and functionality. With extensive renovations, flexible living spaces, and seamless indoor-outdoor flow, this extraordinary Wayne townhome offers the perfect blend of luxury, comfort, and convenience. Move-in ready and fantastically designed for today's lifestyle, this is one you DO NOT want to miss! New casement windows, driveway, roof + roads. Plus Hardie brand siding to be installed.Rooms Sizes
Kitchen:
13x13 First
Dining Room:
19x7 First
Living Room:
20x12 First
Family Room:
21x19 Basement
Den:
n/a
Bedroom 1:
17x12 First
Bedroom 2:
20x12 Second
Bedroom 3:
20x11 Second
Bedroom 4:
n/a
Room Levels
Basement:
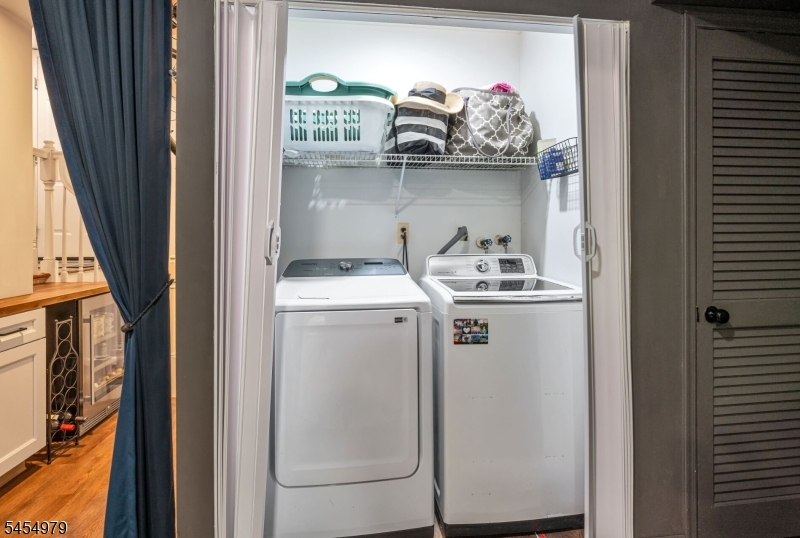
FamilyRm,GarEnter,Laundry,PowderRm
Ground:
n/a
Level 1:
1Bedroom,BathOthr,DiningRm,Kitchen,LivingRm,OutEntrn
Level 2:
2 Bedrooms, Bath Main, Loft
Level 3:
n/a
Level Other:
n/a
Room Features
Kitchen:
Center Island
Dining Room:
n/a
Master Bedroom:
1st Floor, Full Bath, Walk-In Closet
Bath:
Soaking Tub, Stall Shower
Interior Features
Square Foot:
2,238
Year Renovated:
2026
Basement:
No - Finished, Full, Walkout
Full Baths:
2
Half Baths:
1
Appliances:
Carbon Monoxide Detector, Dishwasher, Dryer, Kitchen Exhaust Fan, Microwave Oven, Range/Oven-Gas, Refrigerator, Washer, Wine Refrigerator
Flooring:
Carpeting, Laminate, Tile, Wood
Fireplaces:
1
Fireplace:
Living Room, Wood Burning
Interior:
CODetect,FireExtg,SmokeDet,SoakTub,StallShw,TubShowr
Exterior Features
Garage Space:
2-Car
Garage:
Attached,Finished,DoorOpnr,InEntrnc
Driveway:
2 Car Width, Blacktop, Driveway-Exclusive
Roof:
Asphalt Shingle
Exterior:
CedarSid
Swimming Pool:
n/a
Pool:
n/a
Utilities
Heating System:
1 Unit, Forced Hot Air
Heating Source:
Gas-Natural
Cooling:
1 Unit, Central Air
Water Heater:
Gas
Water:
Public Water
Sewer:
Public Sewer
Services:
Cable TV Available, Fiber Optic Available
Lot Features
Acres:
0.07
Lot Dimensions:
n/a
Lot Features:
Cul-De-Sac, Level Lot
School Information
Elementary:
JFK
Middle:
ANTHONY WA
High School:
WAYNE HILL
Community Information
County:
Passaic
Town:
Wayne Twp.
Neighborhood:
High Mountain Villag
Application Fee:
n/a
Association Fee:
$371 - Monthly
Fee Includes:
Maintenance-Common Area, Snow Removal
Amenities:
n/a
Pets:
Yes
Financial Considerations
List Price:
$719,000
Tax Amount:
$11,810
Land Assessment:
$75,000
Build. Assessment:
$121,900
Total Assessment:
$196,900
Tax Rate:
6.00
Tax Year:
2025
Ownership Type:
Condominium
Listing Information
MLS ID:
4048308
List Date:
08-22-2026
Days On Market:
2
Listing Broker:
KELLER WILLIAMS - NJ METRO GROUP
Listing Agent:
Michael Schiff


Request More Information
Shawn and Diane Fox
RE/MAX American Dream
3108 Route 10 West
Denville, NJ 07834
Call: (973) 277-7853
Web: FoxHillsRockaway.com
