4 Rainbow Trl
Vernon Twp, NJ 07422
Price: $479,900
GSMLS: 4048278Type: Single Family
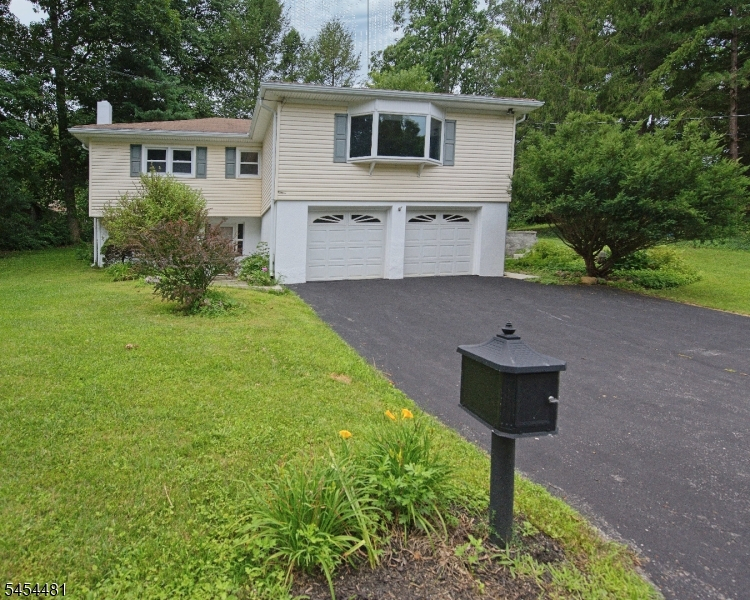
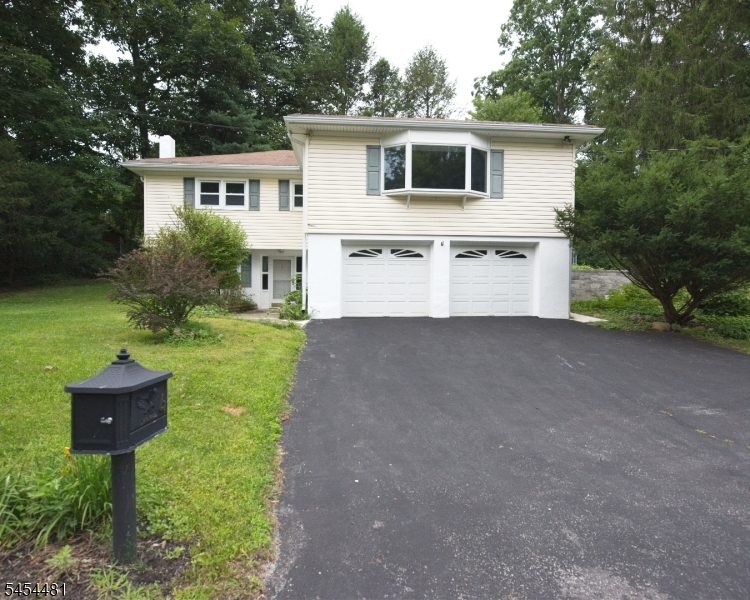
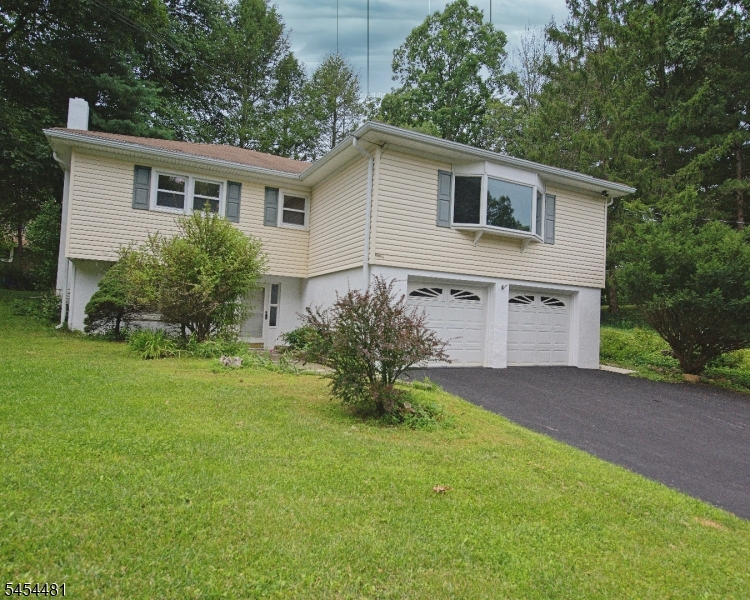
Style: Raised Ranch
Beds: 3
Baths: 2 Full
Garage: 2-Car
Year Built: 1973
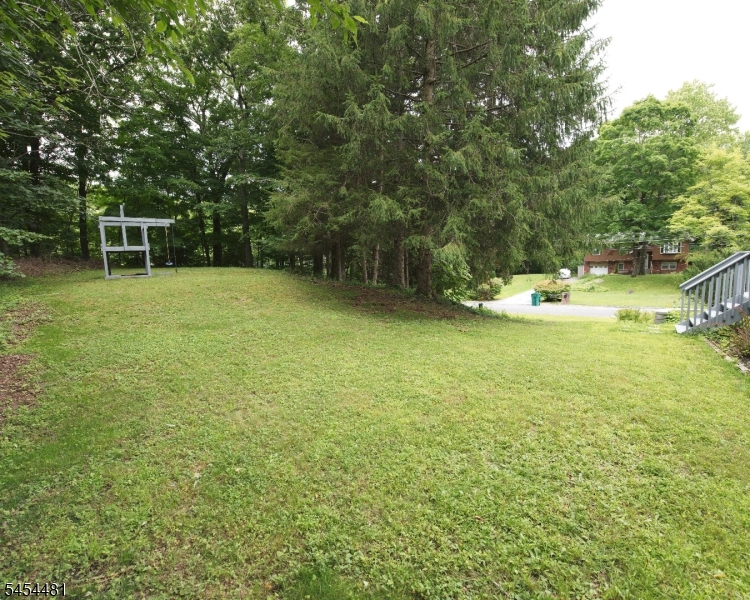
Acres: 0.56
Property Tax: $7,342
Description
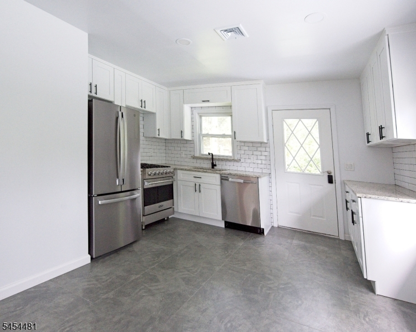
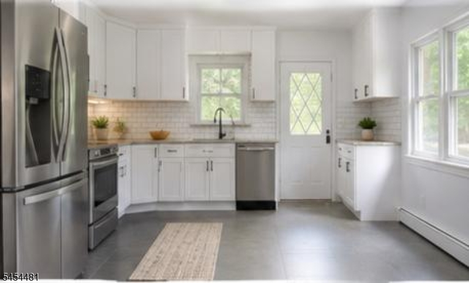
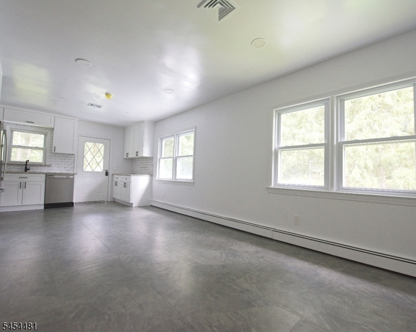
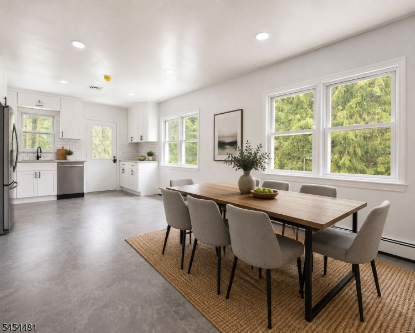
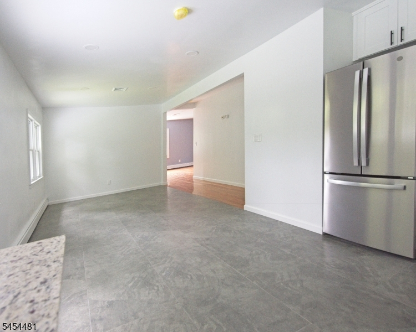
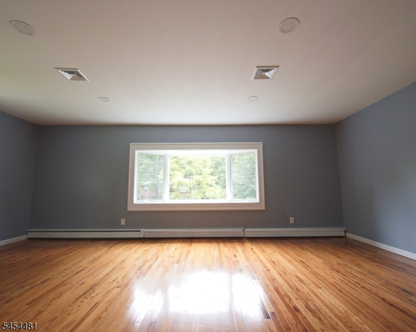
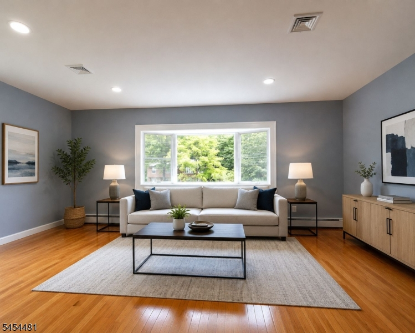
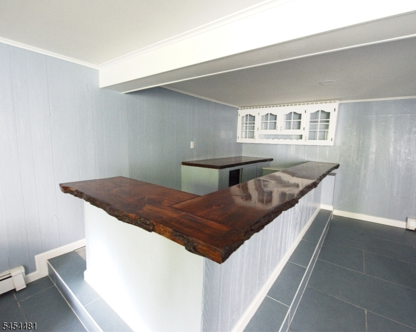
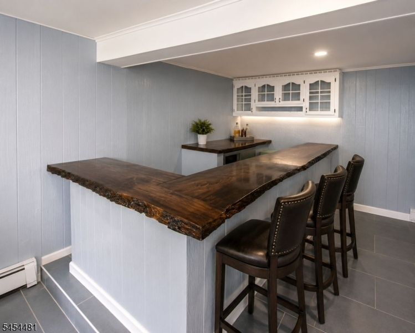
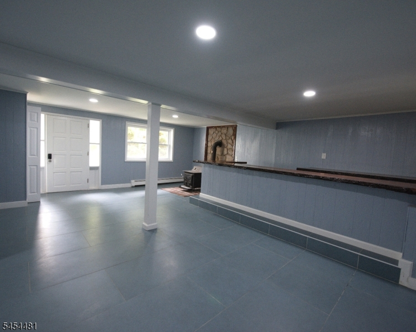
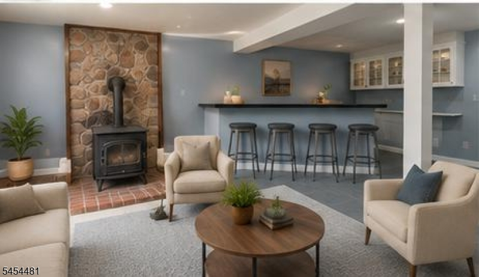
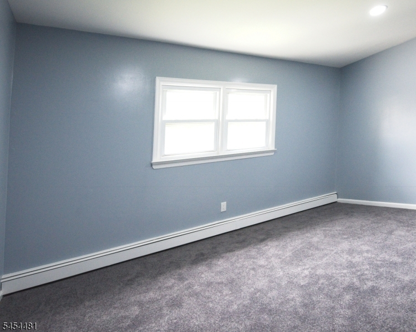
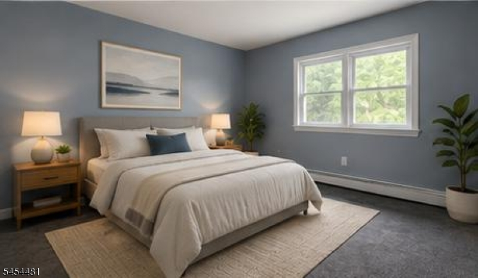
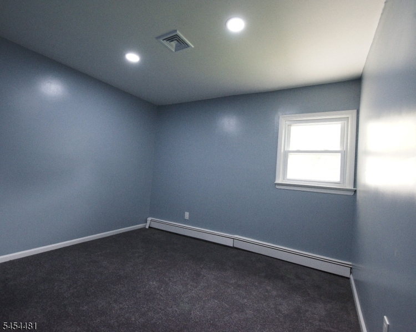
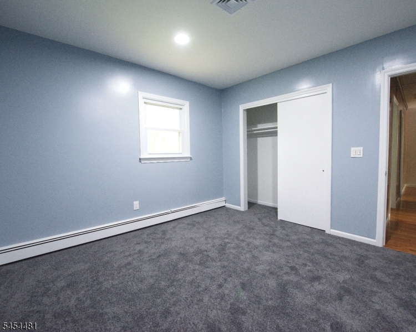
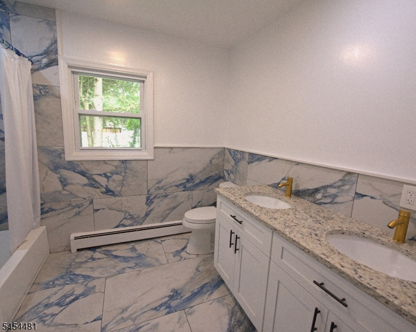
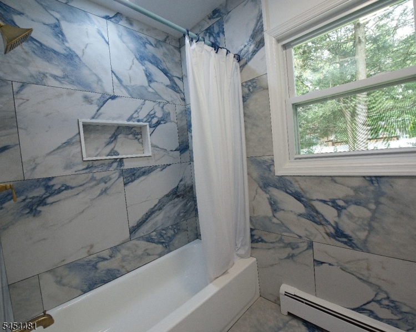
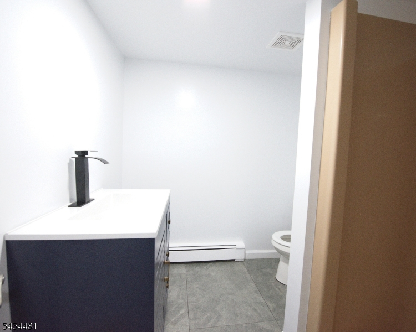
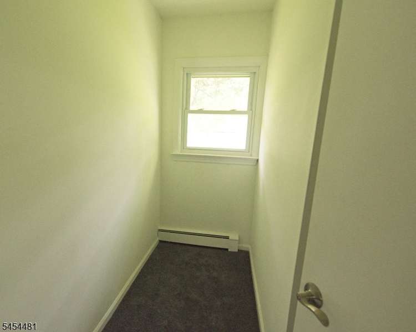
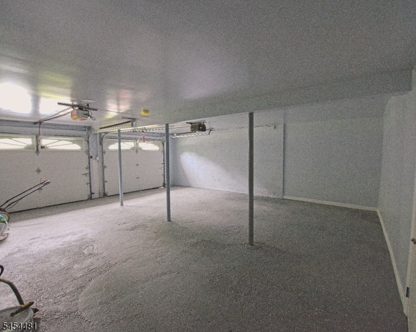
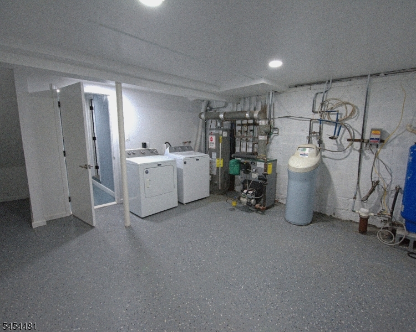
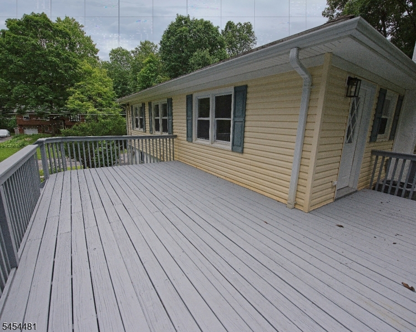
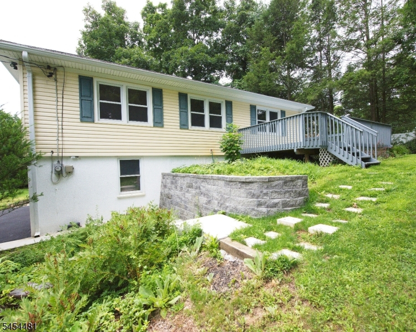
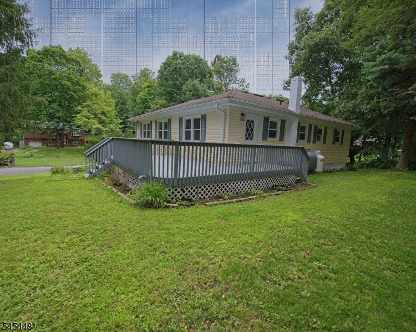
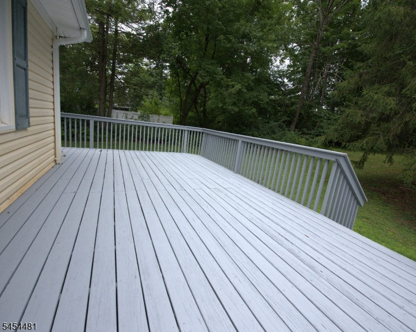
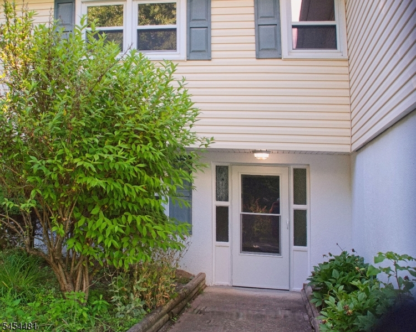
Move right in to recently renovated three bedroom, two bath raised ranch on cul-de-sac. Family Room w/closet, bar, tile floor, wood burning stove. Full Bath w/Shower Stall, Epoxy floor Laundry (W/D included!) & Utility Room (great storage). Epoxy Floor Two Car Garage w/openers. Spacious Living room w/hardwood floor and bay window. Renovated kitchen w/door to wrap around deck includes S/S appliances (including Viking Stove!) white soft close cabinets, granite counters, white subway tile backsplash, tile floor. Updated tile bath w/niche shower over tub and double sink. Pull down stairs to attic. Vinyl Siding, Central Air, recessed lighting, brand new carpet in bedrooms. Oil HWBB 3 zone heat, Propane for cooking and HWH, new storm door, Conveniently located to state park and lakes
Rooms Sizes
Kitchen:
n/a
Dining Room:
n/a
Living Room:
n/a
Family Room:
n/a
Den:
n/a
Bedroom 1:
n/a
Bedroom 2:
n/a
Bedroom 3:
n/a
Bedroom 4:
n/a
Room Levels
Basement:
n/a
Ground:
BathOthr,FamilyRm,GarEnter,Utility
Level 1:
3 Bedrooms, Bath Main, Dining Room, Kitchen, Living Room
Level 2:
n/a
Level 3:
n/a
Level Other:
n/a
Room Features
Kitchen:
Eat-In Kitchen
Dining Room:
n/a
Master Bedroom:
n/a
Bath:
n/a
Interior Features
Square Foot:
n/a
Year Renovated:
n/a
Basement:
Yes - Finished
Full Baths:
2
Half Baths:
0
Appliances:
Carbon Monoxide Detector, Dishwasher, Dryer, Refrigerator, Washer
Flooring:
Carpeting, Tile, Wood
Fireplaces:
No
Fireplace:
n/a
Interior:
BarDry,CODetect,SmokeDet,StallShw,StallTub,WlkInCls
Exterior Features
Garage Space:
2-Car
Garage:
Attached,InEntrnc
Driveway:
2 Car Width, Blacktop
Roof:
Composition Shingle
Exterior:
Vinyl Siding
Swimming Pool:
No
Pool:
n/a
Utilities
Heating System:
1 Unit, Baseboard - Hotwater, Multi-Zone, See Remarks
Heating Source:
Gas-Propane Leased, Oil Tank Above Ground - Outside, See Remarks
Cooling:
Central Air
Water Heater:
See Remarks
Water:
Well
Sewer:
Septic 3 Bedroom Town Verified
Services:
n/a
Lot Features
Acres:
0.56
Lot Dimensions:
n/a
Lot Features:
Cul-De-Sac
School Information
Elementary:
n/a
Middle:
n/a
High School:
n/a
Community Information
County:
Sussex
Town:
Vernon Twp.
Neighborhood:
n/a
Application Fee:
n/a
Association Fee:
n/a
Fee Includes:
n/a
Amenities:
n/a
Pets:
Yes
Financial Considerations
List Price:
$479,900
Tax Amount:
$7,342
Land Assessment:
$170,400
Build. Assessment:
$142,700
Total Assessment:
$313,100
Tax Rate:
2.35
Tax Year:
2025
Ownership Type:
Fee Simple
Listing Information
MLS ID:
4048278
List Date:
08-21-2026
Days On Market:
59
Listing Broker:
PROMINENT PROPERTIES SIR
Listing Agent:
Eileen Bassi


Request More Information
Shawn and Diane Fox
RE/MAX American Dream
3108 Route 10 West
Denville, NJ 07834
Call: (973) 277-7853
Web: FoxHillsRockaway.com
