22 Rhonda Pl
Wanaque Boro, NJ 07465
Price: $599,000
GSMLS: 4048217Type: Single Family
Style: Split Level
Beds: 3
Baths: 2 Full
Garage: 1-Car
Year Built: 1970
Acres: 0.24
Property Tax: $12,351
Description
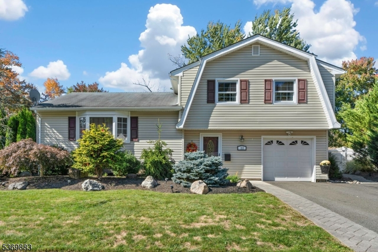
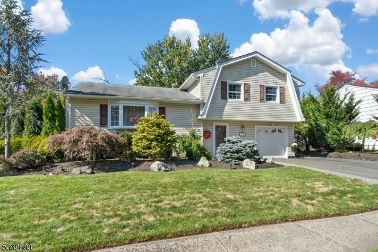
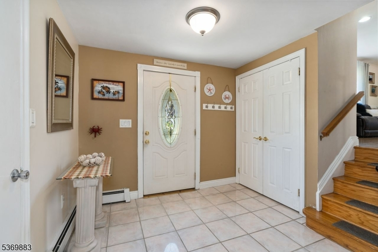
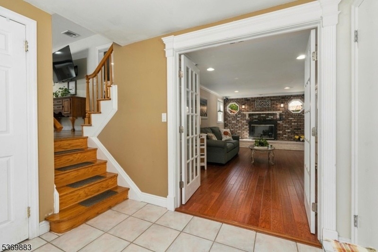
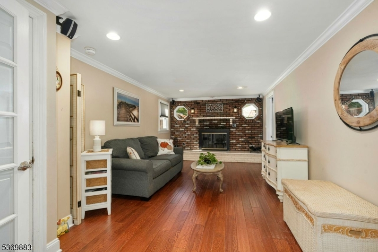
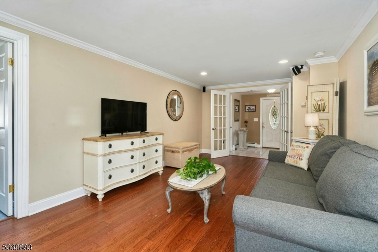
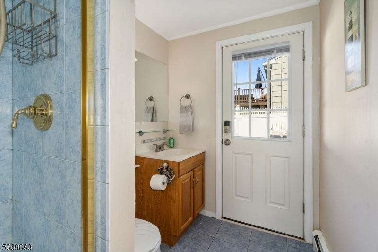
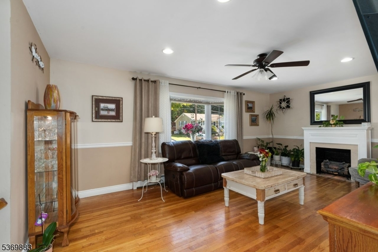
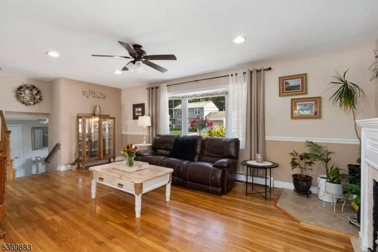
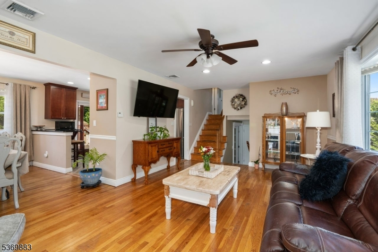
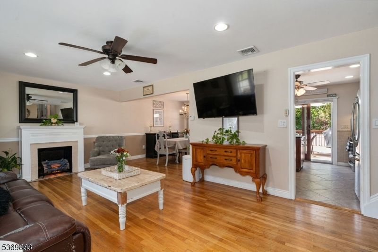
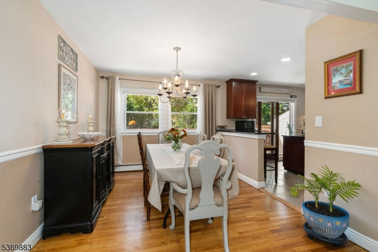
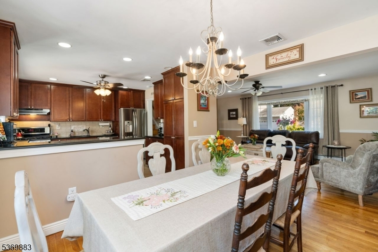
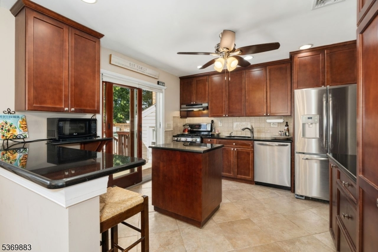
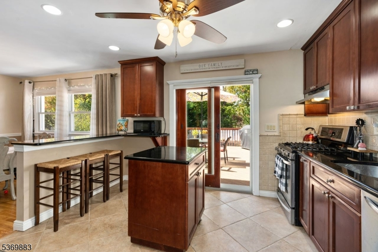
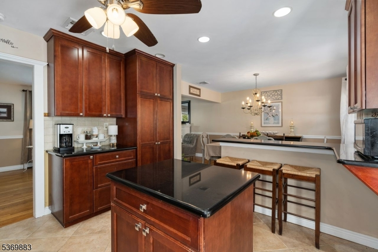
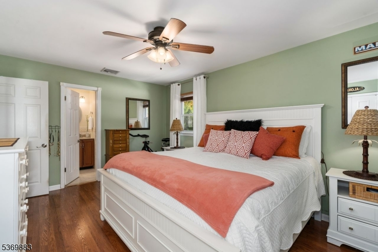
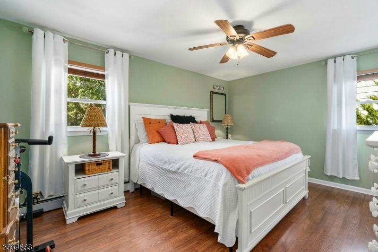
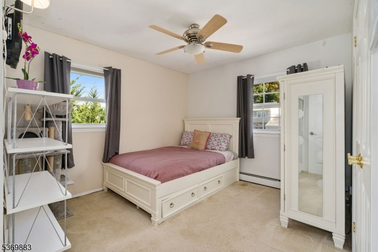
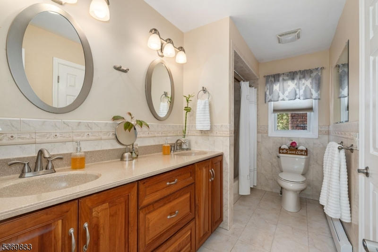
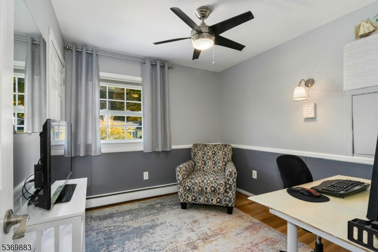
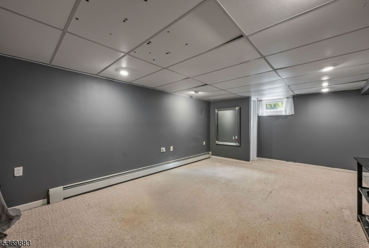
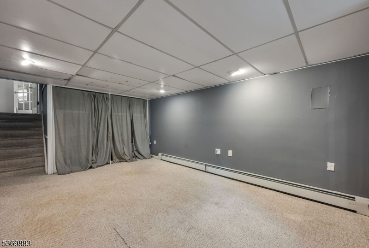
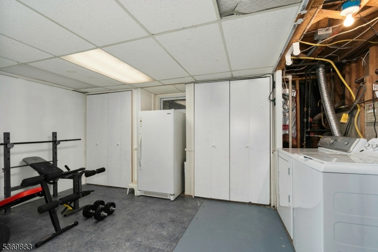
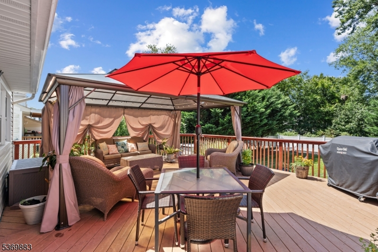
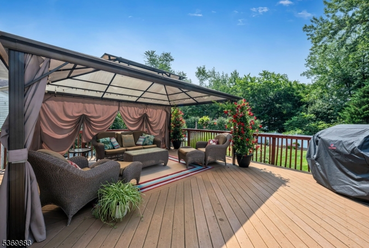
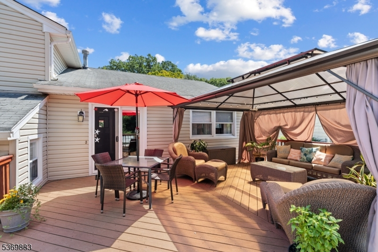
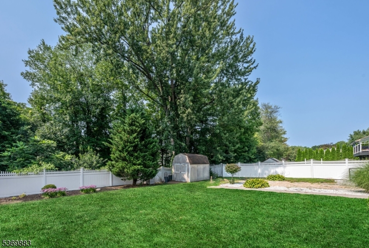
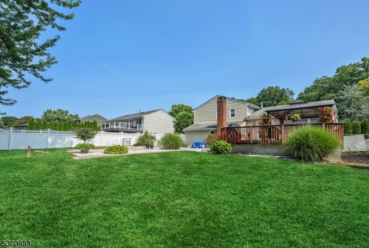
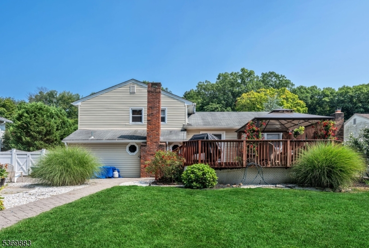
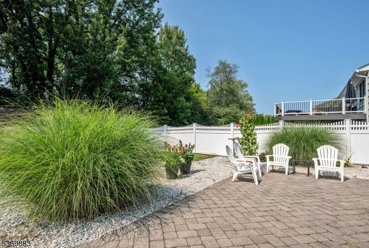
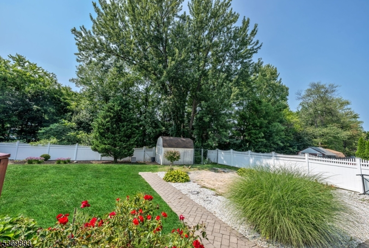
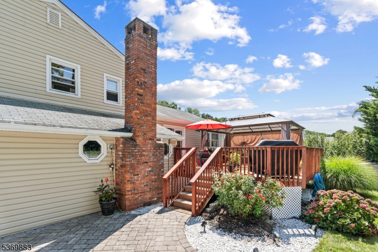
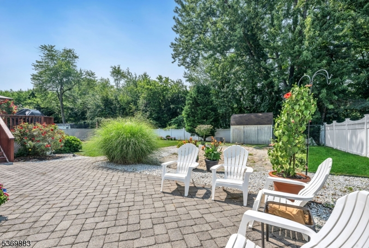
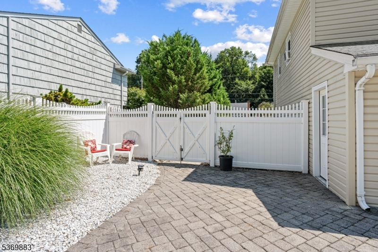
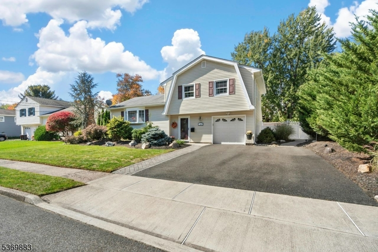
Fabulous split-level home ideally situated on a cul-de-sac in the highly desirable Meadowbrook Estates section of Wanaque! Beautiful curb appeal welcomes you with lush landscaping and a charming paver sidewalk. Inside, a spacious entry foyer features French doors opening to an inviting family room with a cozy wood-burning fireplace, full bath, garage access and walkout to the rear yard. Offering four levels of versatile living space, this home provides plenty of room to spread out, entertain and enjoy. The main living level boasts beautiful hardwood floors throughout the spacious living and dining rooms. The chef's kitchen is sure to impress with rich cherry cabinetry, granite countertops, breakfast bar, center island and sliding glass doors leading to an expansive, private deck perfect for outdoor dining, entertaining or relaxing. Upstairs you'll find generously sized bedrooms and another full bath, while the finished lower level offers a spacious recreation room plus a large laundry/utility room. Outside, enjoy a large fenced rear yard with plenty of room for recreation; a previous pool has been removed, with electric still in place. Conveniently located near schools, Route 287 and NYC commuter transportation. A wonderful opportunity in one of Wanaque's most sought-after neighborhoods!
Rooms Sizes
Kitchen:
11x10 First
Dining Room:
12x10 First
Living Room:
19x12 First
Family Room:
16x10 Ground
Den:
n/a
Bedroom 1:
15x11 Second
Bedroom 2:
13x10 First
Bedroom 3:
10x9 Second
Bedroom 4:
n/a
Room Levels
Basement:
Laundry Room, Rec Room, Storage Room
Ground:
BathOthr,FamilyRm,Foyer,GarEnter,Walkout
Level 1:
Dining Room, Kitchen, Living Room
Level 2:
3 Bedrooms, Bath Main
Level 3:
n/a
Level Other:
n/a
Room Features
Kitchen:
Breakfast Bar, Center Island, Eat-In Kitchen
Dining Room:
Formal Dining Room
Master Bedroom:
n/a
Bath:
n/a
Interior Features
Square Foot:
n/a
Year Renovated:
n/a
Basement:
Yes - Finished, Partial
Full Baths:
2
Half Baths:
0
Appliances:
Dishwasher, Range/Oven-Gas, Refrigerator
Flooring:
Carpeting, Tile, Vinyl-Linoleum, Wood
Fireplaces:
1
Fireplace:
Family Room, Wood Burning
Interior:
CODetect,SmokeDet,StallShw,TubShowr
Exterior Features
Garage Space:
1-Car
Garage:
Built-In,DoorOpnr,InEntrnc
Driveway:
2 Car Width, Blacktop
Roof:
Asphalt Shingle
Exterior:
Vinyl Siding
Swimming Pool:
No
Pool:
n/a
Utilities
Heating System:
1 Unit, Baseboard - Hotwater
Heating Source:
Gas-Natural
Cooling:
1 Unit, Central Air
Water Heater:
n/a
Water:
Public Water
Sewer:
Public Sewer
Services:
n/a
Lot Features
Acres:
0.24
Lot Dimensions:
80X129
Lot Features:
Level Lot
School Information
Elementary:
WANAQUE
Middle:
n/a
High School:
LAKELAND
Community Information
County:
Passaic
Town:
Wanaque Boro
Neighborhood:
Meadowbrook Estates
Application Fee:
n/a
Association Fee:
n/a
Fee Includes:
n/a
Amenities:
n/a
Pets:
n/a
Financial Considerations
List Price:
$599,000
Tax Amount:
$12,351
Land Assessment:
$113,500
Build. Assessment:
$158,500
Total Assessment:
$272,000
Tax Rate:
4.54
Tax Year:
2025
Ownership Type:
Fee Simple
Listing Information
MLS ID:
4048217
List Date:
08-21-2026
Days On Market:
2
Listing Broker:
BHGRE GREEN TEAM
Listing Agent:
Judith Longo


Request More Information
Shawn and Diane Fox
RE/MAX American Dream
3108 Route 10 West
Denville, NJ 07834
Call: (973) 277-7853
Web: FoxHillsRockaway.com
