9 Musconetcong Ave
Stanhope Boro, NJ 07874
Price: $739,000
GSMLS: 4048209Type: Single Family
Style: Custom Home
Beds: 3
Baths: 3 Full
Garage: 2-Car
Year Built: 1939
Acres: 0.36
Property Tax: $15,727
Description
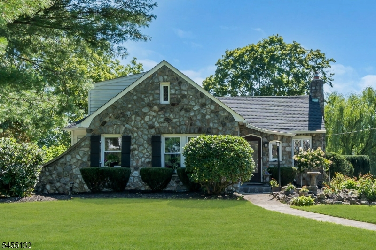
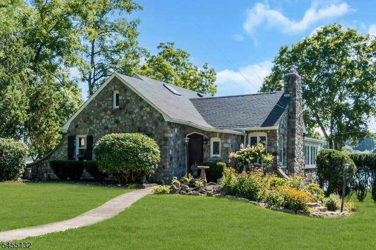
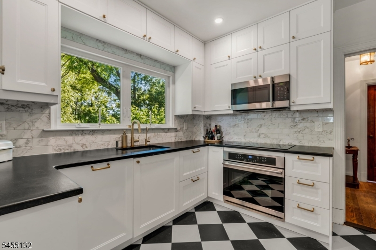
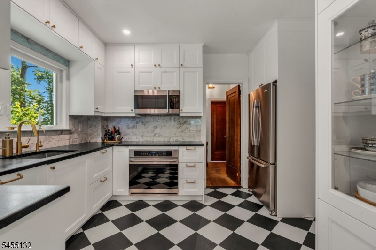
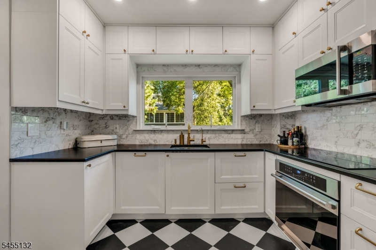
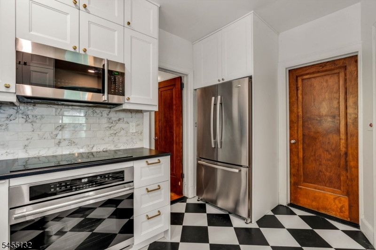
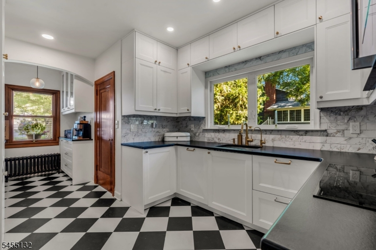
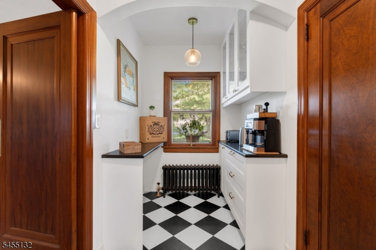
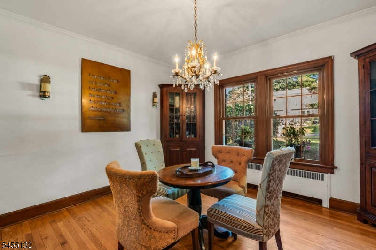
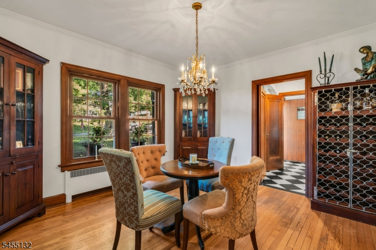
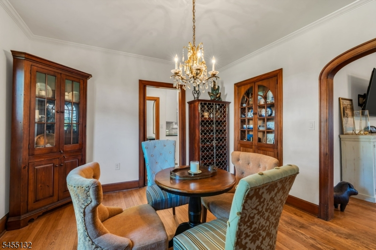
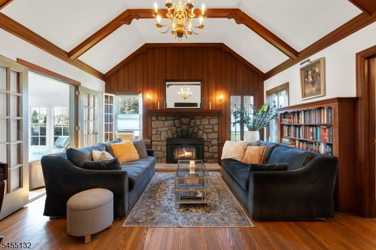
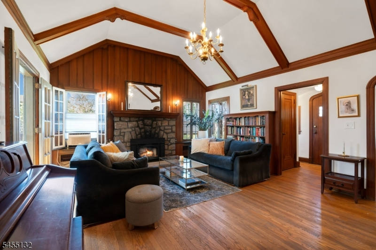
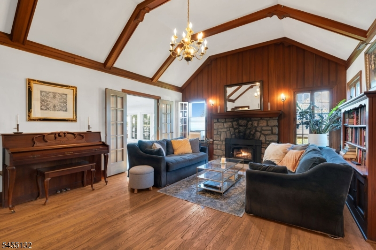
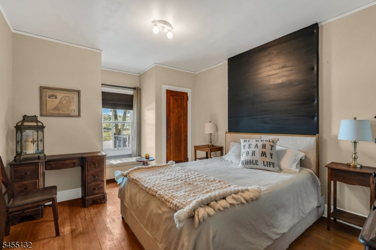
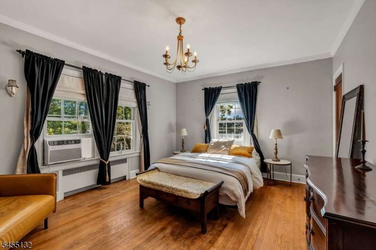
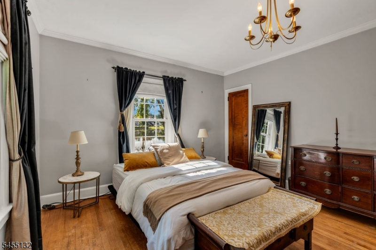
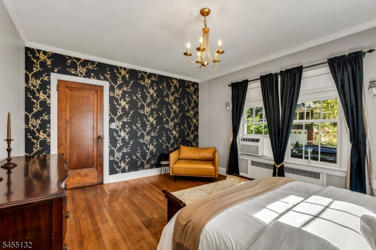
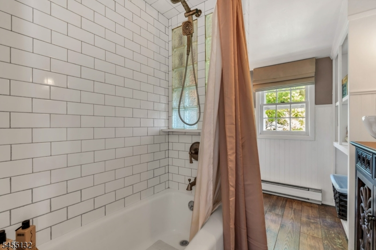
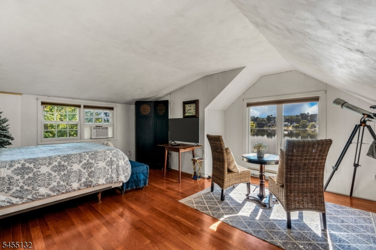
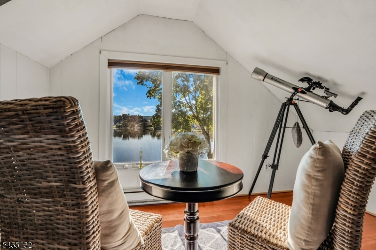
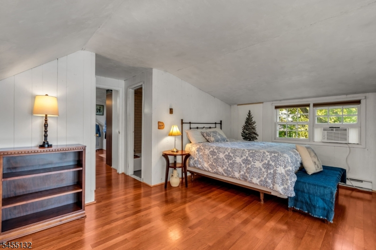
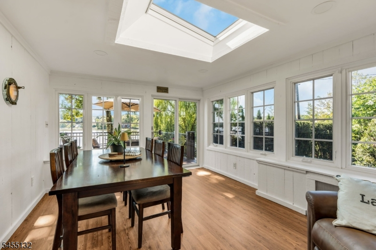
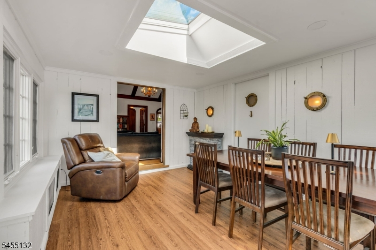
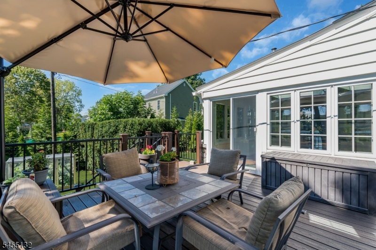
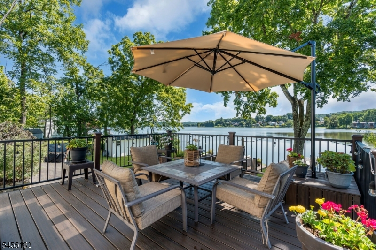
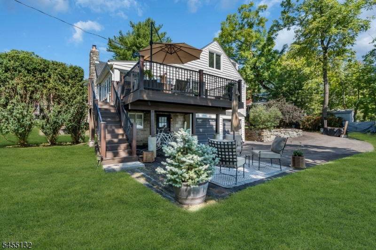
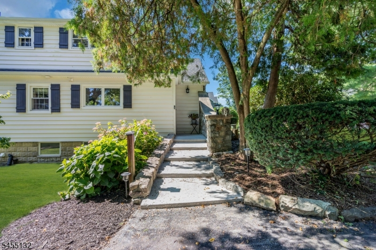
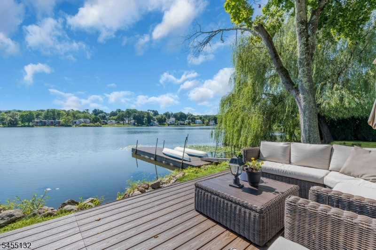
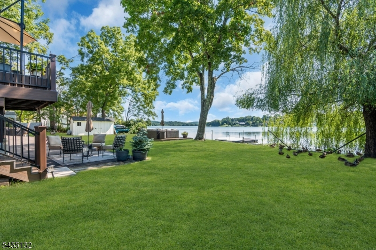
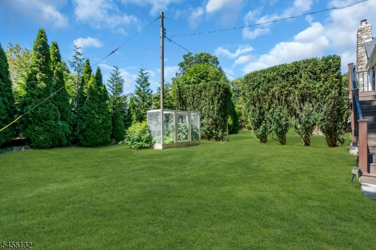
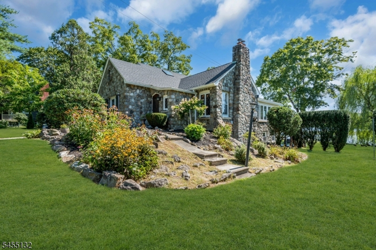
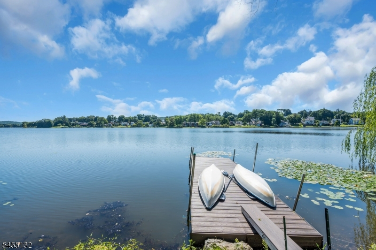
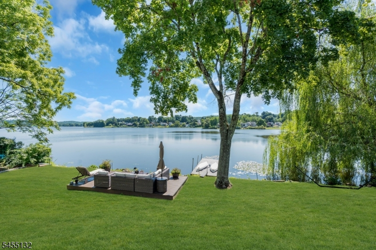
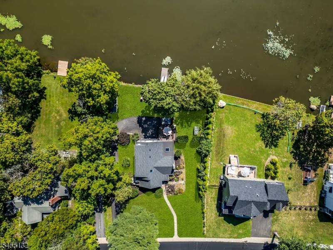
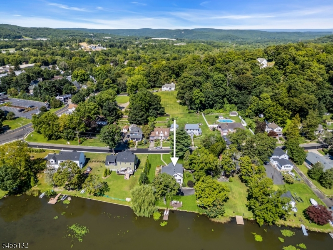
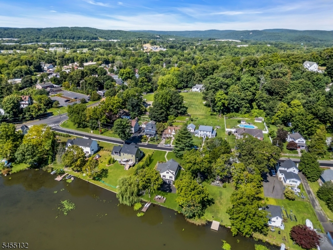
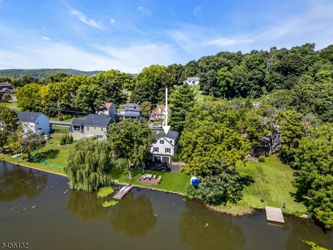
Nestled along the shores of beautiful Lake Musconetcong, this timeless lakefront home offers a unique blend of classic character and refined craftsmanship. Featuring 3 bedrooms and 3 full bathrooms, the home provides comfortable living spaces while preserving the charm and architectural details that make it truly special. Inside, rich hardwood floors, beautiful wood paneling, and exposed wooden beams create an atmosphere of warmth and elegance. The inviting living room centers around a striking stone fireplace, while oversized windows in the adjacent sunroom fill the home with natural light and a view of the lake like no other. The tastefully updated kitchen features granite countertops and blends modern convenience with the home's timeless character. Step outside and the setting truly comes to life. Just off the sunroom is a large deck with Trex decking, providing the perfect space for entertaining, dining, or simply taking in the breathtaking lake views. Beyond the deck, a beautifully landscaped waterfront yard leads directly to the lake, complete with a private dock and plenty of room to relax and enjoy lakefront living. Whether you're gathering around the stone fireplace on a crisp evening or enjoying your morning coffee overlooking the lake, this home offers a special kind of waterfront living, where classic elegance, thoughtful updates, and the beauty of Lake Musconetcong come together.
Rooms Sizes
Kitchen:
n/a
Dining Room:
n/a
Living Room:
n/a
Family Room:
n/a
Den:
n/a
Bedroom 1:
n/a
Bedroom 2:
n/a
Bedroom 3:
n/a
Bedroom 4:
n/a
Room Levels
Basement:
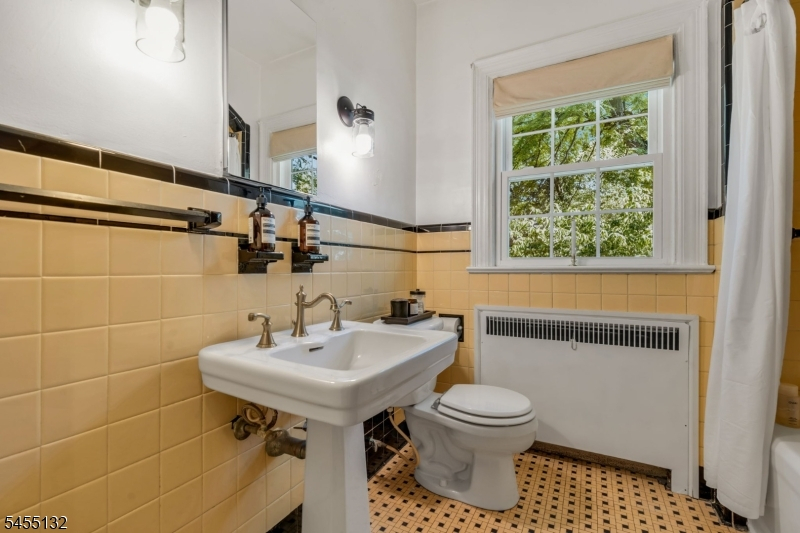
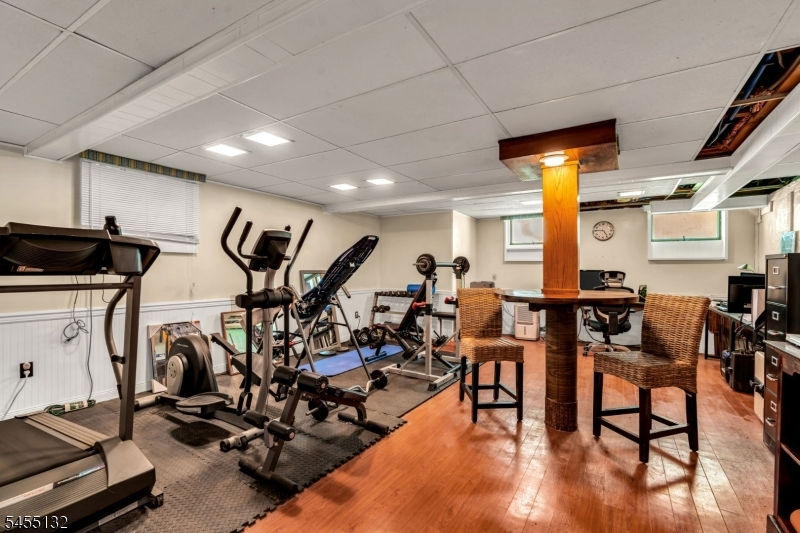
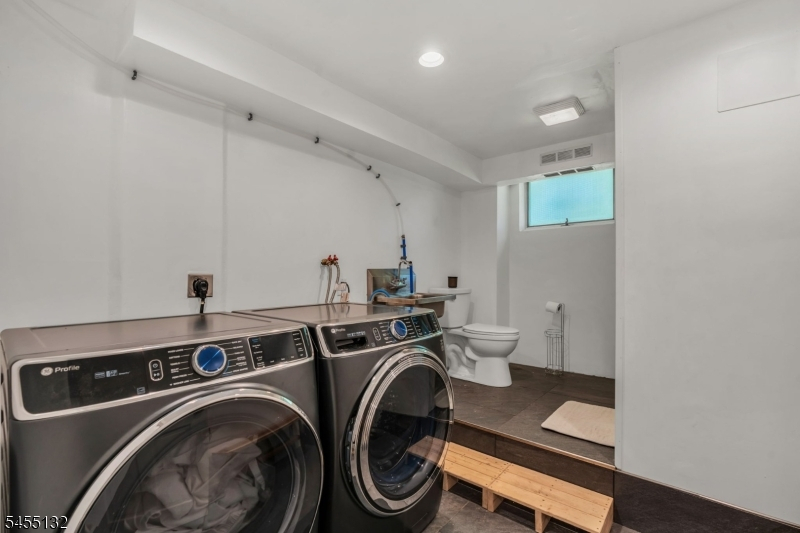
Bath(s) Other, Laundry Room, Storage Room, Utility Room, Workshop
Ground:
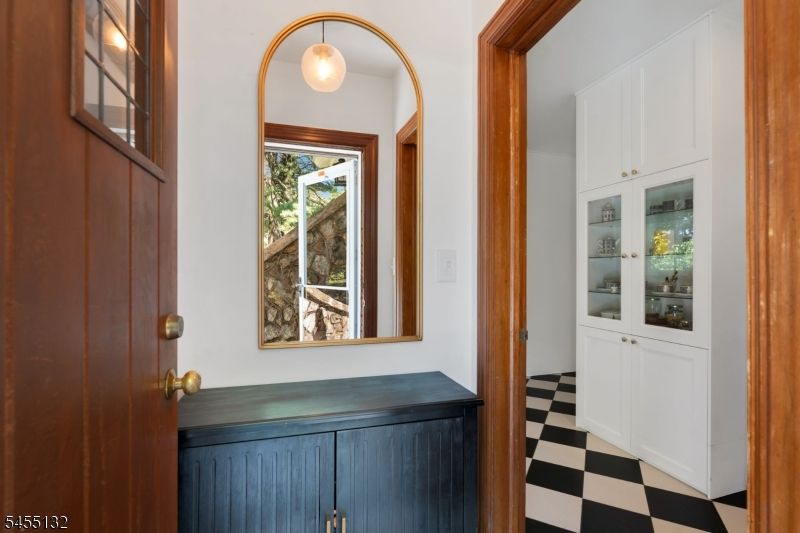
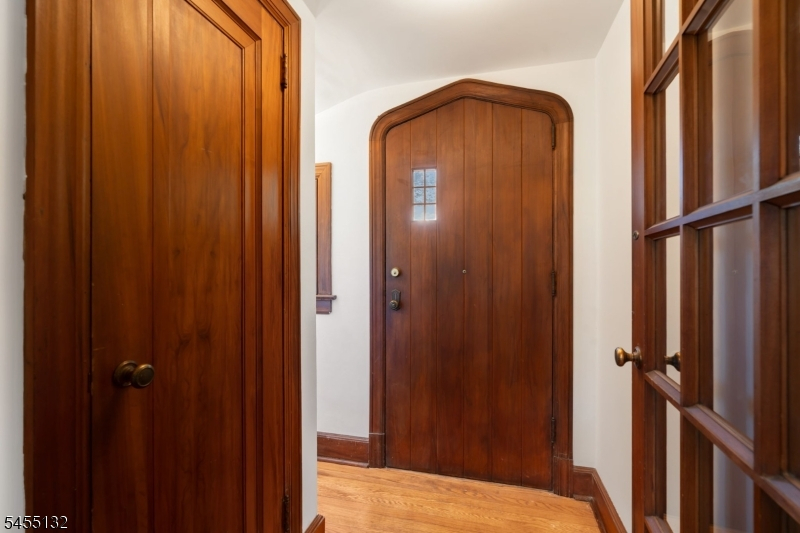
2 Bedrooms, Bath(s) Other, Dining Room, Florida/3Season, Foyer, Kitchen, Living Room
Level 1:
n/a
Level 2:
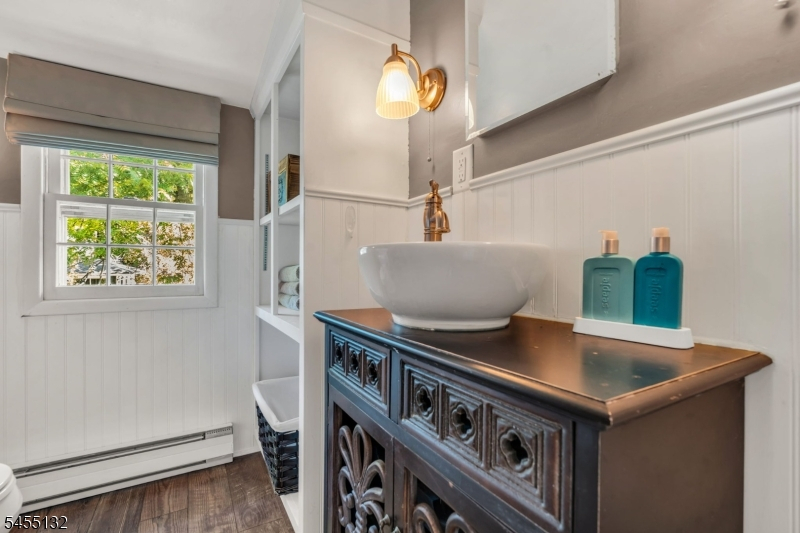
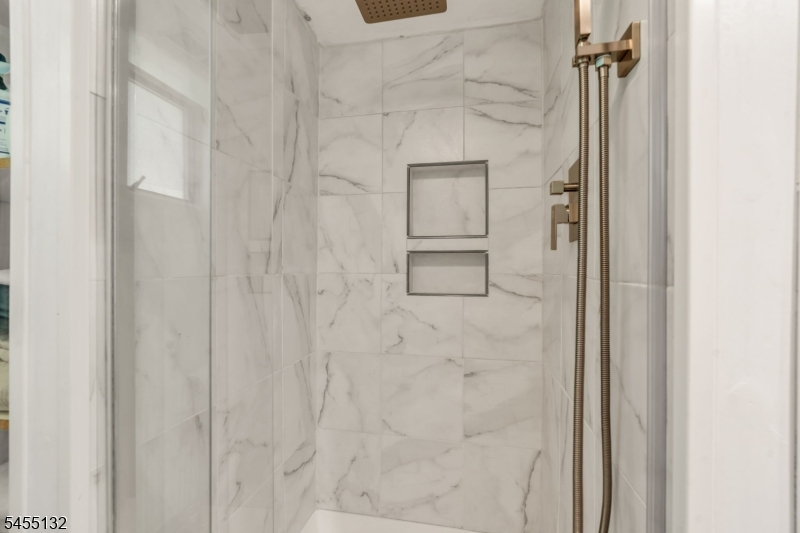
1 Bedroom, Bath Main
Level 3:
n/a
Level Other:
n/a
Room Features
Kitchen:
Breakfast Bar, Pantry
Dining Room:
Formal Dining Room
Master Bedroom:
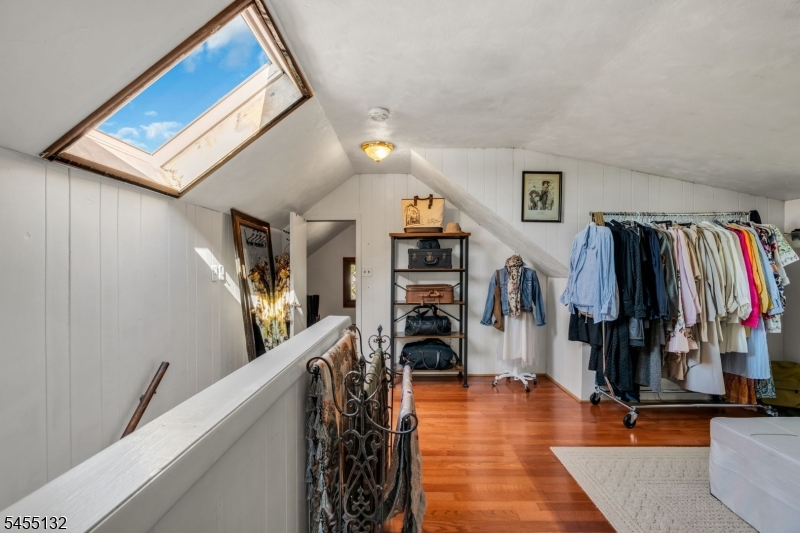
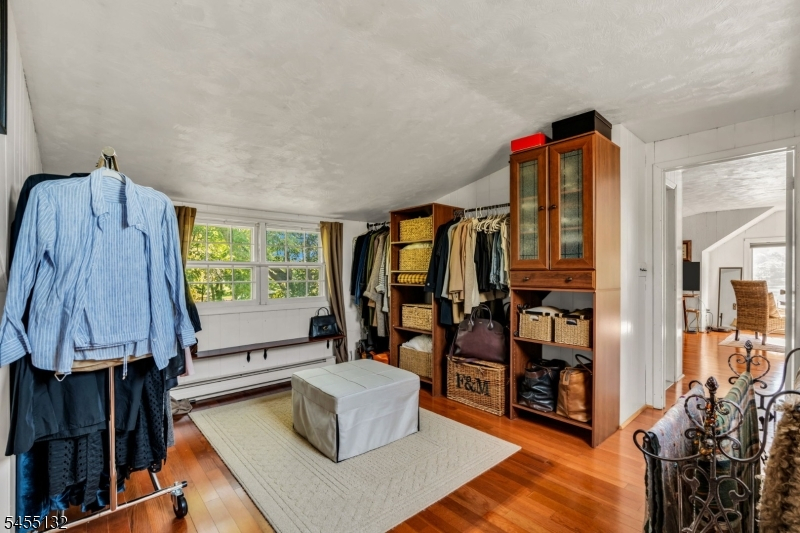
Dressing Room, Full Bath, Walk-In Closet
Bath:
Tub Shower
Interior Features
Square Foot:
n/a
Year Renovated:
2020
Basement:
Yes - Finished-Partially, Full, Walkout
Full Baths:
3
Half Baths:
0
Appliances:
Cooktop - Induction, Dishwasher, Dryer, Microwave Oven, Refrigerator, Wall Oven(s) - Electric, Washer
Flooring:
Tile, Vinyl-Linoleum, Wood
Fireplaces:
1
Fireplace:
Living Room, Wood Burning
Interior:
Beam Ceilings, Carbon Monoxide Detector, High Ceilings, Skylight, Smoke Detector, Walk-In Closet
Exterior Features
Garage Space:
2-Car
Garage:
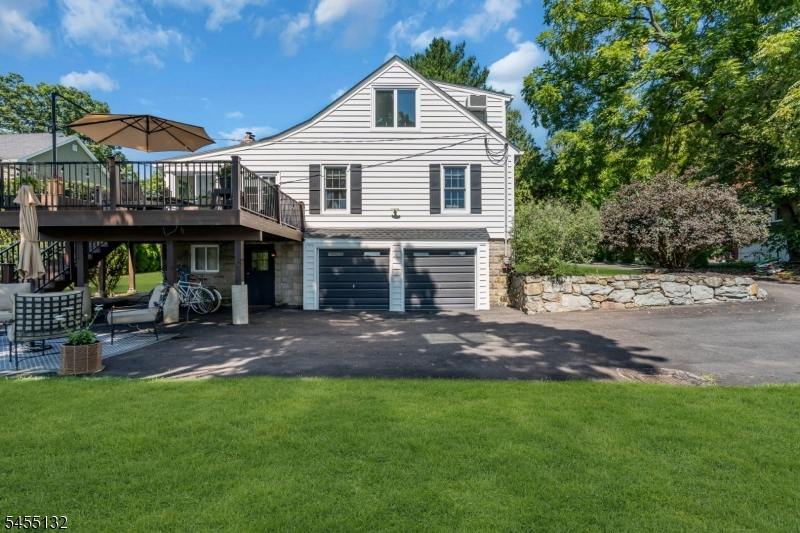
Attached Garage
Driveway:
1 Car Width, Blacktop, Driveway-Exclusive
Roof:
Asphalt Shingle
Exterior:
Stone, Vinyl Siding
Swimming Pool:
No
Pool:
n/a
Utilities
Heating System:
Baseboard - Hotwater
Heating Source:
Oil Tank Above Ground - Inside
Cooling:
Window A/C(s)
Water Heater:
Electric
Water:
Public Water
Sewer:
Public Sewer
Services:
n/a
Lot Features
Acres:
0.36
Lot Dimensions:
100X158
Lot Features:
Lake Front, Lake/Water View, Waterfront
School Information
Elementary:
VALLEY RD
Middle:
VALLEY RD
High School:
LENAPE VLY
Community Information
County:
Sussex
Town:
Stanhope Boro
Neighborhood:
Lake Musconetcong
Application Fee:
n/a
Association Fee:
n/a
Fee Includes:
n/a
Amenities:
Boats - Gas Powered Allowed, Lake Privileges, Storage
Pets:
n/a
Financial Considerations
List Price:
$739,000
Tax Amount:
$15,727
Land Assessment:
$326,900
Build. Assessment:
$405,800
Total Assessment:
$732,700
Tax Rate:
4.66
Tax Year:
2025
Ownership Type:
Fee Simple
Listing Information
MLS ID:
4048209
List Date:
08-21-2026
Days On Market:
2
Listing Broker:
ADDISON REAL ESTATE
Listing Agent:
Patrick Bolger


Request More Information
Shawn and Diane Fox
RE/MAX American Dream
3108 Route 10 West
Denville, NJ 07834
Call: (973) 277-7853
Web: FoxHillsRockaway.com
