911 W Henry St
Linden City, NJ 07036
Price: $559,555
GSMLS: 4048199Type: Single Family
Style: Colonial
Beds: 3
Baths: 2 Full
Garage: No
Year Built: 1928
Acres: 0.10
Property Tax: $9,181
Description
Open House Today 1PM–3PM.
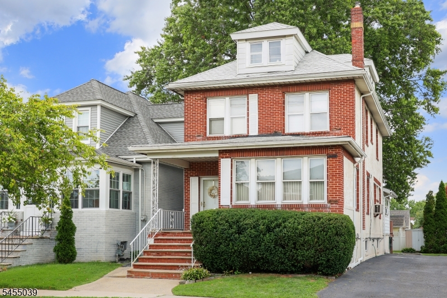
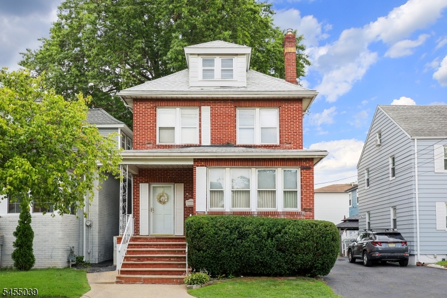
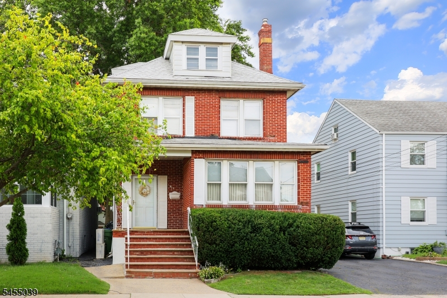
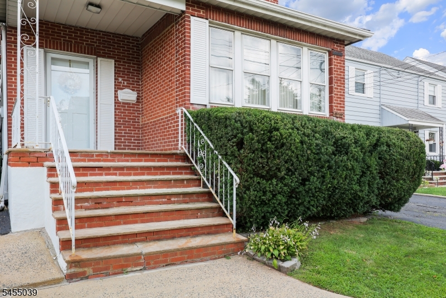
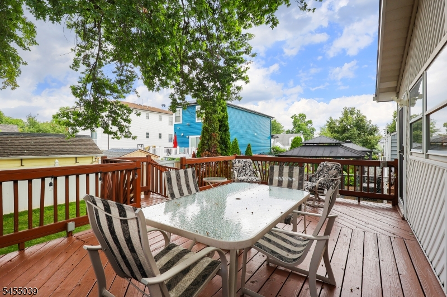
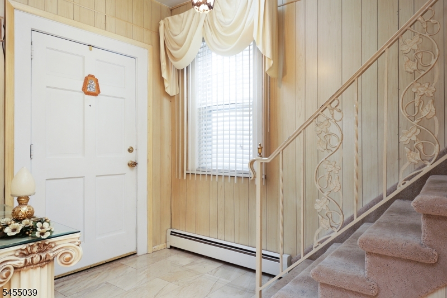
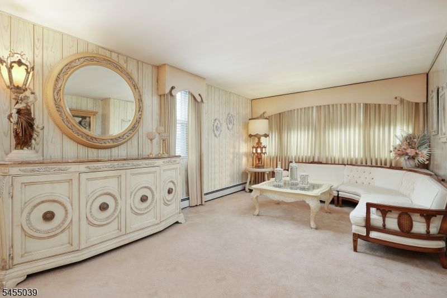
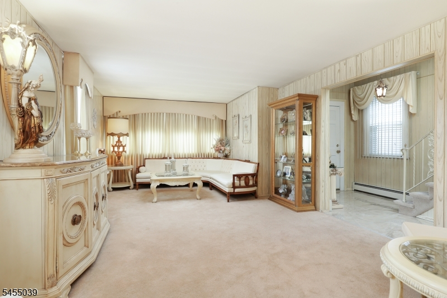
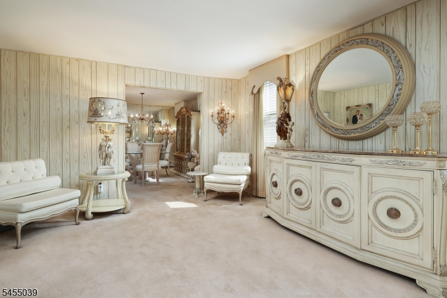
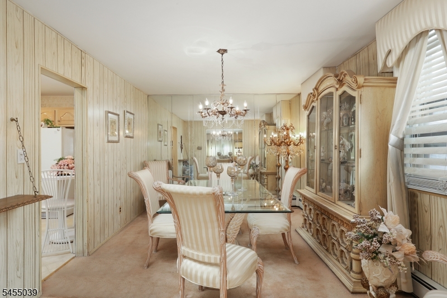
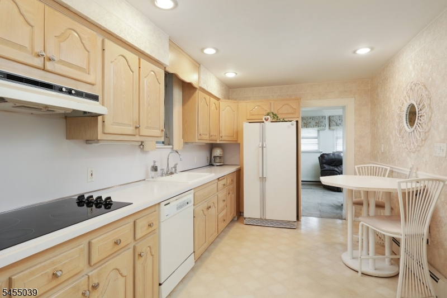
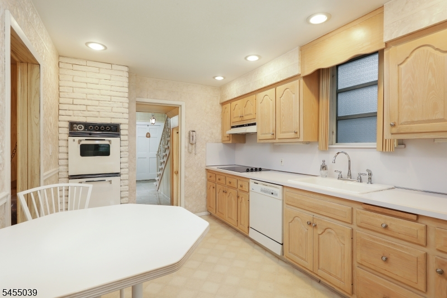
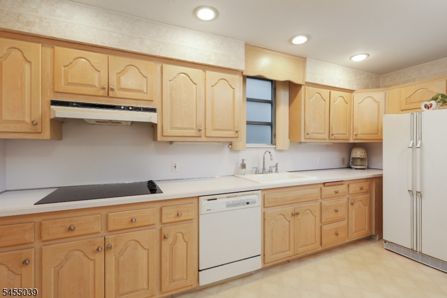
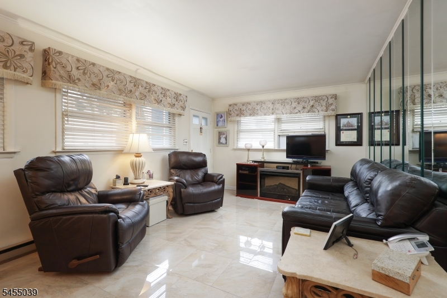
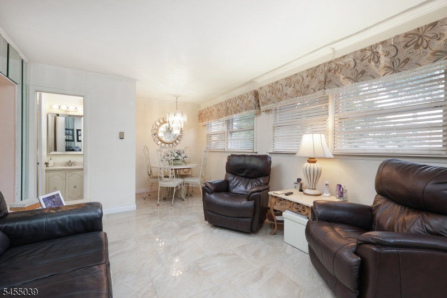
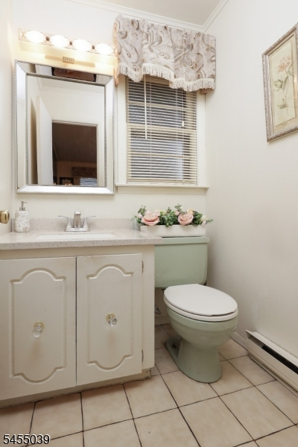
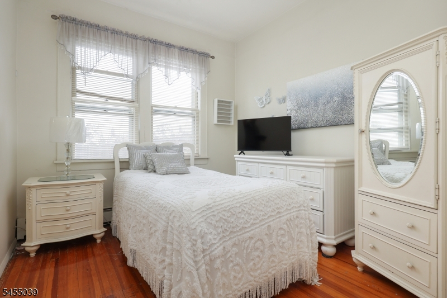
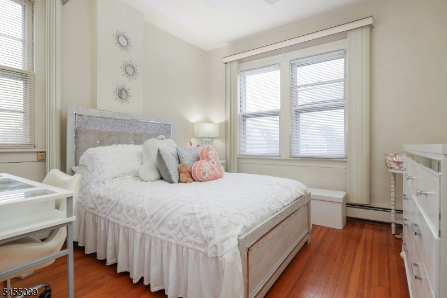
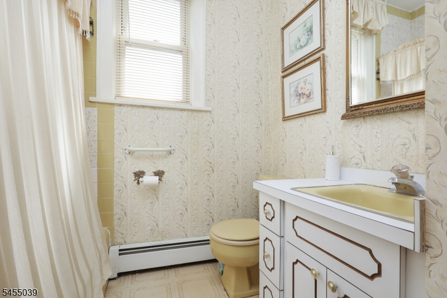
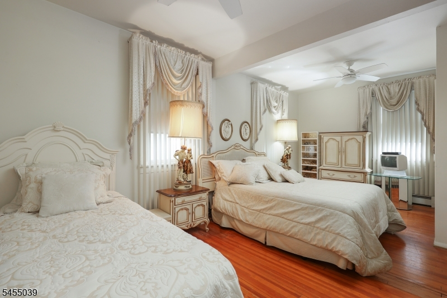
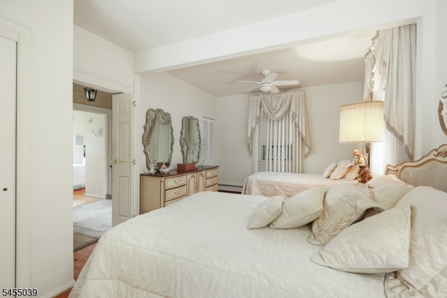
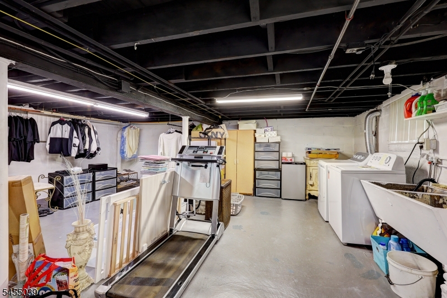
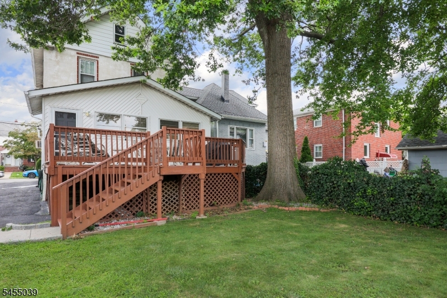
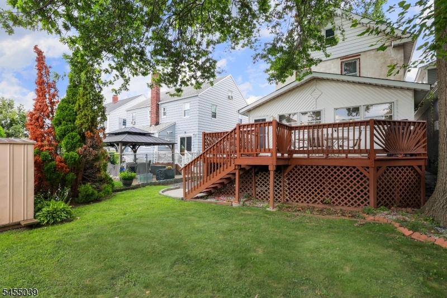
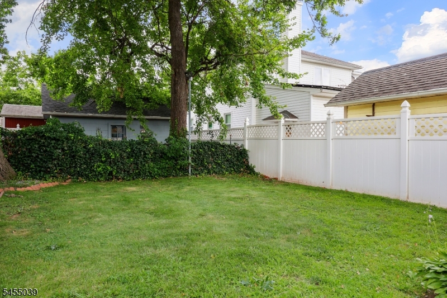
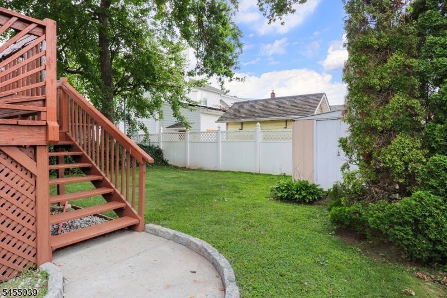
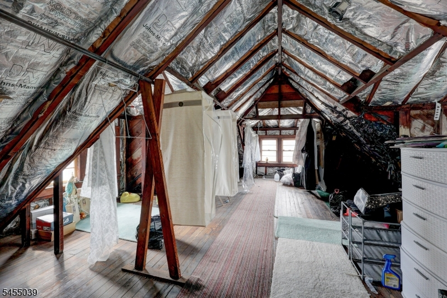
From the moment you step inside this spacious meticulously maintained Colonial it will impress you! A welcoming entrance foyer with beautiful marble flooring sets the tone and opens to an expansive living room and gracious formal dining room, creating the perfect setting for memorable holidays, celebrations and entertaining. The generously sized eat-in kitchen is a home chef's delight, thoughtfully designed with everything conveniently within reach. Double wall ovens, electric cooktop, dishwasher and refrigerator are all included, providing a comfortable and functional space for everyday meals. Just steps away, relax and unwind in the inviting family room, accented by marble flooring and offering direct access to the deck and backyard perfect for enjoying the outdoors. A conveniently located half bath completes this level. Upstairs, you'll discover three wonderfully spacious bedrooms. Two bedrooms feature double cedar-lined closets, while the oversized primary bedroom is a wonderful surprise, boasting two exceptionally deep and spacious closets. Still need more storage? A walk-up attic provides an abundance of additional space. The immaculate, painted unfinished basement is high and dry, offering tremendous storage possibilities along with laundry and utility areas. It's a clean, practical space ideal for keeping seasonal items, household belongings. Outside, a long blacktop driveway provides convenient off-street parking for approximately 3-4 cars. Sold Strictly "As-Is".Rooms Sizes
Kitchen:
First
Dining Room:
First
Living Room:
First
Family Room:
First
Den:
n/a
Bedroom 1:
Second
Bedroom 2:
Second
Bedroom 3:
Second
Bedroom 4:
n/a
Room Levels
Basement:
Laundry Room, Storage Room, Utility Room
Ground:
n/a
Level 1:
BathOthr,FamilyRm,Foyer,Kitchen,LivDinRm,OutEntrn
Level 2:
3 Bedrooms, Bath Main
Level 3:
Attic, Storage Room
Level Other:
n/a
Room Features
Kitchen:
Eat-In Kitchen
Dining Room:
Formal Dining Room
Master Bedroom:
Walk-In Closet
Bath:
n/a
Interior Features
Square Foot:
n/a
Year Renovated:
n/a
Basement:
Yes - Full, Unfinished
Full Baths:
2
Half Baths:
0
Appliances:
Carbon Monoxide Detector, Dishwasher, Dryer, Range/Oven-Electric, Wall Oven(s) - Electric
Flooring:
Carpeting, Marble, Tile, Wood
Fireplaces:
No
Fireplace:
n/a
Interior:
Blinds,CODetect,CeilHigh,SmokeDet,TubShowr
Exterior Features
Garage Space:
No
Garage:
n/a
Driveway:
1 Car Width, Blacktop
Roof:
Asphalt Shingle
Exterior:
Brick, Vinyl Siding
Swimming Pool:
n/a
Pool:
n/a
Utilities
Heating System:
1 Unit, Baseboard - Electric, Baseboard - Hotwater
Heating Source:
Electric, Gas-Natural
Cooling:
Window A/C(s)
Water Heater:
Gas
Water:
Public Water, Water Charge Extra
Sewer:
Public Sewer, Sewer Charge Extra
Services:
Cable TV Available, Garbage Included
Lot Features
Acres:
0.10
Lot Dimensions:
34.8X100
Lot Features:
n/a
School Information
Elementary:
8 E.S.
Middle:
McManus
High School:
Linden
Community Information
County:
Union
Town:
Linden City
Neighborhood:
n/a
Application Fee:
n/a
Association Fee:
n/a
Fee Includes:
n/a
Amenities:
n/a
Pets:
Yes
Financial Considerations
List Price:
$559,555
Tax Amount:
$9,181
Land Assessment:
$52,300
Build. Assessment:
$72,700
Total Assessment:
$125,000
Tax Rate:
7.35
Tax Year:
2025
Ownership Type:
Fee Simple
Listing Information
MLS ID:
4048199
List Date:
08-18-2026
Days On Market:
5
Listing Broker:
DAUNNO REALTY SERVICES LLC
Listing Agent:
Anthony Wohlrab


Request More Information
Shawn and Diane Fox
RE/MAX American Dream
3108 Route 10 West
Denville, NJ 07834
Call: (973) 277-7853
Web: FoxHillsRockaway.com
