58 Hillcrest Ave
Edison Twp, NJ 08817
Price: $525,000
GSMLS: 4048152Type: Single Family
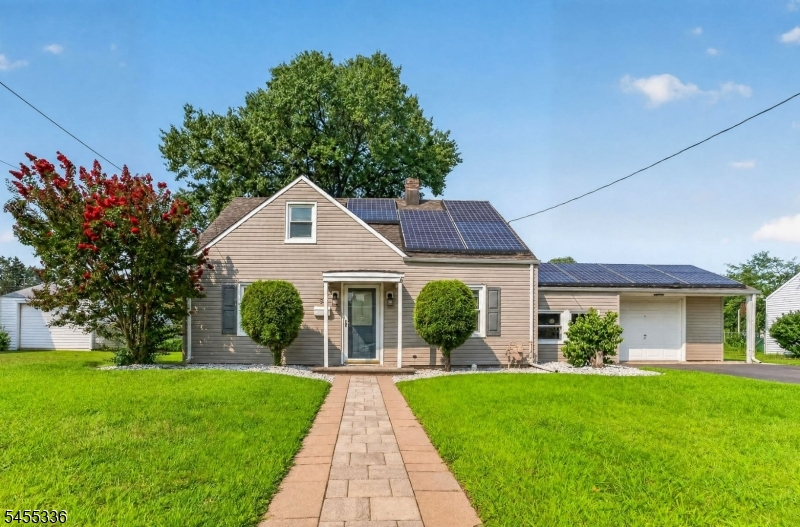
Style: Cape Cod
Beds: 4
Baths: 1 Full
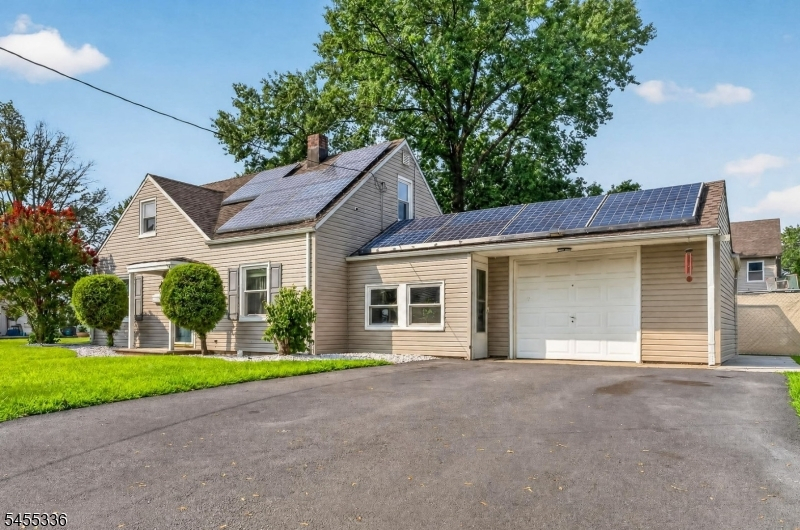
Garage: 1-Car
Year Built: 1952
Acres: 0.16
Property Tax: $7,397
Description
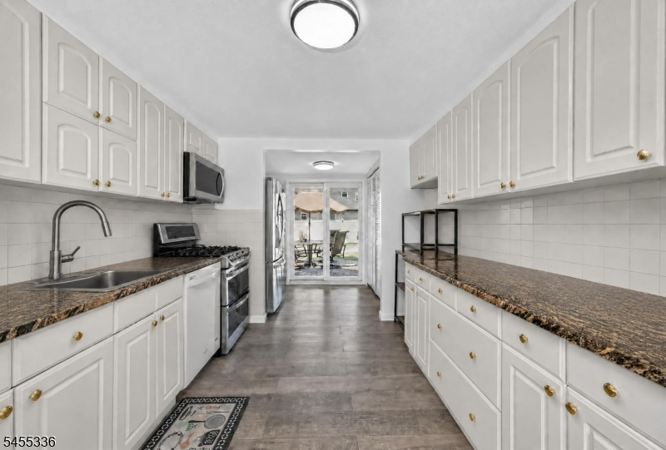
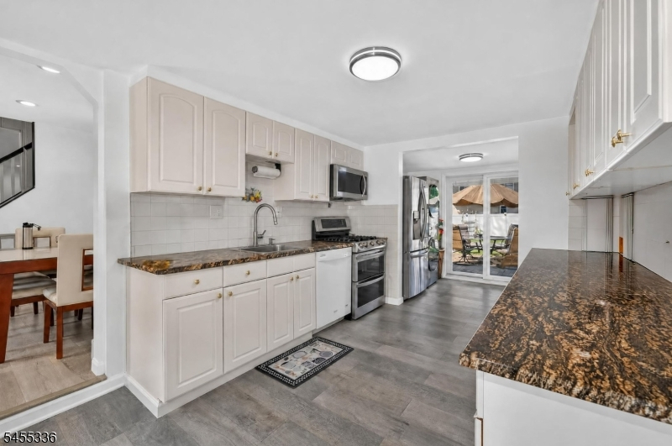
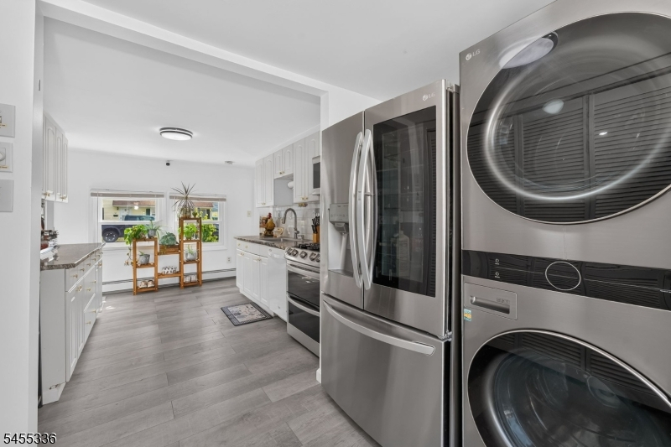
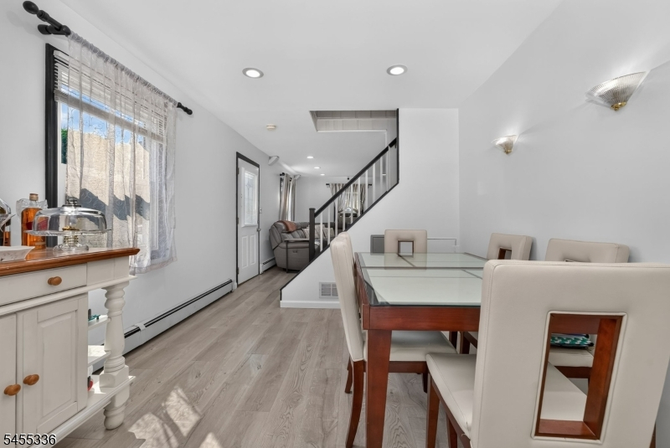
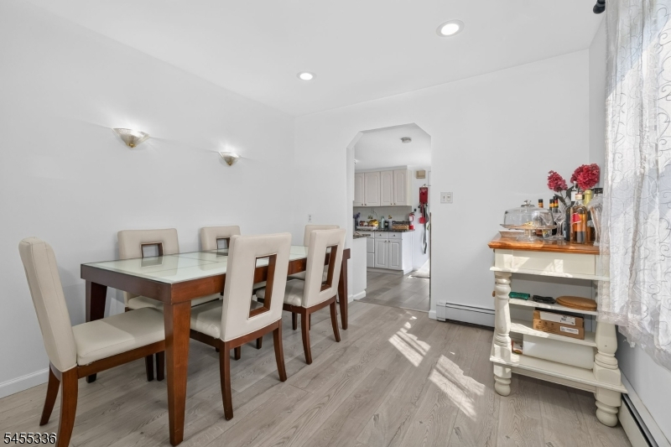
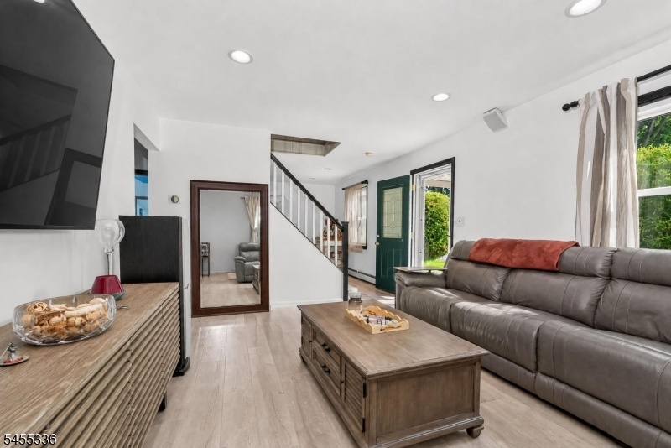
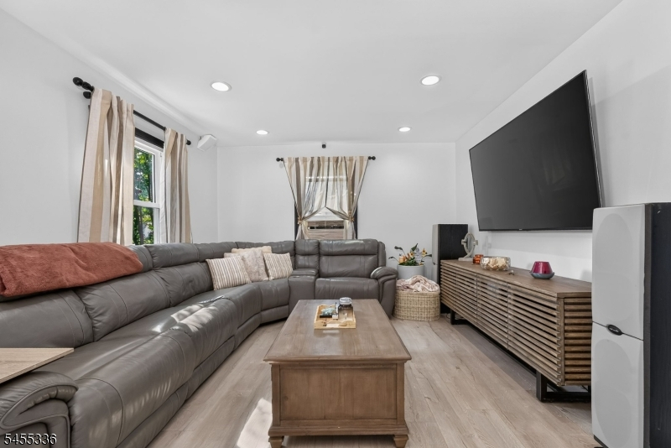
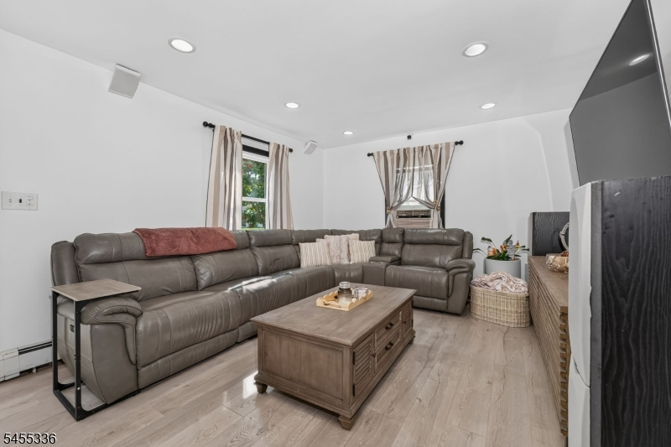
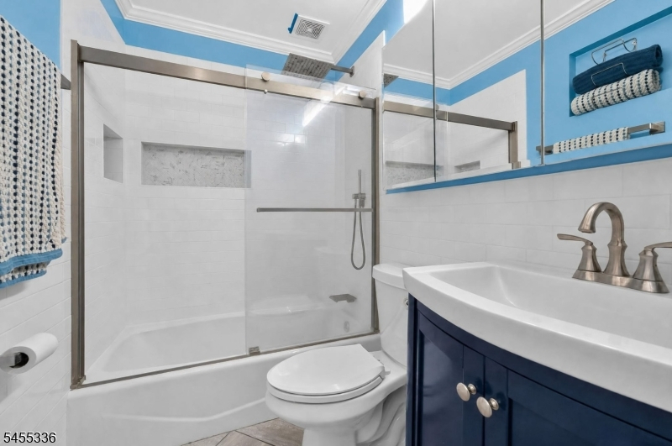
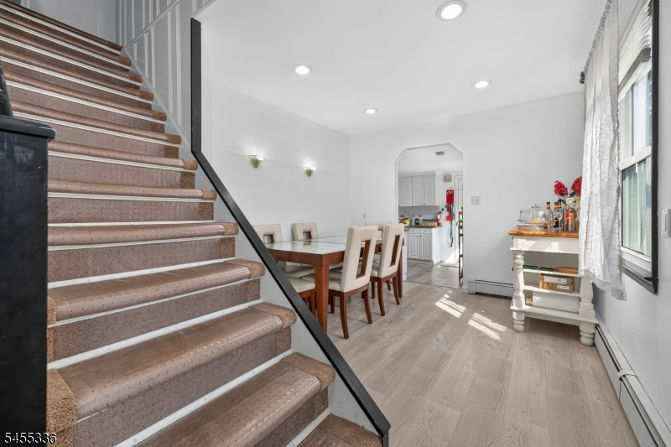
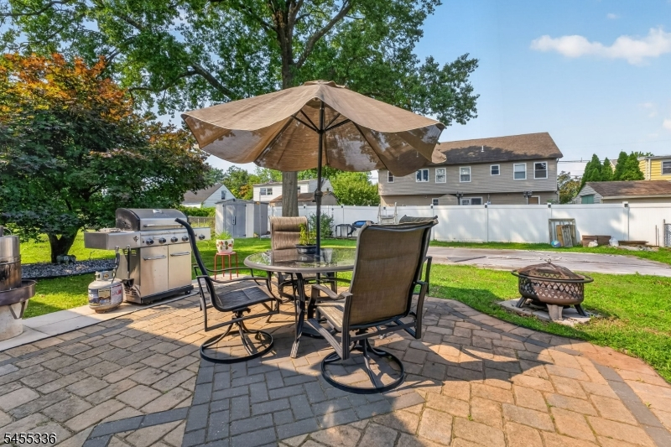
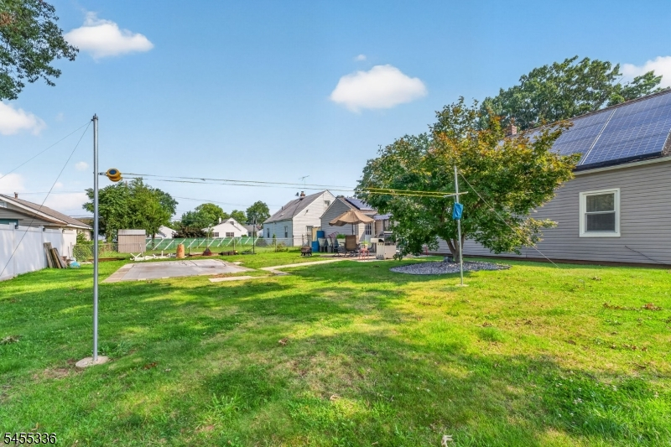
Pride of ownership is evident in this well-kept, sparkling-clean, updated home. Bright white kitchen cabinetry, stainless steel appliances, subway tile backsplash and stone counters. Durable wood-tone vinyl flooring on main level. Glass sliding doors lead to a charming stone paver patio, perfect for al fresco dining and relaxation. Private back yard, fully-fenced and level, featuring a clothesline and ample open space for your choice of outdoor activities. The updated bathroom is graced by a cheerful blue vanity and covenient tub-shower. Solar panels keep electric expenses low. Attached garage and additional driveway parking. Centrally-located; minutes to train station, with parks, shopping and restaurants nearby. Move right in and enjoy this exceptional home!
Rooms Sizes
Kitchen:
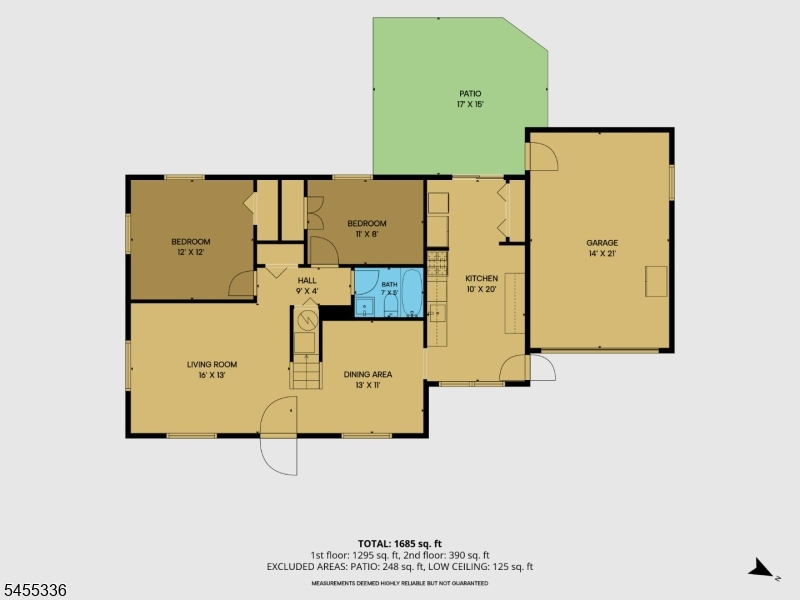
10x20 First
Dining Room:
13x11 First
Living Room:
16x13 First
Family Room:
n/a
Den:
n/a
Bedroom 1:
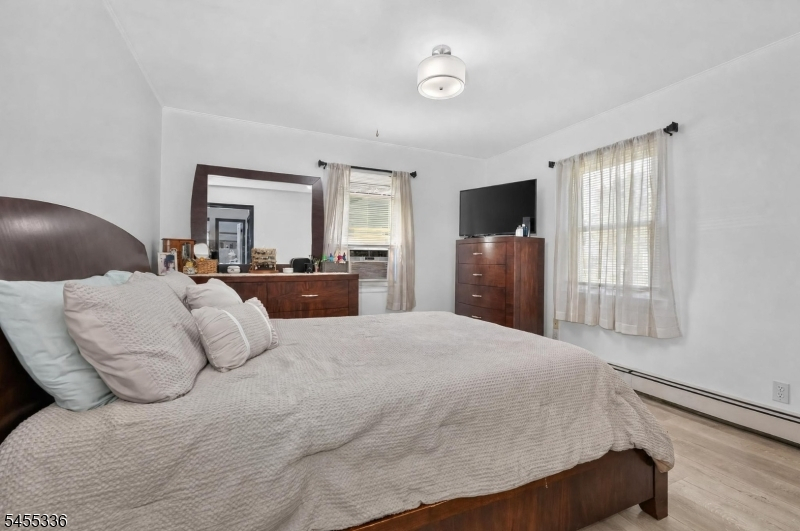
12x12 First
Bedroom 2:
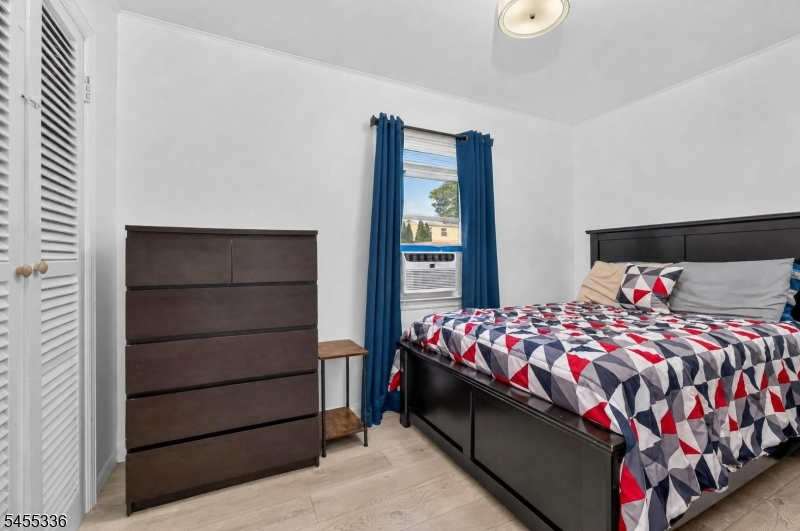
11x8 First
Bedroom 3:
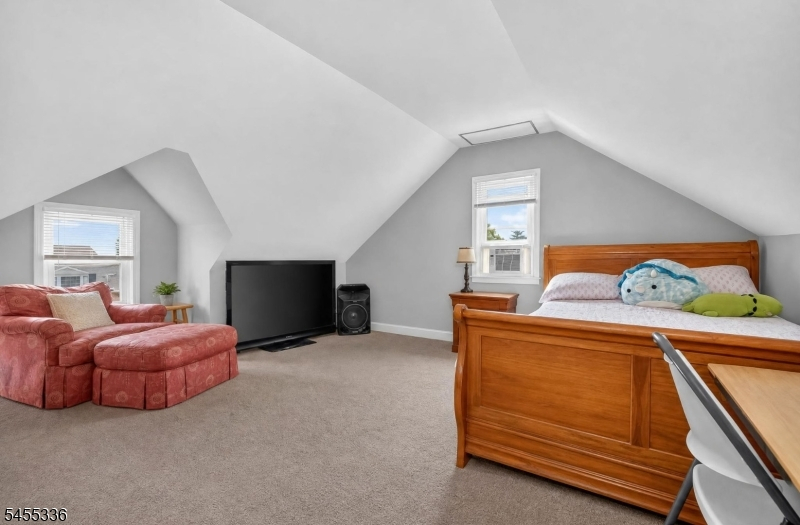
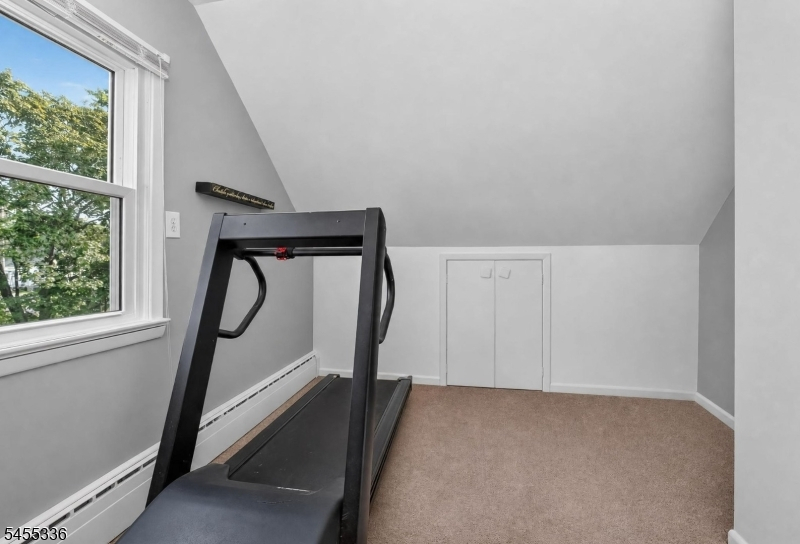
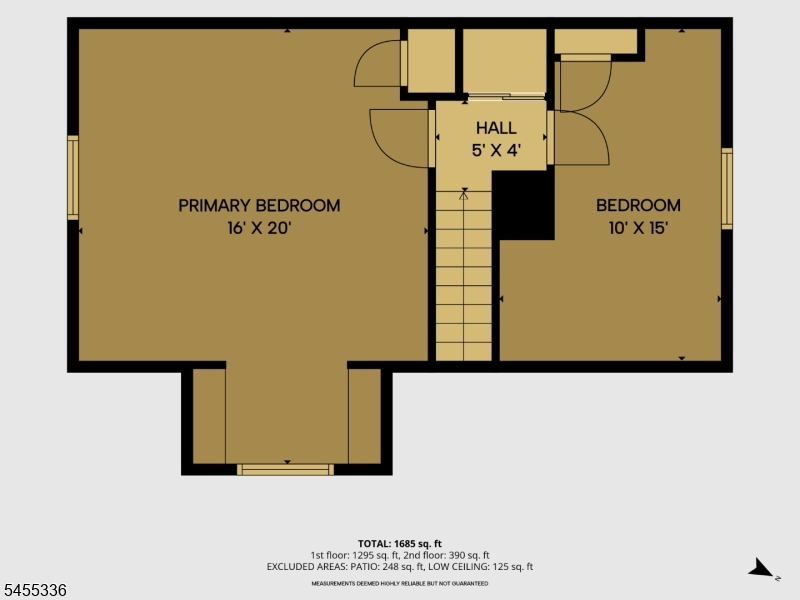
16x20 Second
Bedroom 4:
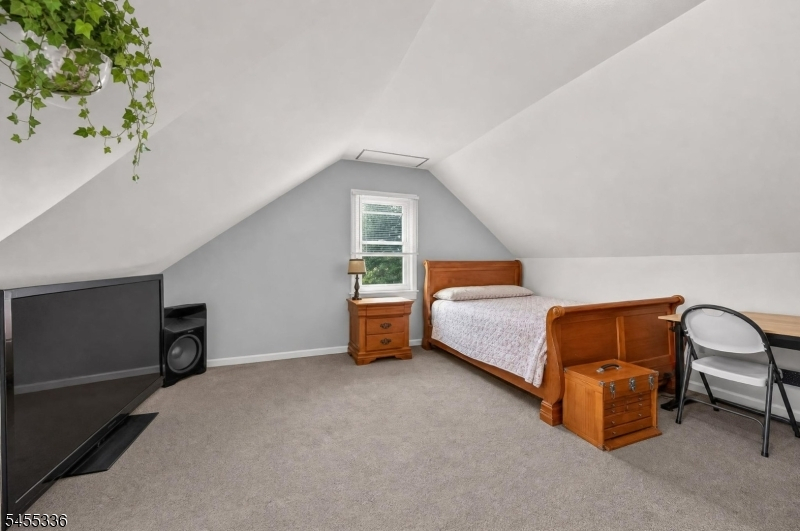
10x15 Second
Room Levels
Basement:
n/a
Ground:
n/a
Level 1:
2 Bedrooms, Bath Main, Dining Room, Kitchen, Living Room
Level 2:
2 Bedrooms
Level 3:
n/a
Level Other:
n/a
Room Features
Kitchen:
Eat-In Kitchen
Dining Room:
n/a
Master Bedroom:
1st Floor
Bath:
n/a
Interior Features
Square Foot:
1,610
Year Renovated:
2022
Basement:
No
Full Baths:
1
Half Baths:
0
Appliances:
Carbon Monoxide Detector, Dishwasher, Dryer, Microwave Oven, Range/Oven-Gas, Refrigerator, Washer
Flooring:
Vinyl-Linoleum
Fireplaces:
No
Fireplace:
n/a
Interior:
Blinds,CODetect,SmokeDet,TubShowr
Exterior Features
Garage Space:
1-Car
Garage:
Attached Garage
Driveway:
Blacktop
Roof:
Asphalt Shingle
Exterior:
Vinyl Siding
Swimming Pool:
No
Pool:
n/a
Utilities
Heating System:
Baseboard - Electric
Heating Source:
Gas-Natural
Cooling:
Window A/C(s)
Water Heater:
n/a
Water:
Public Water
Sewer:
Public Sewer
Services:
n/a
Lot Features
Acres:
0.16
Lot Dimensions:
70X100
Lot Features:
Level Lot
School Information
Elementary:
WASHINGTON
Middle:
J.ADAMS
High School:
EDISON
Community Information
County:
Middlesex
Town:
Edison Twp.
Neighborhood:
n/a
Application Fee:
n/a
Association Fee:
n/a
Fee Includes:
n/a
Amenities:
n/a
Pets:
Yes
Financial Considerations
List Price:
$525,000
Tax Amount:
$7,397
Land Assessment:
$85,000
Build. Assessment:
$39,300
Total Assessment:
$124,300
Tax Rate:
5.73
Tax Year:
2025
Ownership Type:
Fee Simple
Listing Information
MLS ID:
4048152
List Date:
08-21-2026
Days On Market:
1
Listing Broker:
RE/MAX PREFERRED PROFESSIONALS
Listing Agent:
Kevin A. Collison


Request More Information
Shawn and Diane Fox
RE/MAX American Dream
3108 Route 10 West
Denville, NJ 07834
Call: (973) 277-7853
Web: FoxHillsRockaway.com
