164 Watson Rd
Fanwood Boro, NJ 07023
Price: $579,900
GSMLS: 4048131Type: Single Family
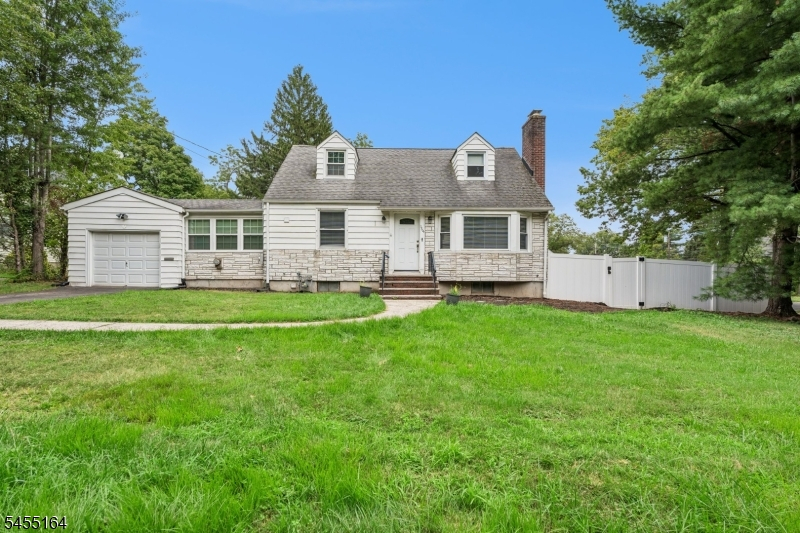
Style: Cape Cod
Beds: 3
Baths: 2 Full
Garage: 1-Car
Year Built: 1952
Acres: 0.16
Property Tax: $10,817
Description
Open House Today 1PM–4PM.
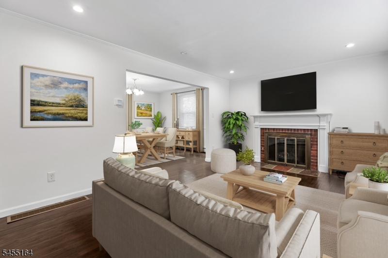
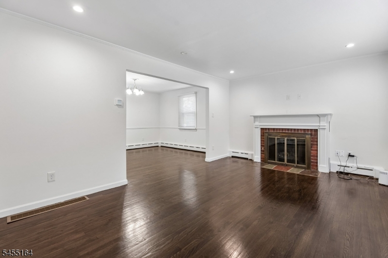
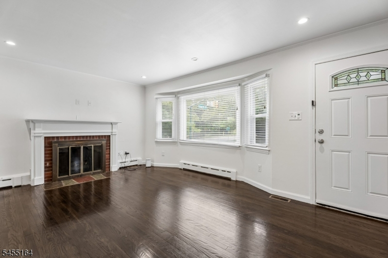
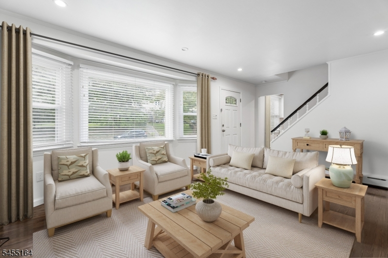
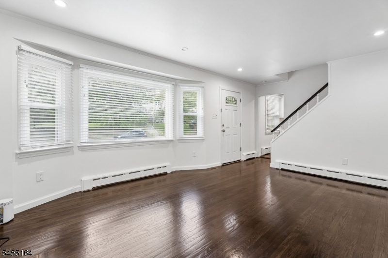
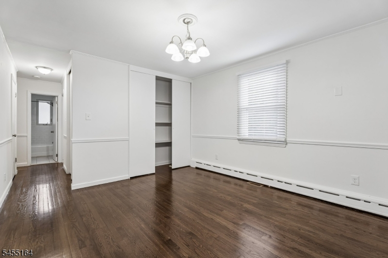
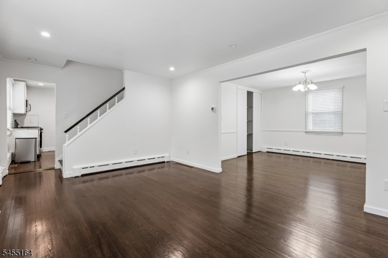
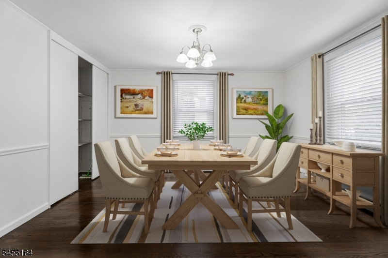
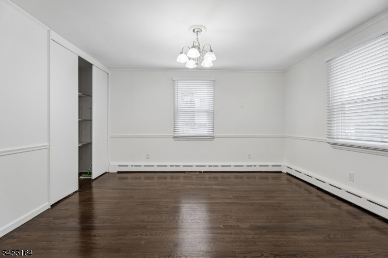
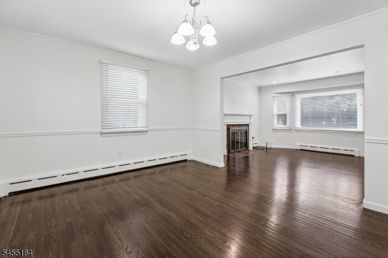
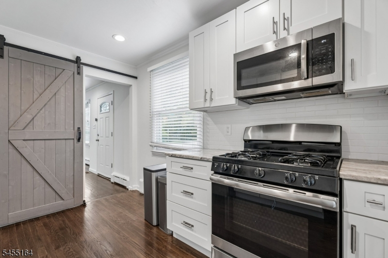
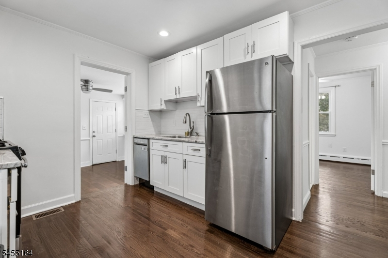
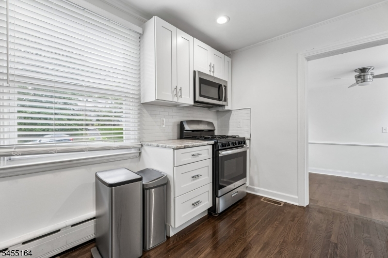
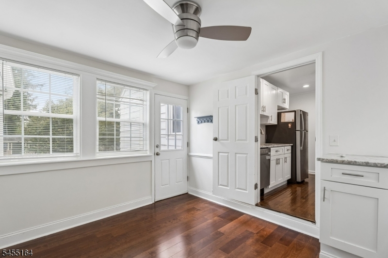
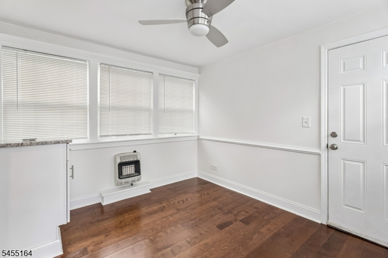
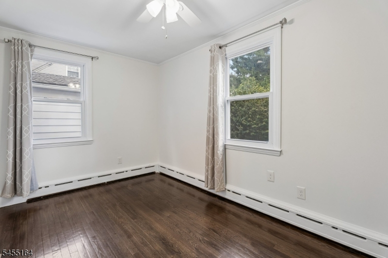
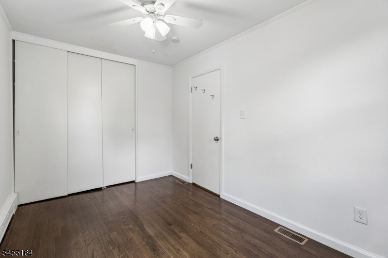
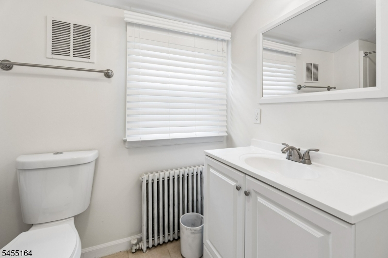
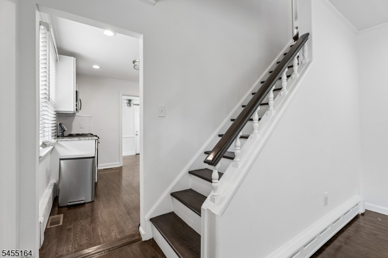
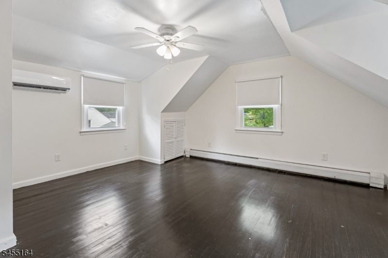
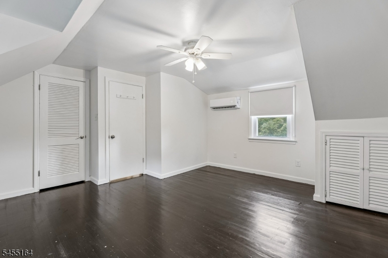
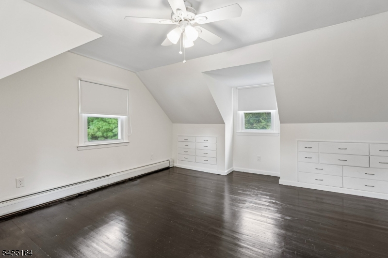
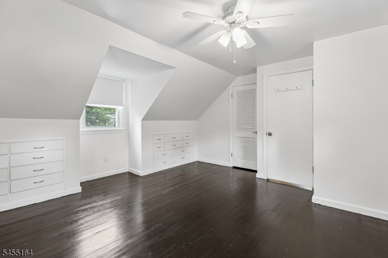
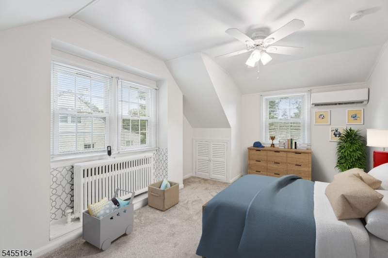
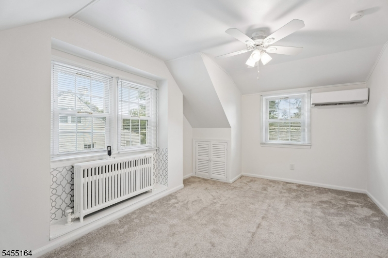
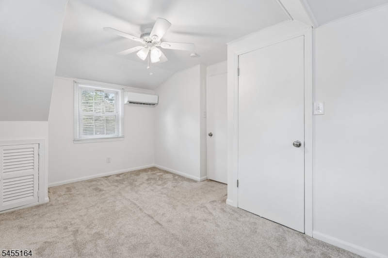
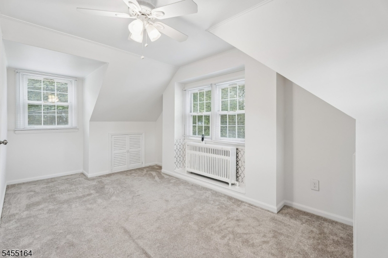
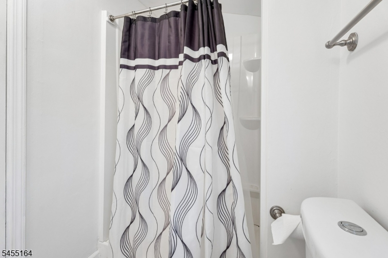
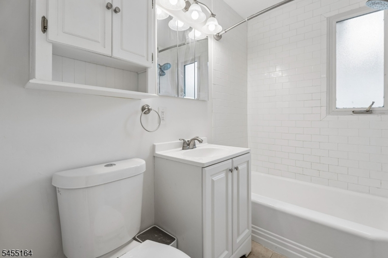
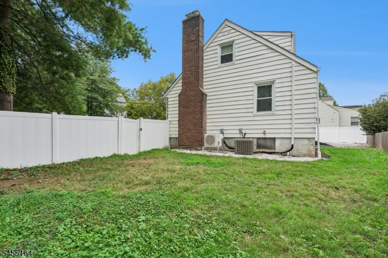
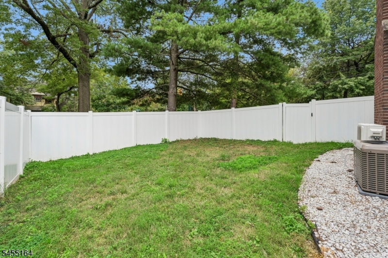
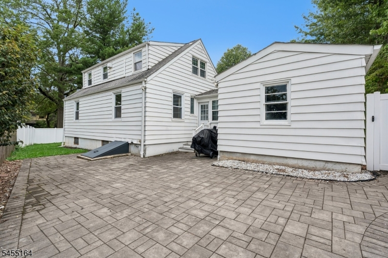
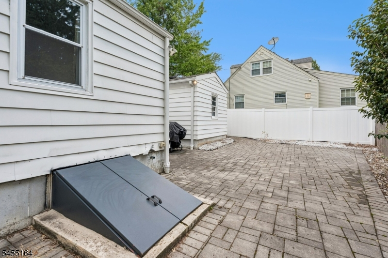
Come discover a warm and inviting three-bedroom, two-bathroom home in a quiet Fanwood neighborhood. With comfortable living spaces, a newly renovated kitchen, and a versatile layout, this home offers the perfect blend of charm, functionality, and convenience.The spacious living room and dining room provide a welcoming setting for relaxing at home or entertaining. Upstairs, you'll find the primary bedroom, a second bedroom, and a full bathroom. The third bedroom is conveniently located on the first floor alongside the second full bathroom, offering wonderful flexibility for guests, a home office, or anyone who prefers first-floor living.The beautifully renovated kitchen opens to a flexible bonus area that can easily serve as a cozy eat-in kitchen, mudroom, or extra storage space. The unfinished basement adds even more possibilities for your creative ideas, whether you need space for hobbies, recreation, or storage.Outside, enjoy the benefits of a corner property with a well-maintained lawn, patio, and privacy fence an inviting space to relax, enjoy your morning coffee, or gather with friends on a beautiful day.Set in a peaceful residential neighborhood, this home is conveniently located near NYC transportation, local schools, parks, shopping, dining, and all that Fanwood has to offer. Come see why this charming home could be the perfect place to call your next home!Rooms Sizes
Kitchen:
11x10 First
Dining Room:
14x12 First
Living Room:
17x12 First
Family Room:
n/a
Den:
n/a
Bedroom 1:
17x15 Second
Bedroom 2:
17x10 Second
Bedroom 3:
13x8 First
Bedroom 4:
n/a
Room Levels
Basement:
Laundry Room
Ground:
n/a
Level 1:
1 Bedroom, Bath Main, Dining Room, Kitchen, Living Room, Sunroom
Level 2:
2 Bedrooms, Bath Main
Level 3:
n/a
Level Other:
n/a
Room Features
Kitchen:
Galley Type
Dining Room:
Formal Dining Room
Master Bedroom:
n/a
Bath:
n/a
Interior Features
Square Foot:
n/a
Year Renovated:
n/a
Basement:
Yes - Bilco-Style Door, Unfinished
Full Baths:
2
Half Baths:
0
Appliances:
Dishwasher, Dryer, Microwave Oven, Range/Oven-Gas, Refrigerator, Washer
Flooring:
Wood
Fireplaces:
1
Fireplace:
Gas Ventless, Living Room
Interior:
n/a
Exterior Features
Garage Space:
1-Car
Garage:
Attached Garage
Driveway:
1 Car Width
Roof:
Asphalt Shingle
Exterior:
Stone, Vinyl Siding
Swimming Pool:
n/a
Pool:
n/a
Utilities
Heating System:
Baseboard - Cast Iron
Heating Source:
Gas-Natural
Cooling:
Central Air
Water Heater:
Gas
Water:
Public Water
Sewer:
Public Sewer
Services:
Cable TV Available, Fiber Optic Available, Garbage Extra Charge
Lot Features
Acres:
0.16
Lot Dimensions:
66X107
Lot Features:
Corner
School Information
Elementary:
Brunner
Middle:
Nettingham
High School:
ScotchPlns
Community Information
County:
Union
Town:
Fanwood Boro
Neighborhood:
n/a
Application Fee:
n/a
Association Fee:
n/a
Fee Includes:
n/a
Amenities:
n/a
Pets:
n/a
Financial Considerations
List Price:
$579,900
Tax Amount:
$10,817
Land Assessment:
$195,700
Build. Assessment:
$151,000
Total Assessment:
$346,700
Tax Rate:
3.12
Tax Year:
2025
Ownership Type:
Fee Simple
Listing Information
MLS ID:
4048131
List Date:
08-21-2026
Days On Market:
2
Listing Broker:
COLDWELL BANKER REALTY
Listing Agent:
Shari Kopla


Request More Information
Shawn and Diane Fox
RE/MAX American Dream
3108 Route 10 West
Denville, NJ 07834
Call: (973) 277-7853
Web: FoxHillsRockaway.com
