6 Joanne Ct
Bridgewater Twp, NJ 08807
Price: $799,900
GSMLS: 4048093Type: Single Family
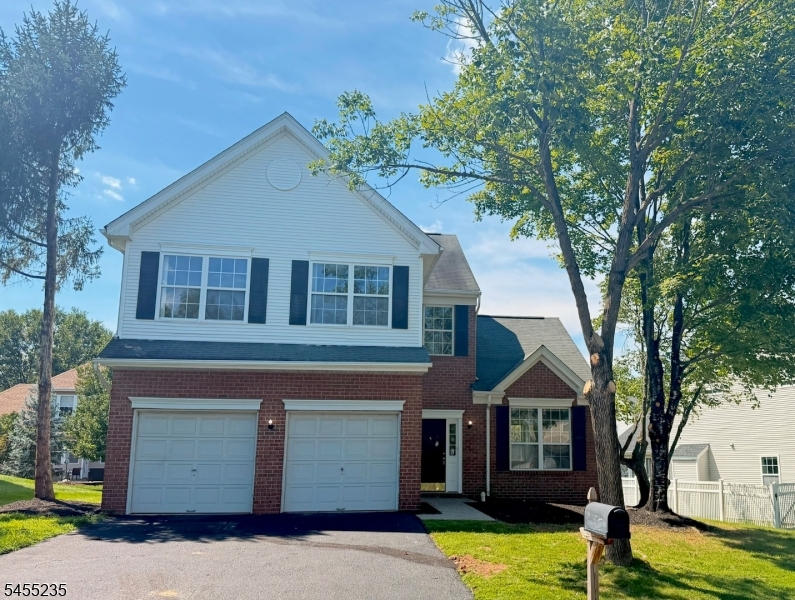
Style: Colonial
Beds: 3
Baths: 2 Full & 1 Half
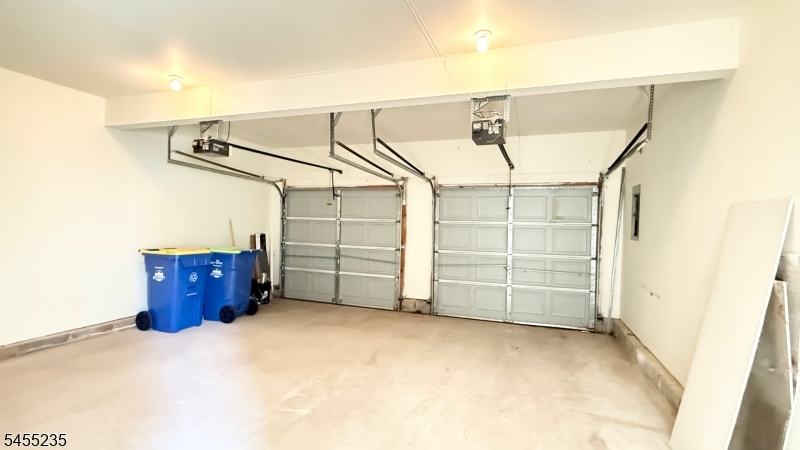
Garage: 2-Car
Year Built: 1998
Acres: 0.17
Property Tax: $12,015
Description
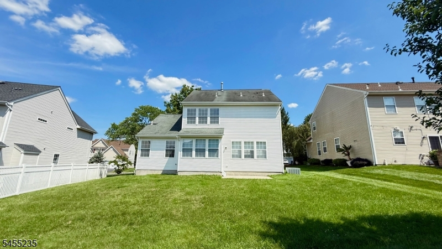
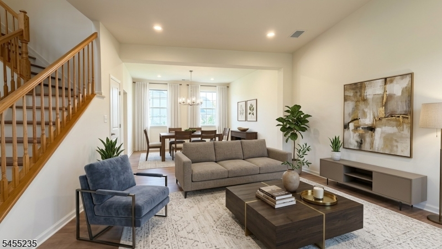
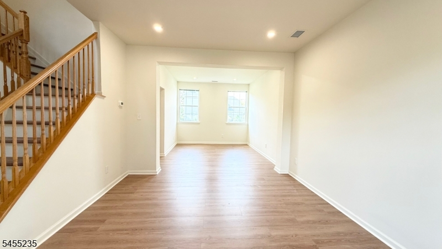
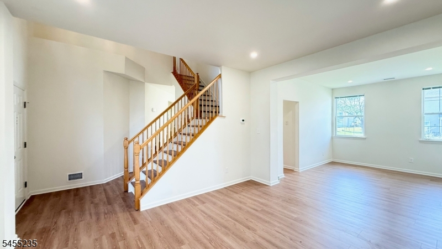
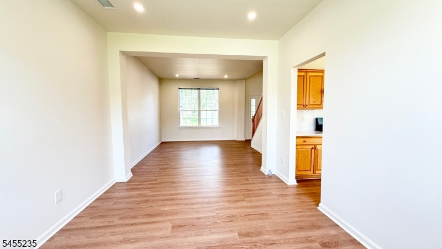
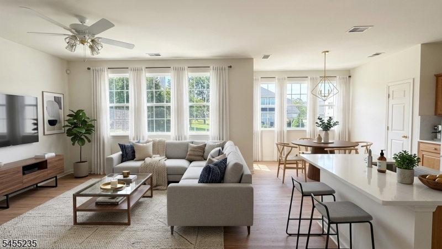
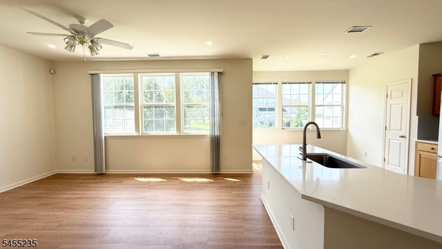
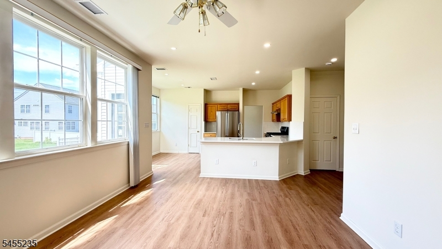
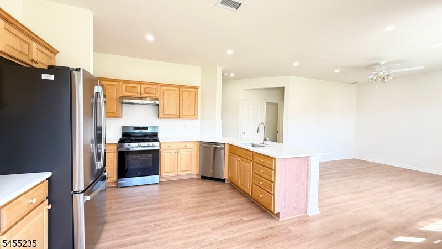
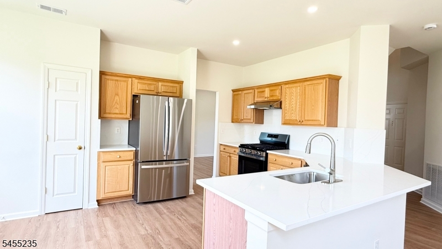
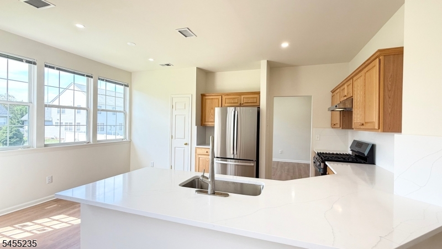
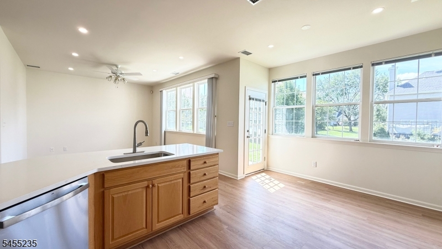
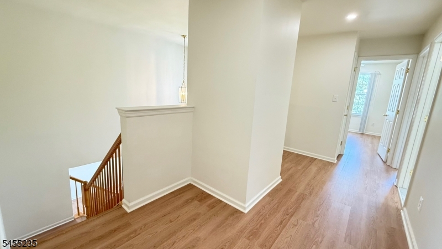
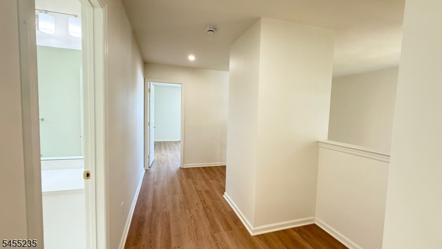
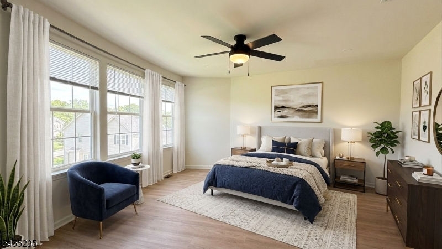
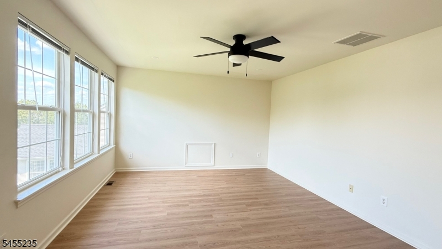
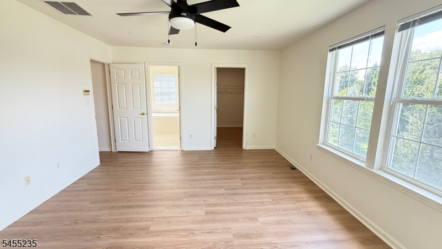
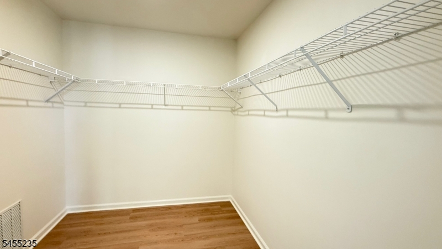
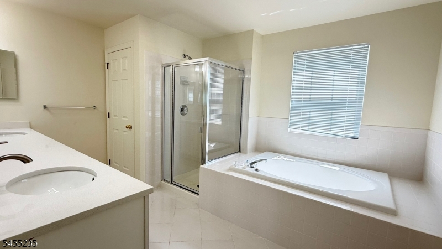
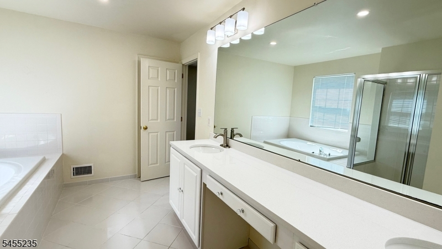
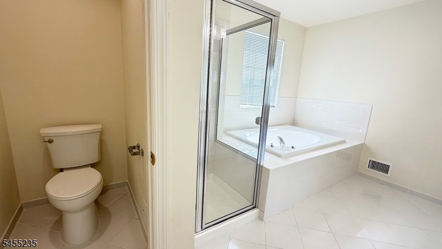
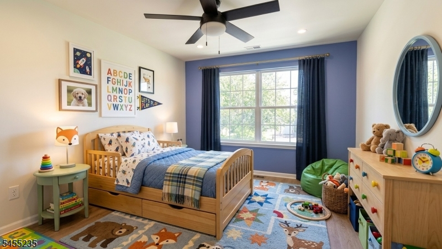
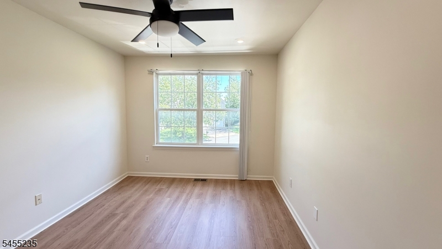
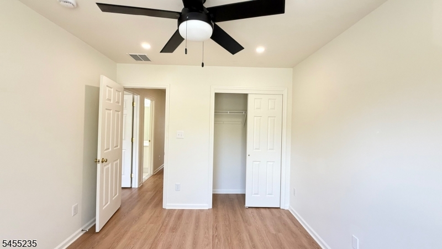
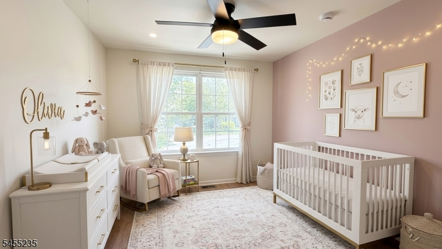
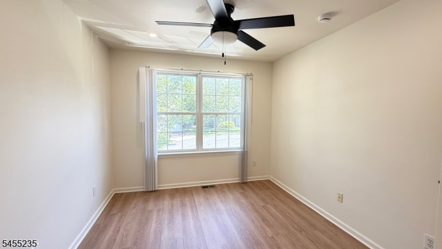
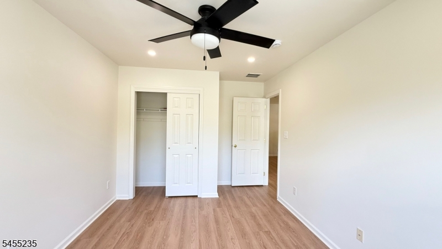
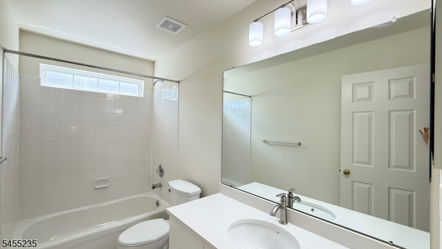
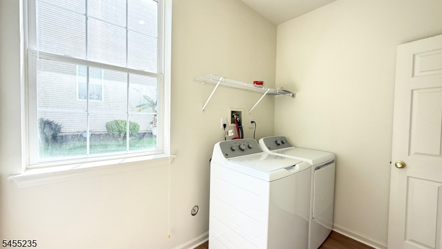
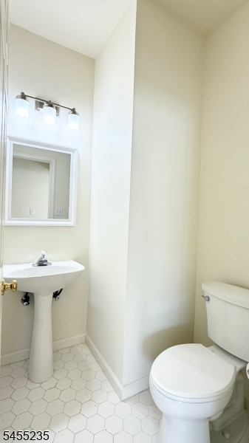
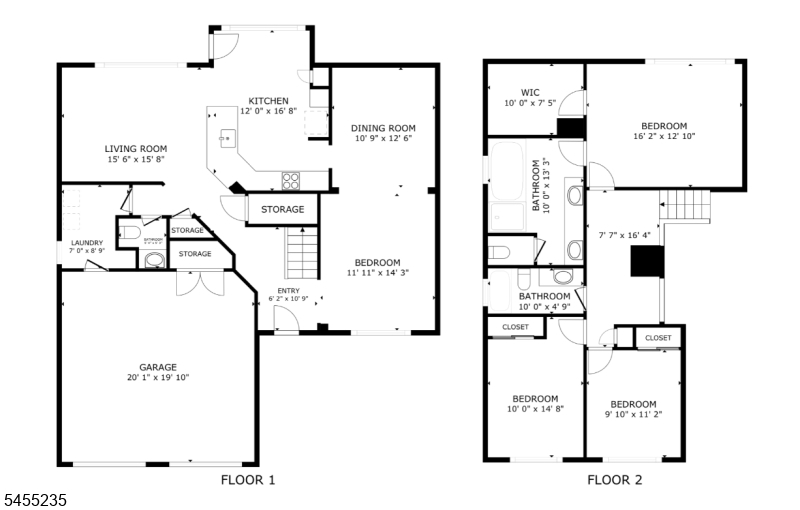
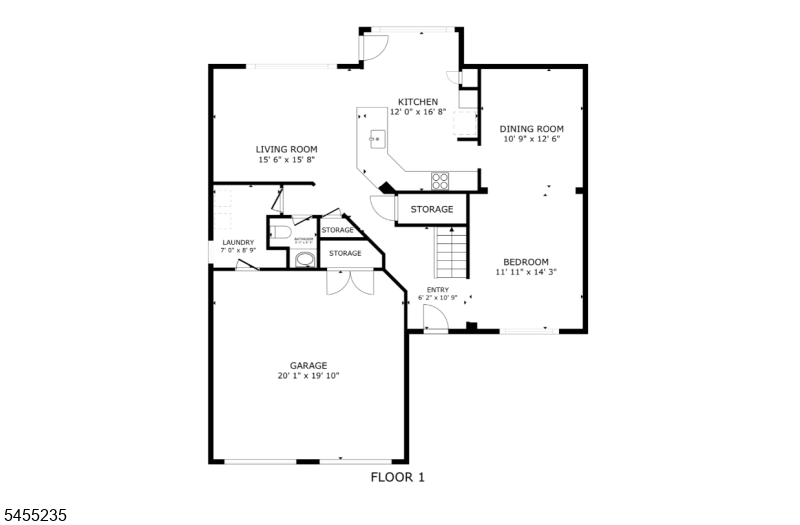
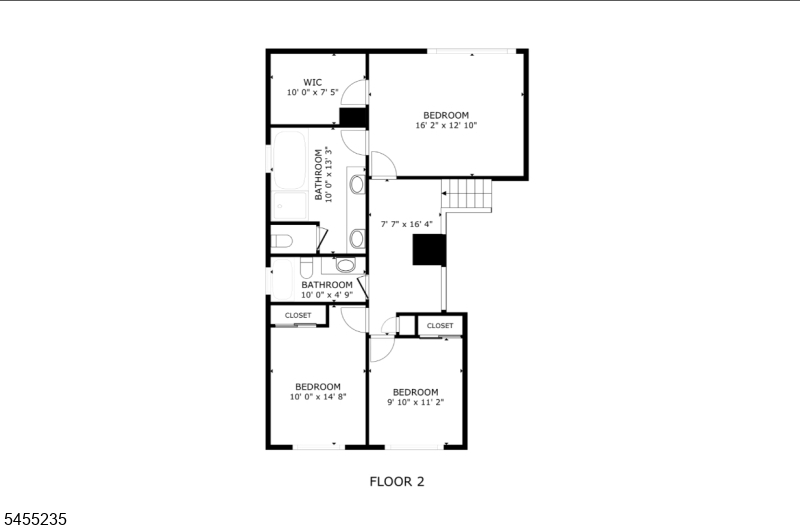
Welcome to this beautifully renovated east facing 3-bedroom, 2.5-bath home tucked away at the end of a quiet cul-de-sac in the desirable Stratton Meadows community of Bridgewater. Thoughtfully updated throughout, this move-in-ready home features brand-new flooring, freshly painted interiors, new water heater, new window and extensive upgrades from top to bottom. The completely renovated kitchen is a standout, featuring all-new cabinetry, countertops, and stainless steel appliances, with convenient access to the backyard and a lovely view of the private yard. The inviting family room offers a comfortable space for everyday living and entertaining, while a laundry room and updated powder room complete the first floor. Upstairs, you'll find three generously sized bedrooms and an updated hall bath. The spacious primary suite features a walk-in closet and private bath with a freestanding tub, dual vanities, and separate stall shower. Bathroom countertops and toilets throughout the home have also been newly replaced. Ideally located just minutes from shopping, dining, fitness centers, and major highways, this beautifully refreshed home combines a peaceful cul-de-sac setting with outstanding everyday convenience. Simply move in and enjoy!
Rooms Sizes
Kitchen:
12x17 First
Dining Room:
11x13 First
Living Room:
12x14 First
Family Room:
16x16
Den:
n/a
Bedroom 1:
16x13 Second
Bedroom 2:
10x15
Bedroom 3:
10x11 Second
Bedroom 4:
n/a
Room Levels
Basement:
n/a
Ground:
n/a
Level 1:
DiningRm,FamilyRm,GarEnter,Kitchen,Laundry,LivingRm,Pantry,PowderRm
Level 2:
3 Bedrooms, Bath Main, Bath(s) Other
Level 3:
n/a
Level Other:
n/a
Room Features
Kitchen:
Breakfast Bar, Eat-In Kitchen, Pantry
Dining Room:
n/a
Master Bedroom:
Full Bath
Bath:
Stall Shower And Tub
Interior Features
Square Foot:
n/a
Year Renovated:
n/a
Basement:
No
Full Baths:
2
Half Baths:
1
Appliances:
Carbon Monoxide Detector, Dishwasher, Dryer, Kitchen Exhaust Fan, Range/Oven-Gas, Refrigerator, Washer
Flooring:
n/a
Fireplaces:
No
Fireplace:
n/a
Interior:
Blinds, Carbon Monoxide Detector, Cathedral Ceiling, High Ceilings, Smoke Detector, Walk-In Closet
Exterior Features
Garage Space:
2-Car
Garage:
Attached Garage
Driveway:
2 Car Width, Blacktop
Roof:
Asphalt Shingle
Exterior:
Brick, Vinyl Siding
Swimming Pool:
No
Pool:
n/a
Utilities
Heating System:
1 Unit, Forced Hot Air
Heating Source:
Gas-Natural
Cooling:
1 Unit, Ceiling Fan, Central Air
Water Heater:
Gas
Water:
Public Water
Sewer:
Public Sewer
Services:
Cable TV Available, Garbage Extra Charge
Lot Features
Acres:
0.17
Lot Dimensions:
n/a
Lot Features:
Cul-De-Sac
School Information
Elementary:
n/a
Middle:
EISENHOWER
High School:
BRIDG-RAR
Community Information
County:
Somerset
Town:
Bridgewater Twp.
Neighborhood:
STRATTON MEADOWS
Application Fee:
n/a
Association Fee:
$120 - Quarterly
Fee Includes:
Maintenance-Common Area, Snow Removal
Amenities:
Club House, Playground, Pool-Outdoor, Tennis Courts
Pets:
Yes
Financial Considerations
List Price:
$799,900
Tax Amount:
$12,015
Land Assessment:
$288,300
Build. Assessment:
$371,700
Total Assessment:
$660,000
Tax Rate:
1.90
Tax Year:
2025
Ownership Type:
Fee Simple
Listing Information
MLS ID:
4048093
List Date:
08-20-2026
Days On Market:
3
Listing Broker:
REALMART REALTY
Listing Agent:
Yang Huang


Request More Information
Shawn and Diane Fox
RE/MAX American Dream
3108 Route 10 West
Denville, NJ 07834
Call: (973) 277-7853
Web: FoxHillsRockaway.com
