161 21st St
Irvington Twp, NJ 07111
Price: $899,000
GSMLS: 4048051Type: Multi-Family
Style: 2-Two Story
Total Units: 2
Beds: 6
Baths: 4 Full & 1 Half
Garage: 2-Car
Year Built: 2026
Acres: 0.06
Property Tax: $3,132
Description
Open House Today 1PM–3PM.
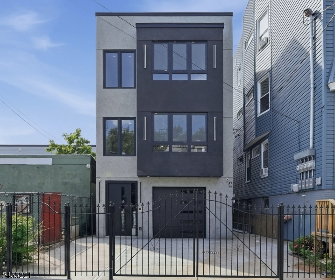
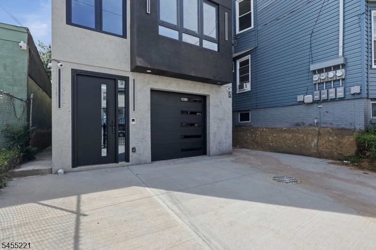
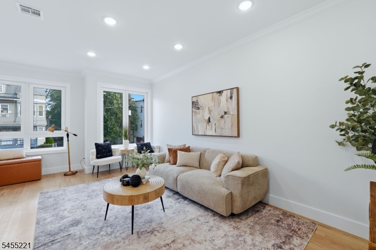
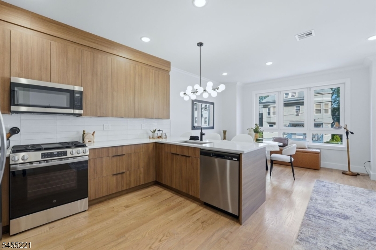
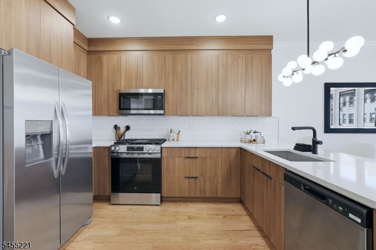
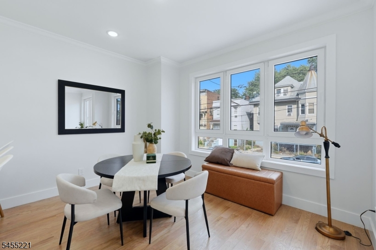
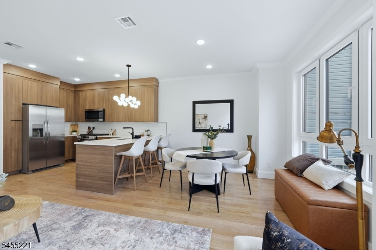
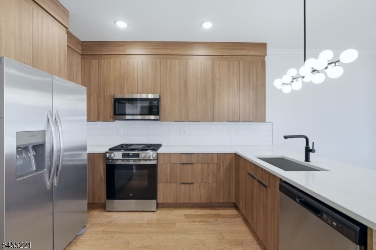
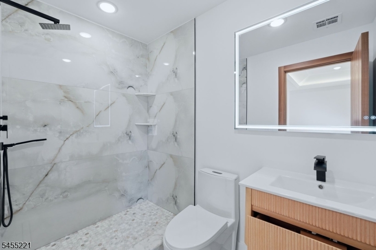
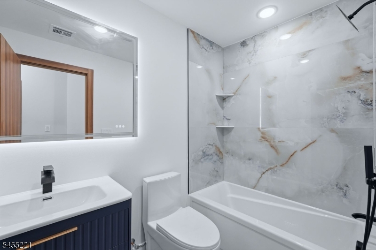
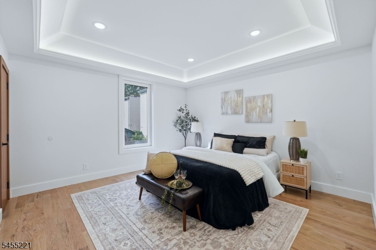
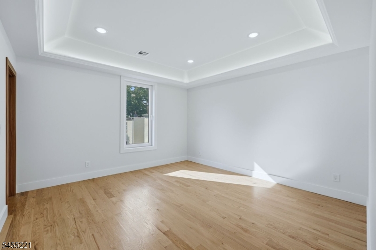
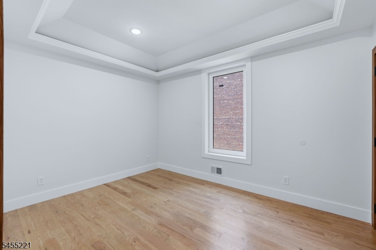
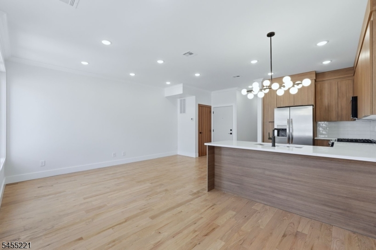
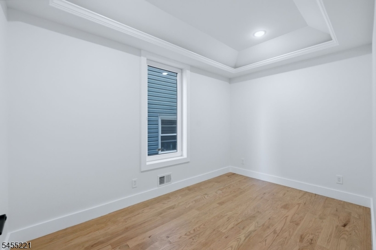
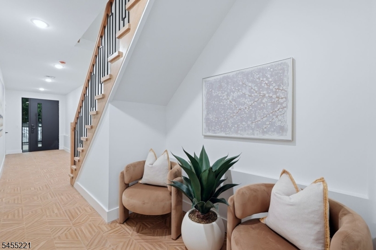
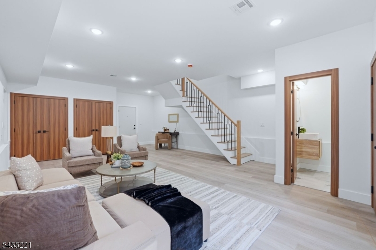
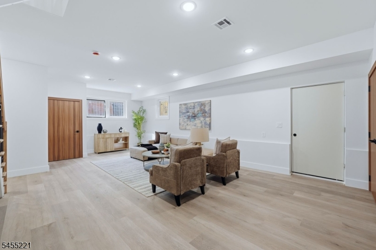
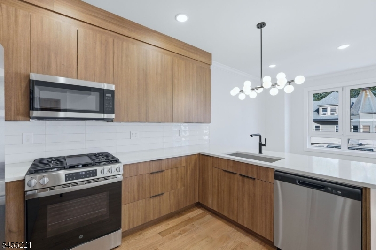
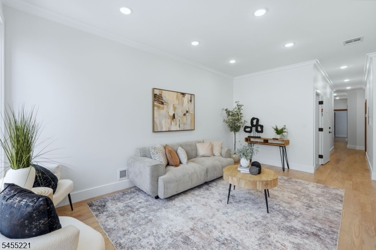
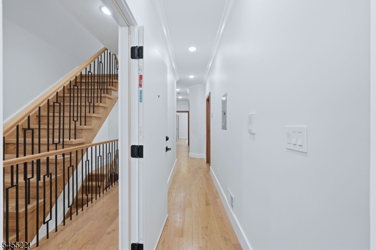
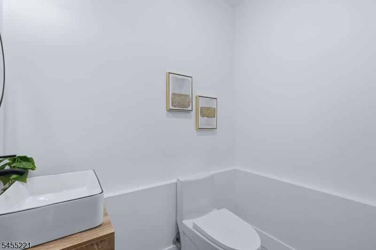
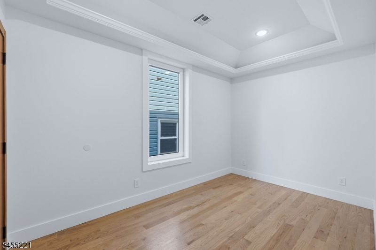
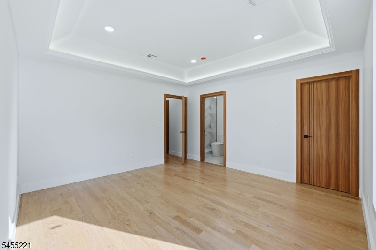
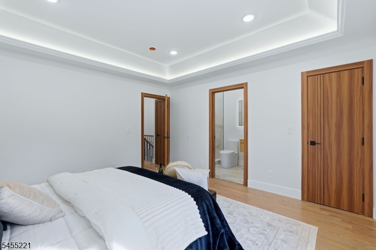
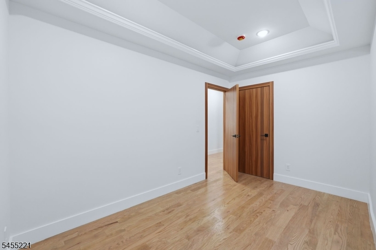
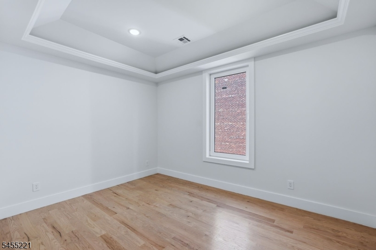
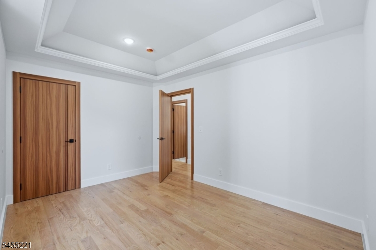
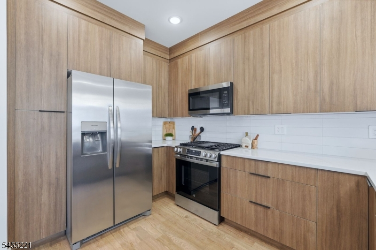
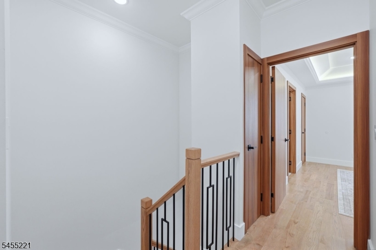
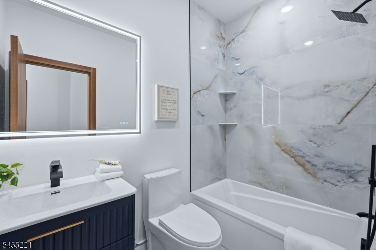
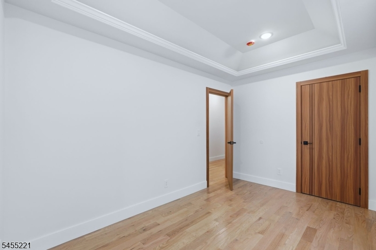
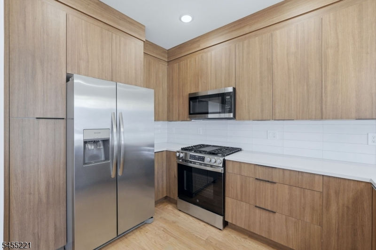
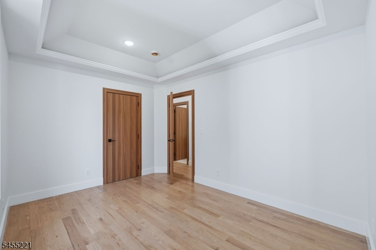
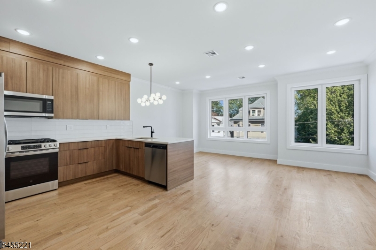
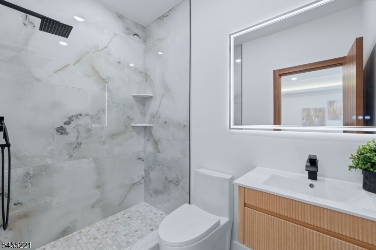
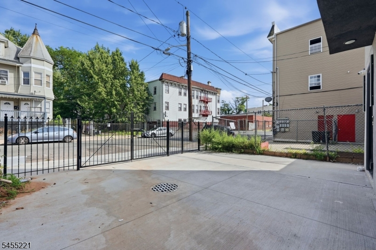
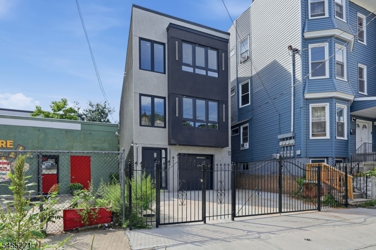
Welcome to 161 21st Street, a stunning new construction offering modern design, spacious layouts, and exceptional value with a 5 year tax abatement and 10 year builder's warranty.Each approximately 1,400 square foot apartment features 3 bedrooms and 2 bathrooms, with 6 bedrooms and 4.5 baths total across the property. Designed with comfort and style in mind, the home boasts hardwood flooring throughout, tray ceilings in the bedrooms, custom European cabinetry, and premium quartz countertops.The ground floor offers a convenient half bath and independent entrance/exit, providing added flexibility for a variety of living arrangements. Washer/dryer hookups are available on both the first and second floors, while HVAC systems throughout both units ensure year round comfort. With its contemporary finishes, generous living space, private entrances, and valuable tax benefits, 161 21st Street is an exceptional opportunity for an owner-occupant or investor seeking the benefits of brand-new construction.General Info
Style:
2-Two Story
SqFt Building:
n/a
Total Rooms:
20
Basement:
Yes - Finished, Walkout
Interior:
Walk-In Closet
Roof:
Asphalt Shingle
Exterior:
Stucco
Lot Size:
25 X 100
Lot Desc:
n/a
Parking
Garage Capacity:
2-Car
Description:
Attached Garage
Parking:
2 Car Width
Spaces Available:
2
Unit 1
Bedrooms:
3
Bathrooms:
2
Total Rooms:
6
Room Description:
Bedrooms, Laundry Room, Living Room
Levels:
1
Square Foot:
n/a
Fireplaces:
n/a
Appliances:
Microwave Oven, Range/Oven - Gas, Refrigerator
Utilities:
Owner Pays Water, Tenant Pays Electric, Tenant Pays Gas, Tenant Pays Heat
Handicap:
No
Unit 2
Bedrooms:
3
Bathrooms:
2
Total Rooms:
6
Room Description:
Bedrooms, Kitchen, Laundry Room
Levels:
2
Square Foot:
n/a
Fireplaces:
n/a
Appliances:
Microwave Oven, Range/Oven - Gas, Refrigerator
Utilities:
Owner Pays Water, Tenant Pays Electric, Tenant Pays Gas, Tenant Pays Heat
Handicap:
No
Unit 3
Bedrooms:
n/a
Bathrooms:
n/a
Total Rooms:
n/a
Room Description:
n/a
Levels:
n/a
Square Foot:
n/a
Fireplaces:
n/a
Appliances:
n/a
Utilities:
n/a
Handicap:
n/a
Unit 4
Bedrooms:
n/a
Bathrooms:
n/a
Total Rooms:
n/a
Room Description:
n/a
Levels:
n/a
Square Foot:
n/a
Fireplaces:
n/a
Appliances:
n/a
Utilities:
n/a
Handicap:
n/a
Utilities
Heating:
Cent Register Heat, Multi-Zone
Heating Fuel:
Gas-Natural
Cooling:
Central Air
Water Heater:
n/a
Water:
Public Water
Sewer:
Public Sewer
Utilities:
All Underground
Services:
n/a
School Information
Elementary:
n/a
Middle:
n/a
High School:
n/a
Community Information
County:
Essex
Town:
Irvington Twp.
Neighborhood:
n/a
Financial Considerations
List Price:
$899,000
Tax Amount:
$3,132
Land Assessment:
$121,100
Build. Assessment:
$0
Total Assessment:
$121,100
Tax Rate:
2.59
Tax Year:
2025
Listing Information
MLS ID:
4048051
List Date:
08-20-2026
Days On Market:
2
Listing Broker:
KELLER WILLIAMS CITY VIEWS REALTY
Listing Agent:
Daniel Cucalon


Request More Information
Shawn and Diane Fox
RE/MAX American Dream
3108 Route 10 West
Denville, NJ 07834
Call: (973) 277-7853
Web: FoxHillsRockaway.com
