12 Belle Terre Road
West Orange Twp, NJ 07052
Price: $599,000
GSMLS: 4048001Type: Single Family
Style: Colonial
Beds: 3
Baths: 2 Full
Garage: No
Year Built: 1930
Acres: 0.11
Property Tax: $13,048
Description
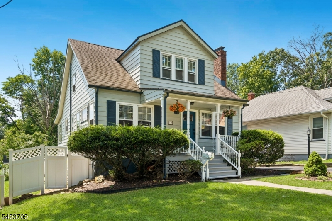
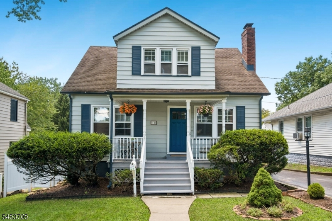
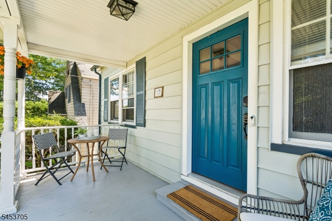
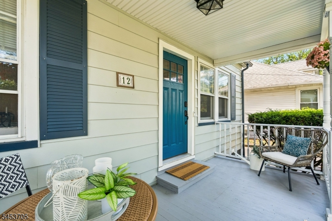
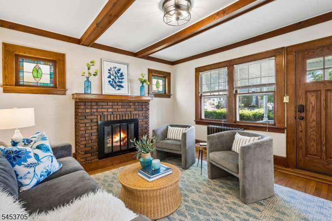
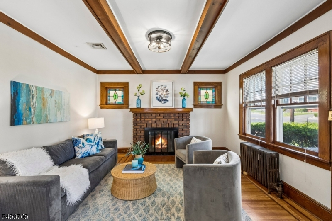
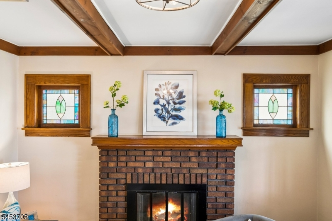
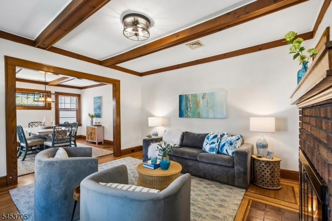
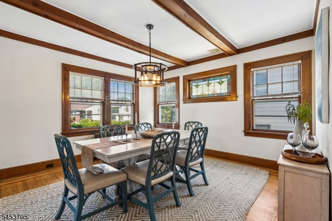
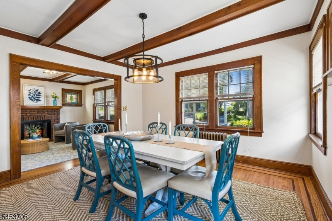
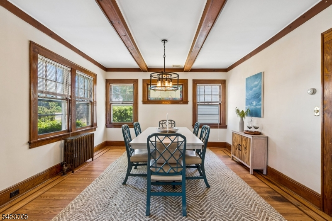
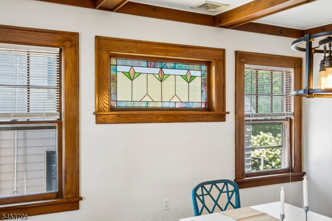
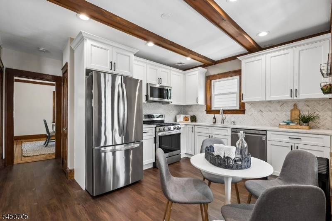
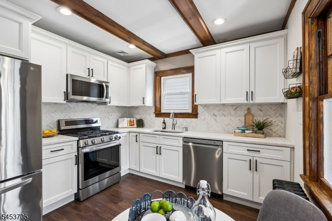
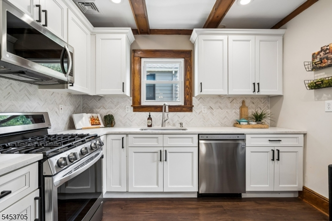
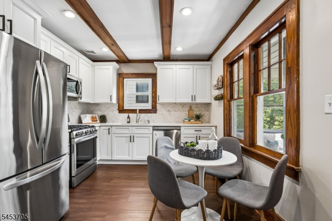
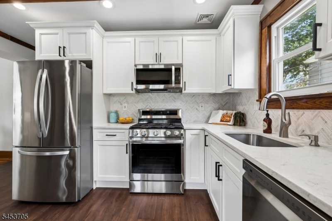
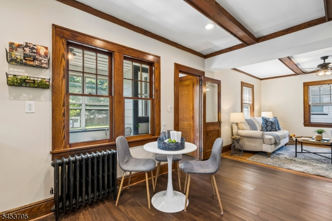
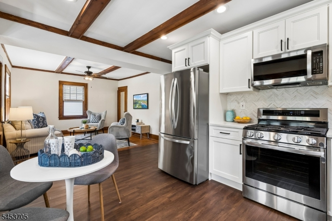
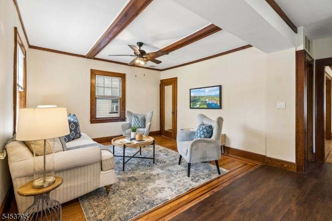
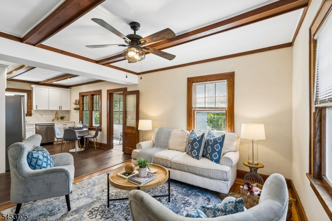
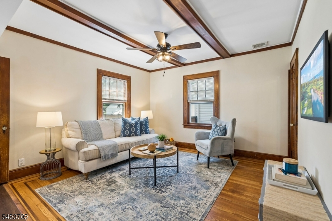
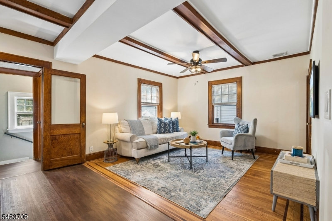
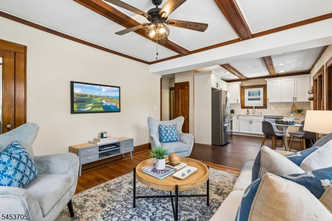
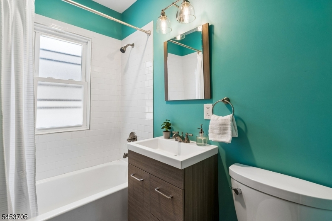
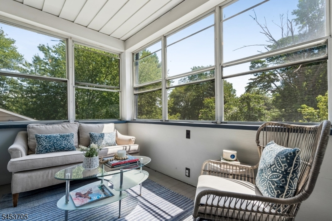
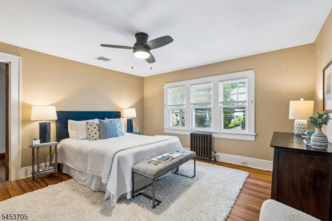
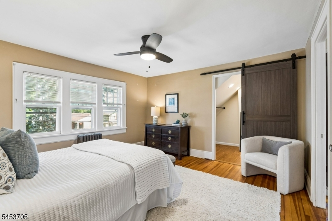
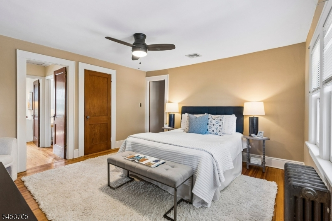
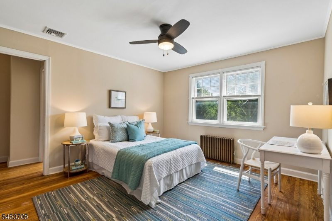
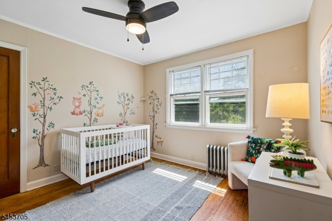
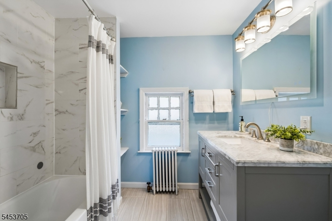
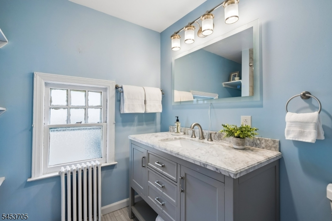
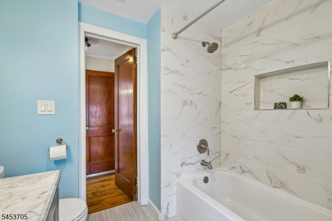
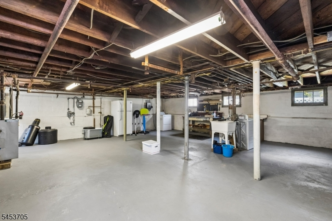
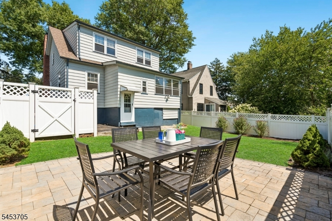
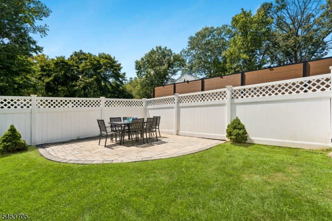
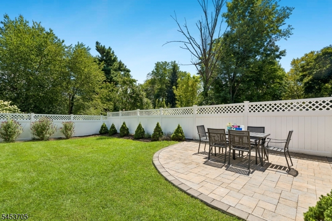
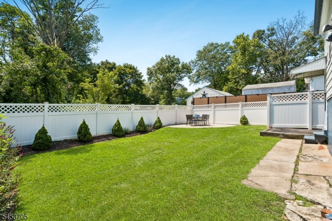
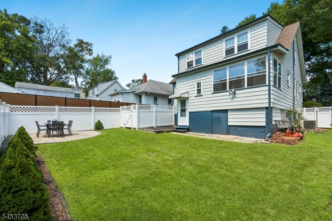
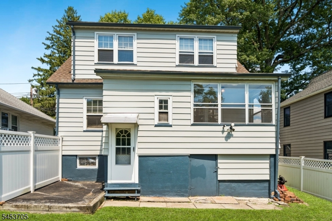
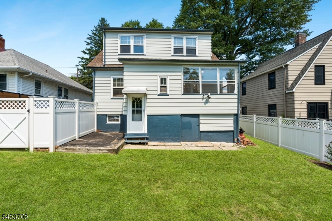
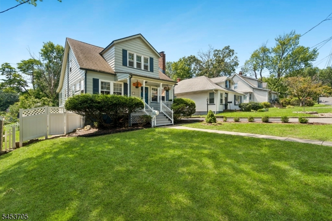
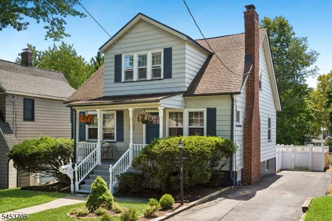
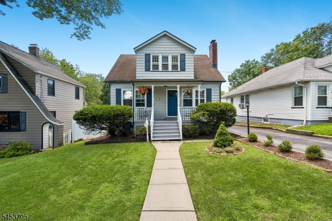
A welcoming front Porch is just the beginning of this beautifully updated, move-in ready Colonial. Tucked away on a quiet street in the highly desirable Pleasantdale section of town, this special home, with its warm & inviting interior is loaded w/ character & period details - natural chestnut trim, beam ceilings & ribbon inlayed HW floors to name a few. The Living Room features a wood-burning Fireplace w/ brick surround, flanked on each side by a stained-glass accent window. The sun-drenched Dining room also has a stained-glass transom window. Comfortable Family room opens up to the tastefully renovated eat-in Kitchen, featuring ample cabinetry, quartz counters, stainless steel appliances - the ideal design for both cooking and entertaining. 3-Season Porch provides easy access to the rear yard. Full Bath on this level. Upstairs, you will find 3 good sized Bedrooms & full Hall Bath. Both bathrooms have been tastefully renovated w/ a fresh, modern feel. Lots of potential in the unfinished Basement with plentiful space for storage or future Recreation Room. Outside, enjoy a fully fenced, level backyard with a patio ideal for outdoor entertaining or play. CAC. Just 0.3 miles to the town operated Jitney to NYC direct train service; Bus service to NYC equally as close. Conveniently located to parks, restaurants, shopping and nearby House of Worship. This inviting home offers a rare combination of charm and comfort. This home is as sweet as it can be...move right in and enjoy!
Rooms Sizes
Kitchen:
10x10 First
Dining Room:
13x12 First
Living Room:
14x12 First
Family Room:
17x12 First
Den:
First
Bedroom 1:
13x12 Second
Bedroom 2:
14x12 Second
Bedroom 3:
10x10 Second
Bedroom 4:
n/a
Room Levels
Basement:
Laundry Room, Outside Entrance, Storage Room, Utility Room
Ground:
n/a
Level 1:
Bath(s) Other, Dining Room, Family Room, Florida/3Season, Kitchen, Living Room, Porch
Level 2:
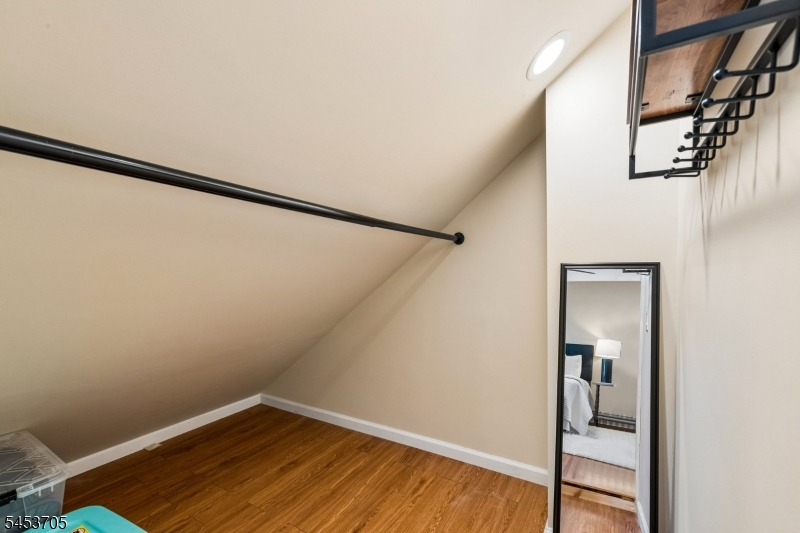
3 Bedrooms, Bath Main
Level 3:
n/a
Level Other:
n/a
Room Features
Kitchen:
Eat-In Kitchen
Dining Room:
Formal Dining Room
Master Bedroom:
n/a
Bath:
n/a
Interior Features
Square Foot:
n/a
Year Renovated:
2021
Basement:
Yes - Unfinished, Walkout
Full Baths:
2
Half Baths:
0
Appliances:
Carbon Monoxide Detector, Dishwasher, Dryer, Microwave Oven, Range/Oven-Gas, Refrigerator, Washer
Flooring:
Laminate, Tile, Wood
Fireplaces:
1
Fireplace:
Living Room, Wood Burning
Interior:
Blinds,CODetect,FireExtg,SmokeDet,TubShowr
Exterior Features
Garage Space:
No
Garage:
n/a
Driveway:
1 Car Width, Blacktop, On-Street Parking
Roof:
Asphalt Shingle
Exterior:
Aluminum Siding
Swimming Pool:
No
Pool:
n/a
Utilities
Heating System:
1 Unit, Radiators - Steam
Heating Source:
Gas-Natural
Cooling:
1 Unit, Central Air
Water Heater:
Gas
Water:
Public Water
Sewer:
Public Sewer
Services:
Cable TV Available, Garbage Included
Lot Features
Acres:
0.11
Lot Dimensions:
50X100
Lot Features:
Level Lot
School Information
Elementary:
KELLY
Middle:
LIBERTY
High School:
W ORANGE
Community Information
County:
Essex
Town:
West Orange Twp.
Neighborhood:
PLEASANTDALE
Application Fee:
n/a
Association Fee:
n/a
Fee Includes:
n/a
Amenities:
n/a
Pets:
n/a
Financial Considerations
List Price:
$599,000
Tax Amount:
$13,048
Land Assessment:
$265,000
Build. Assessment:
$231,700
Total Assessment:
$496,700
Tax Rate:
2.63
Tax Year:
2025
Ownership Type:
Fee Simple
Listing Information
MLS ID:
4048001
List Date:
08-20-2026
Days On Market:
3
Listing Broker:
WEICHERT REALTORS
Listing Agent:
Victoria Carter


Request More Information
Shawn and Diane Fox
RE/MAX American Dream
3108 Route 10 West
Denville, NJ 07834
Call: (973) 277-7853
Web: FoxHillsRockaway.com
