9 Musket Dr
Bernards Twp, NJ 07920
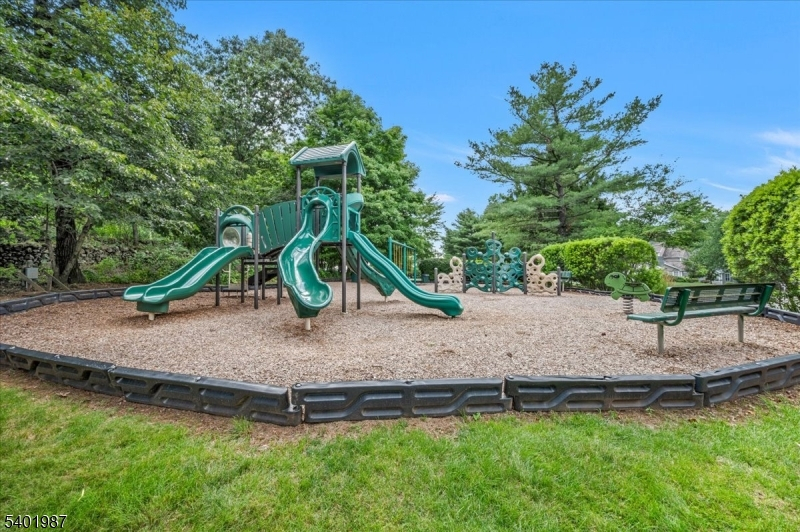
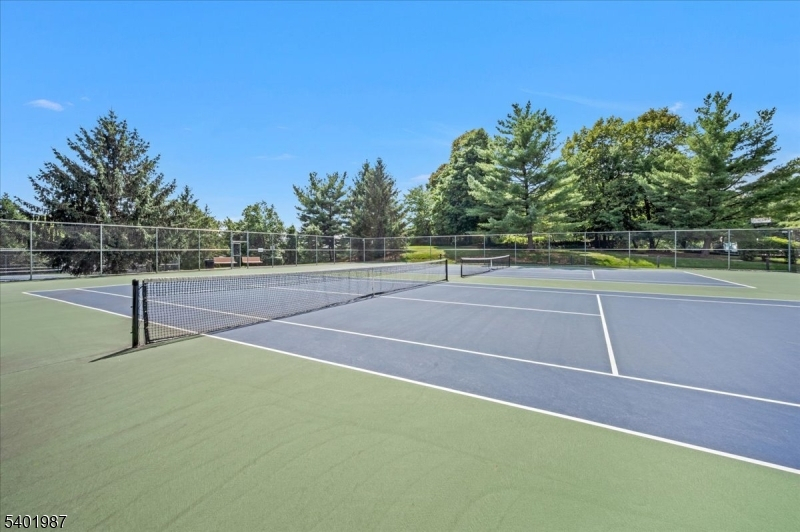
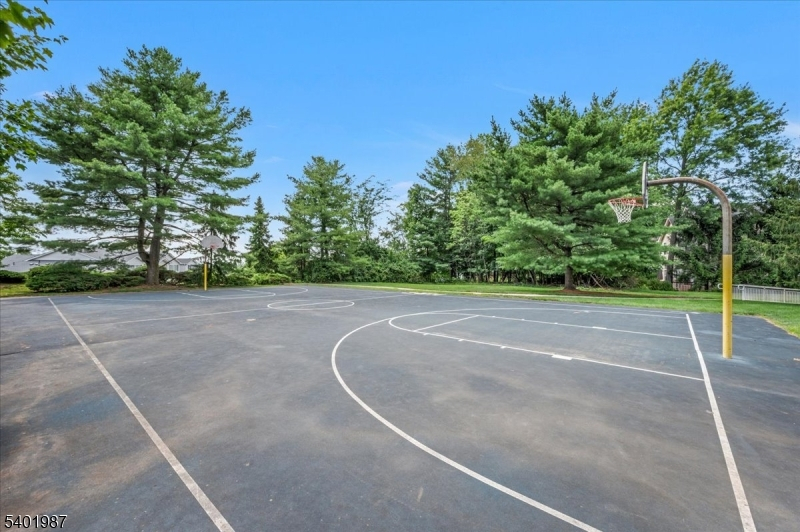
Price: $725,000
GSMLS: 4047968Type: Condo/Townhouse/Co-op
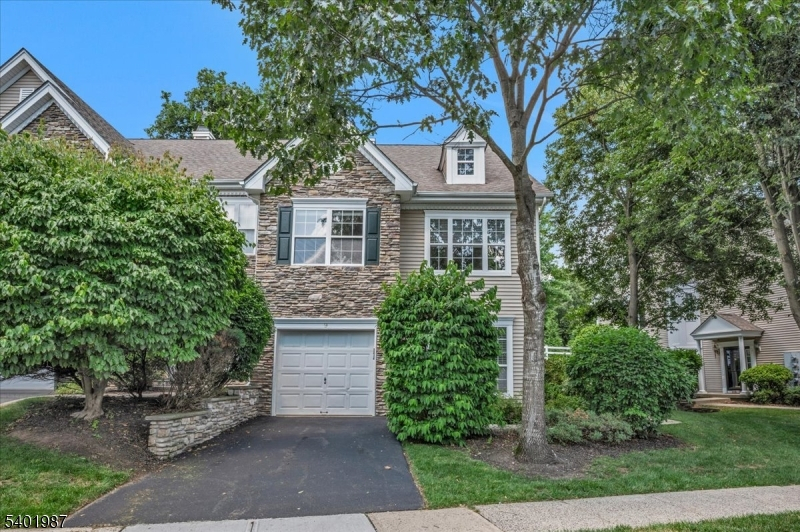
Style: Townhouse-End Unit
Beds: 3
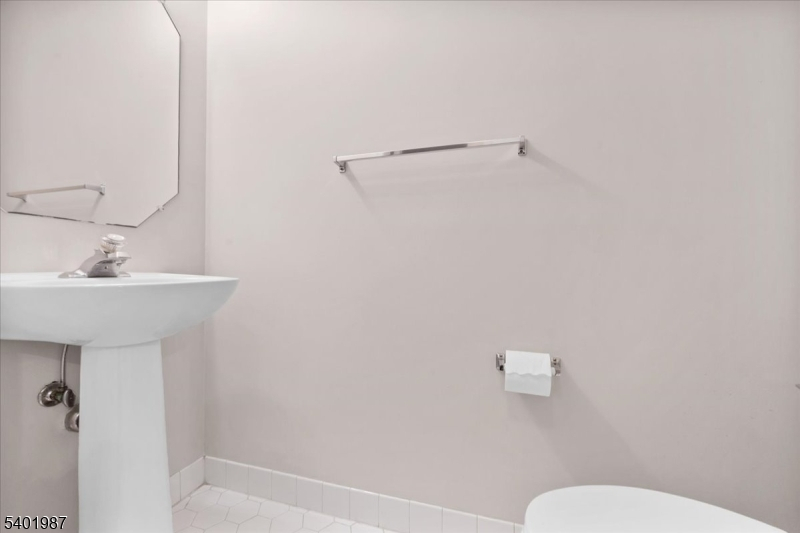
Baths: 2 Full & 1 Half
Garage: 1-Car
Year Built: 1999
Acres: 0.00
Property Tax: $10,442
Description
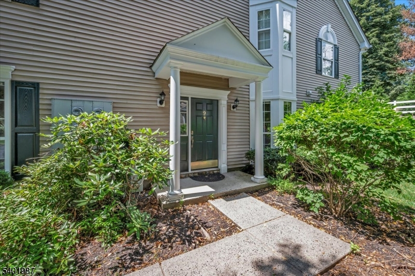
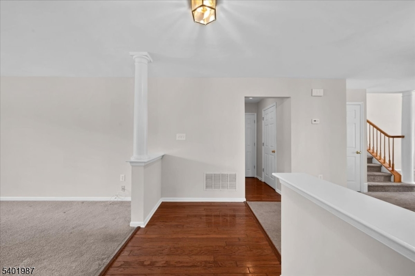
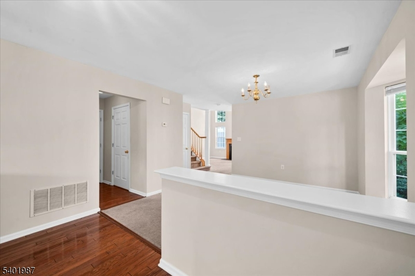
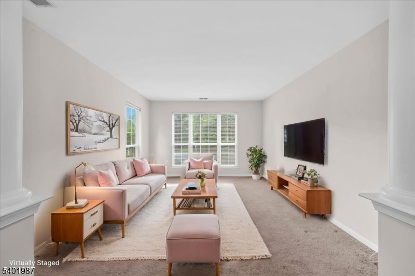
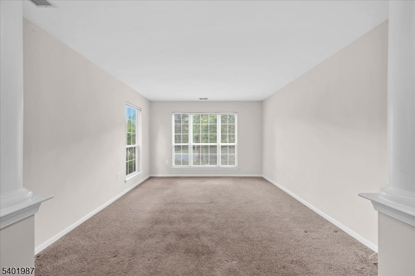
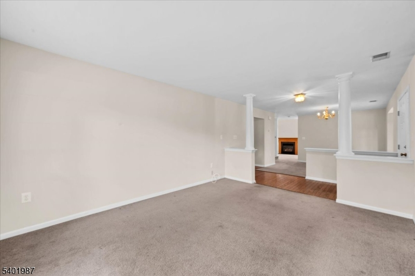
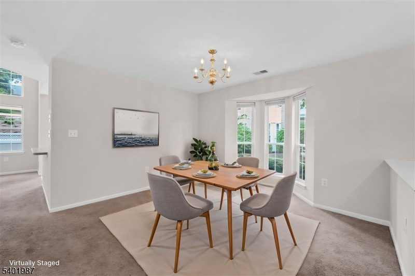
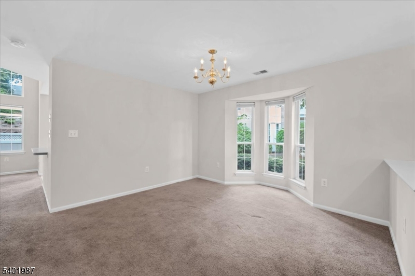
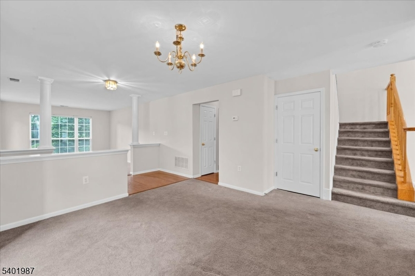
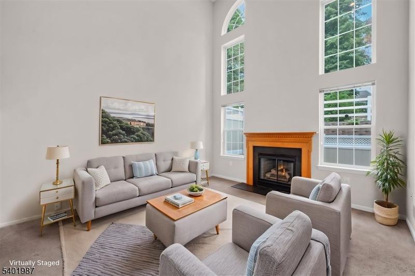
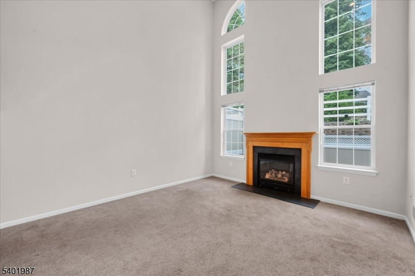
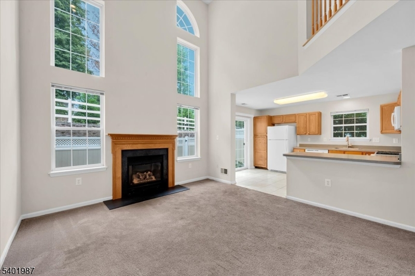
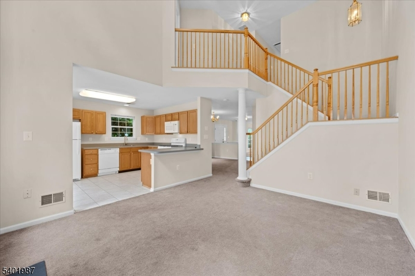
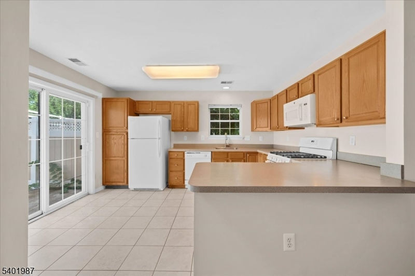
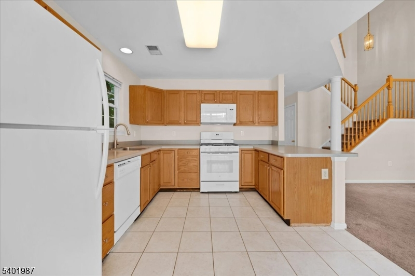
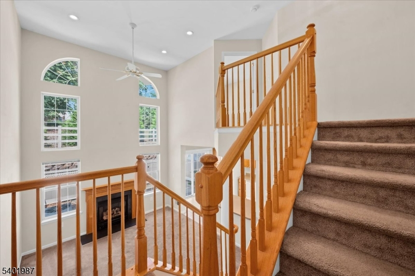
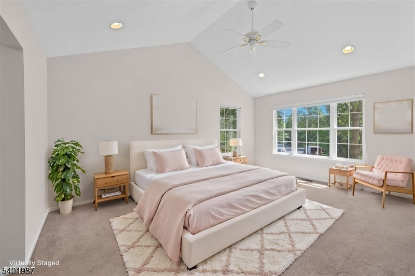
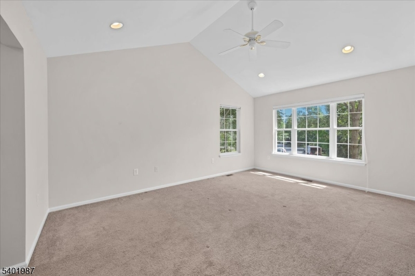
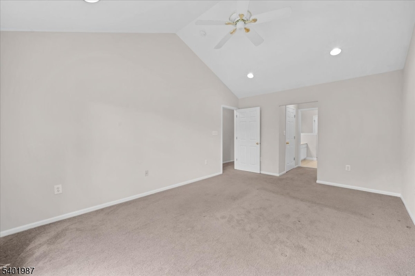
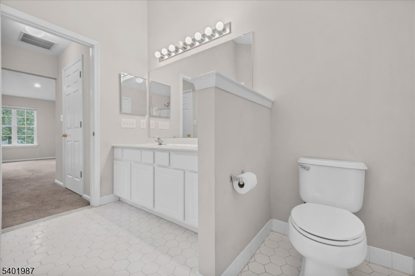
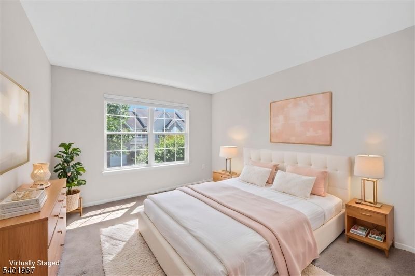
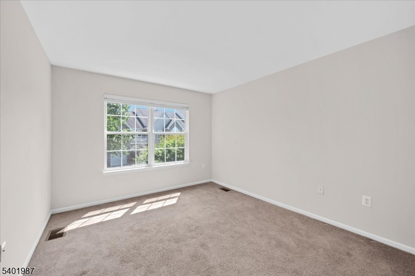
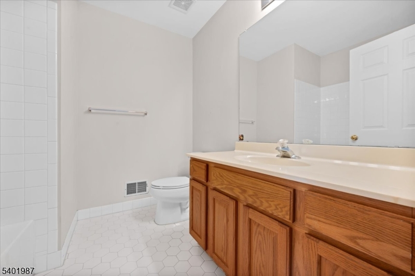
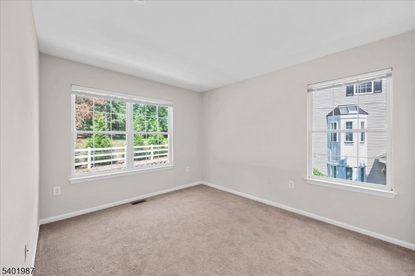
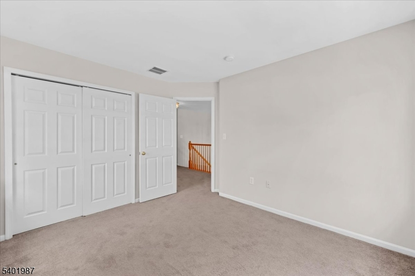
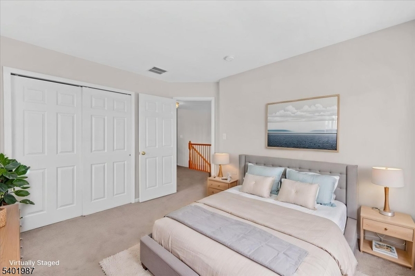
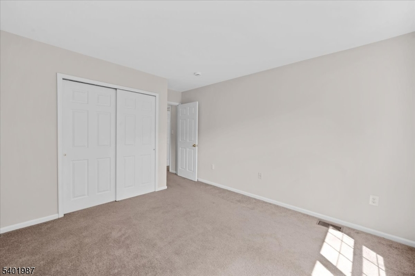
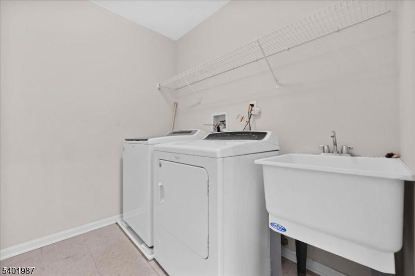
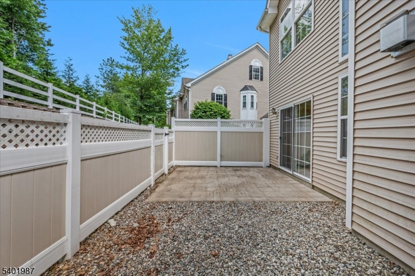
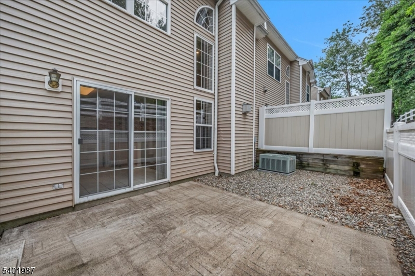
Light and bright townhouse end unit featuring neutral colors throughout and an inviting, open feel. The main level offers separate living and dining areas, perfect for both everyday living and entertaining. A dramatic family room showcases a soaring cathedral ceiling and cozy fireplace, creating an impressive focal point. Upstairs, the spacious primary suite is joined by two additional bedrooms, a full bath, and a convenient laundry room. As an end unit, this home offers added privacy, extra natural light, and a desirable sense of space. Conveniently close to major highways, shopping, dining and more!
Rooms Sizes
Kitchen:
12x13 First
Dining Room:
12x13 First
Living Room:
12x18 First
Family Room:
13x14 First
Den:
n/a
Bedroom 1:
17x12 Second
Bedroom 2:
12x11 Second
Bedroom 3:
10x10 Second
Bedroom 4:
n/a
Room Levels
Basement:
n/a
Ground:
n/a
Level 1:
Dining Room, Family Room, Foyer, Kitchen, Living Room, Powder Room
Level 2:
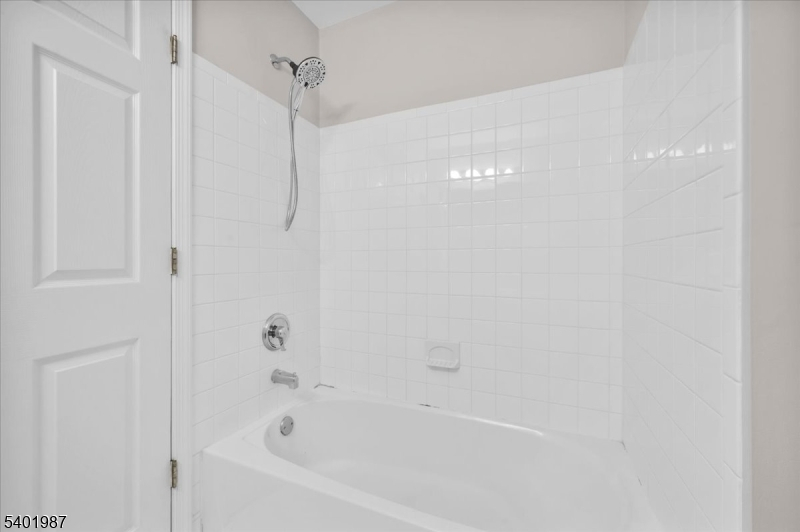
3 Bedrooms, Bath Main, Bath(s) Other, Laundry Room
Level 3:
n/a
Level Other:
n/a
Room Features
Kitchen:
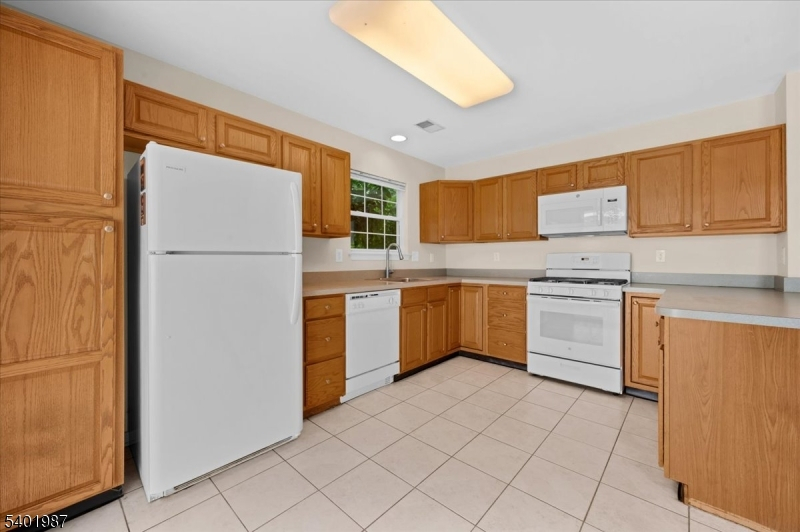
Separate Dining Area
Dining Room:
Formal Dining Room
Master Bedroom:
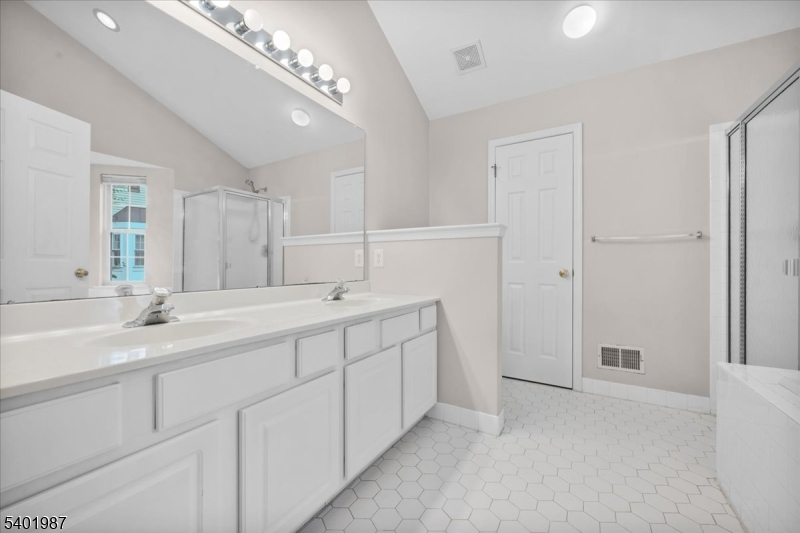
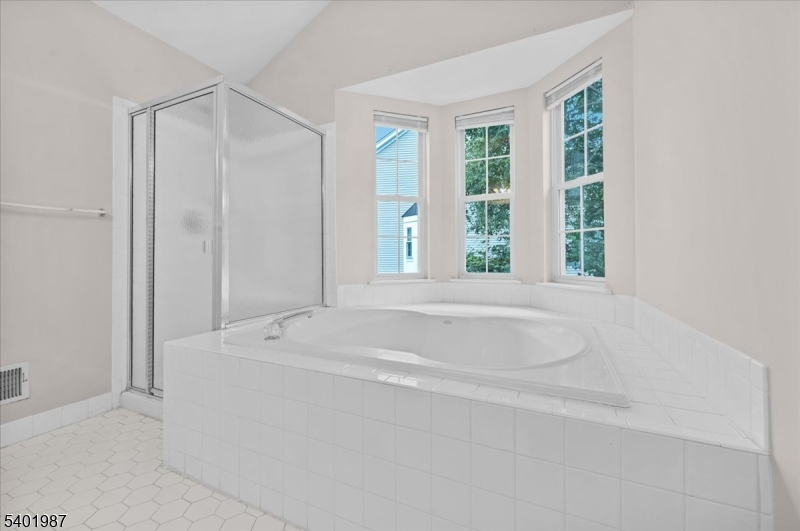
Full Bath
Bath:
Stall Shower
Interior Features
Square Foot:
n/a
Year Renovated:
n/a
Basement:
No
Full Baths:
2
Half Baths:
1
Appliances:
Carbon Monoxide Detector, Dishwasher, Dryer, Microwave Oven, Range/Oven-Electric, Refrigerator, Washer
Flooring:
Carpeting, Tile, Wood
Fireplaces:
1
Fireplace:
Family Room, Gas Fireplace
Interior:
Carbon Monoxide Detector, High Ceilings, Smoke Detector, Walk-In Closet
Exterior Features
Garage Space:
1-Car
Garage:
Attached,InEntrnc
Driveway:
1 Car Width, Additional Parking, Blacktop, Common
Roof:
Asphalt Shingle
Exterior:
Stone, Vinyl Siding
Swimming Pool:
Yes
Pool:
Association Pool
Utilities
Heating System:
1 Unit, Forced Hot Air
Heating Source:
Gas-Natural
Cooling:
1 Unit, Central Air
Water Heater:
Gas
Water:
Public Water
Sewer:
Public Sewer
Services:
Cable TV Available, Garbage Included
Lot Features
Acres:
0.00
Lot Dimensions:
n/a
Lot Features:
Cul-De-Sac, Level Lot
School Information
Elementary:
MTPROSPECT
Middle:
RIDGE
High School:
RIDGE
Community Information
County:
Somerset
Town:
Bernards Twp.
Neighborhood:
Hamilton Ridge
Application Fee:
n/a
Association Fee:
$475 - Monthly
Fee Includes:
Maintenance-Common Area, Snow Removal
Amenities:
Pool-Outdoor
Pets:
Call
Financial Considerations
List Price:
$725,000
Tax Amount:
$10,442
Land Assessment:
$170,000
Build. Assessment:
$504,400
Total Assessment:
$674,400
Tax Rate:
1.78
Tax Year:
2024
Ownership Type:
Fee Simple
Listing Information
MLS ID:
4047968
List Date:
08-20-2026
Days On Market:
3
Listing Broker:
COLDWELL BANKER REALTY
Listing Agent:
Benny Yento


Request More Information
Shawn and Diane Fox
RE/MAX American Dream
3108 Route 10 West
Denville, NJ 07834
Call: (973) 277-7853
Web: FoxHillsRockaway.com
