7 Conerly Rd
Franklin Twp, NJ 08873
Price: $629,999
GSMLS: 4047961Type: Single Family
Style: Colonial
Beds: 3
Baths: 2 Full & 1 Half
Garage: 1-Car
Year Built: 1963
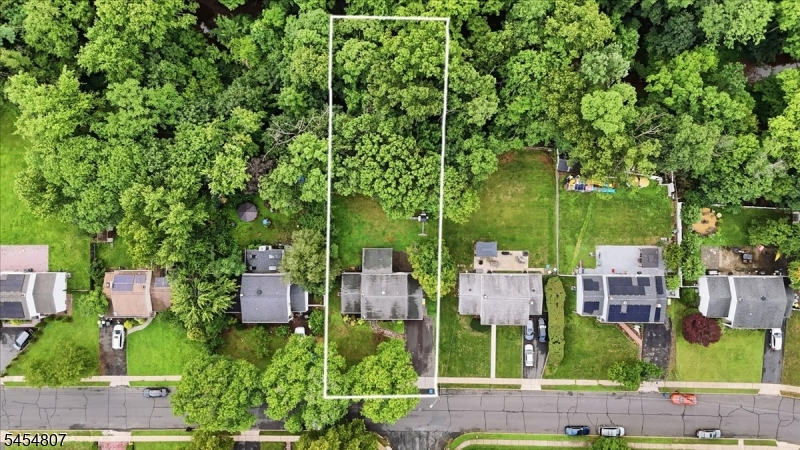
Acres: 0.44
Property Tax: $10,611
Description
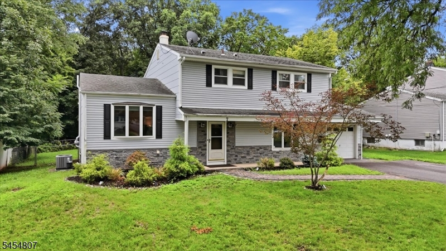
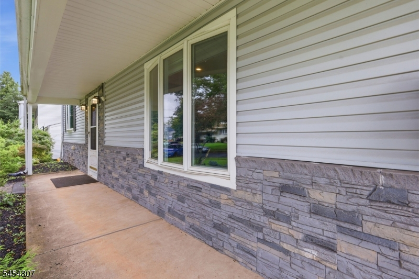
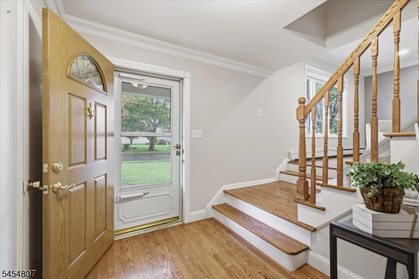
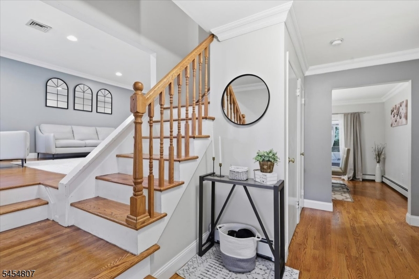
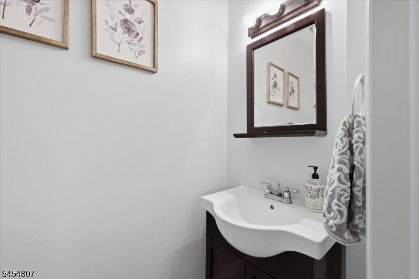
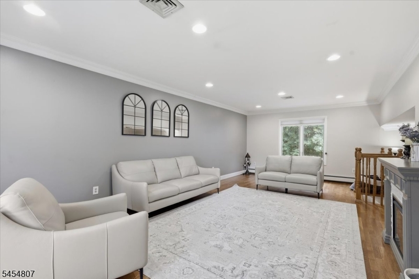
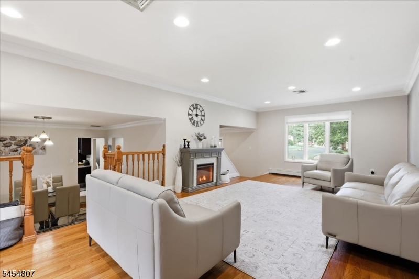
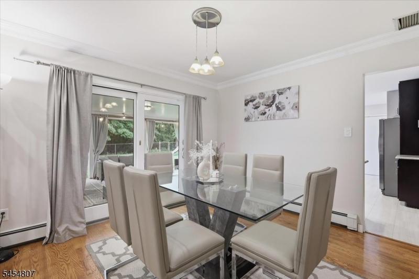
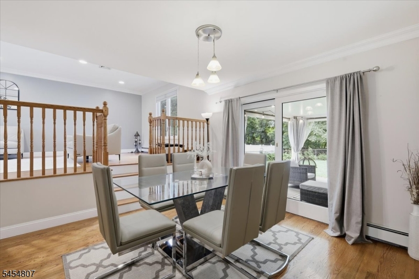
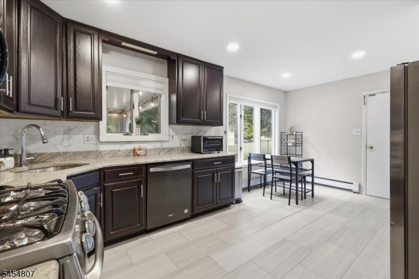
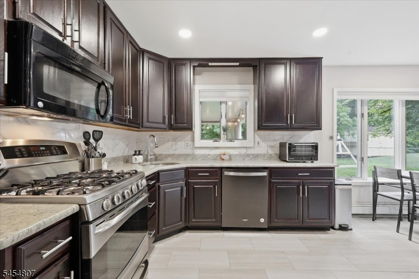
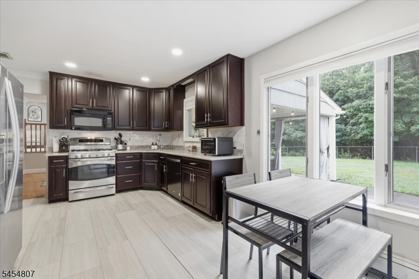
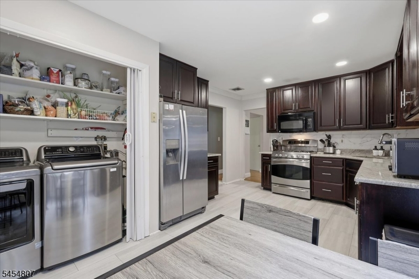
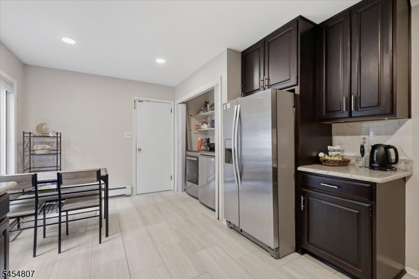
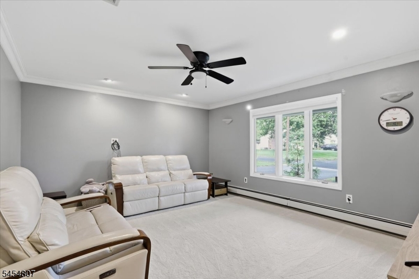
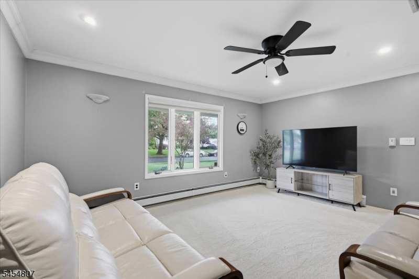
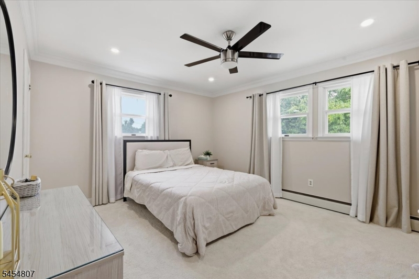
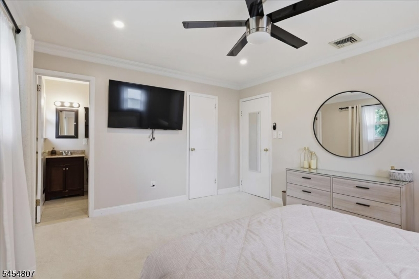
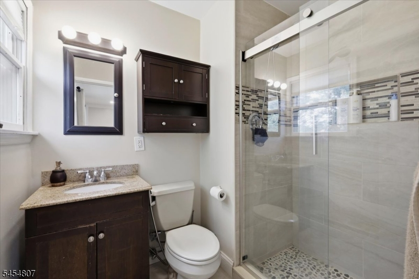
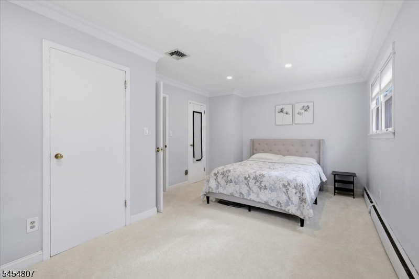
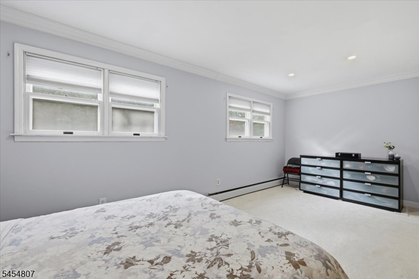
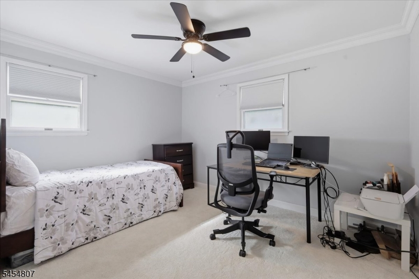
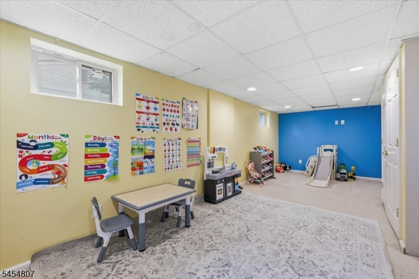
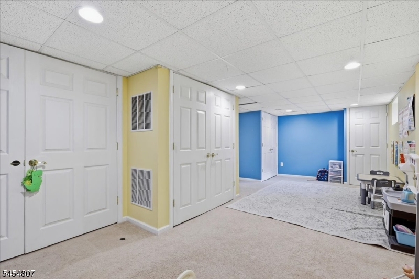
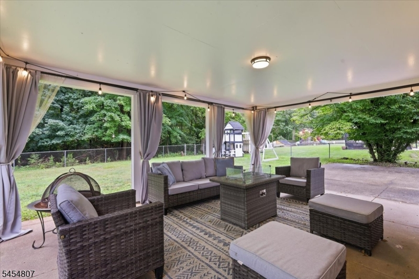
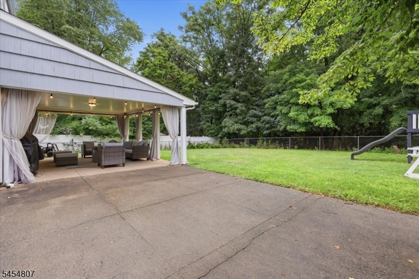
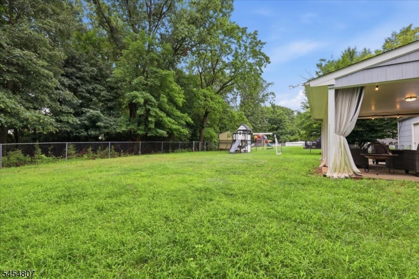
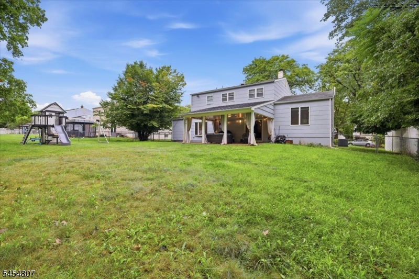
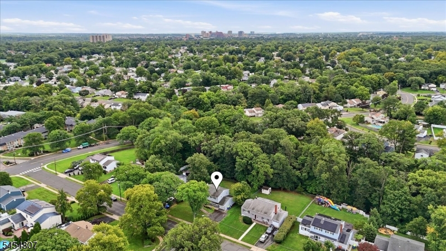
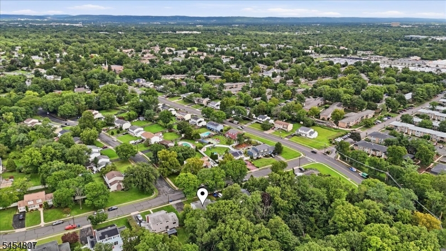
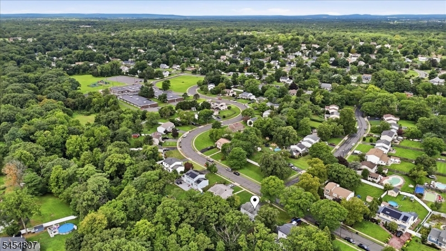
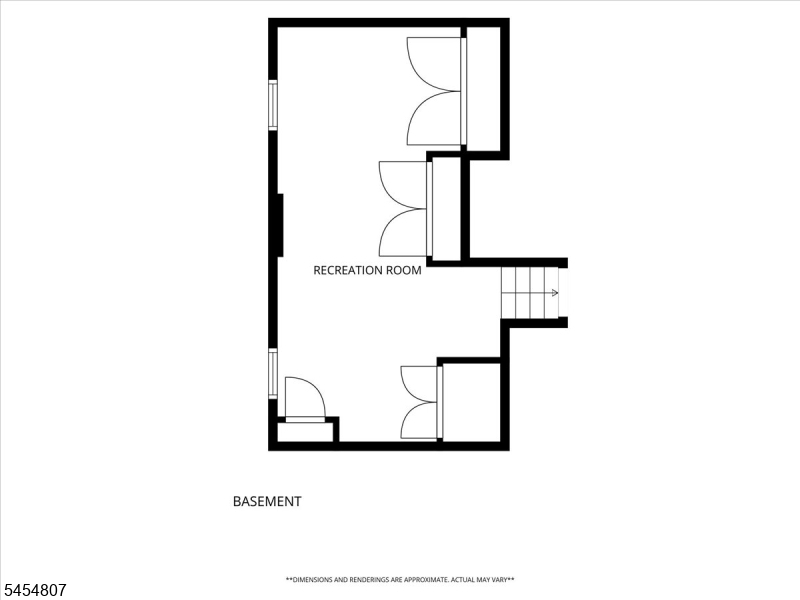
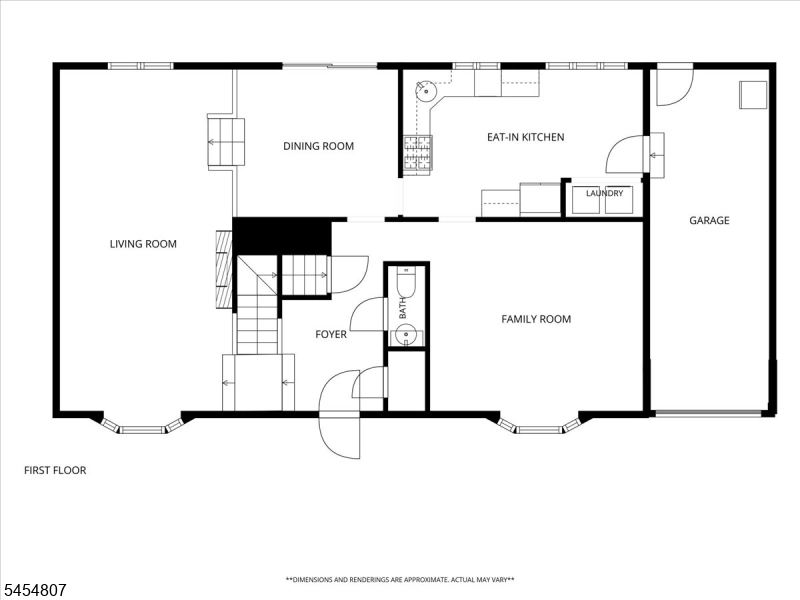
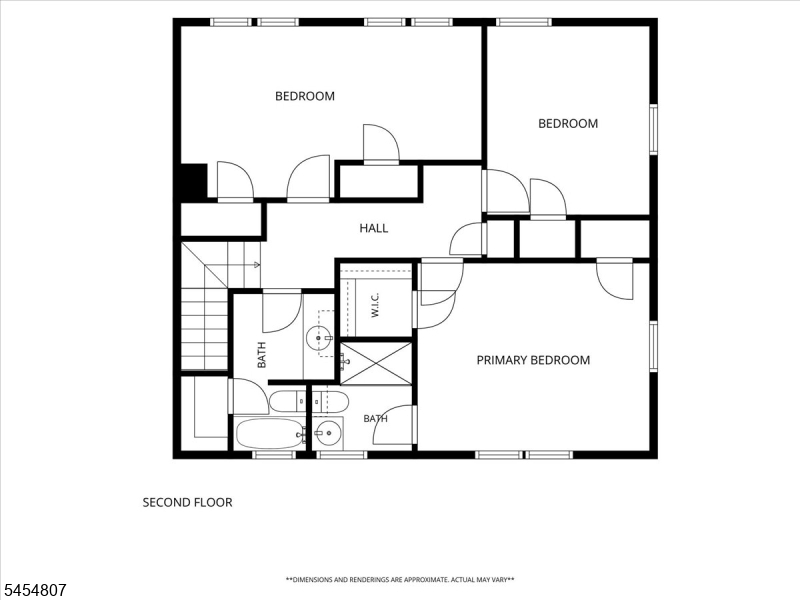
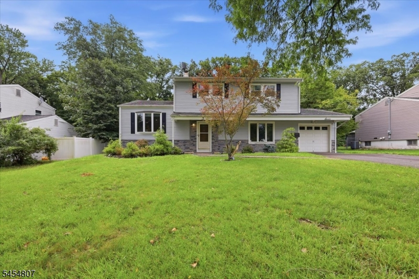
Welcome to 7 Conerly Road, a beautifully maintained 3-bedroom, 2.5-bath home offering nearly 2,000 sq ft of comfortable living space on a spacious .44-acre lot in a quiet neighborhood. A paver walkway and covered front porch provide a welcoming first impression. Move-in ready and filled with natural light, this inviting home features hardwood & laminate flooring downstairs & w/w carpet over hardwood floors upstairs, recessed lighting throughout and beautiful bow windows enhancing the Living and Family Rooms. The spacious Living Room flows into the Dining Room with sliders providing direct access to the lighted covered patio. The Eat-In Kitchen features granite countertops and a convenient laundry/pantry closet, while the Family Room offers a comfortable place to relax and unwind. Upstairs, the Primary Bedroom includes a private full bath with stall shower. The oversized second bedroom was originally two rooms, offering added flexibility, while a third bedroom and full hall bath complete the level. A finished Rec Room provides additional space for a home office, gym, playroom or media room. Outside, an expansive patio spans the rear of the home, including a 19' x 15' lighted covered area perfect for outdoor dining and entertaining. The fenced backyard provides plenty of room to enjoy the outdoors. Public water and sewer plus convenient access to schools, shopping, major highways, transit, Rutgers University and New Brunswick complete this move-in ready Somerset NJ home.
Rooms Sizes
Kitchen:
18x12 First
Dining Room:
11x11 First
Living Room:
25x13 First
Family Room:
16x13 First
Den:
n/a
Bedroom 1:
15x12 Second
Bedroom 2:
19x11 Second
Bedroom 3:
12x10 Second
Bedroom 4:
n/a
Room Levels
Basement:
Rec Room, Utility Room
Ground:
n/a
Level 1:
DiningRm,FamilyRm,Foyer,GarEnter,Kitchen,Laundry,LivingRm,PowderRm
Level 2:
3 Bedrooms, Bath Main, Bath(s) Other
Level 3:
Attic
Level Other:
n/a
Room Features
Kitchen:
Eat-In Kitchen, Pantry, Separate Dining Area
Dining Room:
Formal Dining Room
Master Bedroom:
Full Bath, Walk-In Closet
Bath:
Stall Shower
Interior Features
Square Foot:
1,984
Year Renovated:
n/a
Basement:
Yes - Finished, Partial
Full Baths:
2
Half Baths:
1
Appliances:
Carbon Monoxide Detector, Dishwasher, Disposal, Dryer, Microwave Oven, Range/Oven-Gas, Washer
Flooring:
Laminate, Wood
Fireplaces:
No
Fireplace:
n/a
Interior:
CODetect,SmokeDet,StallShw,TubShowr,WlkInCls
Exterior Features
Garage Space:
1-Car
Garage:
Attached Garage, Garage Door Opener
Driveway:
2 Car Width, Blacktop, Driveway-Exclusive
Roof:
Asphalt Shingle
Exterior:
Composition Shingle, Vinyl Siding
Swimming Pool:
No
Pool:
n/a
Utilities
Heating System:
1 Unit, Baseboard - Hotwater
Heating Source:
Gas-Natural
Cooling:
1 Unit, Central Air
Water Heater:
Gas
Water:
Public Water, Water Charge Extra
Sewer:
Public Sewer, Sewer Charge Extra
Services:
Fiber Optic
Lot Features
Acres:
0.44
Lot Dimensions:
80 X 241
Lot Features:
Level Lot
School Information
Elementary:
CONERLY
Middle:
FRANKLIN
High School:
FRANKLIN
Community Information
County:
Somerset
Town:
Franklin Twp.
Neighborhood:
Levitt Homes
Application Fee:
n/a
Association Fee:
n/a
Fee Includes:
n/a
Amenities:
n/a
Pets:
n/a
Financial Considerations
List Price:
$629,999
Tax Amount:
$10,611
Land Assessment:
$351,600
Build. Assessment:
$251,000
Total Assessment:
$602,600
Tax Rate:
1.68
Tax Year:
2025
Ownership Type:
Fee Simple
Listing Information
MLS ID:
4047961
List Date:
08-19-2026
Days On Market:
5
Listing Broker:
KELLER WILLIAMS TOWNE SQUARE REAL
Listing Agent:
Matthew M. Zavatsky


Request More Information
Shawn and Diane Fox
RE/MAX American Dream
3108 Route 10 West
Denville, NJ 07834
Call: (973) 277-7853
Web: FoxHillsRockaway.com
