12 Brook Pl
West Orange Twp, NJ 07052
Price: $598,000
GSMLS: 4047926Type: Single Family
Style: Split Level
Beds: 3
Baths: 2 Full & 1 Half
Garage: 1-Car
Year Built: 1960
Acres: 0.23
Property Tax: $14,156
Description
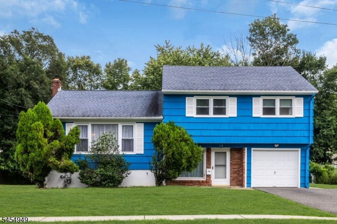
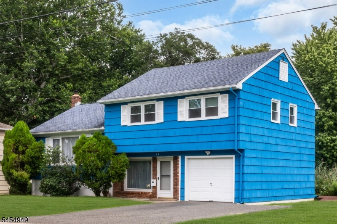
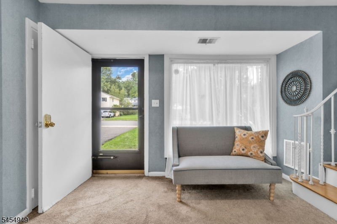
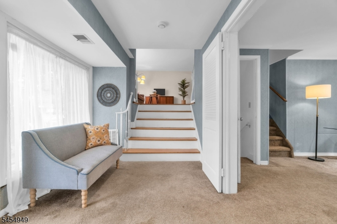
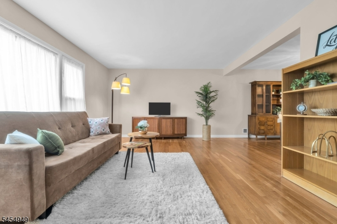
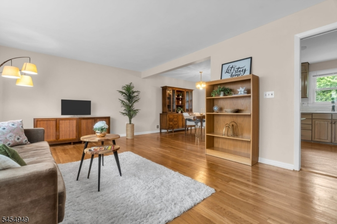
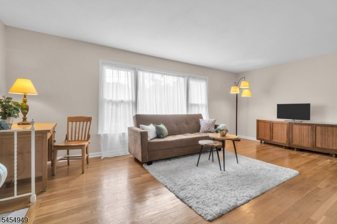
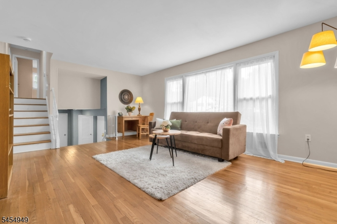
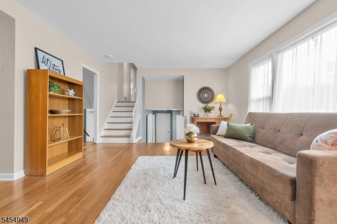
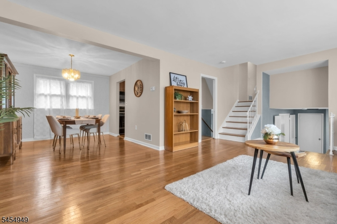
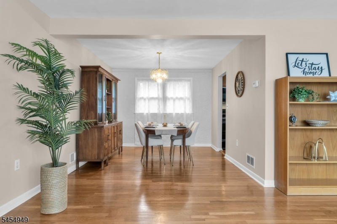
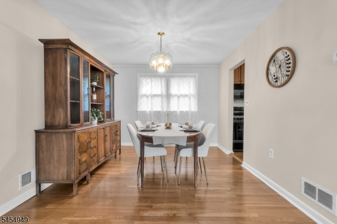
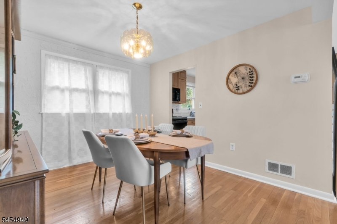
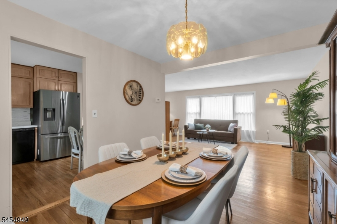
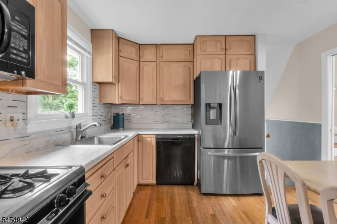
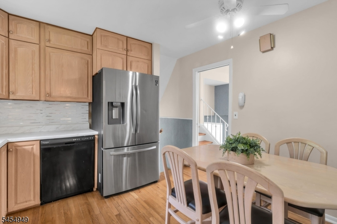
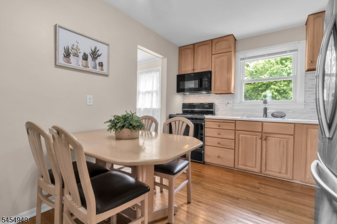
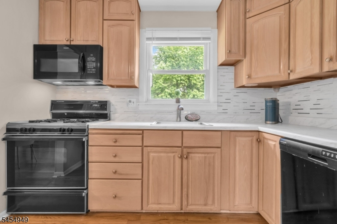
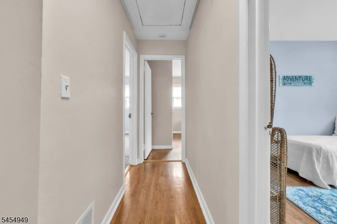
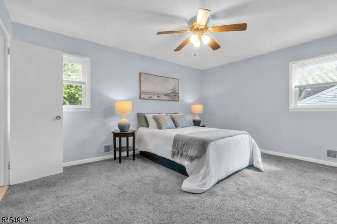
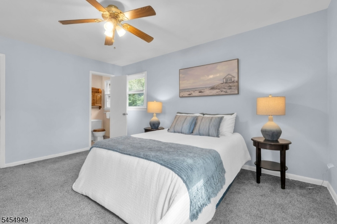
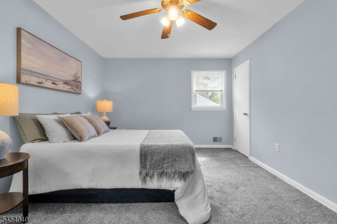
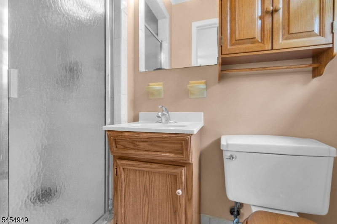
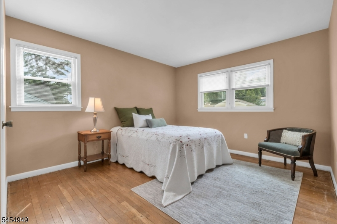
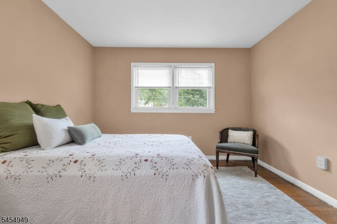
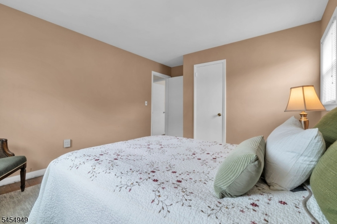
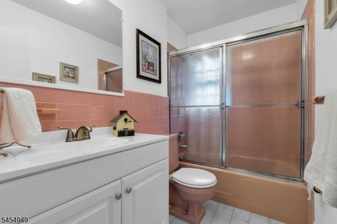
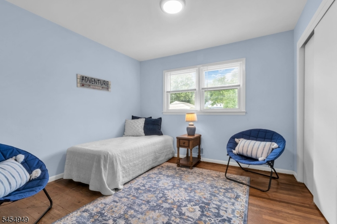
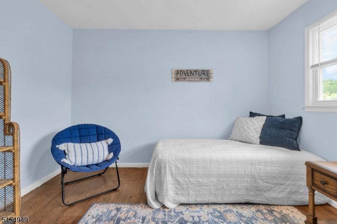
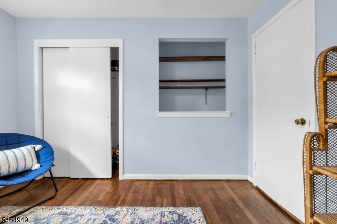
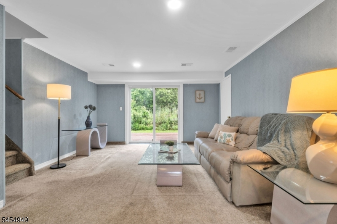
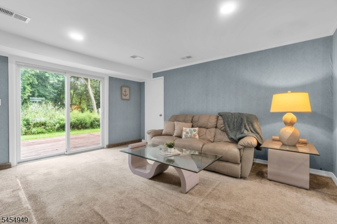
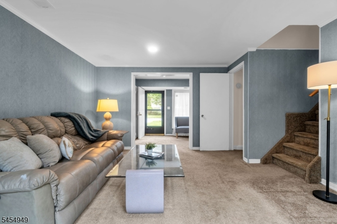
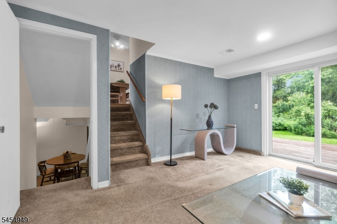
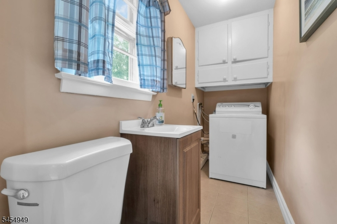
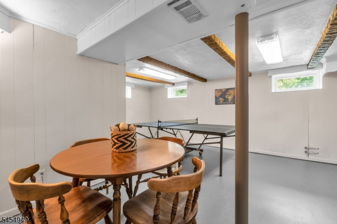
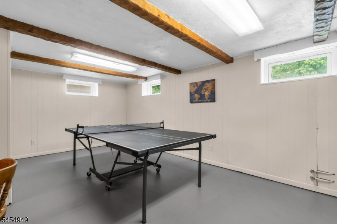
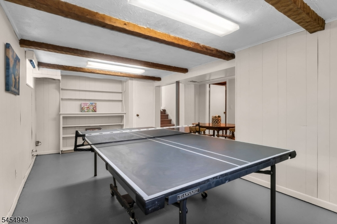
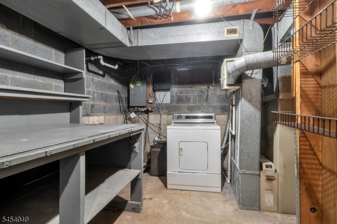
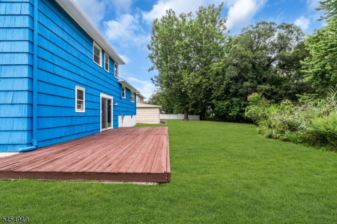
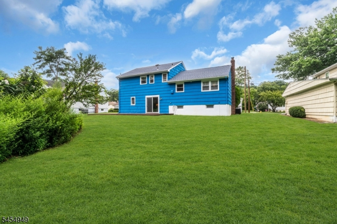
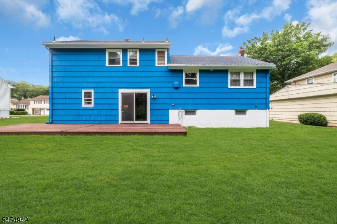
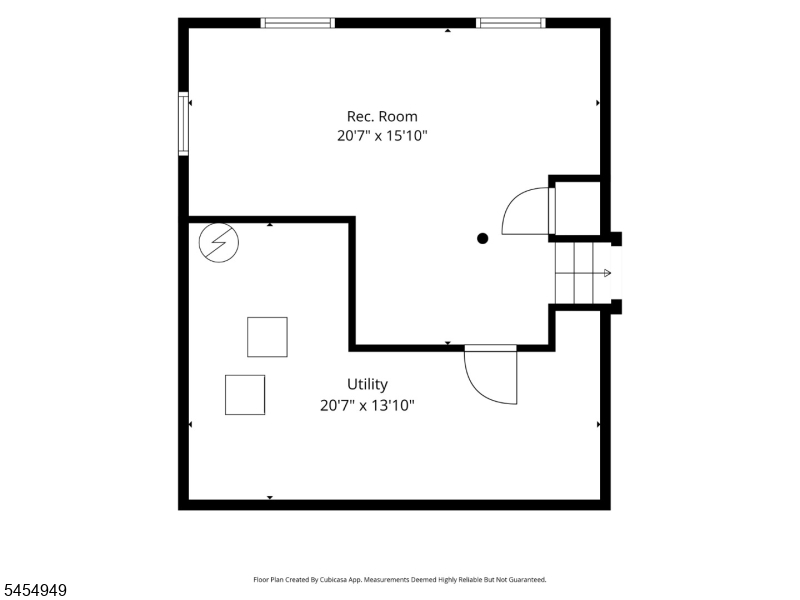
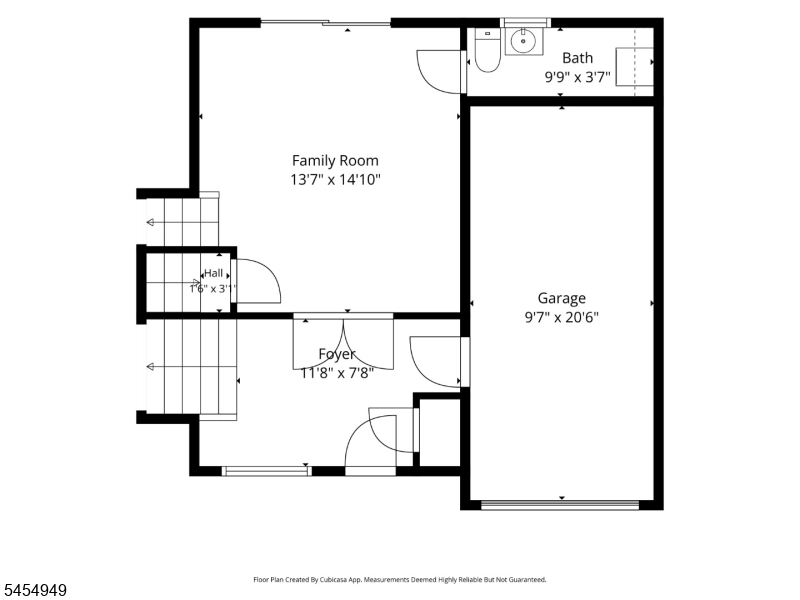
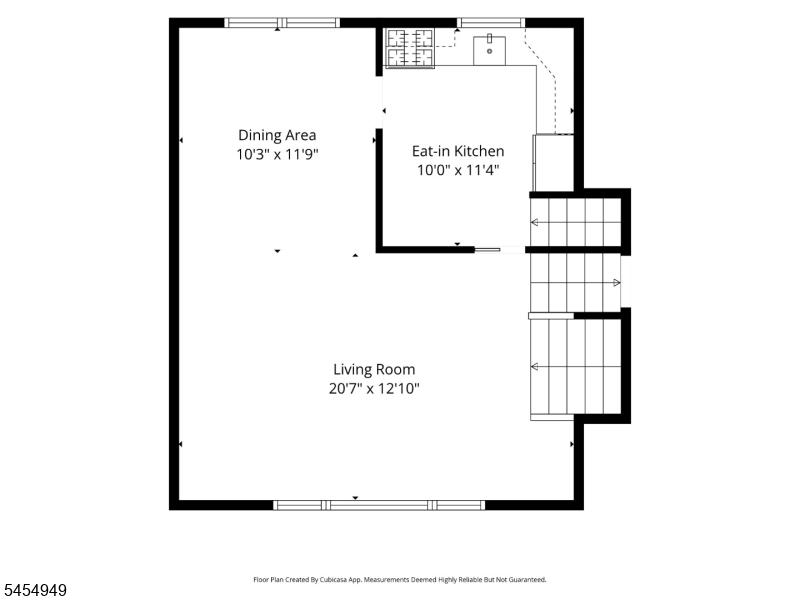
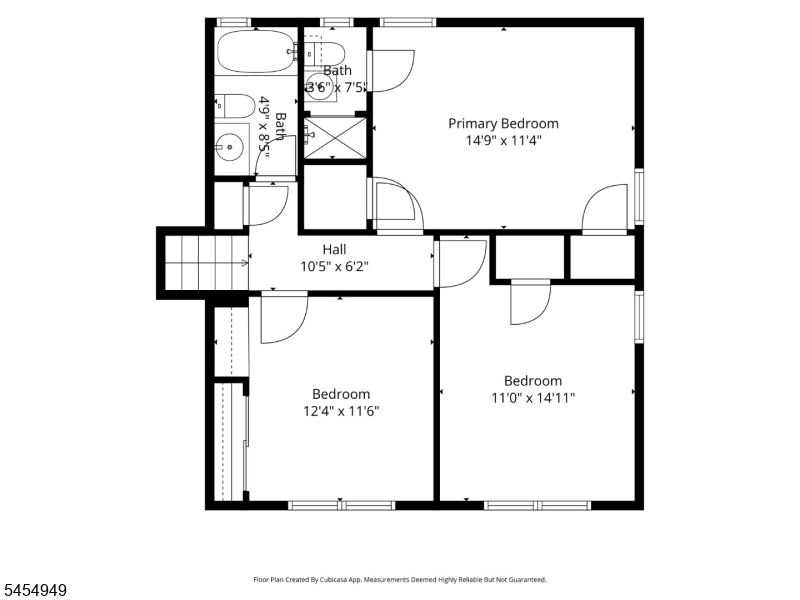
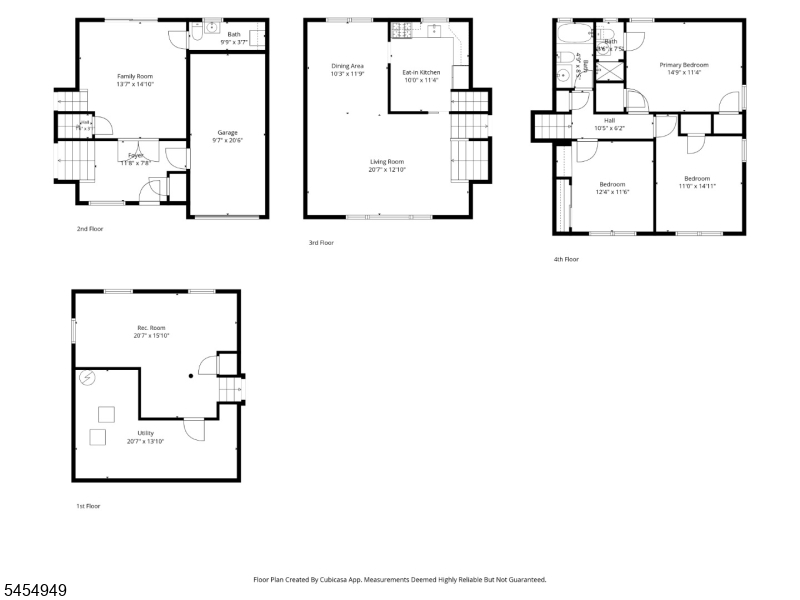
Welcome to this Classic Split-Level on Brook Street in West Orange, offering sun-filled rooms, multiple living spaces and a versatile layout designed for everyday living and entertaining. A bright Foyer with an oversized Picture Window welcomes you into the home. On the Ground Level, an inviting Family Room opens directly to the Deck and Backyard, creating a natural extension of the living space. A Half Bath and convenient Interior Garage Access complete this level. Just a few steps up, the spacious Living Room features Hardwood Floors and flows easily into the adjoining Dining Room. The Eat-In Kitchen offers plenty of room for casual meals and everyday gatherings. Upstairs are Three Bedrooms and a Full Hall Bath, including a Primary Bedroom with its own Full Bath. The Basement provides additional space for a Recreation Room, Home Office, Game Room, hobbies or whatever best suits your needs, along with a separate Workshop and Laundry Area. Outside, enjoy the Deck overlooking a Grassy Backyard with room to relax, entertain, play or garden. Conveniently located near South Mountain Reservation, Turtle Back Zoo, Codey Arena Complex, shopping and dining, with easy access to Rt. 280, the Garden State Parkway and NYC bus/park-and-ride transportation. Home is being sold As-Is.
Rooms Sizes
Kitchen:
11x10 First
Dining Room:
12x11 First
Living Room:
21x13 First
Family Room:
15x14 Ground
Den:
n/a
Bedroom 1:
15x11 Second
Bedroom 2:
15x11 Second
Bedroom 3:
12x12 Second
Bedroom 4:
n/a
Room Levels
Basement:
Laundry Room, Rec Room, Utility Room
Ground:
Family Room, Laundry Room, Powder Room
Level 1:
Dining Room, Kitchen, Living Room
Level 2:
3 Bedrooms, Attic, Bath Main, Bath(s) Other
Level 3:
n/a
Level Other:
n/a
Room Features
Kitchen:
Eat-In Kitchen
Dining Room:
Living/Dining Combo
Master Bedroom:
Full Bath
Bath:
Stall Shower
Interior Features
Square Foot:
n/a
Year Renovated:
n/a
Basement:
Yes - Finished-Partially
Full Baths:
2
Half Baths:
1
Appliances:
Carbon Monoxide Detector, Dishwasher, Dryer, Microwave Oven, Range/Oven-Gas, Washer
Flooring:
Carpeting, Tile, Wood
Fireplaces:
No
Fireplace:
n/a
Interior:
CODetect,SmokeDet,StallShw,TubShowr
Exterior Features
Garage Space:
1-Car
Garage:
Attached Garage, Garage Parking
Driveway:
2 Car Width, Blacktop, On-Street Parking
Roof:
Asphalt Shingle
Exterior:
Brick, Wood Shingle
Swimming Pool:
n/a
Pool:
n/a
Utilities
Heating System:
1 Unit, Forced Hot Air
Heating Source:
Gas-Natural
Cooling:
1 Unit, Central Air
Water Heater:
Gas
Water:
Public Water
Sewer:
Public Sewer
Services:
Cable TV Available, Garbage Included
Lot Features
Acres:
0.23
Lot Dimensions:
79X129
Lot Features:
Level Lot
School Information
Elementary:
MT PLEASNT
Middle:
LIBERTY
High School:
W ORANGE
Community Information
County:
Essex
Town:
West Orange Twp.
Neighborhood:
n/a
Application Fee:
n/a
Association Fee:
n/a
Fee Includes:
n/a
Amenities:
n/a
Pets:
n/a
Financial Considerations
List Price:
$598,000
Tax Amount:
$14,156
Land Assessment:
$240,900
Build. Assessment:
$298,000
Total Assessment:
$538,900
Tax Rate:
2.63
Tax Year:
2025
Ownership Type:
Fee Simple
Listing Information
MLS ID:
4047926
List Date:
08-20-2026
Days On Market:
3
Listing Broker:
KELLER WILLIAMS TOWNE SQUARE REAL
Listing Agent:
Marjorie T. Brown


Request More Information
Shawn and Diane Fox
RE/MAX American Dream
3108 Route 10 West
Denville, NJ 07834
Call: (973) 277-7853
Web: FoxHillsRockaway.com
