48 Sandpiper Drive
Allamuchy Twp, NJ 07840
Price: $575,000
GSMLS: 4047915Type: Single Family
Style: Split Level
Beds: 5
Baths: 3 Full & 1 Half
Garage: 2-Car
Year Built: 1980
Acres: 0.35
Property Tax: $11,383
Description
Open House Saturday 12PM–3PM.
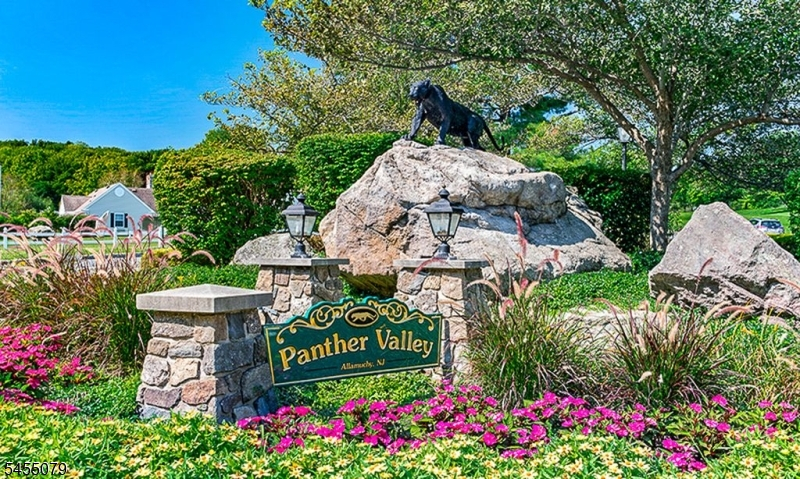
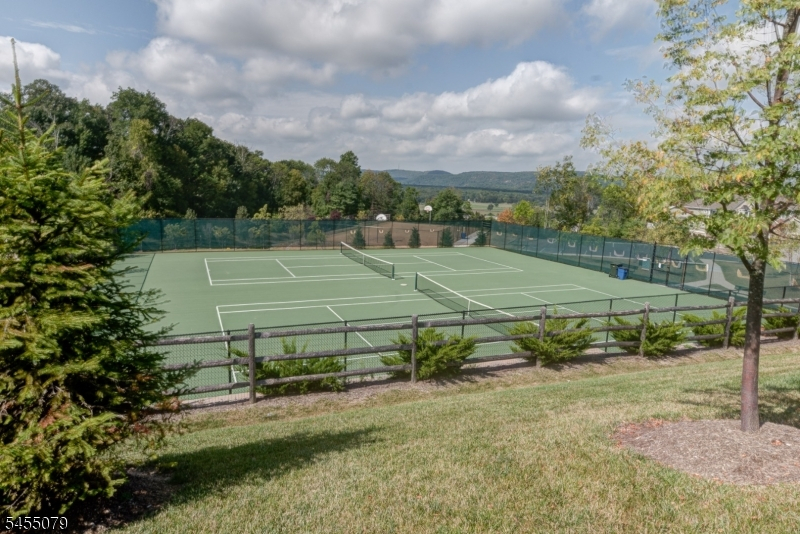
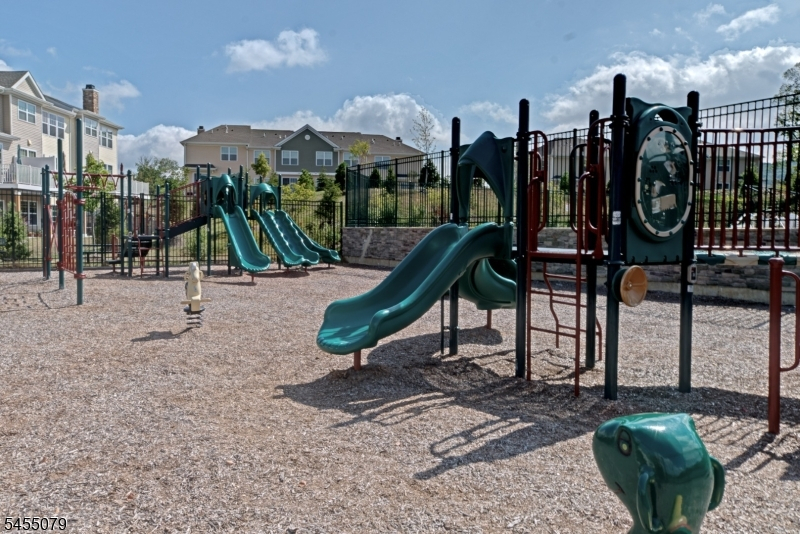
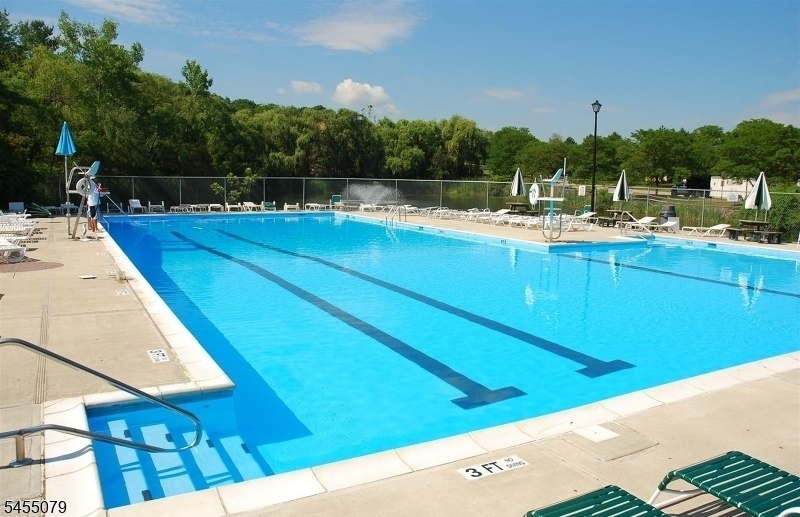
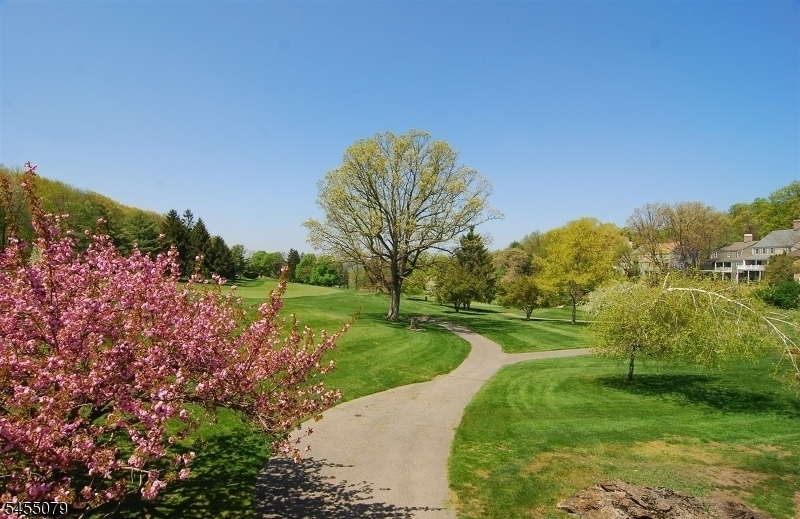
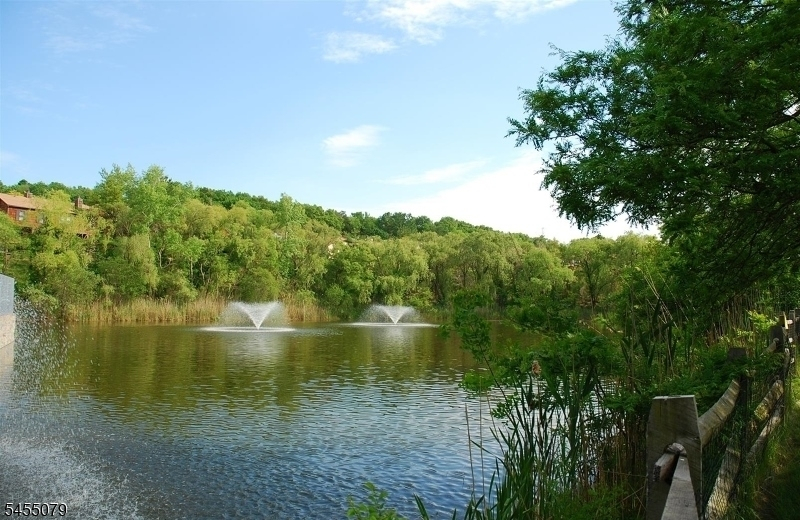
A must see! Spacious 5 bedroom 3.5 bath split level home situated on a desirable corner lot in beautiful Panther Valley! Offering a flexible floor plan with possible in law suite in lower level. Family room/kitchen combo with a cozy fireplace provides a wonderful gathering space. Recent improvements include freshly painted exterior and interior, newer roof 2yrs old, new water softener, new flooring and recessed lighting and attic fan. Newer appliances including refrigerator, stove, microwave and washer and dryer. Enjoy all that gated Panther Valley has to offer including 3 pools, tennis/pickleball and basketball courts, plus a beautiful golf course (membership needed) within the community. Buyer pays 1/10th of 1 percent at closing for capitol contribution.Rooms Sizes
Kitchen:
12x8 First
Dining Room:
14x10 First
Living Room:
19x12 First
Family Room:
21x13 First
Den:
n/a
Bedroom 1:
16x12 Second
Bedroom 2:
19x10 Second
Bedroom 3:
14x10 Second
Bedroom 4:
12x10 Second
Room Levels
Basement:
1 Bedroom, Bath(s) Other, Family Room, Laundry Room, Outside Entrance, Storage Room, Utility Room, Walkout
Ground:
BathMain,Foyer,GarEnter,Kitchen,LivingRm,Porch,PowderRm,Walkout
Level 1:
n/a
Level 2:
Bath Main, Bath(s) Other
Level 3:
n/a
Level Other:
n/a
Room Features
Kitchen:
Breakfast Bar
Dining Room:
Formal Dining Room
Master Bedroom:
Full Bath
Bath:
Tub Shower
Interior Features
Square Foot:
n/a
Year Renovated:
2022
Basement:
Yes - Finished, Walkout
Full Baths:
3
Half Baths:
1
Appliances:
Carbon Monoxide Detector, Central Vacuum, Dishwasher, Dryer, Microwave Oven, Range/Oven-Electric, Refrigerator, Washer, Water Softener-Own
Flooring:
Laminate, Tile, Wood
Fireplaces:
1
Fireplace:
Family Room, See Remarks
Interior:
n/a
Exterior Features
Garage Space:
2-Car
Garage:
Built-In Garage
Driveway:
2 Car Width, Blacktop, Driveway-Exclusive
Roof:
Asphalt Shingle
Exterior:
Vinyl Siding
Swimming Pool:
Yes
Pool:
Association Pool
Utilities
Heating System:
1 Unit, Forced Hot Air
Heating Source:
Gas-Natural
Cooling:
1 Unit, Attic Fan, Central Air
Water Heater:
Electric
Water:
Public Water
Sewer:
Public Sewer
Services:
Cable TV Available
Lot Features
Acres:
0.35
Lot Dimensions:
n/a
Lot Features:
Corner, Cul-De-Sac, Level Lot
School Information
Elementary:
ALLAMUCHY
Middle:
ALLAMUCHY
High School:
HACKTTSTWN
Community Information
County:
Warren
Town:
Allamuchy Twp.
Neighborhood:
Panther Valley
Application Fee:
n/a
Association Fee:
$97 - Monthly
Fee Includes:
Maintenance-Common Area, Trash Collection
Amenities:
MulSport,Playgrnd,PoolOtdr,Tennis
Pets:
Yes
Financial Considerations
List Price:
$575,000
Tax Amount:
$11,383
Land Assessment:
$81,700
Build. Assessment:
$204,600
Total Assessment:
$286,300
Tax Rate:
3.23
Tax Year:
2025
Ownership Type:
Fee Simple
Listing Information
MLS ID:
4047915
List Date:
08-20-2026
Days On Market:
3
Listing Broker:
RE/MAX TOWN & VALLEY
Listing Agent:
Denise Molnar


Request More Information
Shawn and Diane Fox
RE/MAX American Dream
3108 Route 10 West
Denville, NJ 07834
Call: (973) 277-7853
Web: FoxHillsRockaway.com
