180 Cutter Ave
Woodbridge Twp, NJ 08863
Price: $525,000
GSMLS: 4047911Type: Single Family
Style: Custom Home
Beds: 3
Baths: 2 Full
Garage: No
Year Built: 1910
Acres: 0.00
Property Tax: $7,855
Description
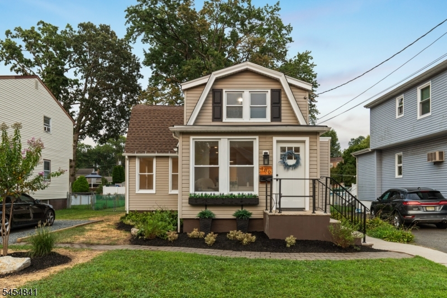
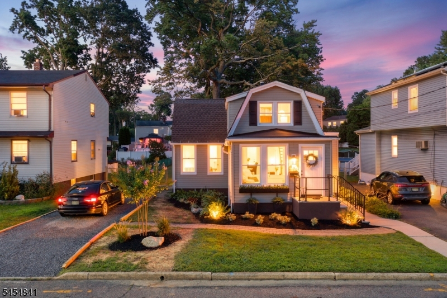
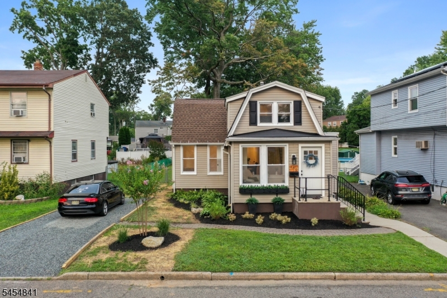
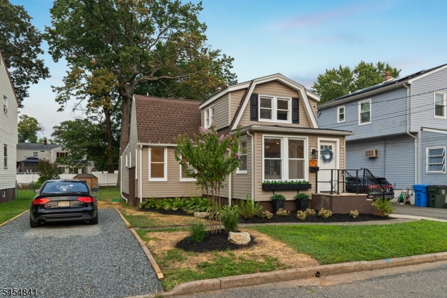
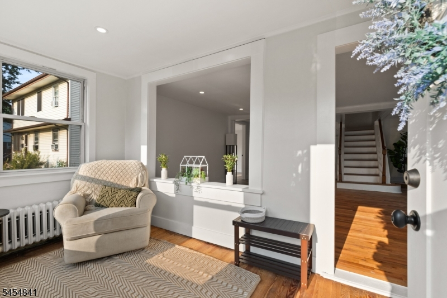
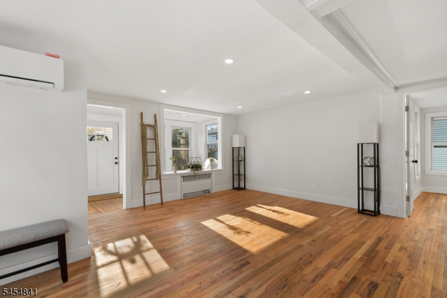
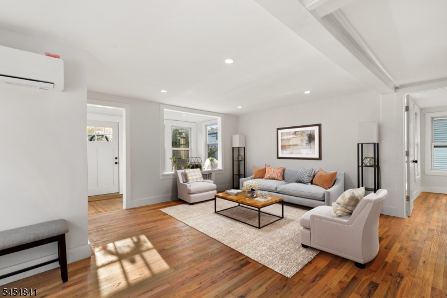
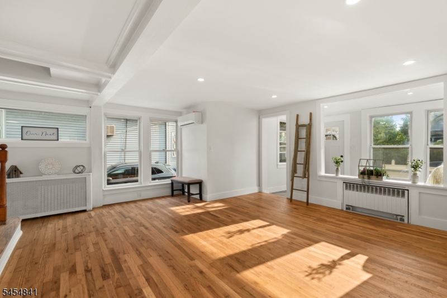
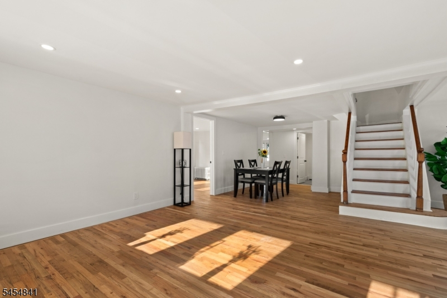
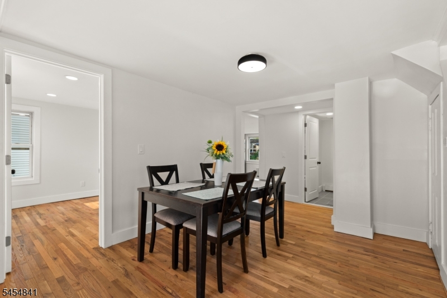
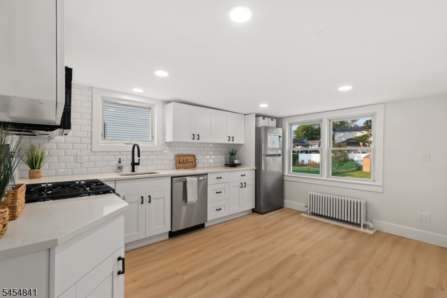
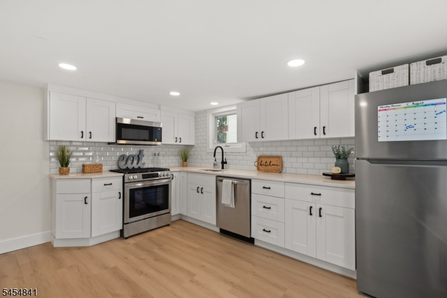
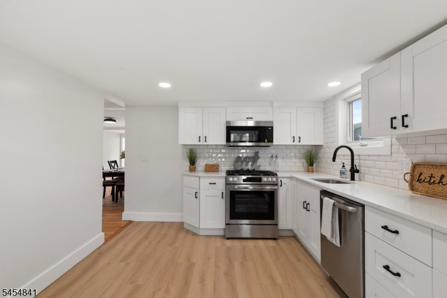
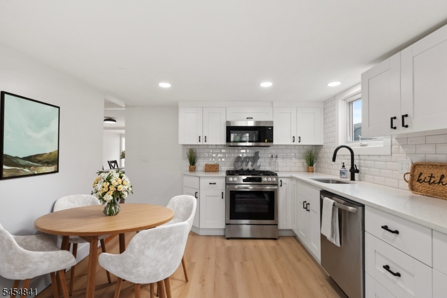

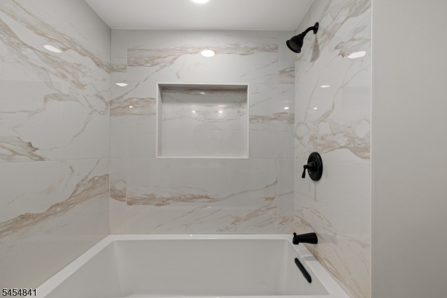
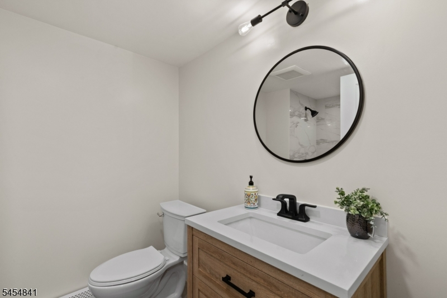
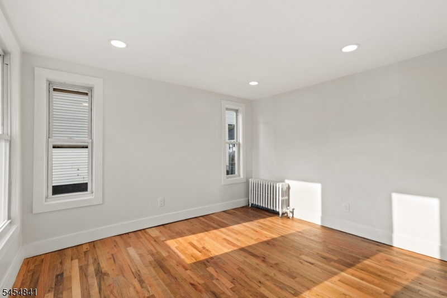
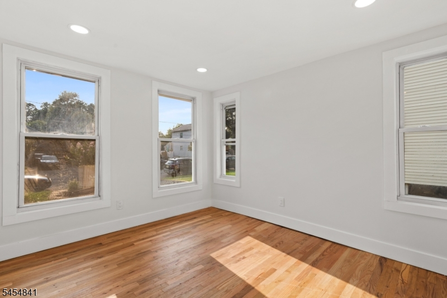
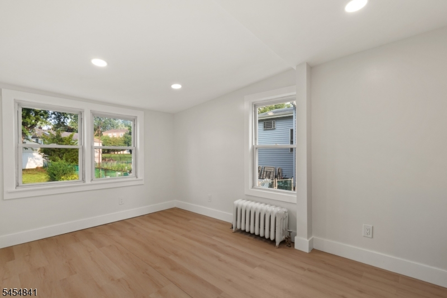
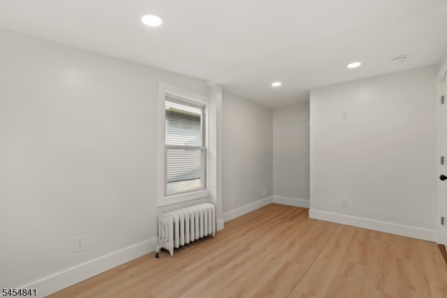
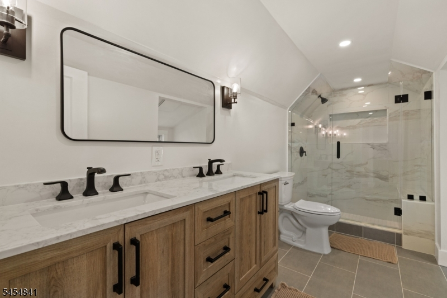
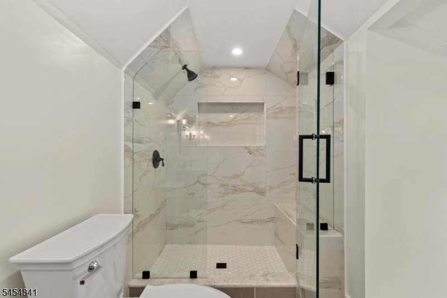
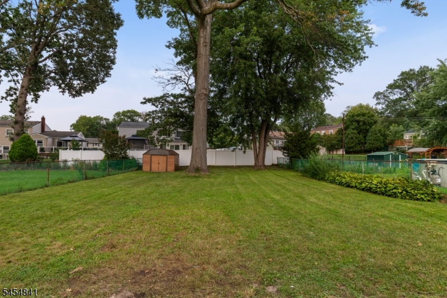
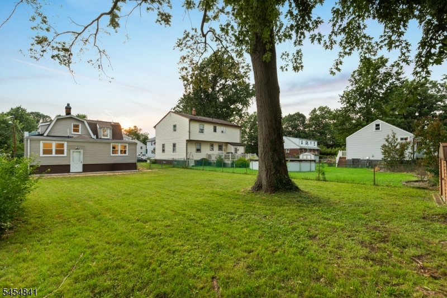
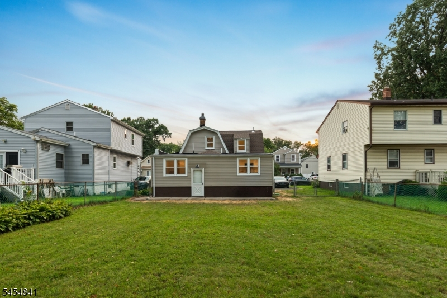
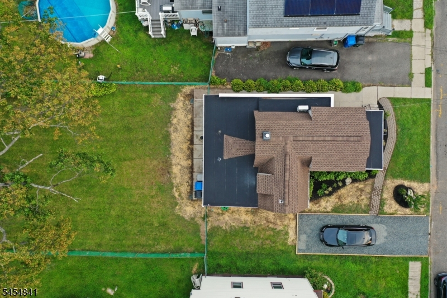
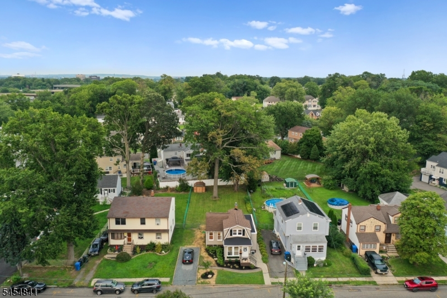
Welcome to 180 Cutter Ave in Fords. This is an extensively updated 3-bedroom, 2-full-bath home combining classic character with the major improvements today's buyers are looking for! Step inside to a bright, inviting floor plan featuring a living and dining room combination, hardwood flooring, recessed lighting, a brand-new kitchen, and two beautiful brand new bathrooms. The second-floor primary suite creates its own private retreat and adds fantastic separation from the rest of the home. Beyond the finishes, an impressive list of major improvements has already been completed, including new heating, new A/C with warranty, new electrical, new/newer electrical panel, newer plumbing, new hot water heater, newer windows throughout, and a new roof with warranty. The main living quarters are newly insulated along with an updated smoke detector system on both the first and second floors. Outside, enjoy the home's welcoming front porch, new driveway, and fresh landscaping, creating attractive curb appeal from the moment you arrive. With 3 bedrooms, 2 full baths, a second-floor primary suite, new kitchen, two new bathrooms, extensive mechanical and electrical upgrades, and plenty of character, 180 Cutter offers much more than just a beautiful renovationthe big-ticket improvements have been addressed, too. Move in, unpack, and enjoy. Schedule your private showing and see why 180 Cutter should be at the top of your list!
Rooms Sizes
Kitchen:
11x14 First
Dining Room:
10x9 First
Living Room:
18x16 First
Family Room:
n/a
Den:
n/a
Bedroom 1:
13x12 Second
Bedroom 2:
11x12 First
Bedroom 3:
9x16 First
Bedroom 4:
n/a
Room Levels
Basement:
Laundry Room, Utility Room
Ground:
n/a
Level 1:
n/a
Level 2:
n/a
Level 3:
n/a
Level Other:
n/a
Room Features
Kitchen:
Eat-In Kitchen, See Remarks, Separate Dining Area
Dining Room:
n/a
Master Bedroom:
n/a
Bath:
n/a
Interior Features
Square Foot:
n/a
Year Renovated:
2026
Basement:
Yes - Walkout
Full Baths:
2
Half Baths:
0
Appliances:
Carbon Monoxide Detector, Dishwasher, Dryer, Microwave Oven, Range/Oven-Gas, Refrigerator, Sump Pump, Washer
Flooring:
Tile, Vinyl-Linoleum, Wood
Fireplaces:
No
Fireplace:
n/a
Interior:
n/a
Exterior Features
Garage Space:
No
Garage:
n/a
Driveway:
1 Car Width, Gravel
Roof:
Asphalt Shingle
Exterior:
Vinyl Siding
Swimming Pool:
n/a
Pool:
n/a
Utilities
Heating System:
Radiant - Hot Water, Radiators - Hot Water
Heating Source:
Electric, Gas-Natural
Cooling:
2 Units, Ductless Split AC, Multi-Zone Cooling
Water Heater:
n/a
Water:
Public Water
Sewer:
Public Sewer
Services:
n/a
Lot Features
Acres:
0.00
Lot Dimensions:
50.0XIRR
Lot Features:
n/a
School Information
Elementary:
LAFAYETTE
Middle:
FORDS
High School:
WOODBRG HS
Community Information
County:
Middlesex
Town:
Woodbridge Twp.
Neighborhood:
Fords Park
Application Fee:
n/a
Association Fee:
n/a
Fee Includes:
n/a
Amenities:
n/a
Pets:
Yes
Financial Considerations
List Price:
$525,000
Tax Amount:
$7,855
Land Assessment:
$19,400
Build. Assessment:
$40,700
Total Assessment:
$60,100
Tax Rate:
12.03
Tax Year:
2025
Ownership Type:
Fee Simple
Listing Information
MLS ID:
4047911
List Date:
08-20-2026
Days On Market:
2
Listing Broker:
RE/MAX FIRST REALTY
Listing Agent:
Livio Scirecirneco


Request More Information
Shawn and Diane Fox
RE/MAX American Dream
3108 Route 10 West
Denville, NJ 07834
Call: (973) 277-7853
Web: FoxHillsRockaway.com
