444-446 Clifton Ave
Newark City, NJ 07104
Price: $579,000
GSMLS: 4047899Type: Single Family
Style: Colonial
Beds: 4
Baths: 3 Full
Garage: 1-Car
Year Built: 1920
Acres: 0.10
Property Tax: $8,665
Description
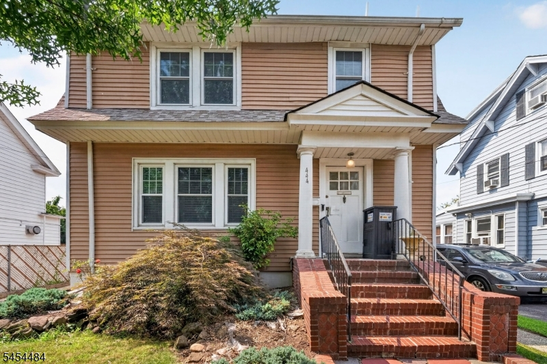
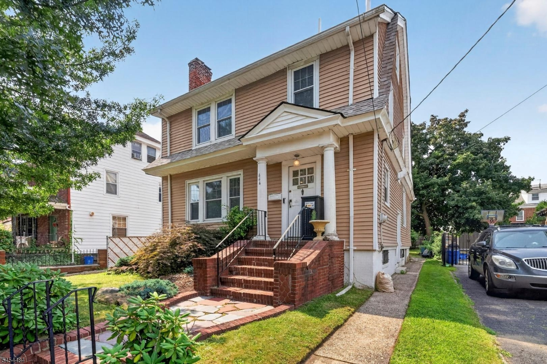
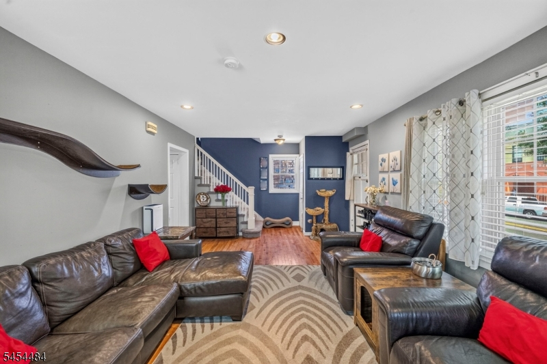
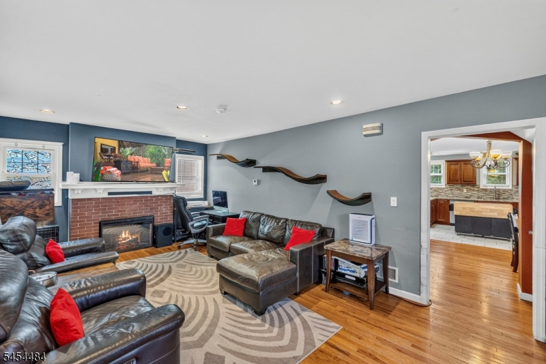
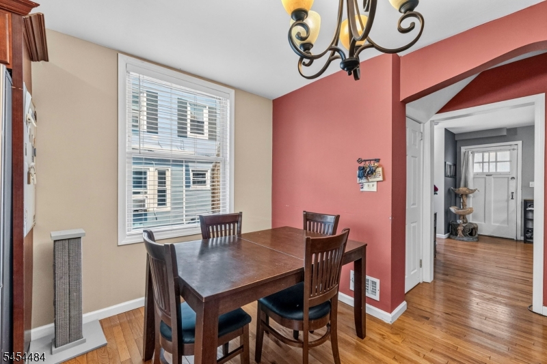
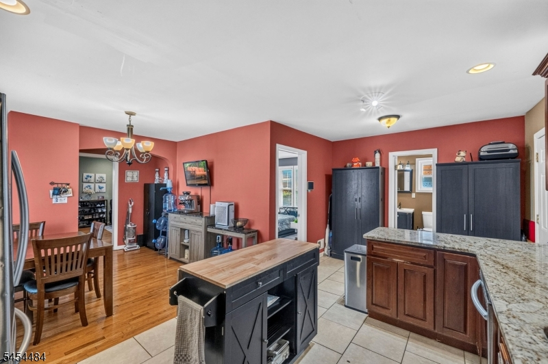
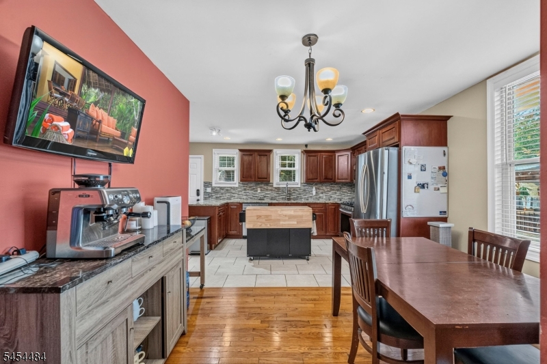
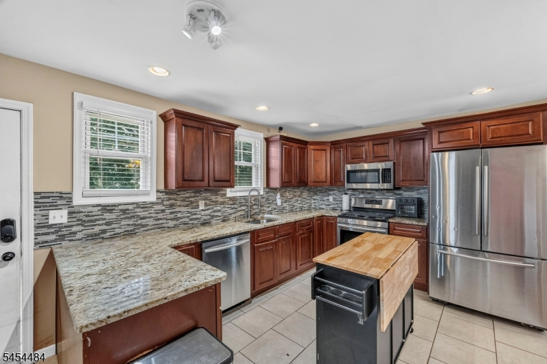
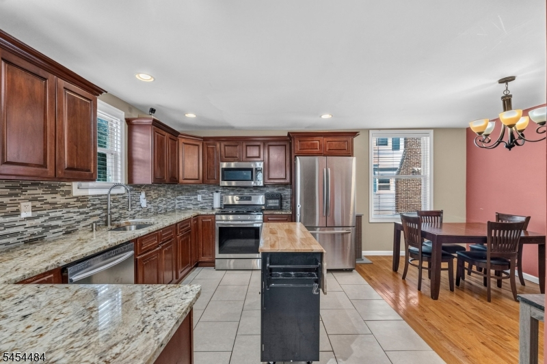
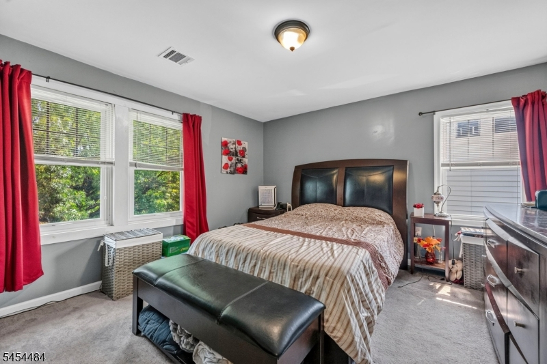
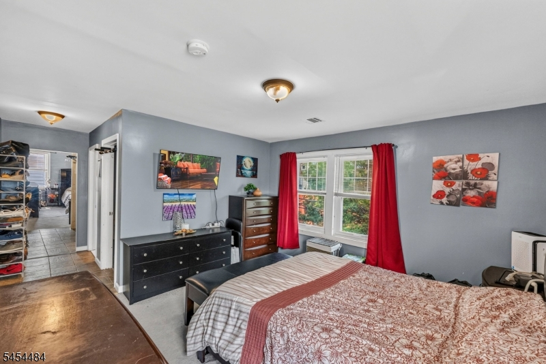
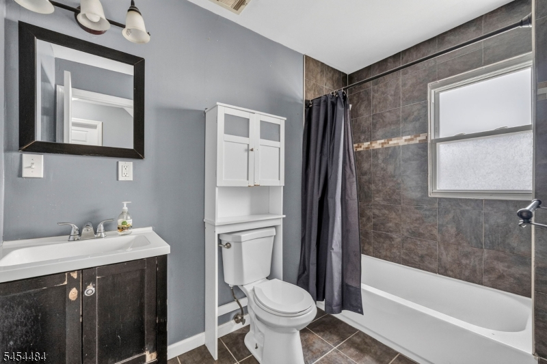
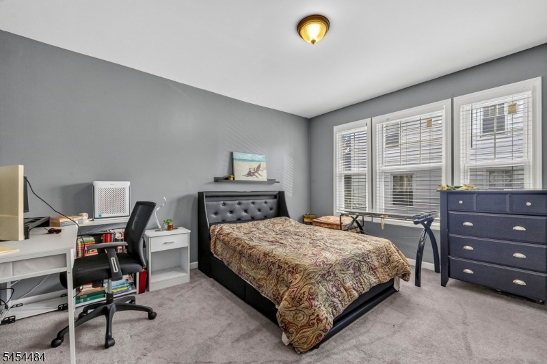
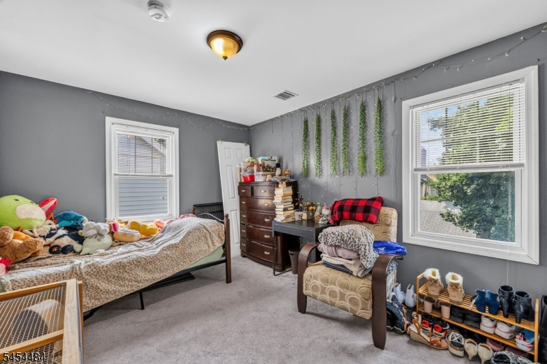
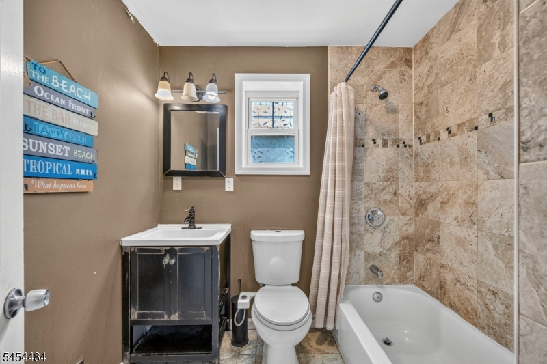
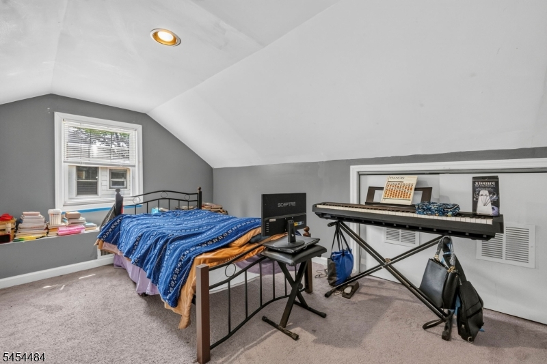
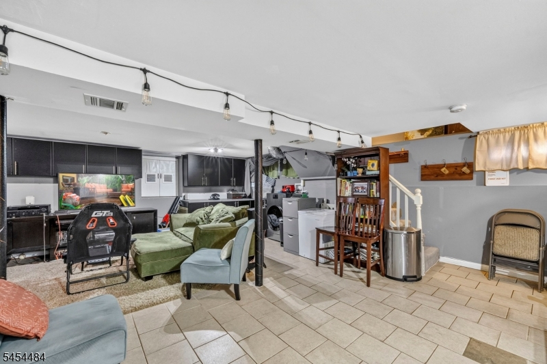
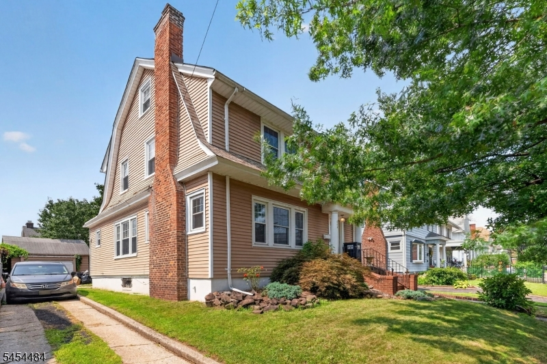
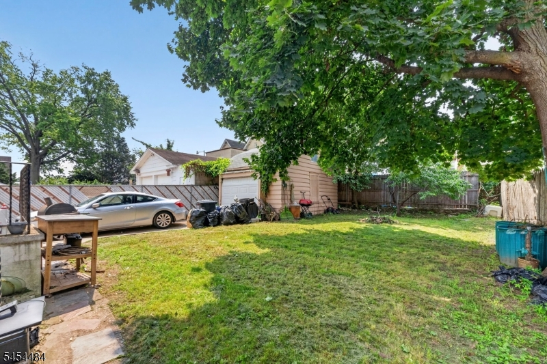
Nestled in Newark's prestigious Forest Hill Historic District, this spacious 4-bedroom, 3-full-bath Colonial offers approximately 2,133 square feet of living space on a 44 x 100 lot. Known for its stately historic homes and picturesque tree-lined streets, Forest Hill offers timeless neighborhood charm just moments from Branch Brook Park, its spectacular cherry blossoms, and the iconic Cathedral Basilica.Step inside to a bright and inviting living room featuring gleaming hardwood floors, recessed lighting, and a cozy fireplace. A formal dining area leads to a generously sized kitchen with rich wood cabinetry, granite countertops, a mosaic-tile backsplash, and stainless steel appliances. Upstairs, spacious, sun-filled bedrooms include a primary suite with a private full bath and walk-in closet, along with a versatile top-floor bedroom.The finished basement, complete with a separate entrance, provides additional flexible space ideal for recreation, a home office, fitness area, or storage. Central air conditioning, a private driveway, detached garage, and level backyard add everyday convenience.Ideally situated directly across from Robert Treat Academy Charter School, with convenient access to shopping, dining, public transportation, and major roadways. Experience the charm, character, and convenience of Forest Hill living.
Rooms Sizes
Kitchen:
First
Dining Room:
First
Living Room:
First
Family Room:
Basement
Den:
n/a
Bedroom 1:
Second
Bedroom 2:
First
Bedroom 3:
Second
Bedroom 4:
Third
Room Levels
Basement:
Family Room, Laundry Room
Ground:
1 Bedroom, Bath Main, Dining Room, Kitchen, Living Room
Level 1:
2 Bedrooms, Bath Main, Bath(s) Other
Level 2:
1 Bedroom, Storage Room
Level 3:
1 Bedroom
Level Other:
n/a
Room Features
Kitchen:
Separate Dining Area
Dining Room:
n/a
Master Bedroom:
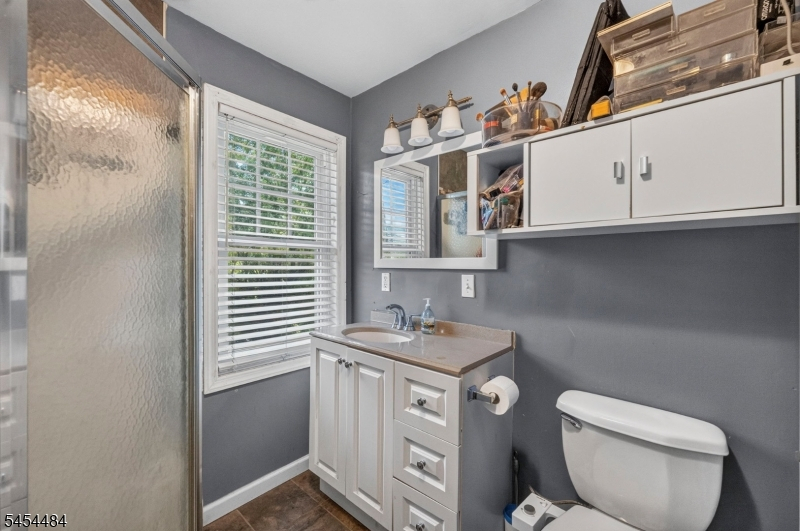
Full Bath, Walk-In Closet
Bath:
Stall Shower
Interior Features
Square Foot:
2,133
Year Renovated:
2020
Basement:
Yes - Finished
Full Baths:
3
Half Baths:
0
Appliances:
Carbon Monoxide Detector, Dishwasher, Kitchen Exhaust Fan, Range/Oven-Gas
Flooring:
Carpeting, Tile, Wood
Fireplaces:
1
Fireplace:
Living Room
Interior:
Carbon Monoxide Detector, Fire Extinguisher, Smoke Detector, Walk-In Closet
Exterior Features
Garage Space:
1-Car
Garage:
Detached Garage
Driveway:
1 Car Width
Roof:
Built-Up
Exterior:
Vinyl Siding
Swimming Pool:
No
Pool:
n/a
Utilities
Heating System:
1 Unit, Forced Hot Air
Heating Source:
Gas-Natural
Cooling:
1 Unit, Central Air
Water Heater:
n/a
Water:
Public Water
Sewer:
Public Available
Services:
n/a
Lot Features
Acres:
0.10
Lot Dimensions:
44X100
Lot Features:
Level Lot
School Information
Elementary:
n/a
Middle:
n/a
High School:
n/a
Community Information
County:
Essex
Town:
Newark City
Neighborhood:
n/a
Application Fee:
n/a
Association Fee:
n/a
Fee Includes:
n/a
Amenities:
n/a
Pets:
n/a
Financial Considerations
List Price:
$579,000
Tax Amount:
$8,665
Land Assessment:
$60,000
Build. Assessment:
$156,700
Total Assessment:
$216,700
Tax Rate:
4.00
Tax Year:
2025
Ownership Type:
Fee Simple
Listing Information
MLS ID:
4047899
List Date:
08-20-2026
Days On Market:
62
Listing Broker:
NEW AND MODERN GROUP
Listing Agent:
Patricia Garcia


Request More Information
Shawn and Diane Fox
RE/MAX American Dream
3108 Route 10 West
Denville, NJ 07834
Call: (973) 277-7853
Web: FoxHillsRockaway.com