34 N Prospect St
Lopatcong Twp, NJ 08865
Price: $399,999
GSMLS: 4047882Type: Single Family
Style: 1/2 Duplex
Beds: 3
Baths: 2 Full
Garage: 2-Car
Year Built: 1900
Acres: 0.10
Property Tax: $5,080
Description
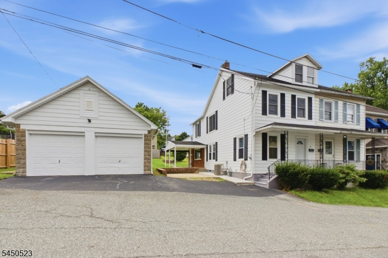
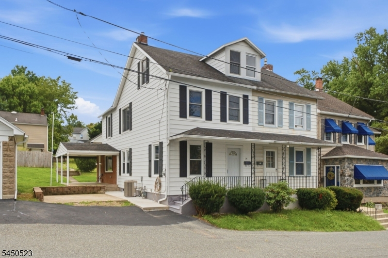
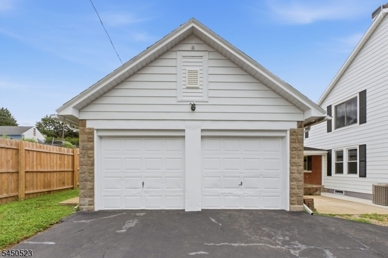
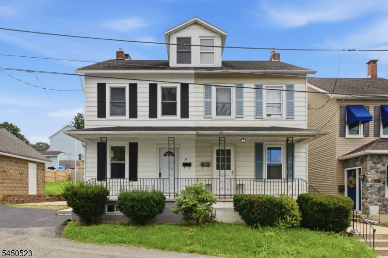
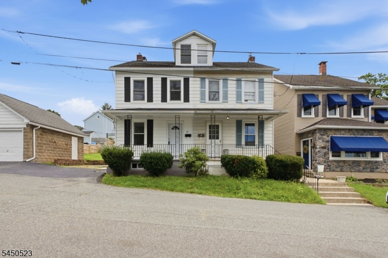
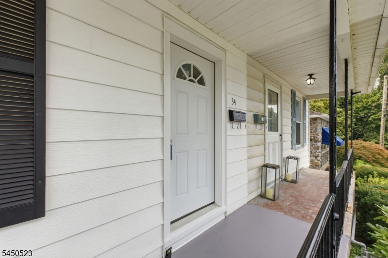
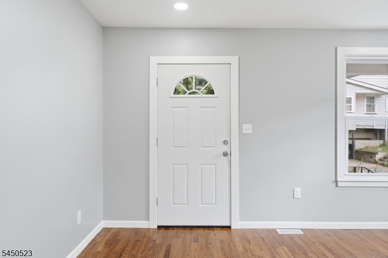
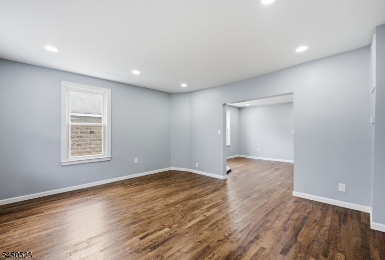
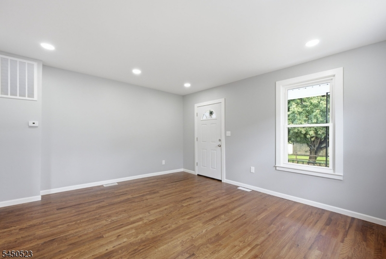
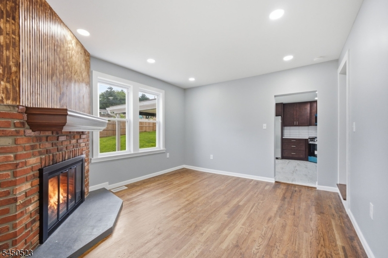
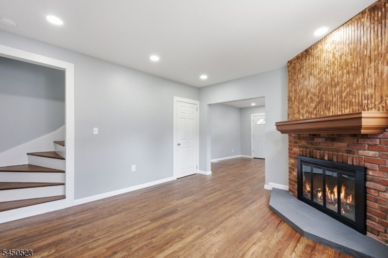
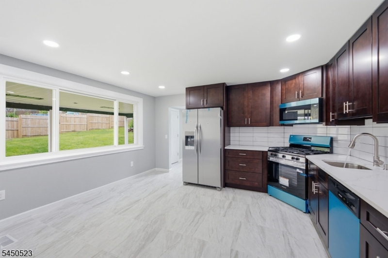
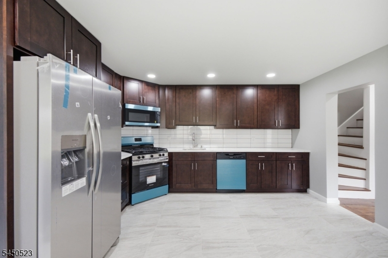
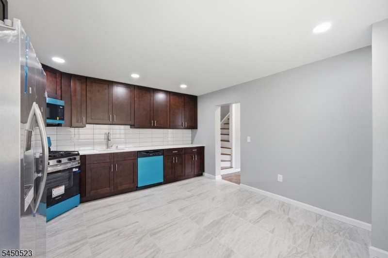
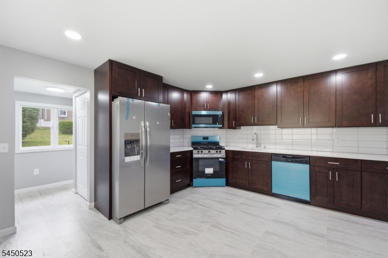
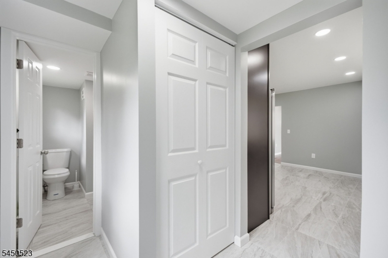
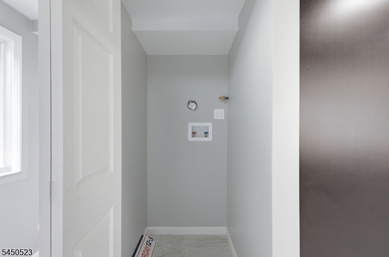
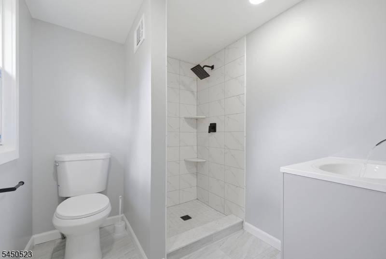
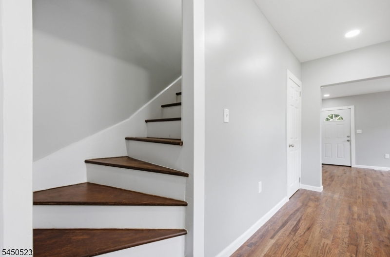
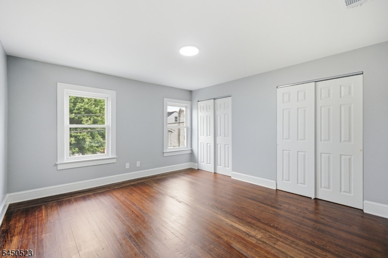
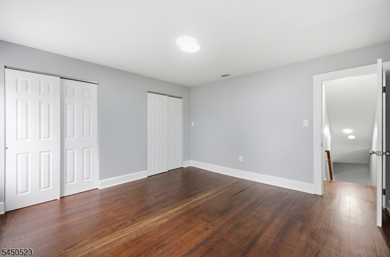
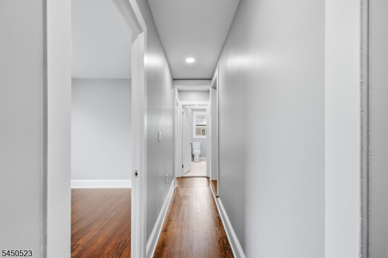
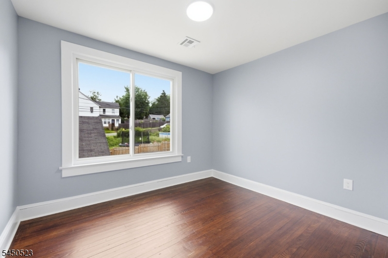
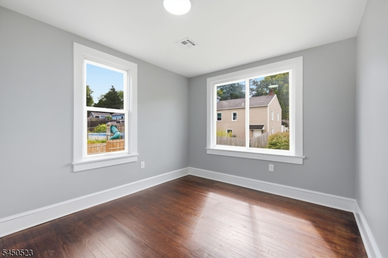
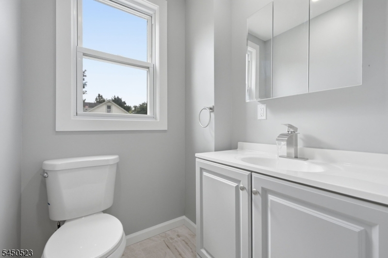
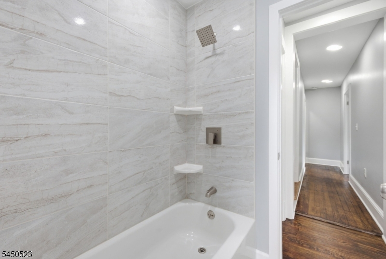
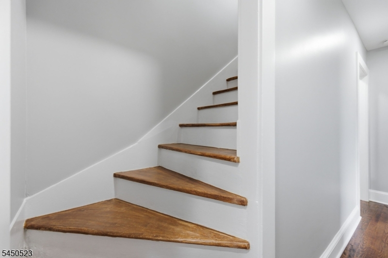
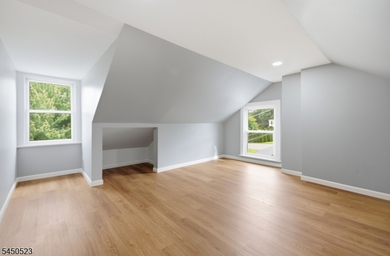
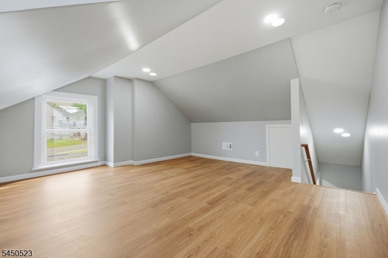
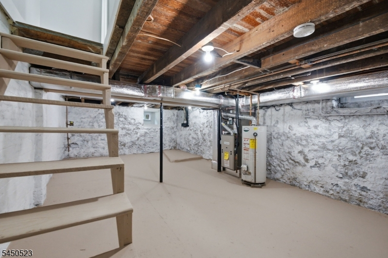
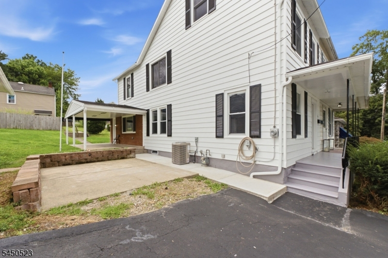
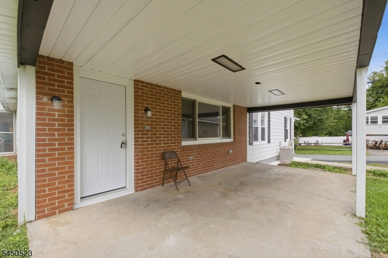
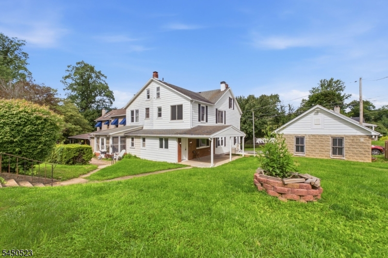
Welcome Home to this beautifully renovated and spacious 3/4 bedroom, 2-bath half duplex with three finished levels of living space. Relax on the inviting front porch before stepping into a bright living room that flows seamlessly into a dining area with a charming fireplace. The updated kitchen features modern finishes and convenient access to the stackable laundry closet, full bath and side door leading to the side yard. Upstairs, the second floor offers three cozy bedrooms and an updated full bath, while the finished third floor provides a versatile bonus room perfect as a fourth bedroom, home office, guest space, playroom, or extra living area. Thoughtfully updated throughout, this move-in-ready home boasts a new kitchen, refreshed bathrooms, brand-new HVAC, refinished hardwood floors, and fresh paint inside and out. The unfinished basement offers ample storage and utility space. Enjoy a detached two-car garage, covered patio, and roomy side yard ideal for entertaining, gardening, play, or relaxing. Located on a quiet dead-end street, this home offers privacy while remaining conveniently close to major highways, commuter routes, shopping, restaurants, and everyday amenities. It offers privacy while keeping you close to everyday conveniences. With its spacious layout, modern upgrades, and inviting outdoor areas, this home blends comfort, charm, and timeless appeal.
Rooms Sizes
Kitchen:
15x13
Dining Room:
13x12
Living Room:
15x13
Family Room:
n/a
Den:
n/a
Bedroom 1:
13x13
Bedroom 2:
11x10
Bedroom 3:
10x9
Bedroom 4:
n/a
Room Levels
Basement:
Storage Room
Ground:
n/a
Level 1:
Bath(s) Other, Dining Room, Kitchen, Laundry Room, Living Room
Level 2:
3 Bedrooms, Bath Main
Level 3:
1 Bedroom, Attic
Level Other:
n/a
Room Features
Kitchen:
Eat-In Kitchen, Separate Dining Area
Dining Room:
Formal Dining Room
Master Bedroom:
n/a
Bath:
Tub Shower
Interior Features
Square Foot:
n/a
Year Renovated:
2026
Basement:
Yes - Full, Unfinished
Full Baths:
2
Half Baths:
0
Appliances:
Carbon Monoxide Detector, Dishwasher, Microwave Oven, Range/Oven-Gas, Refrigerator
Flooring:
Tile, Wood
Fireplaces:
1
Fireplace:
See Remarks, Wood Burning
Interior:
StallShw,TubShowr
Exterior Features
Garage Space:
2-Car
Garage:
Detached Garage
Driveway:
2 Car Width, Blacktop
Roof:
Asphalt Shingle
Exterior:
Aluminum Siding, Brick
Swimming Pool:
No
Pool:
n/a
Utilities
Heating System:
1 Unit, Forced Hot Air
Heating Source:
Gas-Natural
Cooling:
1 Unit
Water Heater:
Gas
Water:
Public Water
Sewer:
Public Sewer
Services:
Cable TV Available
Lot Features
Acres:
0.10
Lot Dimensions:
n/a
Lot Features:
Level Lot, Open Lot
School Information
Elementary:
LOPATCONG
Middle:
LOPATCONG
High School:
PHILIPSBRG
Community Information
County:
Warren
Town:
Lopatcong Twp.
Neighborhood:
n/a
Application Fee:
n/a
Association Fee:
n/a
Fee Includes:
n/a
Amenities:
n/a
Pets:
Yes
Financial Considerations
List Price:
$399,999
Tax Amount:
$5,080
Land Assessment:
$83,000
Build. Assessment:
$84,000
Total Assessment:
$167,000
Tax Rate:
3.04
Tax Year:
2025
Ownership Type:
Fee Simple
Listing Information
MLS ID:
4047882
List Date:
08-20-2026
Days On Market:
58
Listing Broker:
EXP REALTY, LLC
Listing Agent:
Raeann Jackapino


Request More Information
Shawn and Diane Fox
RE/MAX American Dream
3108 Route 10 West
Denville, NJ 07834
Call: (973) 277-7853
Web: FoxHillsRockaway.com
