103 Briar Way
Branchburg Twp, NJ 08853
Price: $950,000
GSMLS: 4047874Type: Single Family
Style: Colonial
Beds: 4
Baths: 2 Full & 1 Half
Garage: 2-Car
Year Built: 1988
Acres: 1.75
Property Tax: $13,225
Description
Open House Sunday 1PM–4PM.
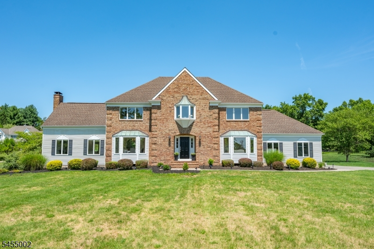
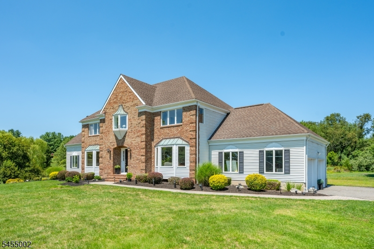
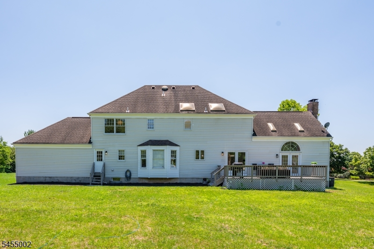
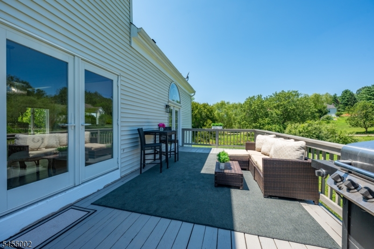
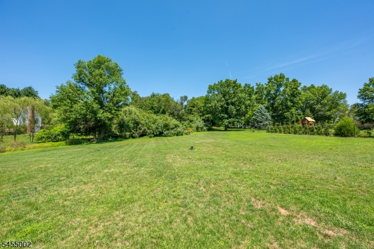
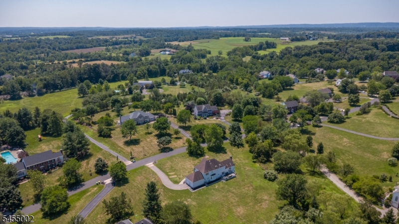
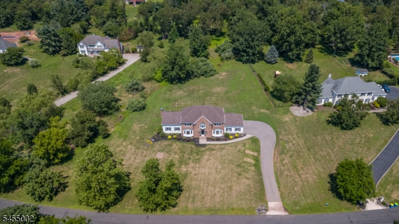
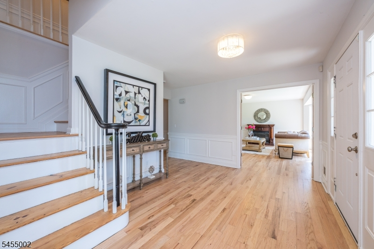
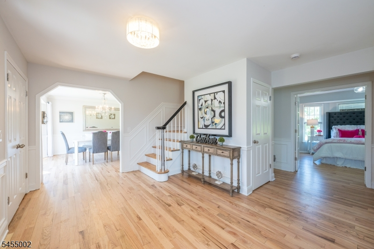
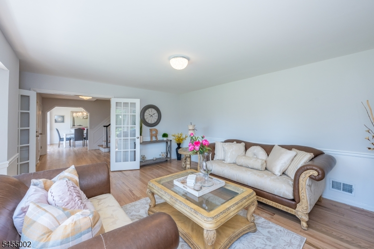
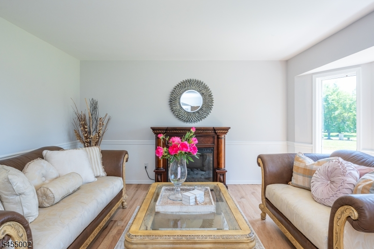
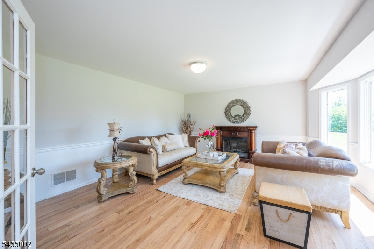
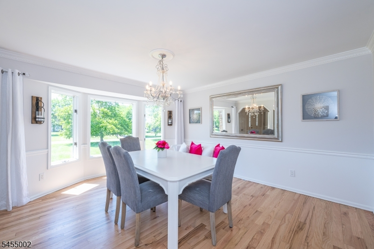
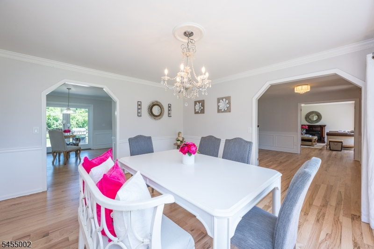
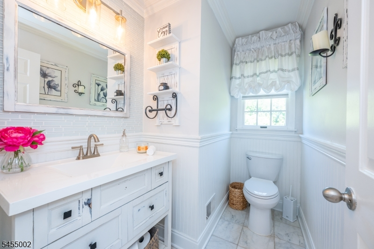
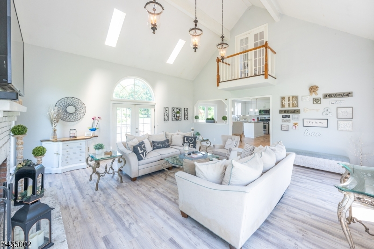
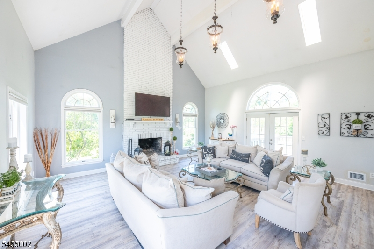
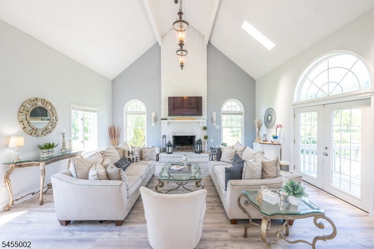
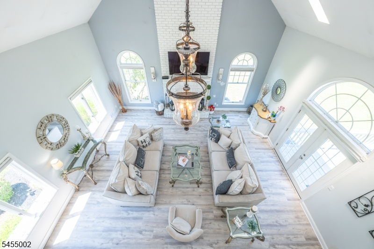
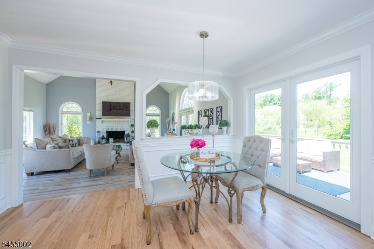
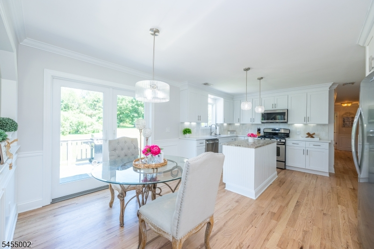
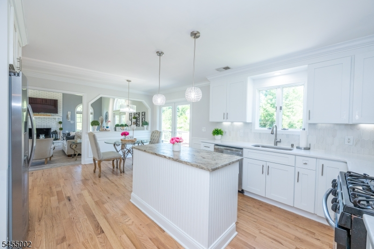
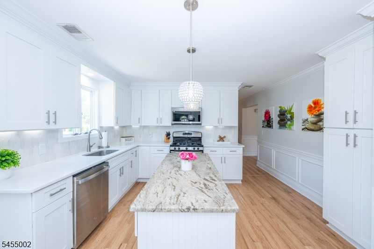
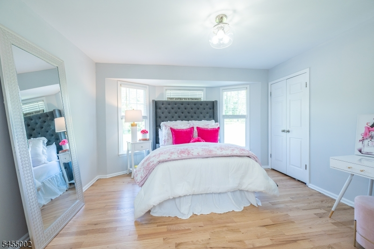
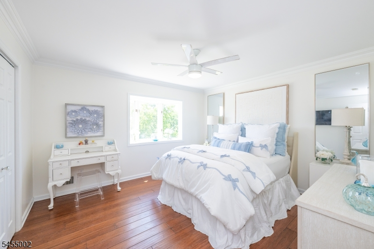
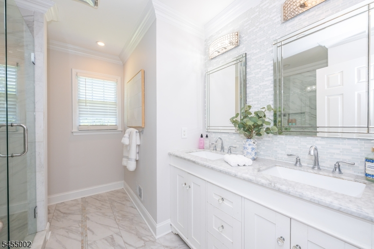
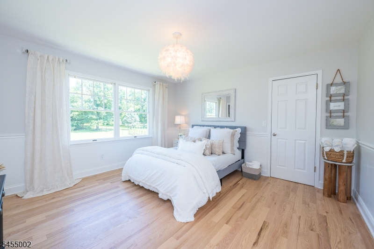
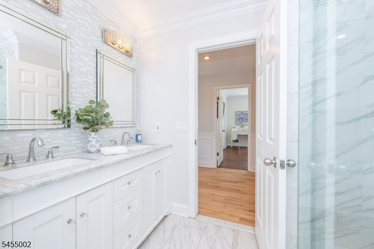
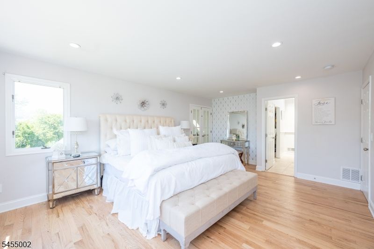
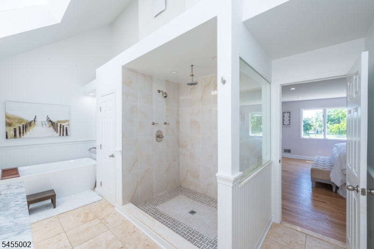
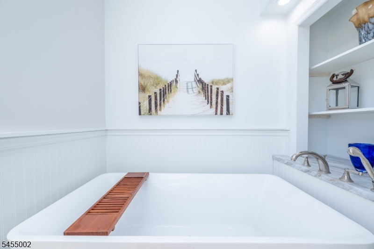
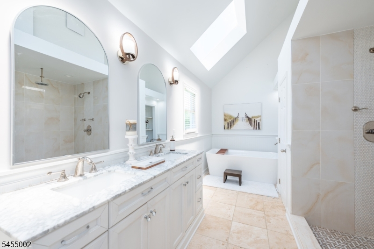
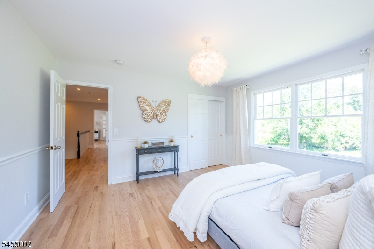
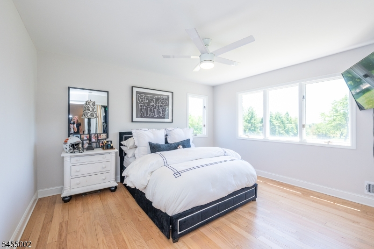
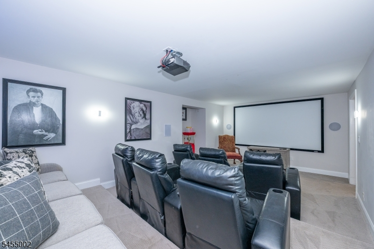
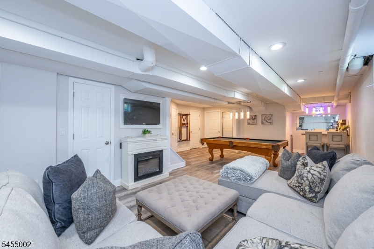
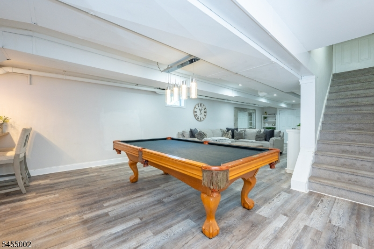
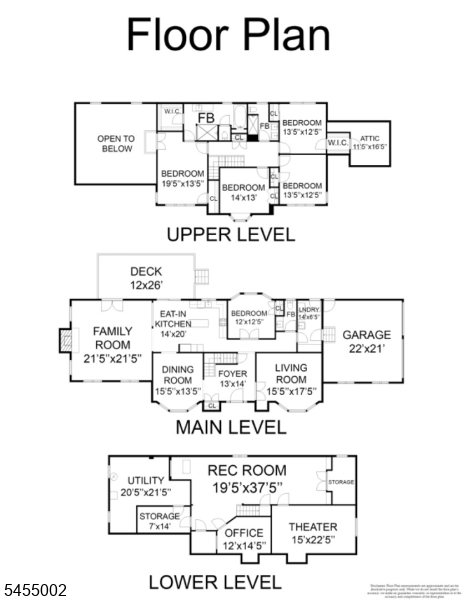
Gorgeous Colonial fully renovated on a level 1.75 lot. This spacious home features 4/5 bedrooms ( has bedroom on main floor) and 2.5 bathrooms. Brand new hard wood floors, new kitchen w quartz counters, back splash and SS appliances, sliders to deck. Updated baths, freshly painted throughout. Stunning 2 story great room w wood burning fire place w sliders to deck. Primary Bedroom is spacious w balcony overlooking great room, En suite bath features soaking tub, skylight, oversized stall shower, double sink vanity. Basement is fully finished w vinyl flooring with a home theatre and plenty of storage. 2 new sump pumps, french drain, new hot water heater, central vac. First floor has option for 5 bedroom ( has closet) or office. Multi zone HvacRooms Sizes
Kitchen:
n/a
Dining Room:
n/a
Living Room:
n/a
Family Room:
22x22
Den:
n/a
Bedroom 1:
19x14
Bedroom 2:
14x13
Bedroom 3:
14x13
Bedroom 4:
14x13
Room Levels
Basement:
Utility Room
Ground:
n/a
Level 1:
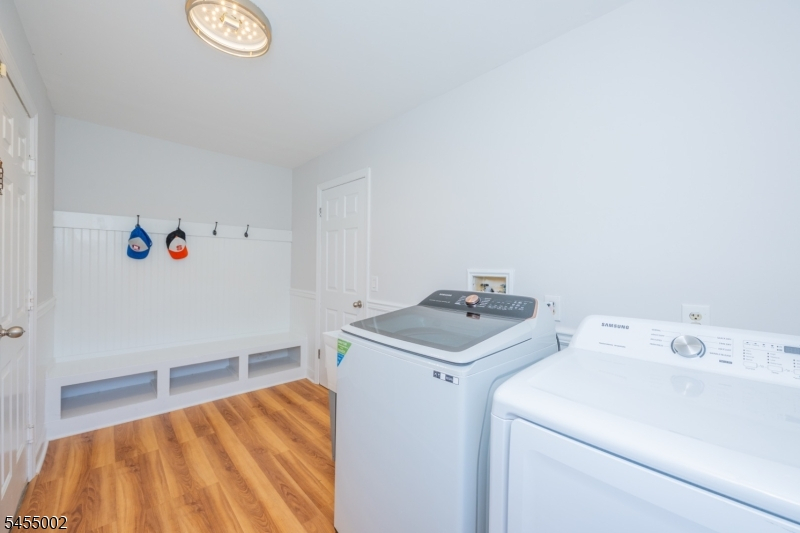
Dining Room, Foyer, Great Room, Kitchen, Laundry Room, Living Room, Office, Powder Room
Level 2:
4 Or More Bedrooms, Bath Main, Bath(s) Other
Level 3:
n/a
Level Other:
n/a
Room Features
Kitchen:
Center Island, Eat-In Kitchen
Dining Room:
Formal Dining Room
Master Bedroom:
Full Bath, Walk-In Closet
Bath:
Soaking Tub, Stall Shower
Interior Features
Square Foot:
n/a
Year Renovated:
2026
Basement:
Yes - Finished
Full Baths:
2
Half Baths:
1
Appliances:
Carbon Monoxide Detector, Dishwasher, Dryer, Microwave Oven, Range/Oven-Gas, Refrigerator, Washer
Flooring:
Tile, Wood
Fireplaces:
1
Fireplace:
Great Room, Wood Burning
Interior:
Blinds,CODetect,CeilCath,CeilHigh,Skylight,SmokeDet,SoakTub
Exterior Features
Garage Space:
2-Car
Garage:
Attached Garage
Driveway:
1 Car Width, Additional Parking, Blacktop
Roof:
Asphalt Shingle
Exterior:
Brick, Vinyl Siding
Swimming Pool:
No
Pool:
n/a
Utilities
Heating System:
1 Unit, Forced Hot Air, Multi-Zone
Heating Source:
Electric, Gas-Natural
Cooling:
1 Unit, Ceiling Fan, Central Air, Multi-Zone Cooling
Water Heater:
Gas
Water:
Well
Sewer:
Septic 5+ Bedroom Town Verified
Services:
Cable TV Available, Garbage Extra Charge
Lot Features
Acres:
1.75
Lot Dimensions:
n/a
Lot Features:
Level Lot, Wooded Lot
School Information
Elementary:
OLD YORK
Middle:
WHITON
High School:
SOMERVILLE
Community Information
County:
Somerset
Town:
Branchburg Twp.
Neighborhood:
n/a
Application Fee:
n/a
Association Fee:
n/a
Fee Includes:
n/a
Amenities:
n/a
Pets:
n/a
Financial Considerations
List Price:
$950,000
Tax Amount:
$13,225
Land Assessment:
$192,900
Build. Assessment:
$643,800
Total Assessment:
$836,700
Tax Rate:
1.71
Tax Year:
2025
Ownership Type:
Fee Simple
Listing Information
MLS ID:
4047874
List Date:
08-20-2026
Days On Market:
1
Listing Broker:
KELLER WILLIAMS METROPOLITAN
Listing Agent:
Kelly Olsen


Request More Information
Shawn and Diane Fox
RE/MAX American Dream
3108 Route 10 West
Denville, NJ 07834
Call: (973) 277-7853
Web: FoxHillsRockaway.com
