26 Lynn Ave
Middlesex Boro, NJ 08846
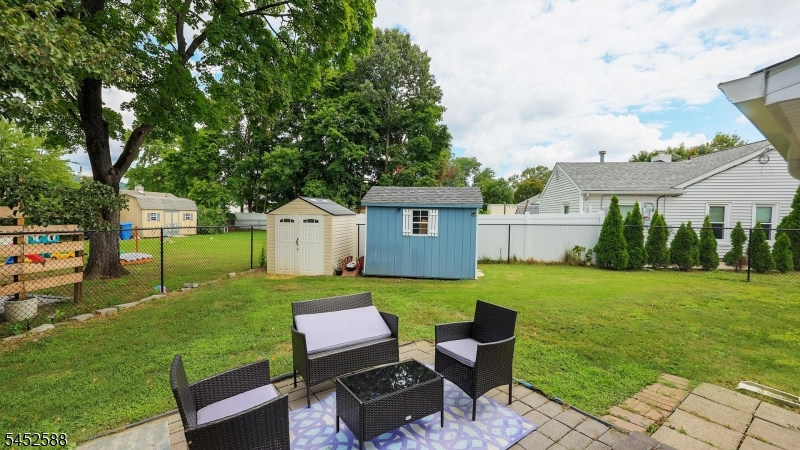
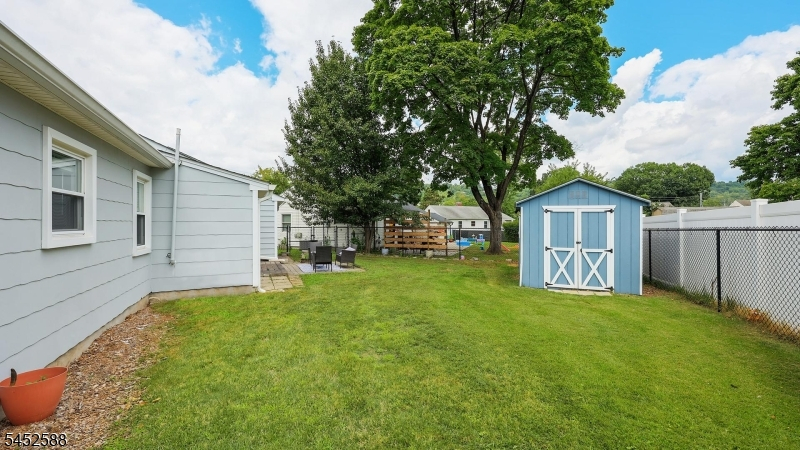
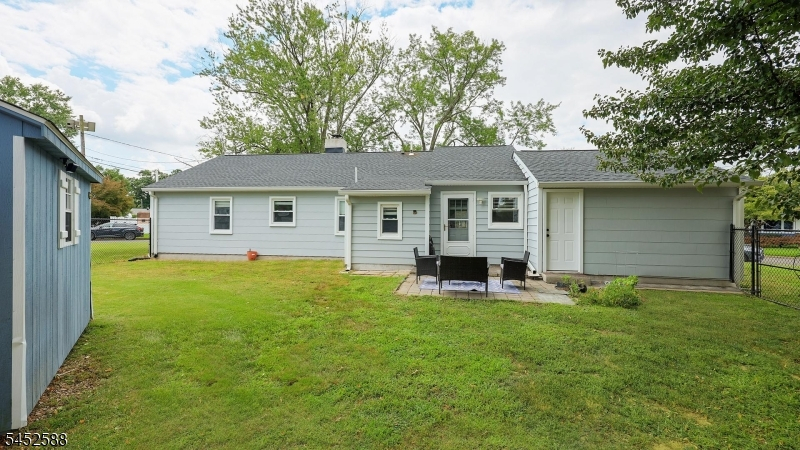
Price: $485,000
GSMLS: 4047842Type: Single Family
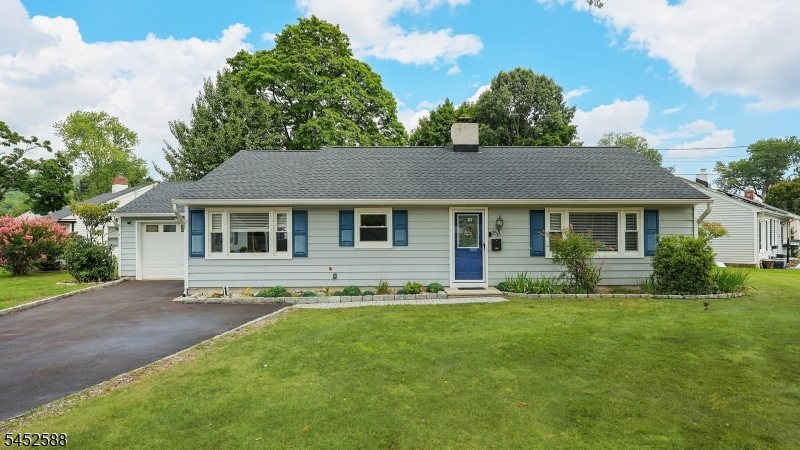
Style: Ranch
Beds: 3
Baths: 1 Full
Garage: 1-Car
Year Built: 1955
Acres: 0.20
Property Tax: $8,711
Description
Open House Tomorrow 1PM–3PM.
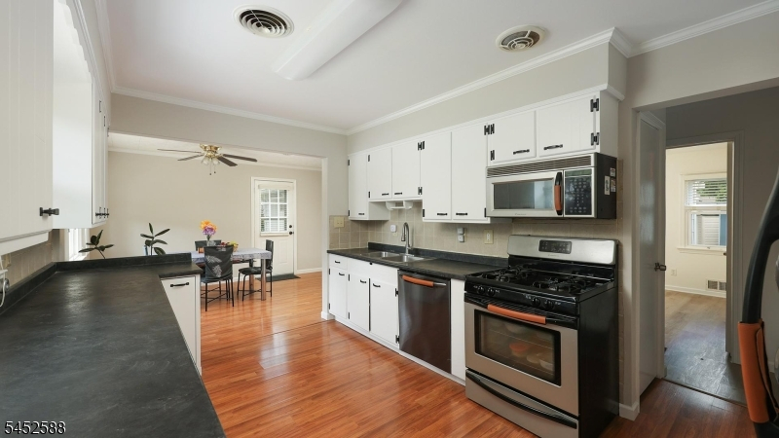
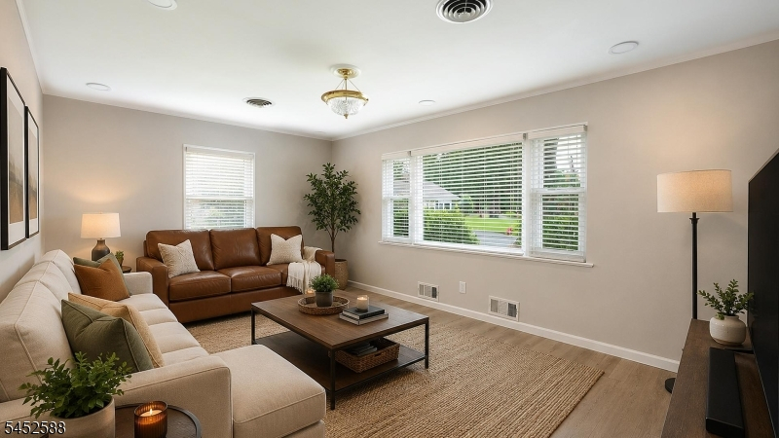
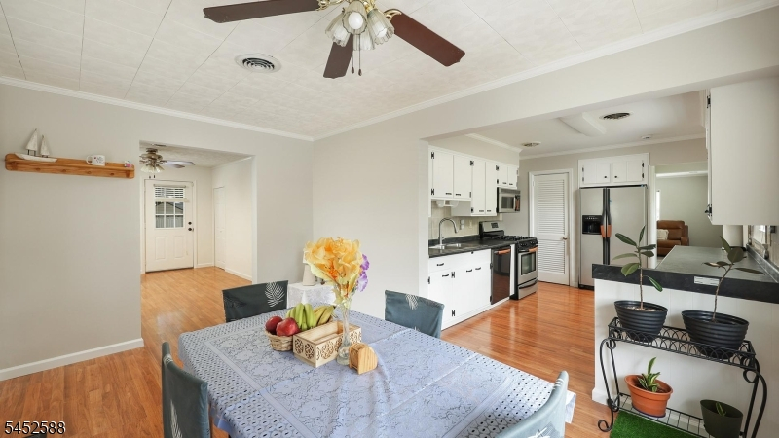
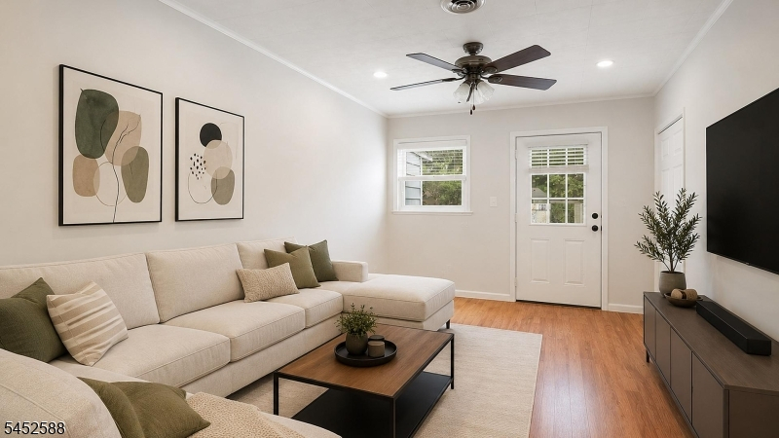
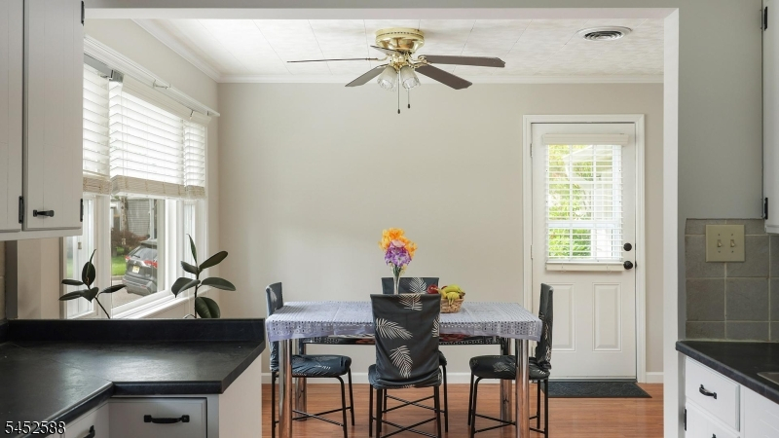
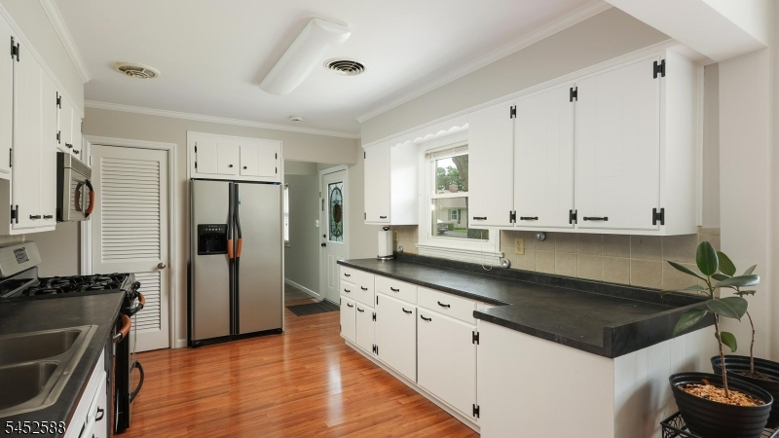
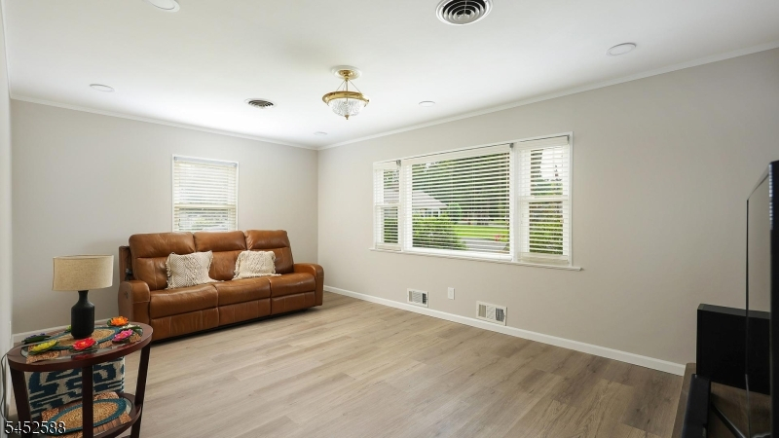
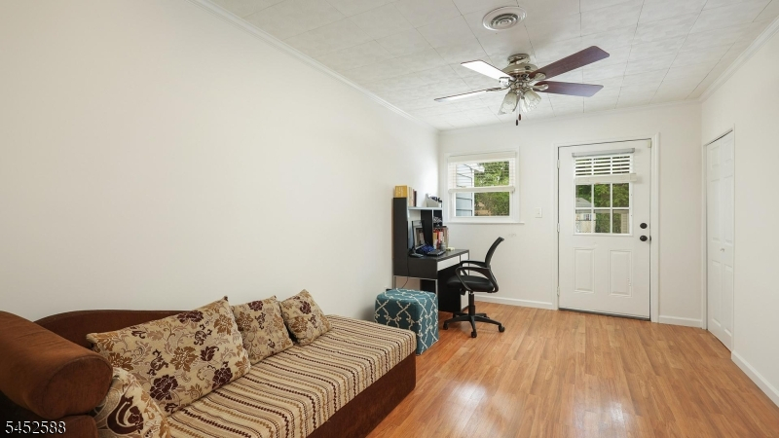
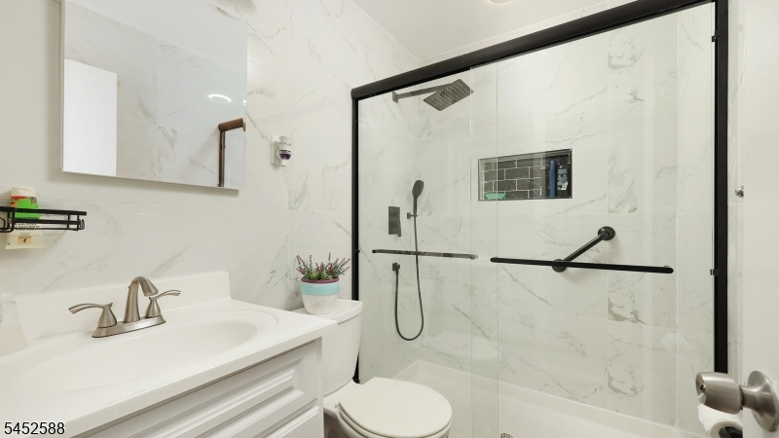
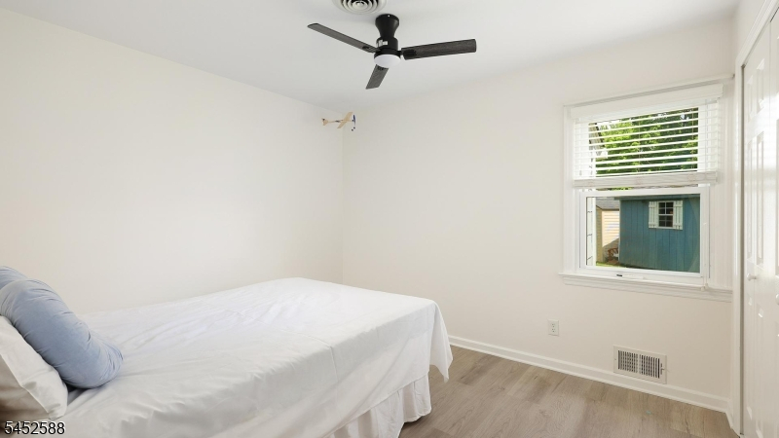
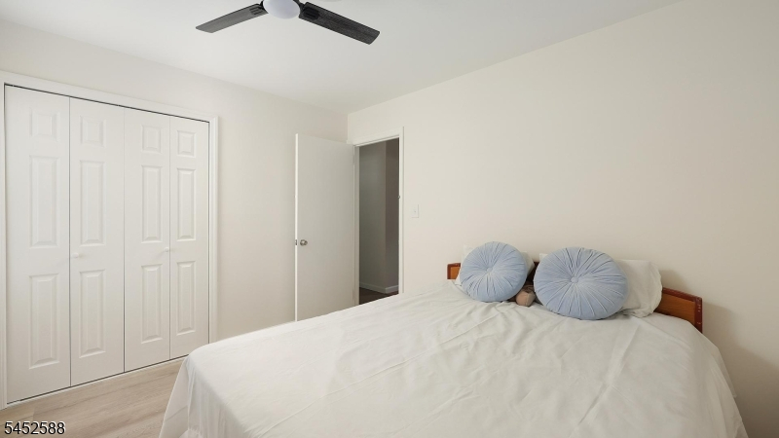
This well situated, expanded ranch offers comfortable one-level living and a flexible floor plan. The home features three well sized bedrooms, a full bath, with a dining room conveniently situated adjacent to the kitchen for easy everyday living and entertaining. The spacious family room adds valuable additional living space and offers the flexibility to be converted into a fourth bedroom, home office, or guest room. A separate laundry room, complete with a new washer (installed Feb 2026), with potential to be converted as a second bathroom. Recent improvements include a new roof (2023), Thermopane windows, and an updated water heater, giving the next owner real peace of mind. Located in the Middlesex Public School district, this home also offers an unbeatable commute just a 2.5 minute walk to both the 114X express bus (Route 28) and the 117X express bus (Route 22) to New York City, plus easy access to the Raritan Valley rail line at the Bound Brook or Dunellen stations for another convenient route into the city. Well maintained and truly move-in ready, all that's left to do is bring your furniture and settle in!Rooms Sizes
Kitchen:
12x10 Ground
Dining Room:
15x12 Ground
Living Room:
18x12 Ground
Family Room:
20x13 Ground
Den:
n/a
Bedroom 1:
14x13 Ground
Bedroom 2:
11x10 Ground
Bedroom 3:
10x9 Ground
Bedroom 4:
n/a
Room Levels
Basement:
n/a
Ground:
3 Bedrooms, Bath Main, Dining Room, Family Room, Kitchen, Laundry Room, Living Room, Utility Room
Level 1:
n/a
Level 2:
n/a
Level 3:
n/a
Level Other:
n/a
Room Features
Kitchen:
Galley Type, Separate Dining Area
Dining Room:
n/a
Master Bedroom:
1st Floor
Bath:
n/a
Interior Features
Square Foot:
n/a
Year Renovated:
2024
Basement:
No
Full Baths:
1
Half Baths:
0
Appliances:
Carbon Monoxide Detector, Dishwasher, Dryer, Kitchen Exhaust Fan, Range/Oven-Gas, Refrigerator, Washer
Flooring:
Laminate, Tile, Vinyl-Linoleum
Fireplaces:
No
Fireplace:
n/a
Interior:
n/a
Exterior Features
Garage Space:
1-Car
Garage:
Attached Garage
Driveway:
Blacktop
Roof:
Asphalt Shingle
Exterior:
Aluminum Siding
Swimming Pool:
No
Pool:
n/a
Utilities
Heating System:
1 Unit, Forced Hot Air
Heating Source:
Gas-Natural
Cooling:
1 Unit, Attic Fan, Ceiling Fan, Central Air
Water Heater:
Gas
Water:
Public Water
Sewer:
Public Sewer
Services:
Fiber Optic Available
Lot Features
Acres:
0.20
Lot Dimensions:
89.01X100
Lot Features:
Corner
School Information
Elementary:
HAZELWOOD
Middle:
V.E.MAUGER
High School:
MIDDLESEX
Community Information
County:
Middlesex
Town:
Middlesex Boro
Neighborhood:
n/a
Application Fee:
n/a
Association Fee:
n/a
Fee Includes:
n/a
Amenities:
n/a
Pets:
n/a
Financial Considerations
List Price:
$485,000
Tax Amount:
$8,711
Land Assessment:
$152,000
Build. Assessment:
$269,900
Total Assessment:
$421,900
Tax Rate:
2.12
Tax Year:
2025
Ownership Type:
Fee Simple
Listing Information
MLS ID:
4047842
List Date:
08-19-2026
Days On Market:
2
Listing Broker:
RE/MAX PREMIER
Listing Agent:
Michael Schachter


Request More Information
Shawn and Diane Fox
RE/MAX American Dream
3108 Route 10 West
Denville, NJ 07834
Call: (973) 277-7853
Web: FoxHillsRockaway.com
