252 Springfield Ave
Hasbrouck Heights Boro, NJ 07604
Price: $1,199,000
GSMLS: 4047796Type: Single Family
Style: Colonial
Beds: 5
Baths: 4 Full & 1 Half
Garage: 1-Car
Year Built: 1919
Acres: 0.17
Property Tax: $19,502
Description
Open House Saturday 12PM–3PM.
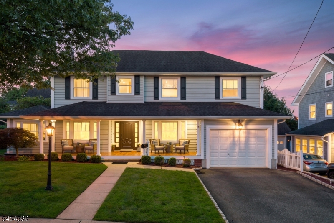
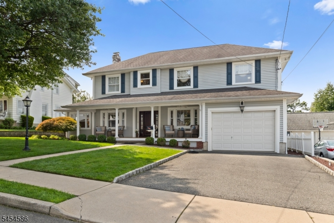
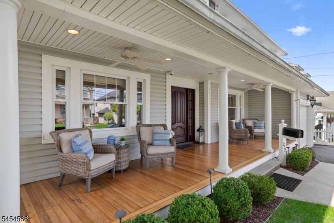
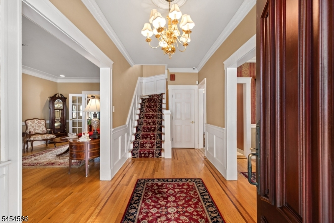
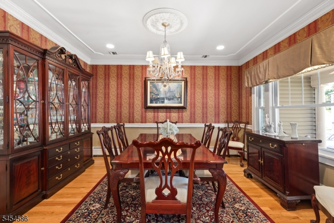
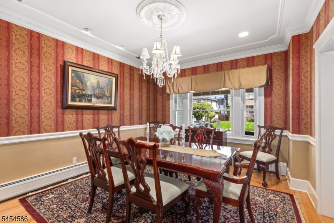
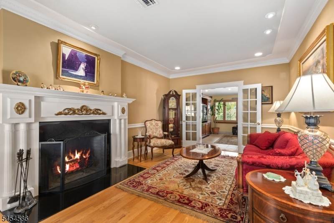
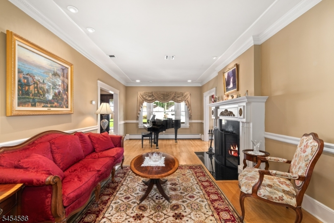
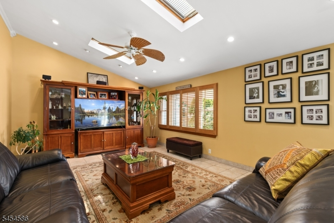
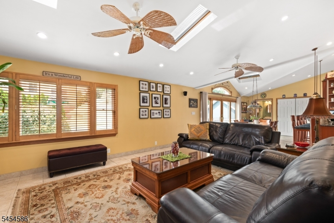
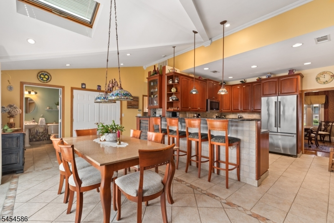
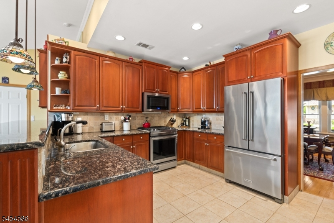
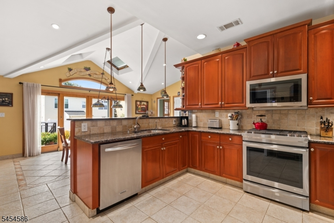
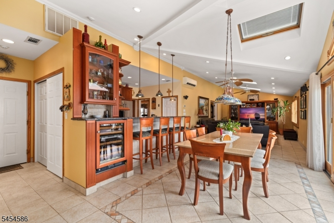
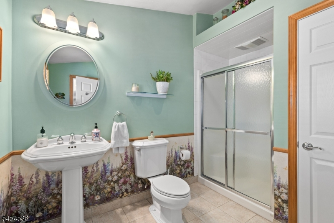
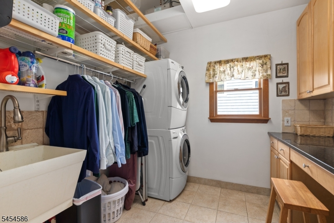
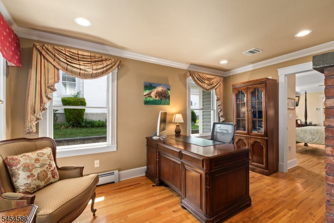
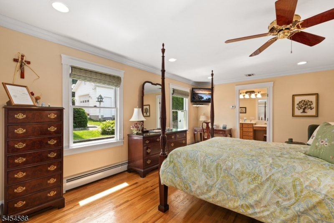
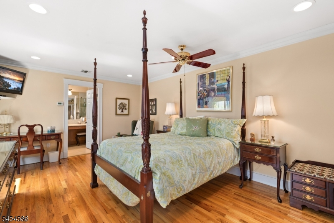
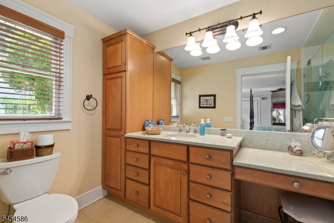
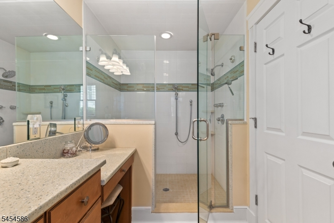
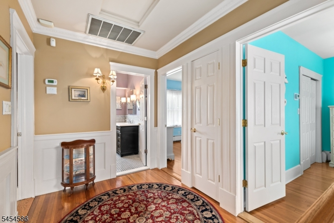
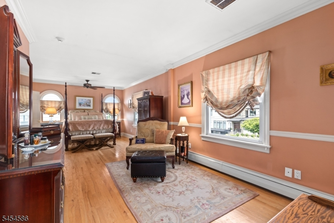
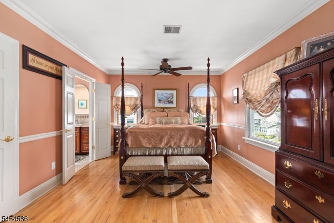
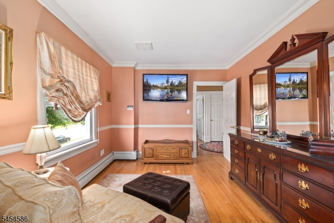
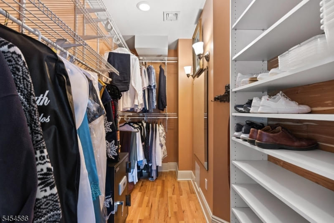
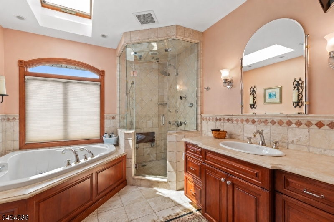
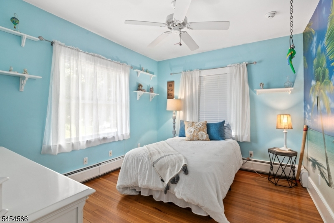
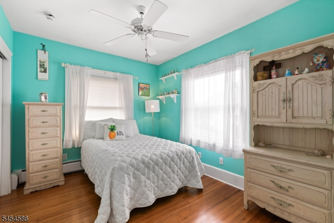
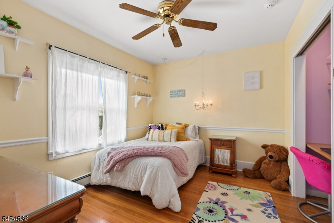
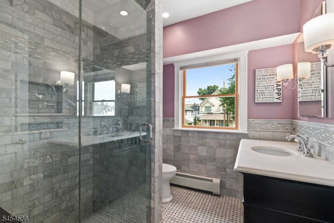
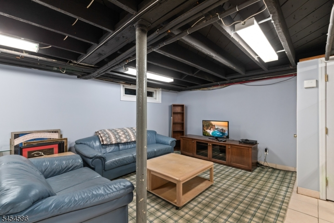
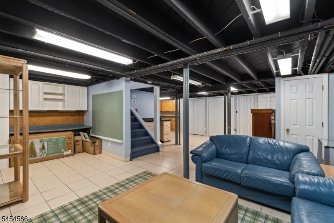
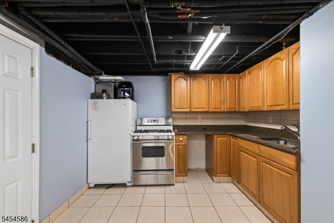
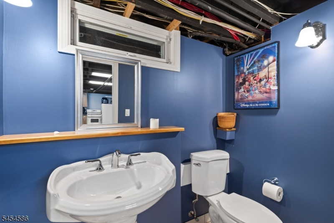
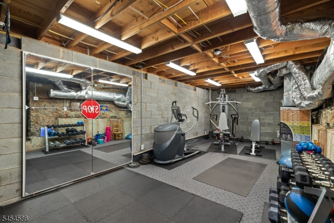
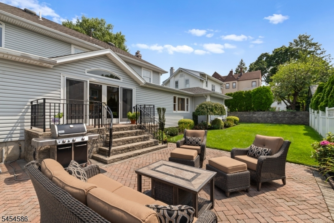
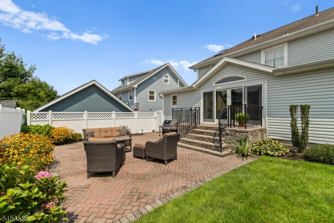
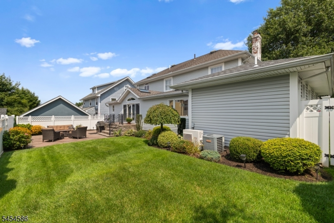
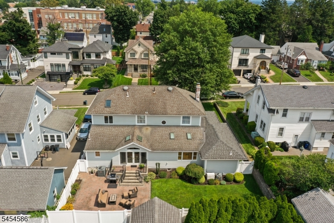
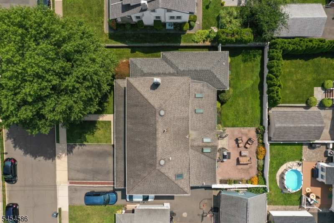
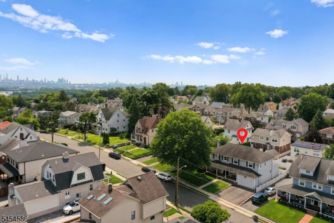
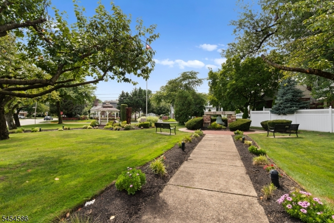
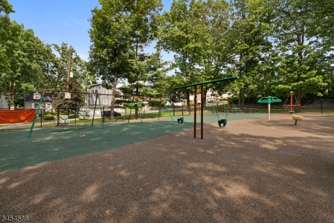
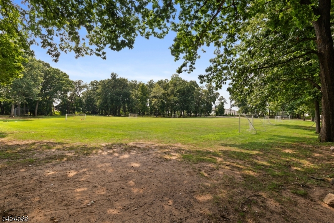
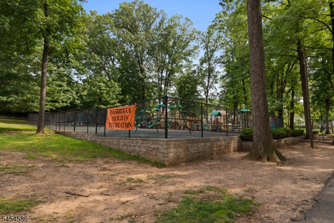
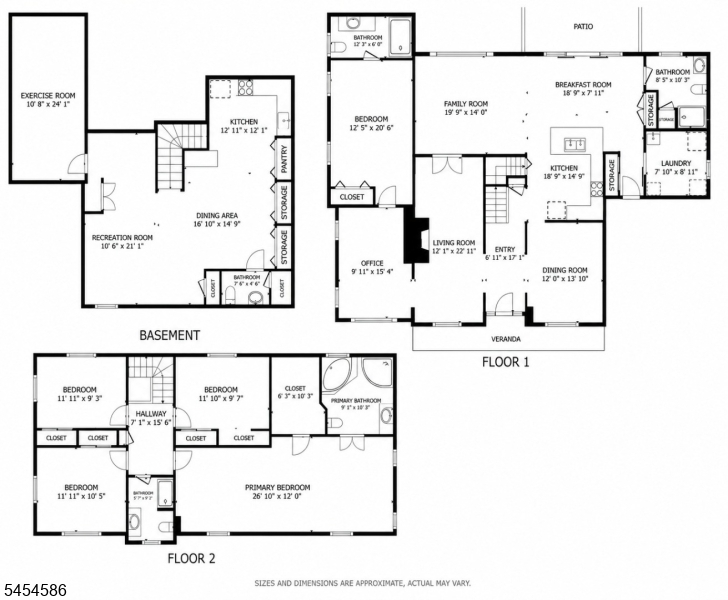
A truly special expanded Center Hall Colonial where timeless charm, impressive space & modern updates come together beautifully! From the picture-perfect front porch & pristine landscaping to the warm, character-filled interior, this is the kind of home you've always dreamed of owning. Offering 5 beds & 4.5 baths, the layout is exceptional. The 1st flr features a private guest suite w/ full bath, office, formal living rm w/ fireplace, formal dining rm, laundry, powder rm& attached garage. At the heart of the home is an updated eat-in kitchen w/ granite counters, stainless steel appliances & breakfast bar, opening to a spectacular family rm & dinette w/ soaring vaulted ceilings. Step outside to a paver patio & large, private fenced yard perfect for entertaining. Upstairs, the massive primary suite offers a walk-in closet & gorgeous ensuite bath, plus 3 add'l beds & full bath. Finished basement w/ rec rm, gym, kitchenette, bath & tons of storage. Hardwood floors, elegant trim & molding throughout. Enjoy everything Hasbrouck Heights has to offer - a welcoming community w/ parks, playgrounds, recreation, local events & a vibrant Boulevard filled w/ restaurants, cafes, bakeries, shops & everyday conveniences. NYC commuters will love nearby train stations & bus service just down the street, while Costco, BJ's, ShopRite & major shopping centers are minutes away. Easy access to Rts. 3, 17, 46, I-80 & NJ Tpke. Incredible space, character, convenience & a location that's hard to beat!Rooms Sizes
Kitchen:
19x15 First
Dining Room:
12x14 First
Living Room:
12x23 First
Family Room:
20x14 First
Den:
n/a
Bedroom 1:
27x12 Second
Bedroom 2:
12x10 Second
Bedroom 3:
12x10 Second
Bedroom 4:
12x11 Second
Room Levels
Basement:
BathOthr,Exercise,RecRoom,SeeRem,Storage,Utility
Ground:
n/a
Level 1:
1Bedroom,BathMain,Breakfst,DiningRm,FamilyRm,Foyer,GarEnter,Kitchen,Laundry,LivingRm,Office,Pantry
Level 2:
4 Or More Bedrooms, Bath Main, Bath(s) Other
Level 3:
Attic
Level Other:
n/a
Room Features
Kitchen:
Breakfast Bar, Center Island, Eat-In Kitchen, Pantry, Separate Dining Area
Dining Room:
Formal Dining Room
Master Bedroom:
Full Bath, Walk-In Closet
Bath:
Jetted Tub, Stall Shower
Interior Features
Square Foot:
3,282
Year Renovated:
2010
Basement:
Yes - Finished, French Drain, Full
Full Baths:
4
Half Baths:
1
Appliances:
Carbon Monoxide Detector, Dishwasher, Dryer, Kitchen Exhaust Fan, Microwave Oven, Range/Oven-Gas, Refrigerator, See Remarks, Sump Pump, Washer
Flooring:
Tile, Wood
Fireplaces:
1
Fireplace:
Living Room, Wood Burning
Interior:
BarWet,Blinds,CODetect,AlrmFire,FireExtg,CeilHigh,JacuzTyp,SecurSys,Skylight,SmokeDet,StallShw,WlkInCls
Exterior Features
Garage Space:
1-Car
Garage:
Attached Garage, Garage Door Opener
Driveway:
2 Car Width, Blacktop
Roof:
Asphalt Shingle
Exterior:
Vinyl Siding
Swimming Pool:
No
Pool:
n/a
Utilities
Heating System:
1 Unit, Baseboard - Hotwater, Multi-Zone, Radiant - Hot Water
Heating Source:
Electric, Gas-Natural
Cooling:
1 Unit, Multi-Zone Cooling
Water Heater:
Gas
Water:
Public Water
Sewer:
Public Sewer
Services:
Cable TV Available, Fiber Optic Available
Lot Features
Acres:
0.17
Lot Dimensions:
75X100
Lot Features:
Level Lot
School Information
Elementary:
EUCLID
Middle:
HASBRK MS
High School:
HASBRK HS
Community Information
County:
Bergen
Town:
Hasbrouck Heights Boro
Neighborhood:
n/a
Application Fee:
n/a
Association Fee:
n/a
Fee Includes:
n/a
Amenities:
n/a
Pets:
n/a
Financial Considerations
List Price:
$1,199,000
Tax Amount:
$19,502
Land Assessment:
$347,500
Build. Assessment:
$593,800
Total Assessment:
$941,300
Tax Rate:
2.66
Tax Year:
2025
Ownership Type:
Fee Simple
Listing Information
MLS ID:
4047796
List Date:
08-19-2026
Days On Market:
1
Listing Broker:
REDFIN CORPORATION
Listing Agent:
Michael Kowalski


Request More Information
Shawn and Diane Fox
RE/MAX American Dream
3108 Route 10 West
Denville, NJ 07834
Call: (973) 277-7853
Web: FoxHillsRockaway.com
