461 Victoria Drive
Bridgewater Twp, NJ 08807
Price: $434,999
GSMLS: 4047786Type: Condo/Townhouse/Co-op
Style: One Floor Unit
Beds: 2
Baths: 2 Full
Garage: 1-Car
Year Built: 2010
Acres: 0.00
Property Tax: $6,878
Description
Open House Sunday 12PM–2PM.
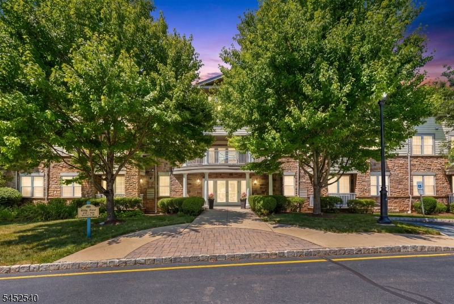
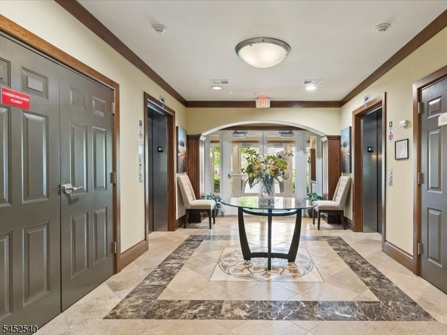

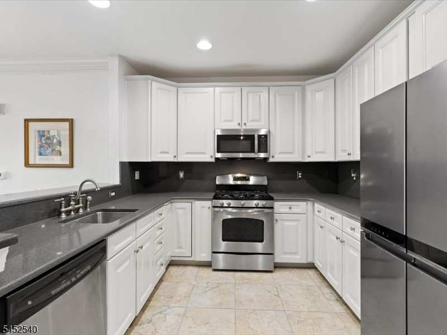
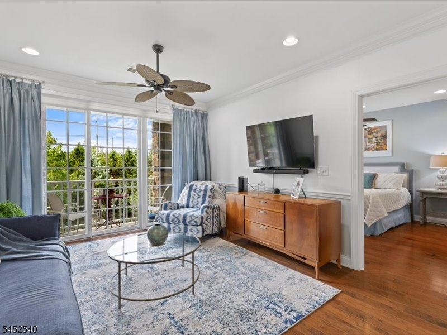
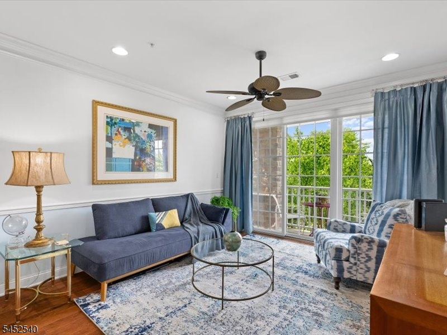
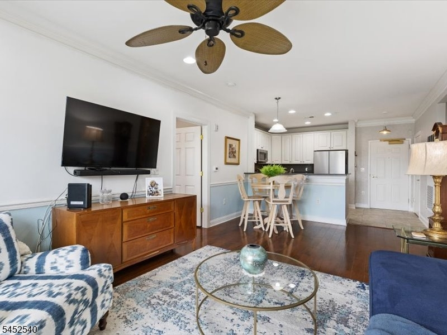
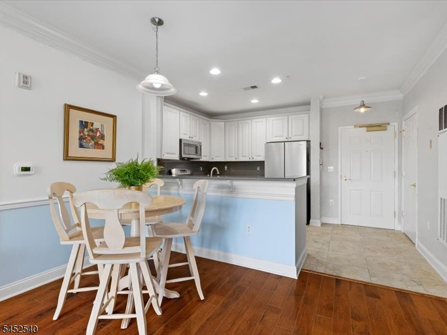
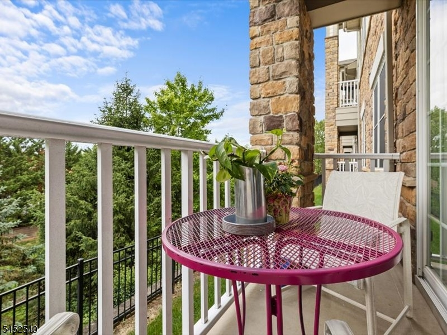
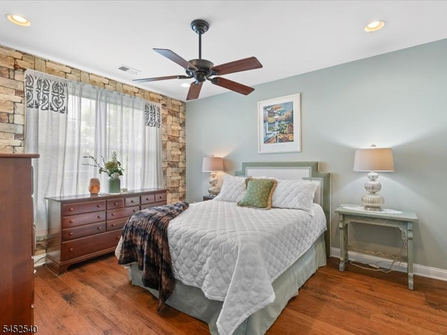
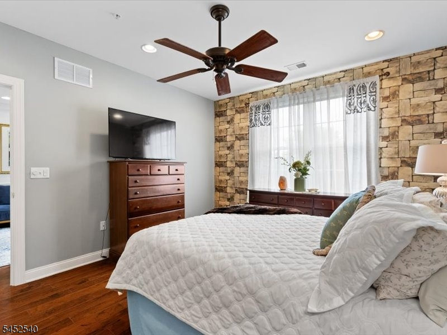
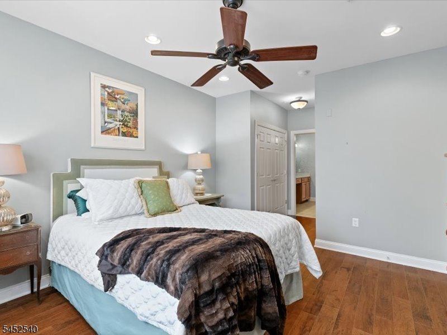
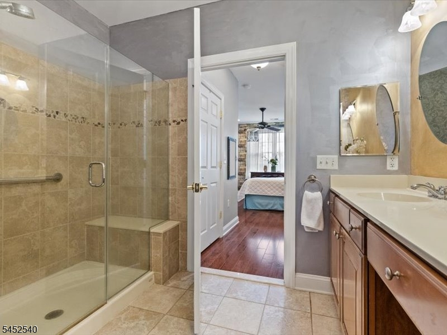
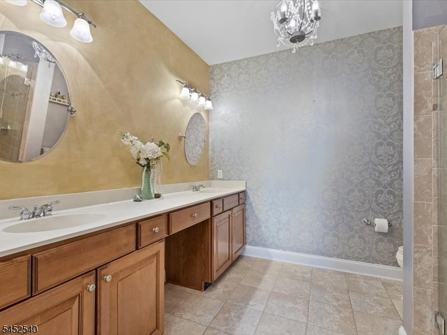
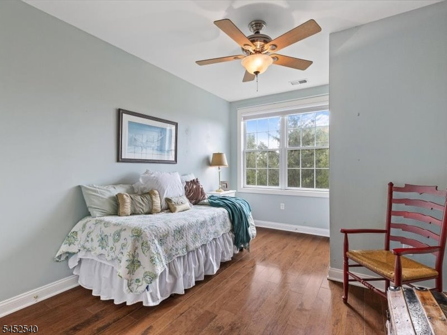
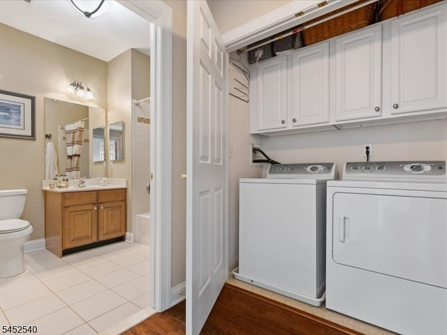
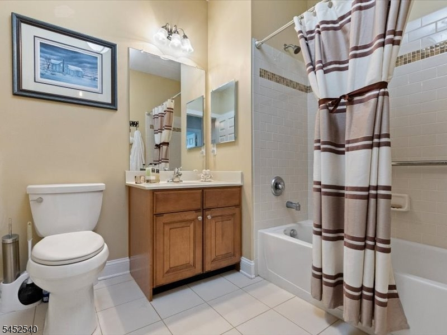
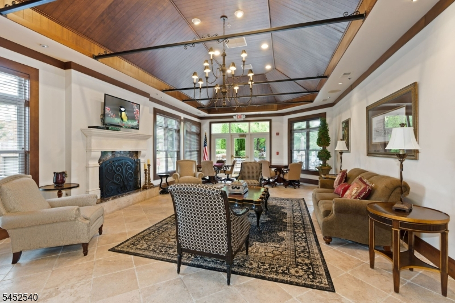
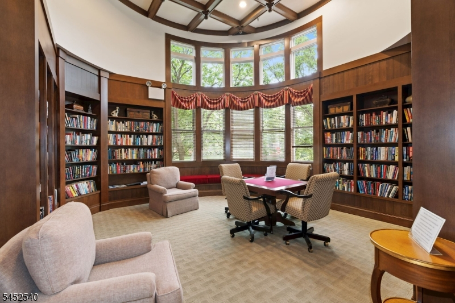
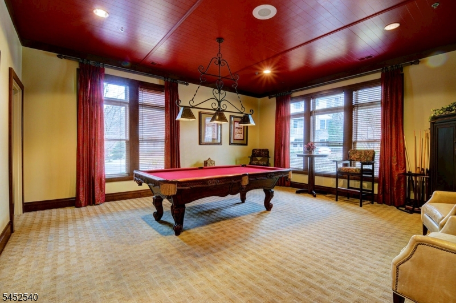
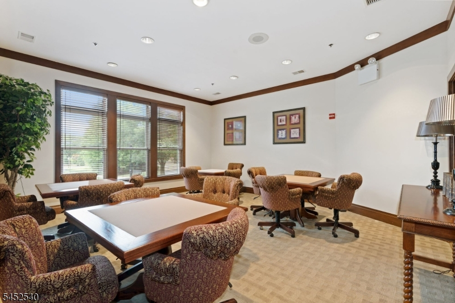
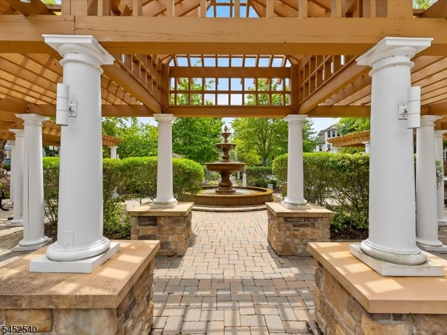
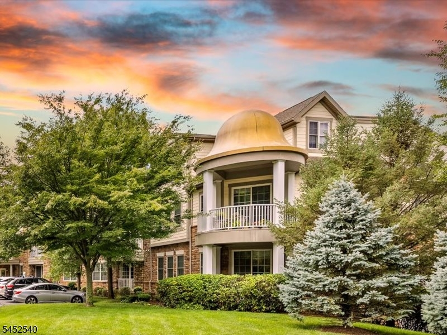
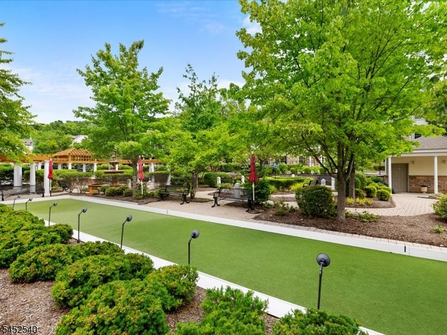
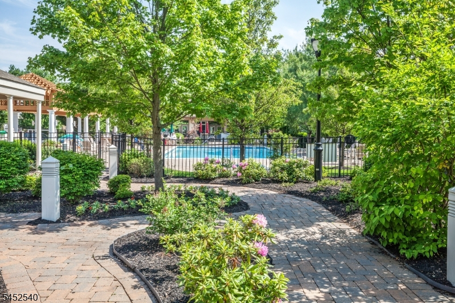
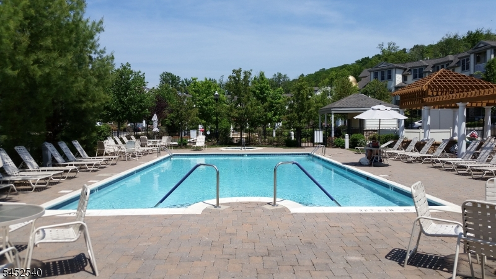
Welcome to Four Seasons at Bridgewater where comfort, convenience and low-maintenance living come together in this beautifully updated 2-bedroom, 2 full bath condo. This home offers exceptional value with major upgrades already in place, including a new (2026) HVAC SYSTEM and a NEWER Navien Tankless water heater, delivering efficiency, reliability, and minimal future expenses for years to come. Hardwood floors, high ceilings, crown molding, recessed lighting, and ceiling fans throughout. The kitchen features 42" cabinetry, stainless steel appliances, quartz countertops with a dramatic full-slab quartz backsplash extending seamlessly from countertop to cabinetry, and a breakfast bar. The living room/dining room features sliders that open to a balcony, perfect for enjoying the outdoors. Primary suite includes two closets and a luxurious en-suite bathroom offering a double vanity and a walk-in shower with built-in seating and a frameless shower door. An additional large bedroom, full bath, and a laundry room complete this home. A standout feature: direct elevator access from the garage straight to your floor - no stairs required. An active clubhouse with a fireplace, library, card and pool table room, outdoor amenities including a pool, hot tub, zen gardens, a beautifully lit water fountain, and a bocce ball court. New Roof scheduled to installed fall of 2026. Easy access to shopping, Bridgewater Mall, restaurants, Rt. 287, 78, & 22. Dedicated parking space & storage unit, #22Rooms Sizes
Kitchen:
9x9 First
Dining Room:
First
Living Room:
9x11 First
Family Room:
n/a
Den:
n/a
Bedroom 1:
14x12 First
Bedroom 2:
12x11 First
Bedroom 3:
n/a
Bedroom 4:
n/a
Room Levels
Basement:
n/a
Ground:
GarEnter
Level 1:
2Bedroom,BathMain,BathOthr,Foyer,InsdEntr,Kitchen,Laundry,LivDinRm,Porch,Utility
Level 2:
n/a
Level 3:
n/a
Level Other:
GarEnter
Room Features
Kitchen:
Breakfast Bar
Dining Room:
Living/Dining Combo
Master Bedroom:
1st Floor, Full Bath, Walk-In Closet
Bath:
Stall Shower
Interior Features
Square Foot:
n/a
Year Renovated:
n/a
Basement:
No
Full Baths:
2
Half Baths:
0
Appliances:
Carbon Monoxide Detector, Dishwasher, Dryer, Microwave Oven, Range/Oven-Gas, Refrigerator, Washer
Flooring:
Tile, Wood
Fireplaces:
No
Fireplace:
n/a
Interior:
CODetect,Elevator,AlrmFire,CeilHigh,Intercom,Shades,SmokeDet,StallTub,TubShowr,WlkInCls,WndwTret
Exterior Features
Garage Space:
1-Car
Garage:
Finished,DoorOpnr,GarUnder,InEntrnc
Driveway:
Additional Parking, Blacktop
Roof:
Asphalt Shingle
Exterior:
Vinyl Siding
Swimming Pool:
Yes
Pool:
Association Pool
Utilities
Heating System:
1 Unit, Forced Hot Air
Heating Source:
Gas-Natural
Cooling:
1 Unit, Ceiling Fan, Central Air
Water Heater:
Gas
Water:
Association, Public Water
Sewer:
Public Sewer, Sewer Charge Extra
Services:
Cable TV Available, Garbage Included
Lot Features
Acres:
0.00
Lot Dimensions:
n/a
Lot Features:
Skyline View
School Information
Elementary:
n/a
Middle:
n/a
High School:
n/a
Community Information
County:
Somerset
Town:
Bridgewater Twp.
Neighborhood:
Four Season
Application Fee:
n/a
Association Fee:
$715 - Monthly
Fee Includes:
Maintenance-Common Area, Maintenance-Exterior, Snow Removal, Trash Collection, Water Fees
Amenities:
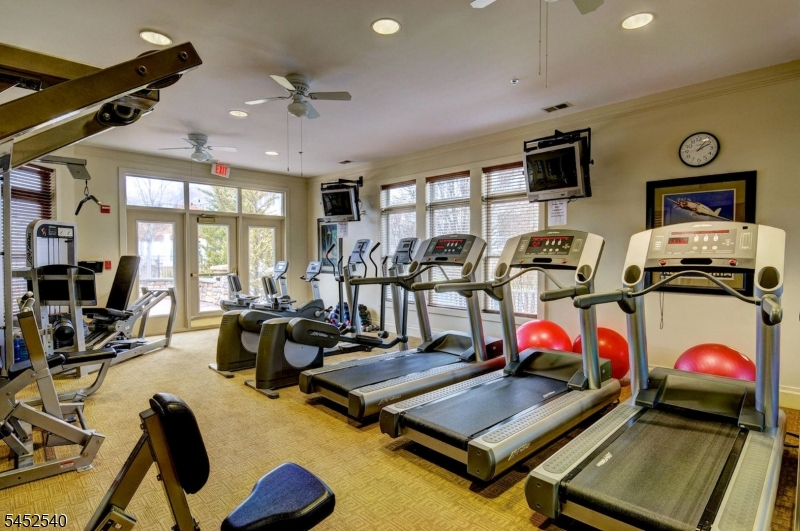
Billiards Room, Club House, Elevator, Exercise Room, Kitchen Facilities, Pool-Outdoor, Storage
Pets:
Yes
Financial Considerations
List Price:
$434,999
Tax Amount:
$6,878
Land Assessment:
$195,000
Build. Assessment:
$179,500
Total Assessment:
$374,500
Tax Rate:
1.90
Tax Year:
2025
Ownership Type:
Condominium
Listing Information
MLS ID:
4047786
List Date:
08-19-2026
Days On Market:
49
Listing Broker:
WEICHERT REALTORS
Listing Agent:
Maryann Della Vecchia


Request More Information
Shawn and Diane Fox
RE/MAX American Dream
3108 Route 10 West
Denville, NJ 07834
Call: (973) 277-7853
Web: FoxHillsRockaway.com
