751 Rifle Camp Rd
Woodland Park, NJ 07424
Price: $1,375,000
GSMLS: 4047769Type: Single Family
Style: Custom Home
Beds: 5
Baths: 4 Full & 2 Half
Garage: 3-Car
Year Built: 1967
Acres: 0.50
Property Tax: $22,451
Description
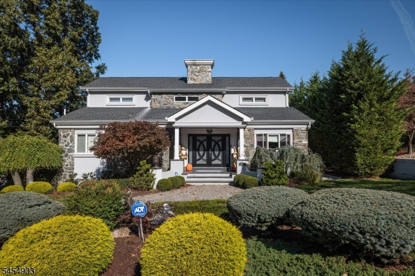
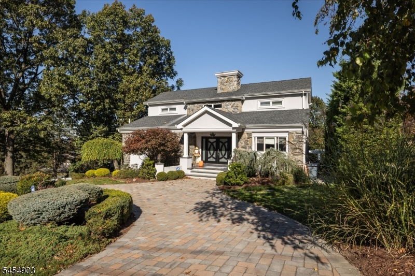
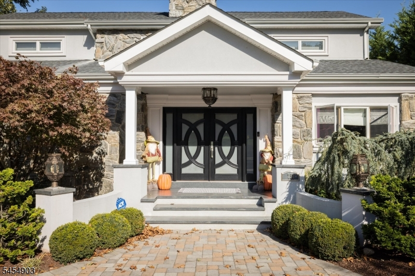
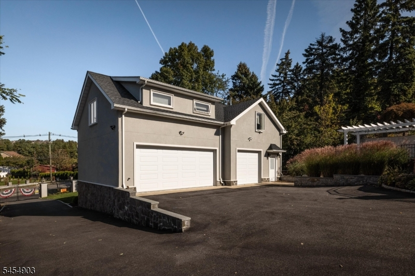
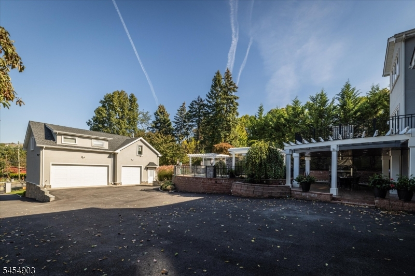
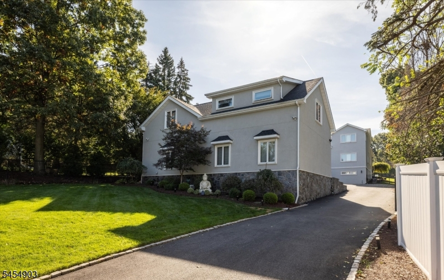
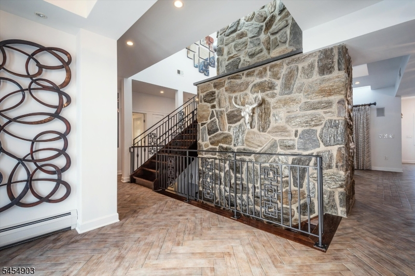
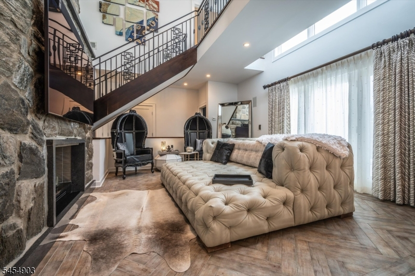
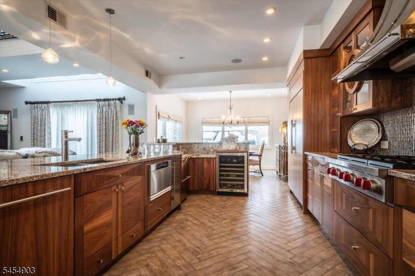
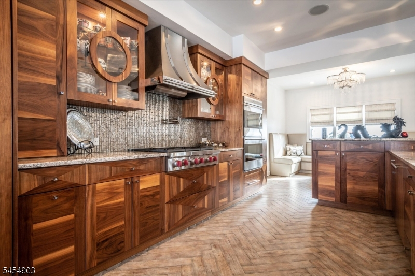
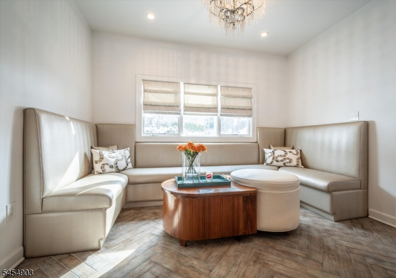
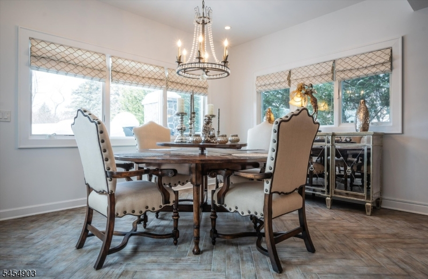
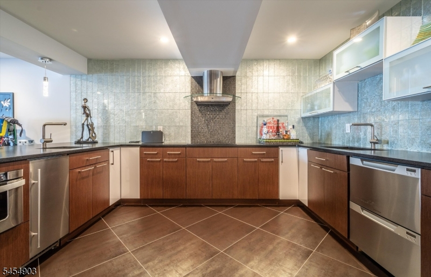
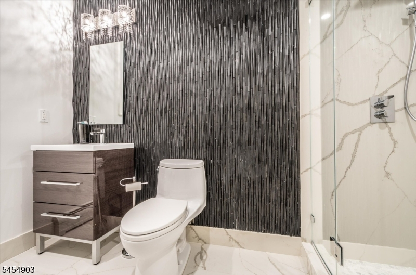
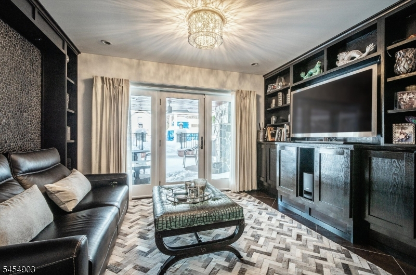
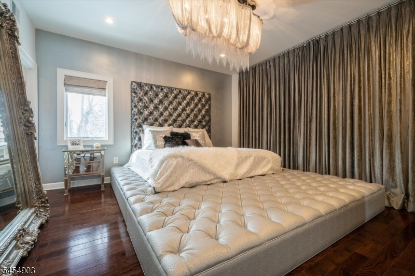
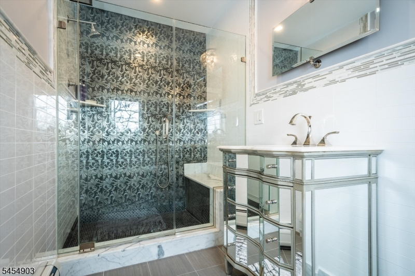
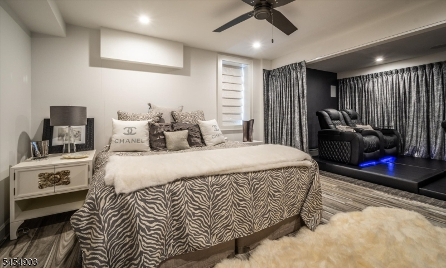
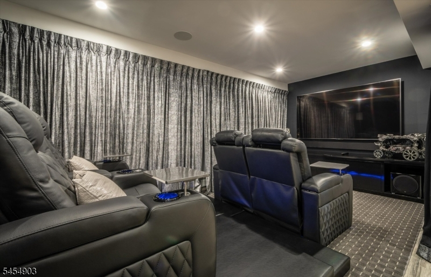
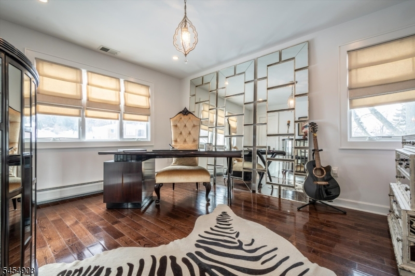
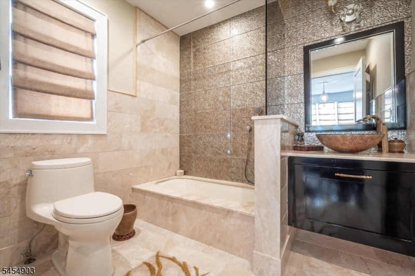
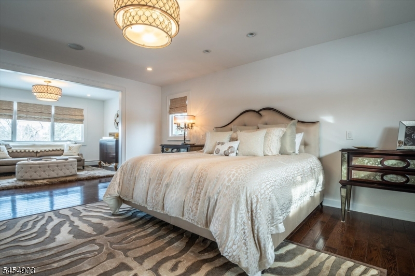

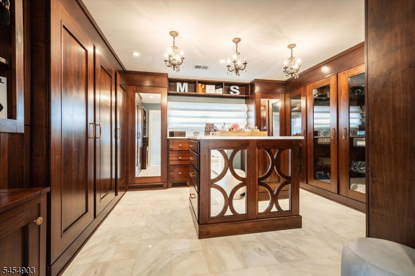
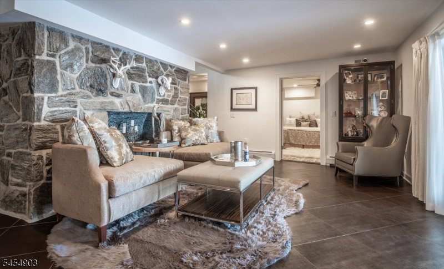
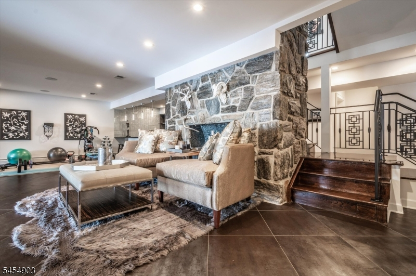
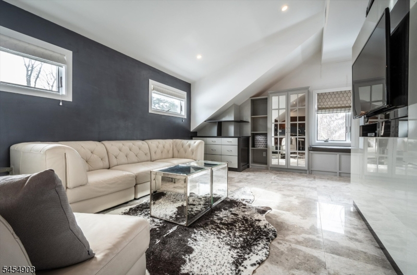
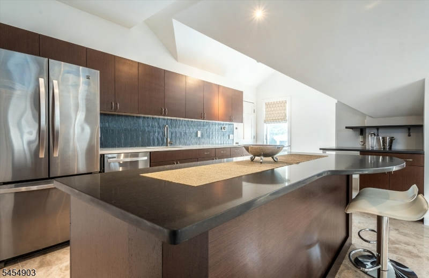
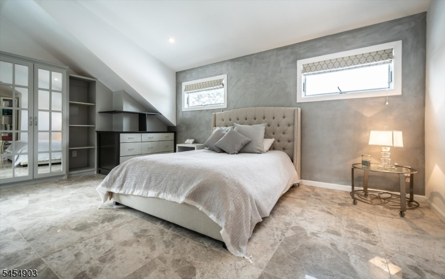
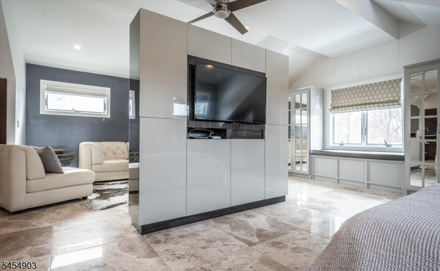
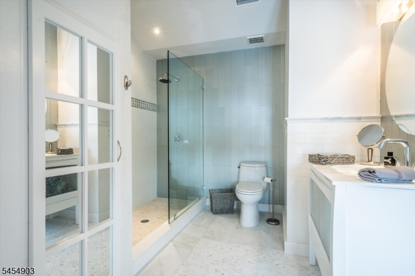
Welcome to this one of kind Masterpiece! Built w/the finest quality & materials you can buy. Elegant 2 story entrance, stunning open floor plan w/gorgeous kitchen -Sub Zero, Refrig. 6 burner Wolf stove, Wolf double oven, Wolf warming draw, Meile dishwasher, Sub Zero ice maker, Marvel beverage refrigerator, Marvel wine refrigerator, Decor microwave. Grohe faucets- built-in banquet, DR, LR w/sliders to deck, 1st bedroom w/closet & full bth, laundry, 2nd bedroom w/full bth. Exquisite 2nd level, master bedroom w/sitting area, master bathroom -white basketweave marble vanity wall & custom built in closets. spa vanity top, double top mount Duravit Sinks & Axor wall faucets, walk in shower w/ Kohler shower system - Acrylic Duravit soaking tub & Axor free standing tub- Walk-in Closet w/solid wood cabinetry. Ground level features, 2nd kitchen -Scottsman commercial ice maker, Sharp microwave, Marvel beverage refrigerator, Beko refrigerator, Fisher & Paykel dishwasher, Grohe kitchen & bar sink faucets-, Family Rm, 4th bedroom w/full bth, media room, powder room. Spectacular yard, fireplace, outdoor speaker system, kitchen with lynx professional grill & single burner, under counter refrigerator, under counter S/S cabinets, pizza oven 30 Professional Alfrecso Insert. Pool/Hot Tub, water jets, remote control kitchen pergola, 3 car garage w/storage, spacious loft w/full kitchen, built in closets, full bath, gas hook up for cooktop. Fully gated yard-whole house generator
Rooms Sizes
Kitchen:
First
Dining Room:
First
Living Room:
First
Family Room:
Ground
Den:
Ground
Bedroom 1:
Second
Bedroom 2:
First
Bedroom 3:
First
Bedroom 4:
Ground
Room Levels
Basement:
n/a
Ground:
1Bedroom,BathOthr,Kitchen,Media,OutEntrn,SittngRm,Walkout
Level 1:
2 Bedrooms, Bath Main, Bath(s) Other, Breakfast Room, Dining Room, Kitchen, Laundry Room, Powder Room
Level 2:
1 Bedroom, Bath Main
Level 3:
n/a
Level Other:
Loft
Room Features
Kitchen:
Breakfast Bar, Eat-In Kitchen, Second Kitchen, See Remarks
Dining Room:
Formal Dining Room
Master Bedroom:
1st Floor, Full Bath, Walk-In Closet
Bath:
Soaking Tub, Stall Shower And Tub
Interior Features
Square Foot:
n/a
Year Renovated:
2015
Basement:
No
Full Baths:
4
Half Baths:
2
Appliances:
Dishwasher, Dryer, Range/Oven-Gas, Refrigerator, Washer, Wine Refrigerator
Flooring:
See Remarks, Tile, Wood
Fireplaces:
3
Fireplace:
Family Room, Living Room, See Remarks
Interior:
Blinds,CeilHigh,SoakTub,WlkInCls
Exterior Features
Garage Space:
3-Car
Garage:
Detached Garage, Garage Door Opener, Oversize Garage
Driveway:
2 Car Width, Blacktop
Roof:
Asphalt Shingle
Exterior:
Stucco
Swimming Pool:
Yes
Pool:
Outdoor Pool
Utilities
Heating System:
2 Units, Baseboard - Hotwater, Forced Hot Air, Radiant - Hot Water
Heating Source:
Gas-Natural
Cooling:
2 Units, Central Air, Multi-Zone Cooling
Water Heater:
Gas
Water:
Public Water
Sewer:
Public Sewer
Services:
n/a
Lot Features
Acres:
0.50
Lot Dimensions:
n/a
Lot Features:
n/a
School Information
Elementary:
n/a
Middle:
n/a
High School:
n/a
Community Information
County:
Passaic
Town:
Woodland Park
Neighborhood:
n/a
Application Fee:
n/a
Association Fee:
n/a
Fee Includes:
n/a
Amenities:
n/a
Pets:
n/a
Financial Considerations
List Price:
$1,375,000
Tax Amount:
$22,451
Land Assessment:
$140,000
Build. Assessment:
$513,600
Total Assessment:
$653,600
Tax Rate:
3.44
Tax Year:
2025
Ownership Type:
Fee Simple
Listing Information
MLS ID:
4047769
List Date:
08-19-2026
Days On Market:
1
Listing Broker:
COMPASS NEW JERSEY LLC
Listing Agent:
Christine Romanelli


Request More Information
Shawn and Diane Fox
RE/MAX American Dream
3108 Route 10 West
Denville, NJ 07834
Call: (973) 277-7853
Web: FoxHillsRockaway.com
