9 Golfview Ter
Sparta Twp, NJ 07871
Price: $600,000
GSMLS: 4047751Type: Single Family
Style: Ranch
Beds: 2
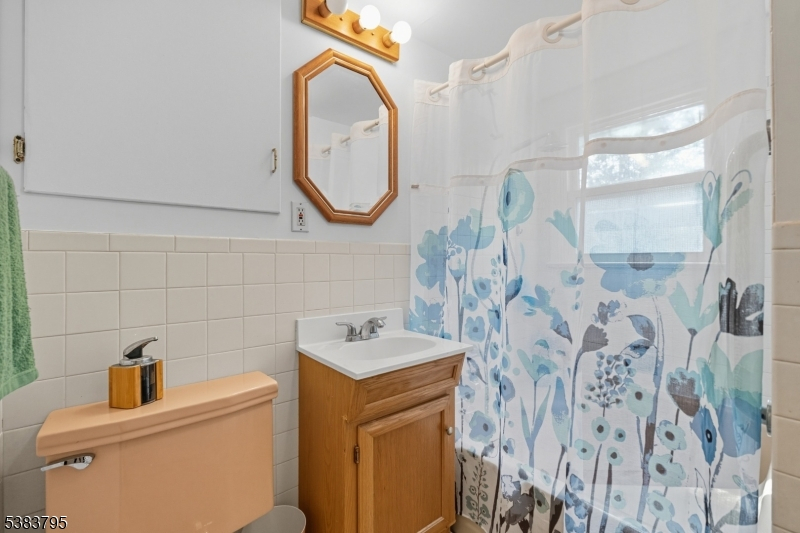
Baths: 2 Full
Garage: 1-Car
Year Built: 1954
Acres: 0.62
Property Tax: $14,382
Description
Open House Saturday 12PM–3PM.
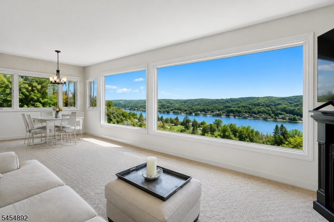
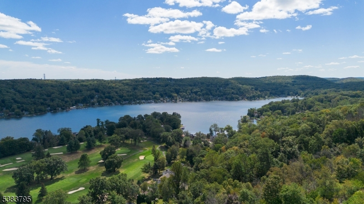
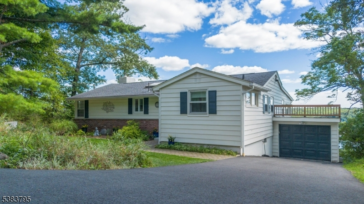
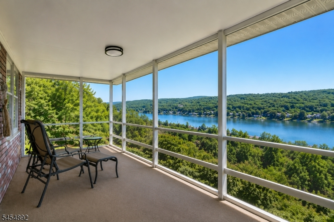
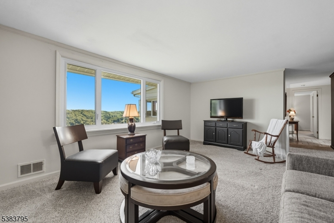
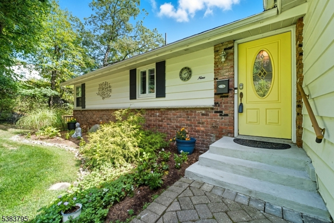
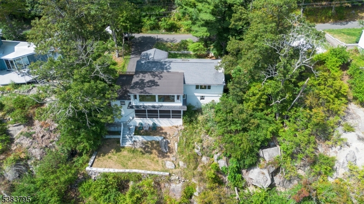
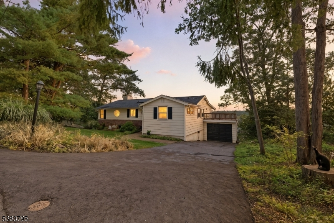
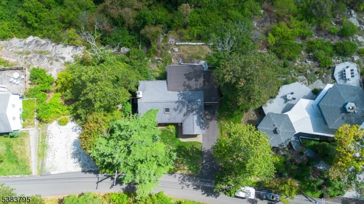
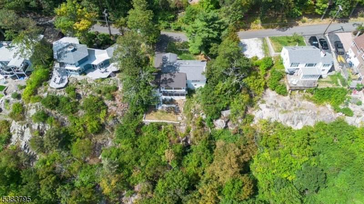
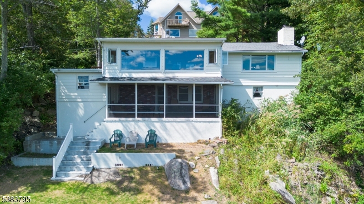
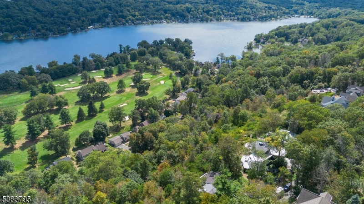
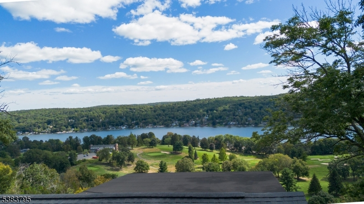
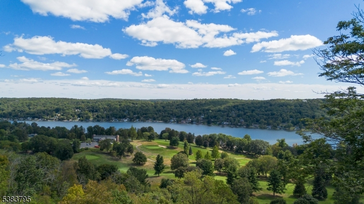
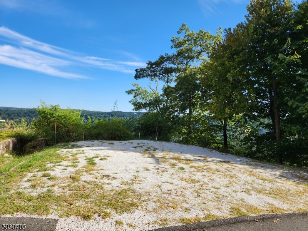
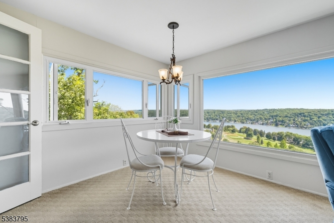
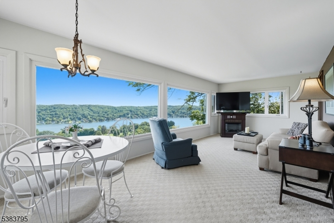
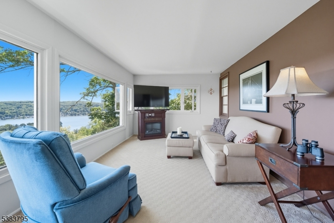
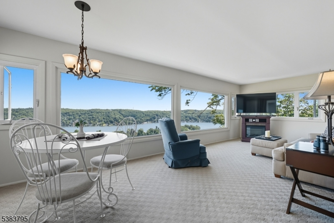
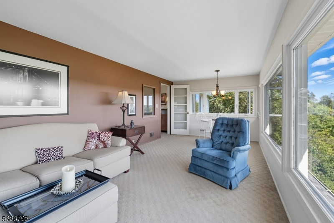
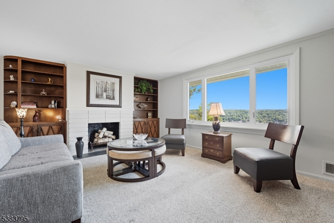
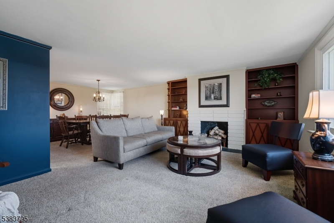
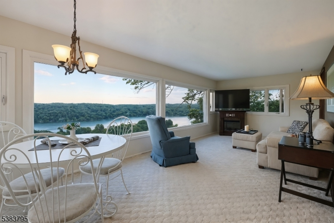
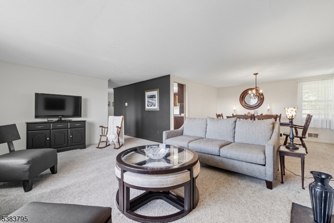
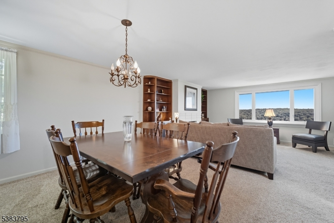
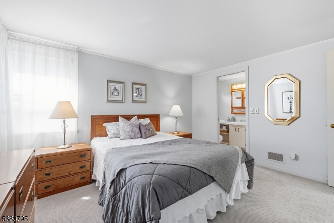
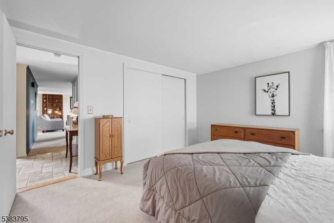
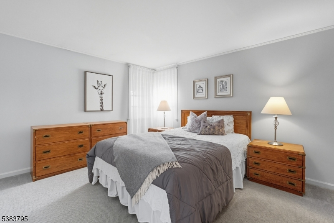
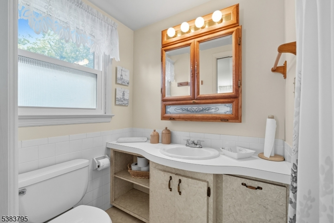
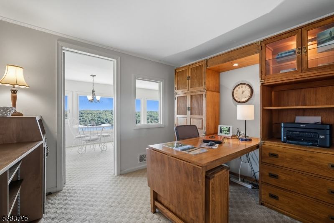
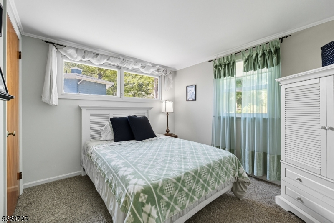
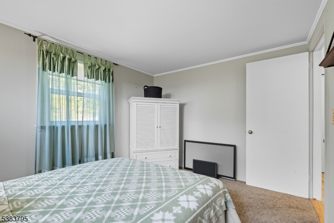
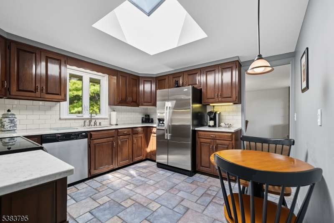
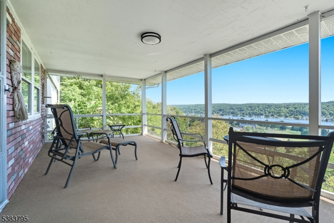
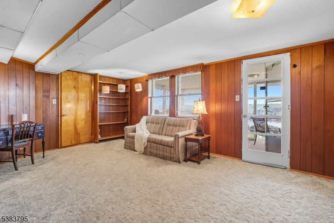
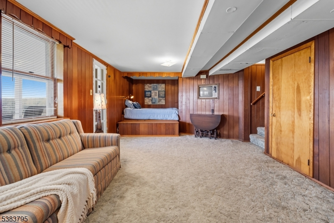
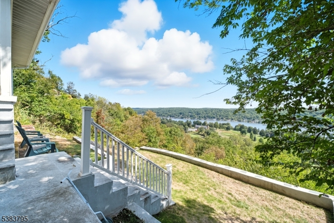
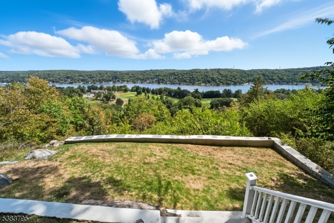
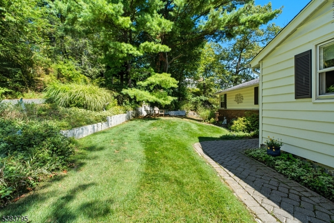
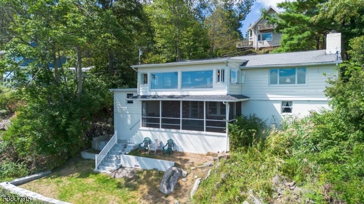
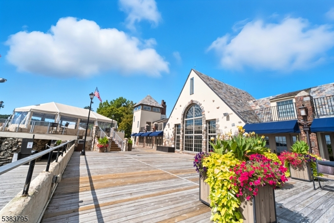
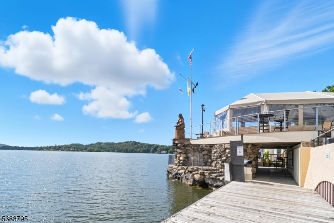
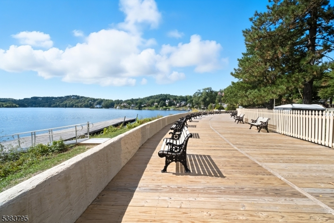
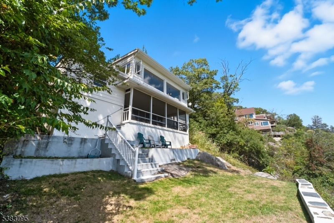
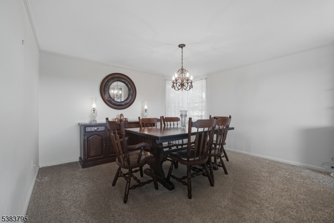
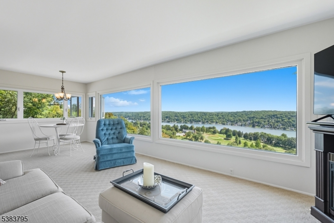
It's all about the million-dollar views of Lake Mohawk truly among the finest in the community. Positioned on a cliffside cul-de-sac, this meticulously maintained ranch delivers elevated views of Lake Mohawk from multiple living spaces. Large windows in the living room, sunroom, & screened porch frame seasonal views of the water & surrounding greenery. A brand-new septic system is currently being installed, adding peace of mind.. From the comfort of your home, watch boats glide across the shimmering water, golf carts pass by, & birds soar effortlessly past expansive windows all while enjoying the privacy of your serene setting. Begin your morning in the sun-drenched sunroom overlooking the sparkling lake, or unwind on a quiet cul-de-sac where tranquility surrounds you. This well-built, meticulously maintained ranch is set on a desirable double lot, offering additional parking beyond the driveway & garage. The main level features 2 generously sized bedrooms & a dedicated office, ideal for today's flexible lifestyle. The finished lower level incl a spacious family room, currently configured with an additional sleeping area, & provides direct access to the screened porch perfect for relaxing and taking in the captivating lake views. Whether you're seeking a full-time residence or a weekend escape, this home delivers. Enjoy all that Lake Mohawk has to offer: private beaches, a clubhouse, scenic boardwalk, & the unique charm of this sought-after community.Rooms Sizes
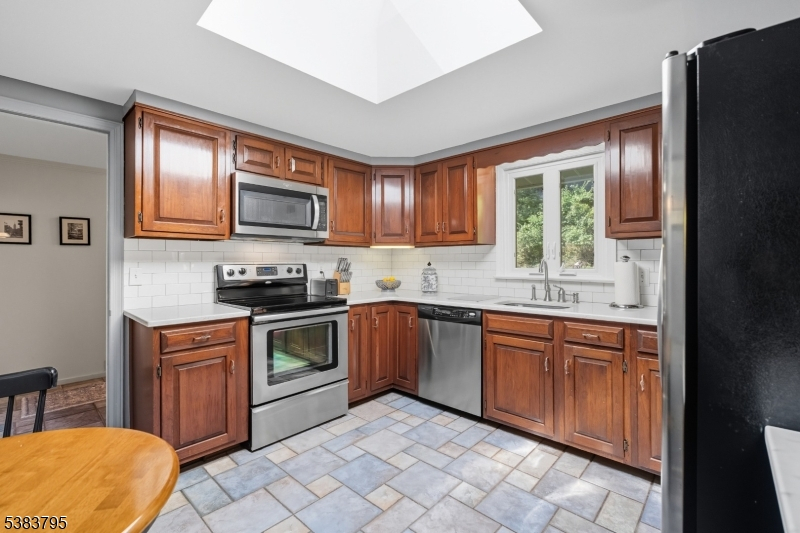
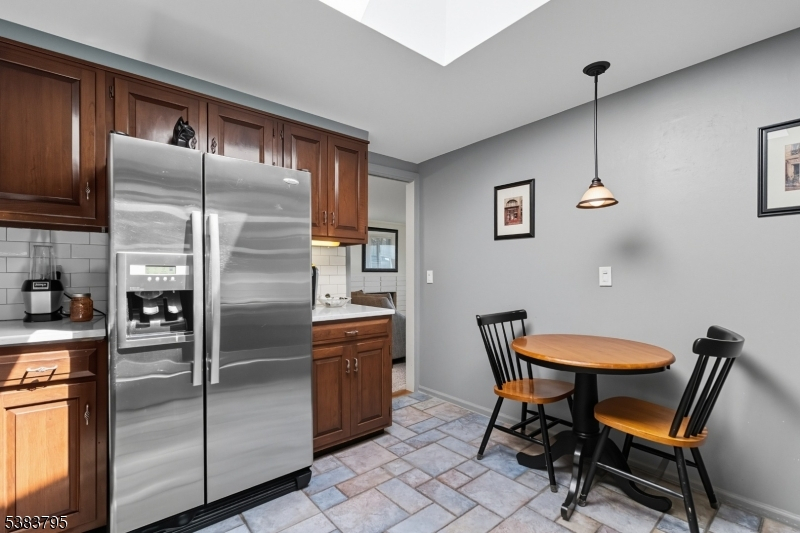
Kitchen:
11x11 First
Dining Room:
12x11 First
Living Room:
13x19 First
Family Room:
19x12 Ground
Den:
8x8 First
Bedroom 1:
12x11 First
Bedroom 2:
11x10 First
Bedroom 3:
n/a
Bedroom 4:
n/a
Room Levels
Basement:
n/a
Ground:
Family Room, Laundry Room, Utility Room, Walkout, Workshop
Level 1:
2 Bedrooms, Bath Main, Bath(s) Other, Den, Dining Room, Foyer, Kitchen, Living Room, Sunroom
Level 2:
n/a
Level 3:
n/a
Level Other:
n/a
Room Features
Kitchen:
Eat-In Kitchen
Dining Room:
n/a
Master Bedroom:
1st Floor, Full Bath
Bath:
Stall Shower
Interior Features
Square Foot:
n/a
Year Renovated:
n/a
Basement:
Yes - Finished-Partially, Full, Walkout
Full Baths:
2
Half Baths:
0
Appliances:
Dryer, Microwave Oven, Range/Oven-Electric, Refrigerator, Washer
Flooring:
n/a
Fireplaces:
1
Fireplace:
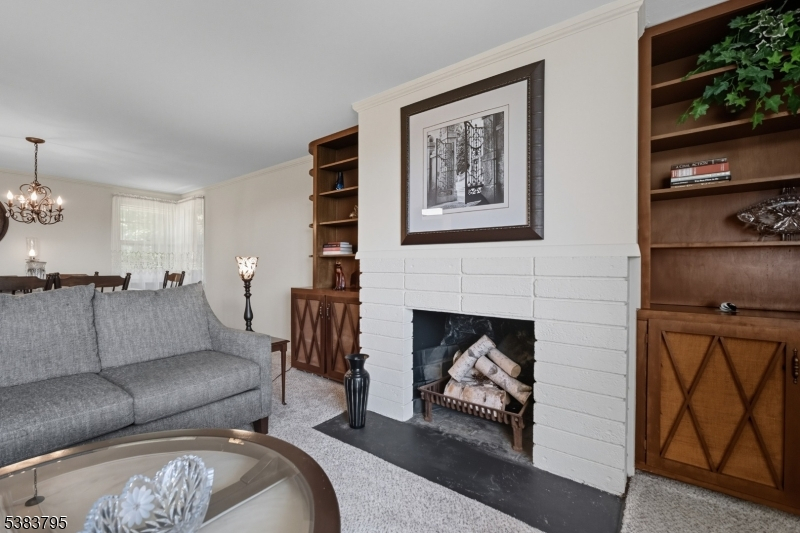
Living Room, Wood Burning
Interior:
Skylight
Exterior Features
Garage Space:
1-Car
Garage:
Attached Garage
Driveway:
1 Car Width, Additional Parking
Roof:
Asphalt Shingle
Exterior:
Aluminum Siding
Swimming Pool:
Yes
Pool:
Association Pool
Utilities
Heating System:
Forced Hot Air
Heating Source:
Oil Tank Above Ground - Inside
Cooling:
Central Air
Water Heater:
Electric
Water:
Public Water
Sewer:
Septic 2 Bedroom Town Verified
Services:
n/a
Lot Features
Acres:
0.62
Lot Dimensions:
130X220 LMCC
Lot Features:
Lake/Water View
School Information
Elementary:
n/a
Middle:
n/a
High School:
n/a
Community Information
County:
Sussex
Town:
Sparta Twp.
Neighborhood:
Lake Mohawk
Application Fee:
n/a
Association Fee:
$3,000 - Annually
Fee Includes:
n/a
Amenities:
Club House, Jogging/Biking Path, Lake Privileges, Playground
Pets:
Yes
Financial Considerations
List Price:
$600,000
Tax Amount:
$14,382
Land Assessment:
$264,700
Build. Assessment:
$127,400
Total Assessment:
$392,100
Tax Rate:
3.67
Tax Year:
2025
Ownership Type:
Fee Simple
Listing Information
MLS ID:
4047751
List Date:
08-19-2026
Days On Market:
64
Listing Broker:
WEICHERT REALTORS
Listing Agent:
Debra Mcgrath


Request More Information
Shawn and Diane Fox
RE/MAX American Dream
3108 Route 10 West
Denville, NJ 07834
Call: (973) 277-7853
Web: FoxHillsRockaway.com
