314 Greenwich St
Greenwich Twp, NJ 08886
Price: $425,000
GSMLS: 4047726Type: Single Family
Style: Ranch
Beds: 3
Baths: 2 Full
Garage: No
Year Built: 1968
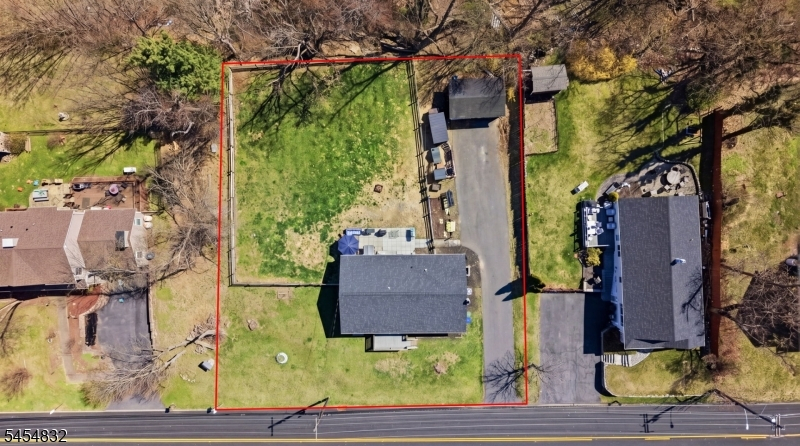
Acres: 0.52
Property Tax: $7,909
Description
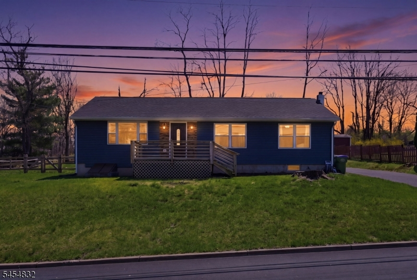
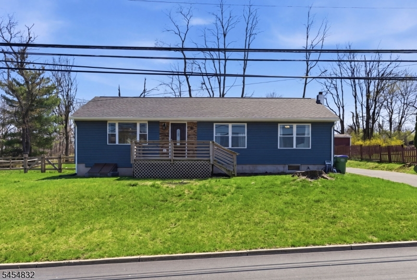
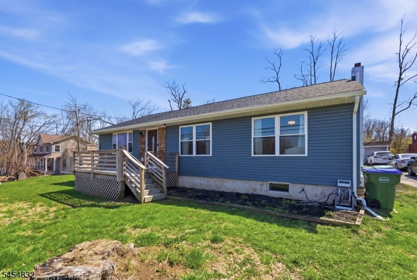
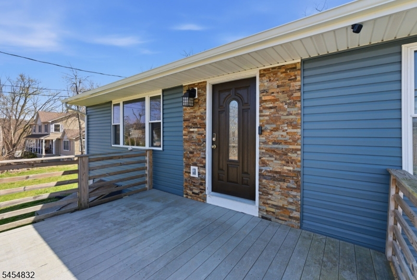
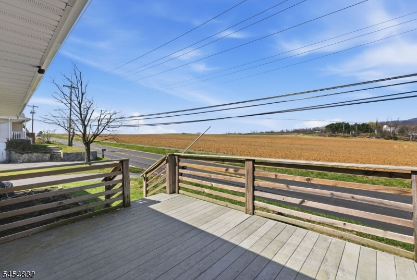
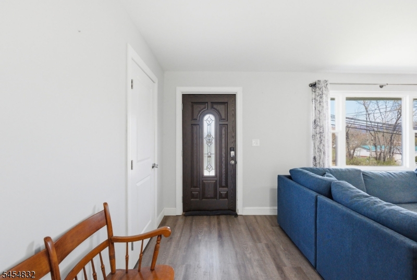
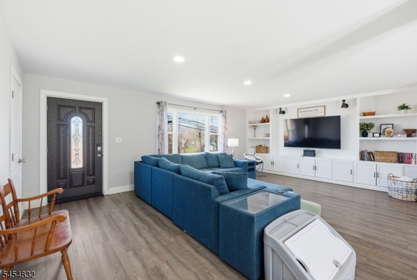
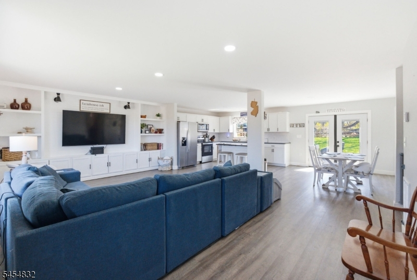
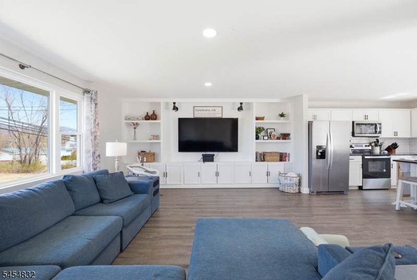
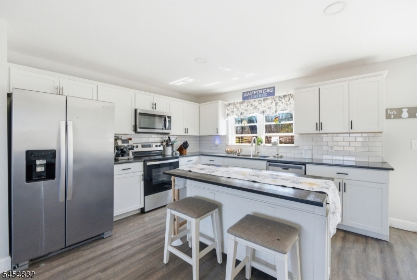
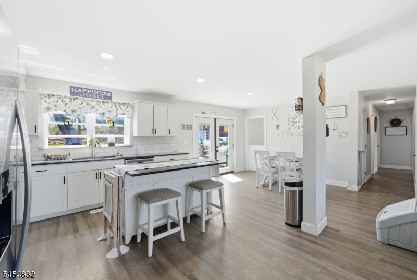
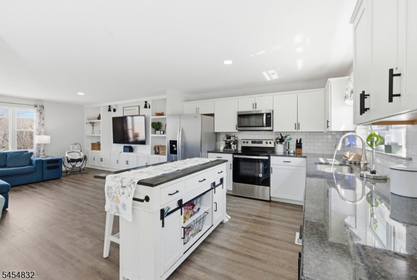
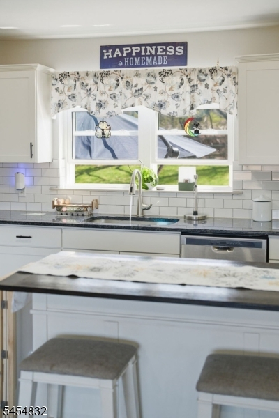
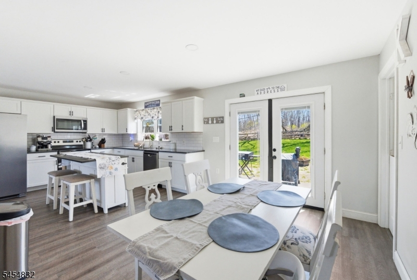
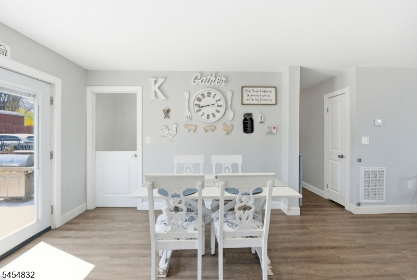
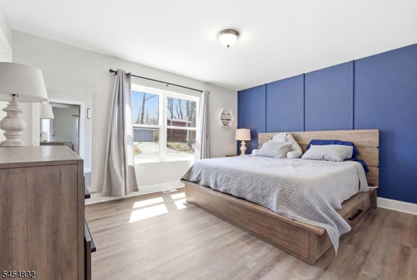
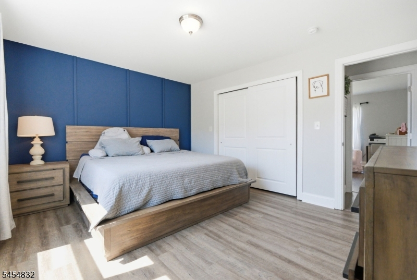
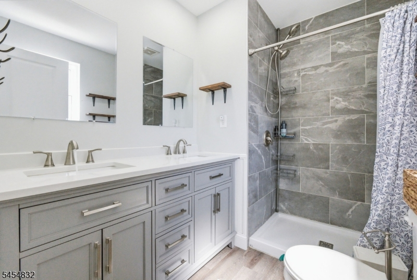
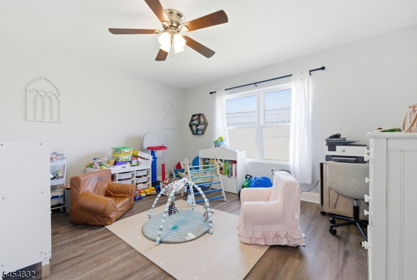
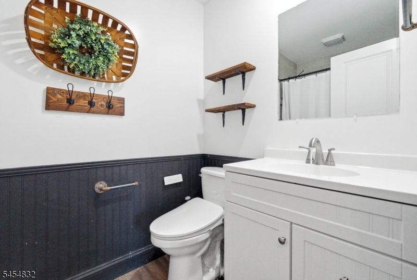
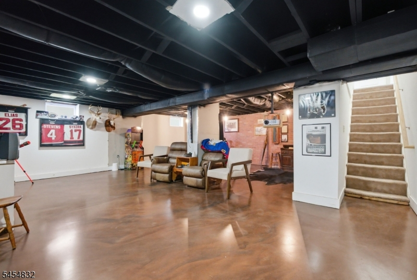
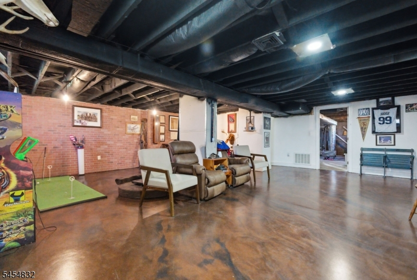
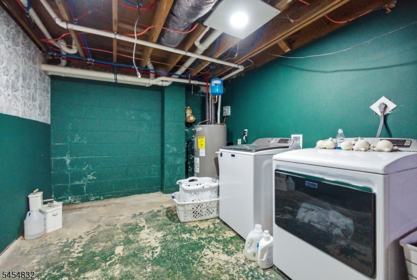
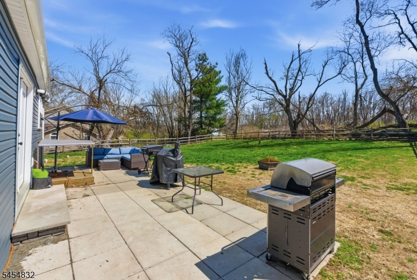
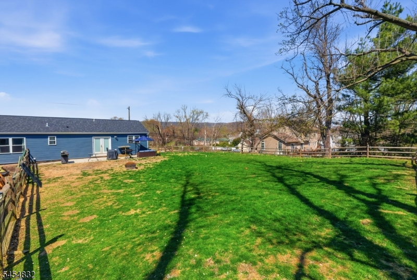
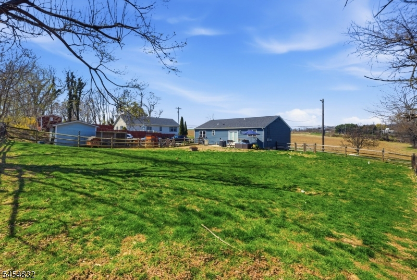
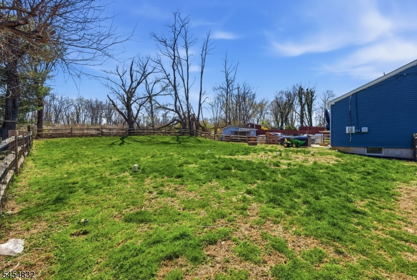
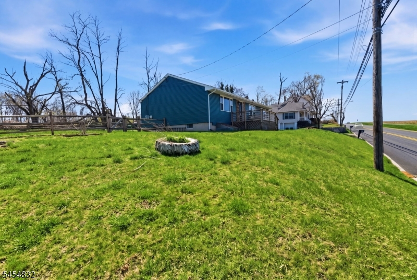
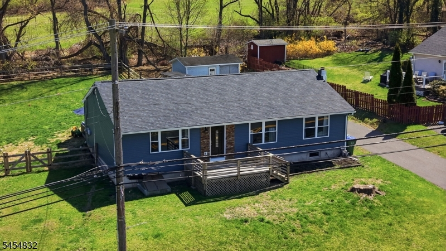
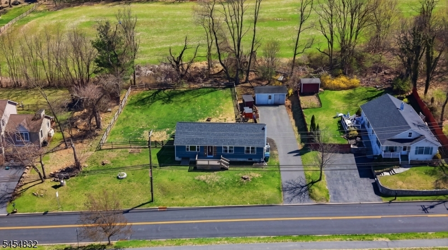
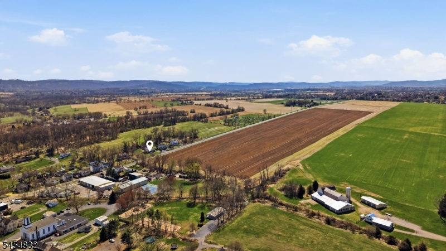
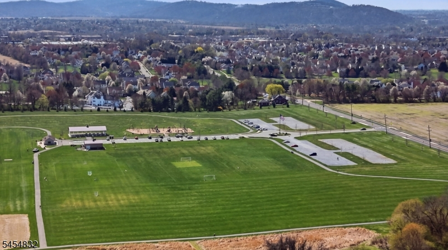
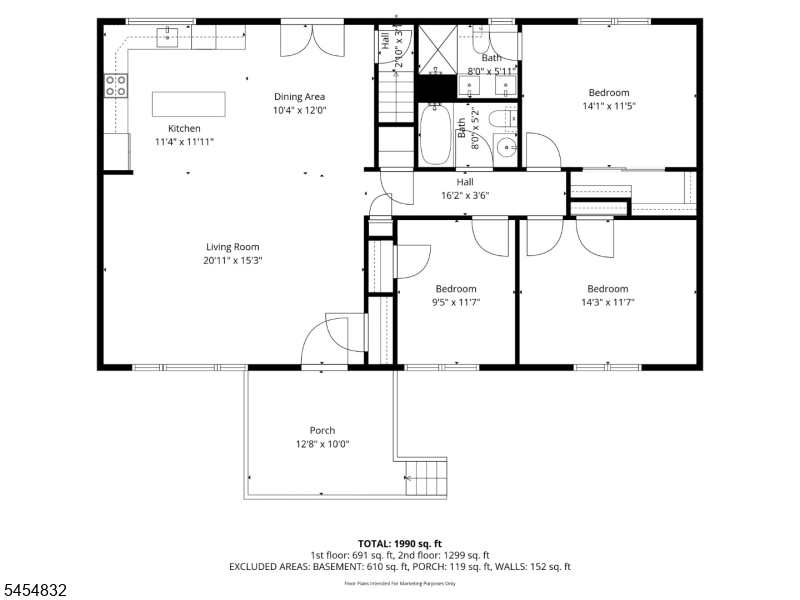
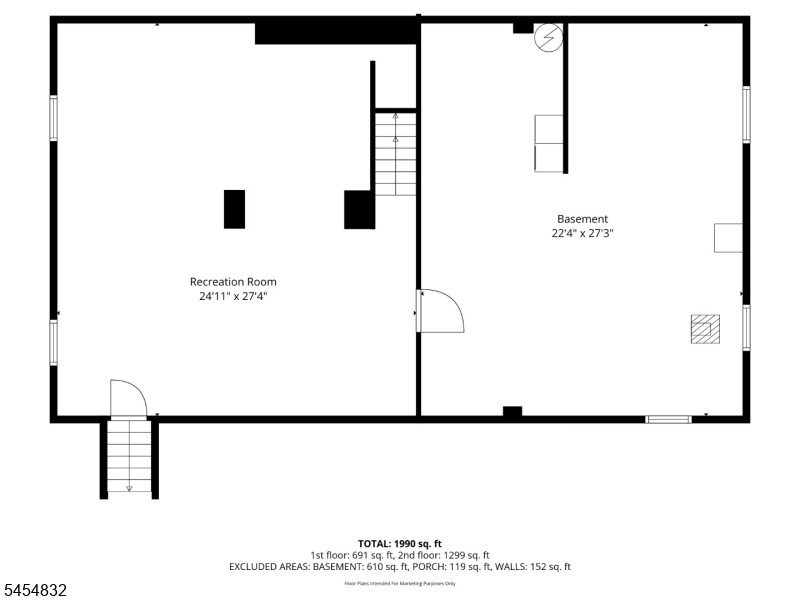
Welcome home to this bright and inviting ranch featuring an open, updated interior with a comfortable flow for everyday living and entertaining. The spacious living area offers abundant natural light and a striking built-in entertainment wall with cabinetry and shelving. The adjoining kitchen features crisp white cabinetry, dark countertops, stainless steel appliances, subway tile backsplash, a center island with seating, and plenty of workspace and storage. A separate dining area with French-doors provides easy access to the outdoor space. Neutral finishes and durable flooring carry throughout much of the home. The primary bedroom features a bold accent wall and generous closet space, while additional rooms offer flexibility to suit a variety of needs. A stylish bath, recessed lighting, updated fixtures, and thoughtful details add to the home's appeal. The partially finished basement provides additional flexible space along with room for storage, hobbies, or recreation. Bright, functional, and move-in ready, this home offers an appealing combination of updated style, versatility, and comfortable living. Outside, enjoy a fenced-in yard offering plenty of space for outdoor entertaining, gardening, or simply relaxing. Located in Stewartsville, the home is steps to Thomas Stewart Park with ball fields, pavilion and playground as well as shopping and dining along the Route 22 corridor with additional access to Route 78.
Rooms Sizes
Kitchen:
11x12 First
Dining Room:
10x12 First
Living Room:
21x15 First
Family Room:
n/a
Den:
n/a
Bedroom 1:
14x11 First
Bedroom 2:
9x12 First
Bedroom 3:
14x12 First
Bedroom 4:
n/a
Room Levels
Basement:
Rec Room, Storage Room
Ground:
n/a
Level 1:
3 Bedrooms, Bath Main, Bath(s) Other, Dining Room, Kitchen, Living Room
Level 2:
n/a
Level 3:
n/a
Level Other:
n/a
Room Features
Kitchen:
Center Island, Eat-In Kitchen
Dining Room:
Living/Dining Combo
Master Bedroom:
Full Bath, Walk-In Closet
Bath:
Stall Shower
Interior Features
Square Foot:
n/a
Year Renovated:
2020
Basement:
Yes - Bilco-Style Door, Finished-Partially, Full
Full Baths:
2
Half Baths:
0
Appliances:
Carbon Monoxide Detector, Dishwasher, Dryer, Microwave Oven, Range/Oven-Electric, Refrigerator, Washer
Flooring:
Laminate, Stone
Fireplaces:
No
Fireplace:
n/a
Interior:
Bidet,CODetect,Shades,SmokeDet,TubShowr
Exterior Features
Garage Space:
No
Garage:
n/a
Driveway:
1 Car Width, 2 Car Width, Blacktop
Roof:
Asphalt Shingle
Exterior:
Vinyl Siding
Swimming Pool:
No
Pool:
n/a
Utilities
Heating System:
Forced Hot Air, Heat Pump
Heating Source:
Electric
Cooling:
Central Air
Water Heater:
Electric
Water:
Public Water
Sewer:
Septic
Services:
n/a
Lot Features
Acres:
0.52
Lot Dimensions:
n/a
Lot Features:
n/a
School Information
Elementary:
GREENWICH
Middle:
STEWRTSVLE
High School:
PHILIPSBRG
Community Information
County:
Warren
Town:
Greenwich Twp.
Neighborhood:
n/a
Application Fee:
n/a
Association Fee:
n/a
Fee Includes:
n/a
Amenities:
n/a
Pets:
n/a
Financial Considerations
List Price:
$425,000
Tax Amount:
$7,909
Land Assessment:
$34,200
Build. Assessment:
$161,000
Total Assessment:
$195,200
Tax Rate:
4.05
Tax Year:
2025
Ownership Type:
Fee Simple
Listing Information
MLS ID:
4047726
List Date:
08-19-2026
Days On Market:
60
Listing Broker:
KELLER WILLIAMS REAL ESTATE
Listing Agent:
Gregory Eisenhart


Request More Information
Shawn and Diane Fox
RE/MAX American Dream
3108 Route 10 West
Denville, NJ 07834
Call: (973) 277-7853
Web: FoxHillsRockaway.com
