9 Brookdale Rd
Cranford Twp, NJ 07016
Price: $854,729
GSMLS: 4047690Type: Single Family
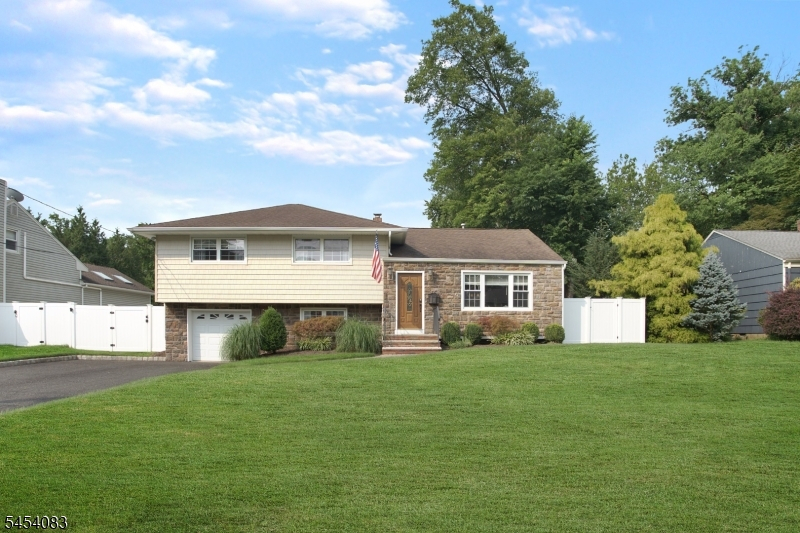
Style: Split Level
Beds: 3
Baths: 2 Full & 1 Half
Garage: 1-Car
Year Built: 1954
Acres: 0.21
Property Tax: $15,583
Description
Open House Today 2PM–4PM.
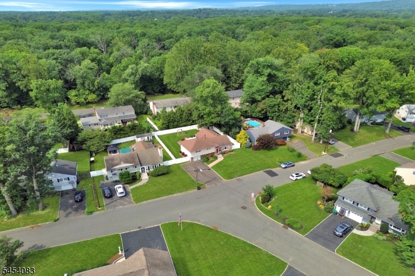
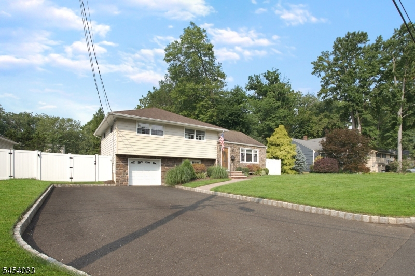
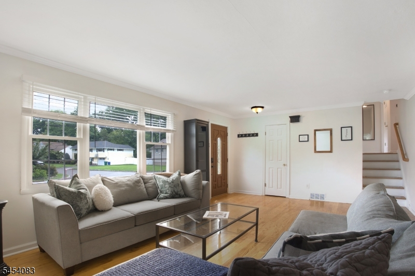
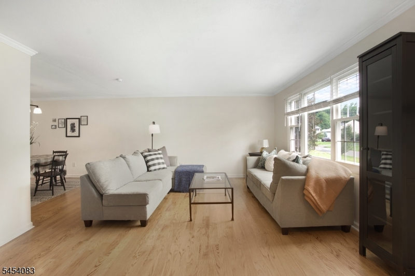
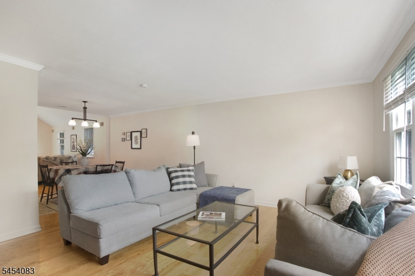
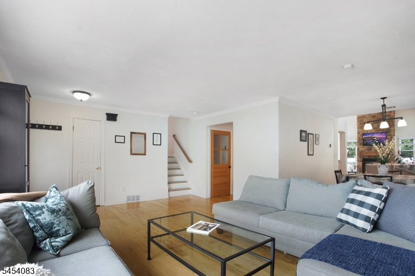
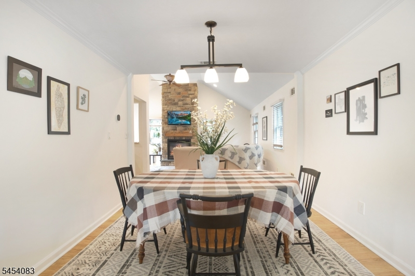
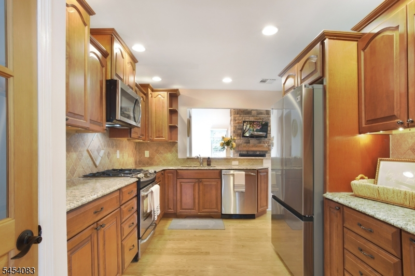
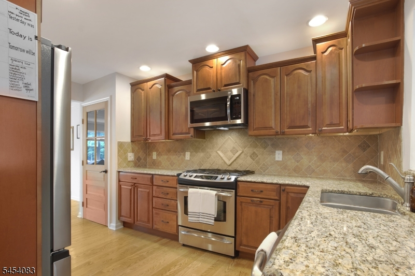
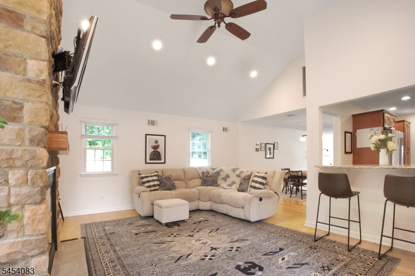
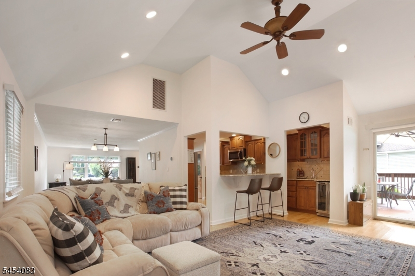
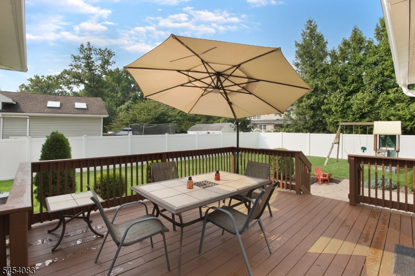
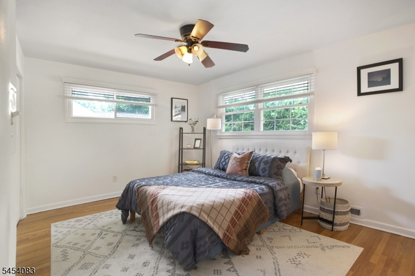
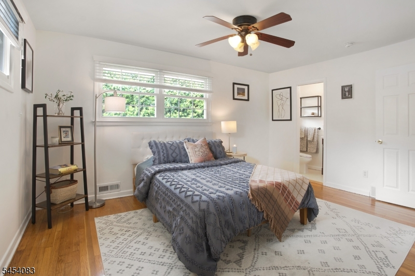
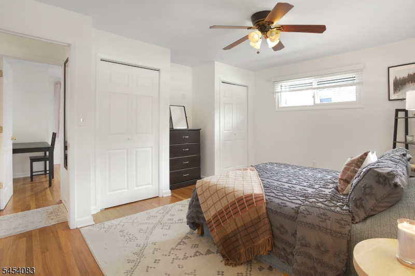
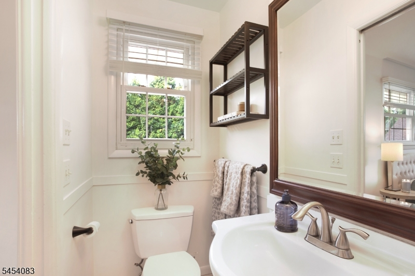
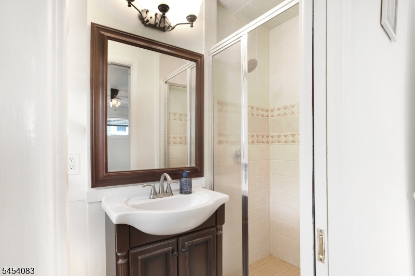
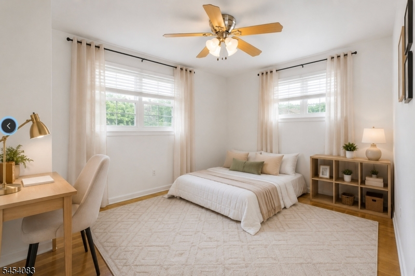
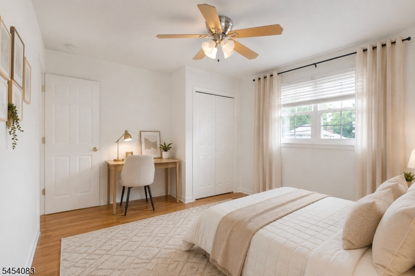
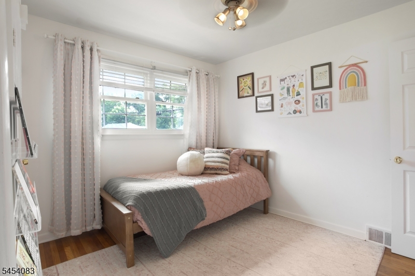
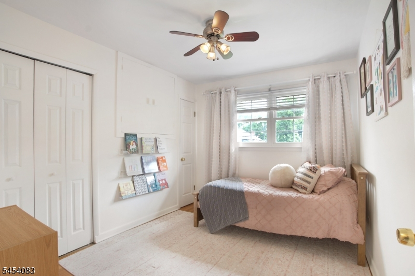
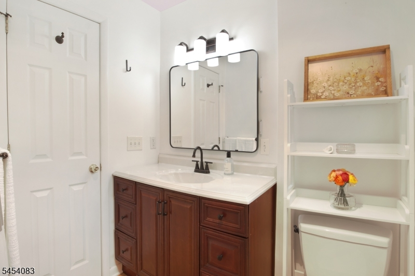
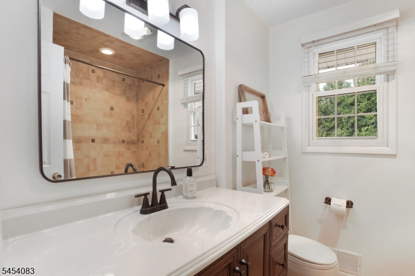
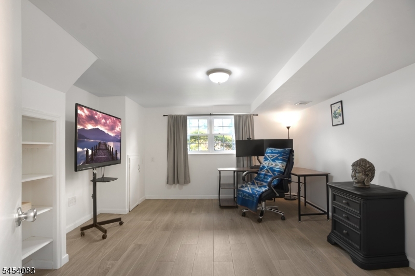
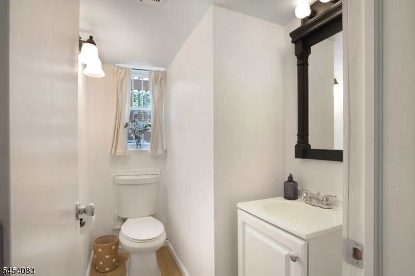
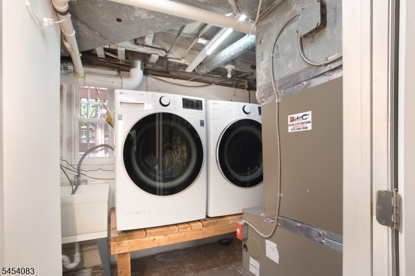
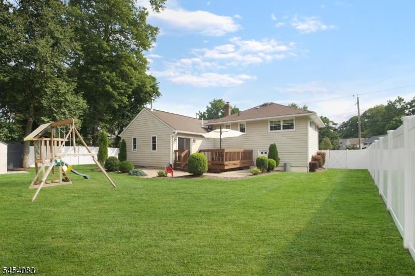
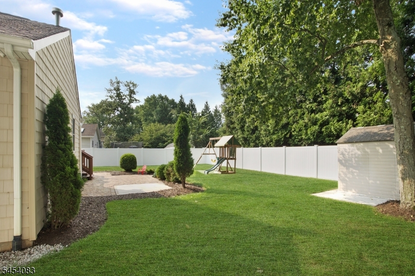
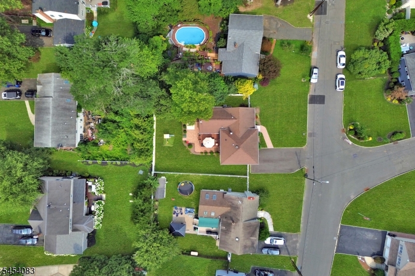
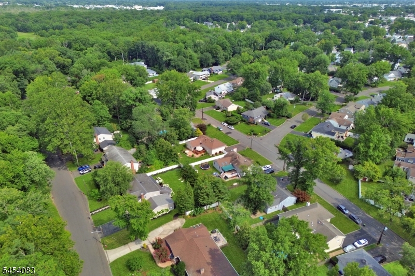
Virtual Tour (copy/paste) : vimeo.com/1219355091 Experience the Art of Living Well at 9 Brookdale Rd. Welcome home to this beautifully maintained and expanded 3-bedroom, 2.5-bath split-level, tucked away on a quiet street one of Cranford's most desirable neighborhoods. Thoughtfully designed for both everyday comfort and effortless entertaining, this inviting home offers generous living spaces and a seamless connection to its exceptionally private backyard. Gorgeous Chef's Kitchen features beautiful cabinetry, granite countertops, stainless-steel appliances and a breakfast bar that opens to Great Room with vaulted ceilings, stone-wall fireplace and wet bar with sliding glass doors that lead directly to beautiful deck overlooking a perfectly- manicured, uber-private fenced backyard. A paver patio, swing set and bonus storage shed complete this outdoor retreat perfect for entertaining, play or simply relaxing at home. Second Level features Primary Suite and two additional bedrooms with generous closets and a second full bathroom. On the ground level, a versatile Den/Office alongside a Powder Room, Laundry Room and easy access to the attached garage. Ideally located just blocks from award-winning schools, NJ Transit service to NYC and Cranford's vibrant downtown voted "NJ's Best Downtown" 2 years in a row 9 Brookdale Road offers the space, privacy, convenience and community that make Cranford living so special. A home designed not simply to live in but to live well.Rooms Sizes
Kitchen:
14x12 First
Dining Room:
15x11 First
Living Room:
21x15 First
Family Room:
20x16 First
Den:
13x12 Ground
Bedroom 1:
16x12 Second
Bedroom 2:
15x12 Second
Bedroom 3:
12x10 Second
Bedroom 4:
n/a
Room Levels
Basement:
n/a
Ground:
Den,GarEnter,Laundry,Office,Toilet,Utility
Level 1:
Dining Room, Great Room, Kitchen, Living Room, Pantry
Level 2:
3 Bedrooms, Bath Main
Level 3:
n/a
Level Other:
n/a
Room Features
Kitchen:
Breakfast Bar, Pantry, Separate Dining Area
Dining Room:
Formal Dining Room
Master Bedroom:
1st Floor, Full Bath
Bath:
Stall Shower
Interior Features
Square Foot:
2,100
Year Renovated:
2007
Basement:
No - Finished-Partially
Full Baths:
2
Half Baths:
1
Appliances:
Carbon Monoxide Detector, Dishwasher, Dryer, Microwave Oven, Range/Oven-Electric, Range/Oven-Gas, Refrigerator, Washer
Flooring:
Tile, Wood
Fireplaces:
1
Fireplace:
Gas Fireplace, Great Room
Interior:
BarWet,Blinds,CODetect,CeilCath,FireExtg,CeilHigh,Shades,SmokeDet,StallTub,WndwTret
Exterior Features
Garage Space:
1-Car
Garage:
Attached,DoorOpnr,Garage,InEntrnc
Driveway:
2 Car Width, Blacktop, Driveway-Exclusive
Roof:
Asphalt Shingle
Exterior:
Stone, Vinyl Siding
Swimming Pool:
No
Pool:
n/a
Utilities
Heating System:
Forced Hot Air, Multi-Zone
Heating Source:
Gas-Natural
Cooling:
2 Units, Central Air, Multi-Zone Cooling
Water Heater:
Gas
Water:
Public Water
Sewer:
Public Sewer
Services:
Cable TV Available, Fiber Optic Available, Garbage Extra Charge
Lot Features
Acres:
0.21
Lot Dimensions:
n/a
Lot Features:
n/a
School Information
Elementary:
Bloom/Oran
Middle:
Orange
High School:
Cranford H
Community Information
County:
Union
Town:
Cranford Twp.
Neighborhood:
n/a
Application Fee:
n/a
Association Fee:
n/a
Fee Includes:
n/a
Amenities:
Storage
Pets:
n/a
Financial Considerations
List Price:
$854,729
Tax Amount:
$15,583
Land Assessment:
$102,000
Build. Assessment:
$113,000
Total Assessment:
$215,000
Tax Rate:
7.25
Tax Year:
2025
Ownership Type:
Fee Simple
Listing Information
MLS ID:
4047690
List Date:
08-19-2026
Days On Market:
3
Listing Broker:
HOWARD HANNA RAND REALTY
Listing Agent:
Kristie Davida


Request More Information
Shawn and Diane Fox
RE/MAX American Dream
3108 Route 10 West
Denville, NJ 07834
Call: (973) 277-7853
Web: FoxHillsRockaway.com
